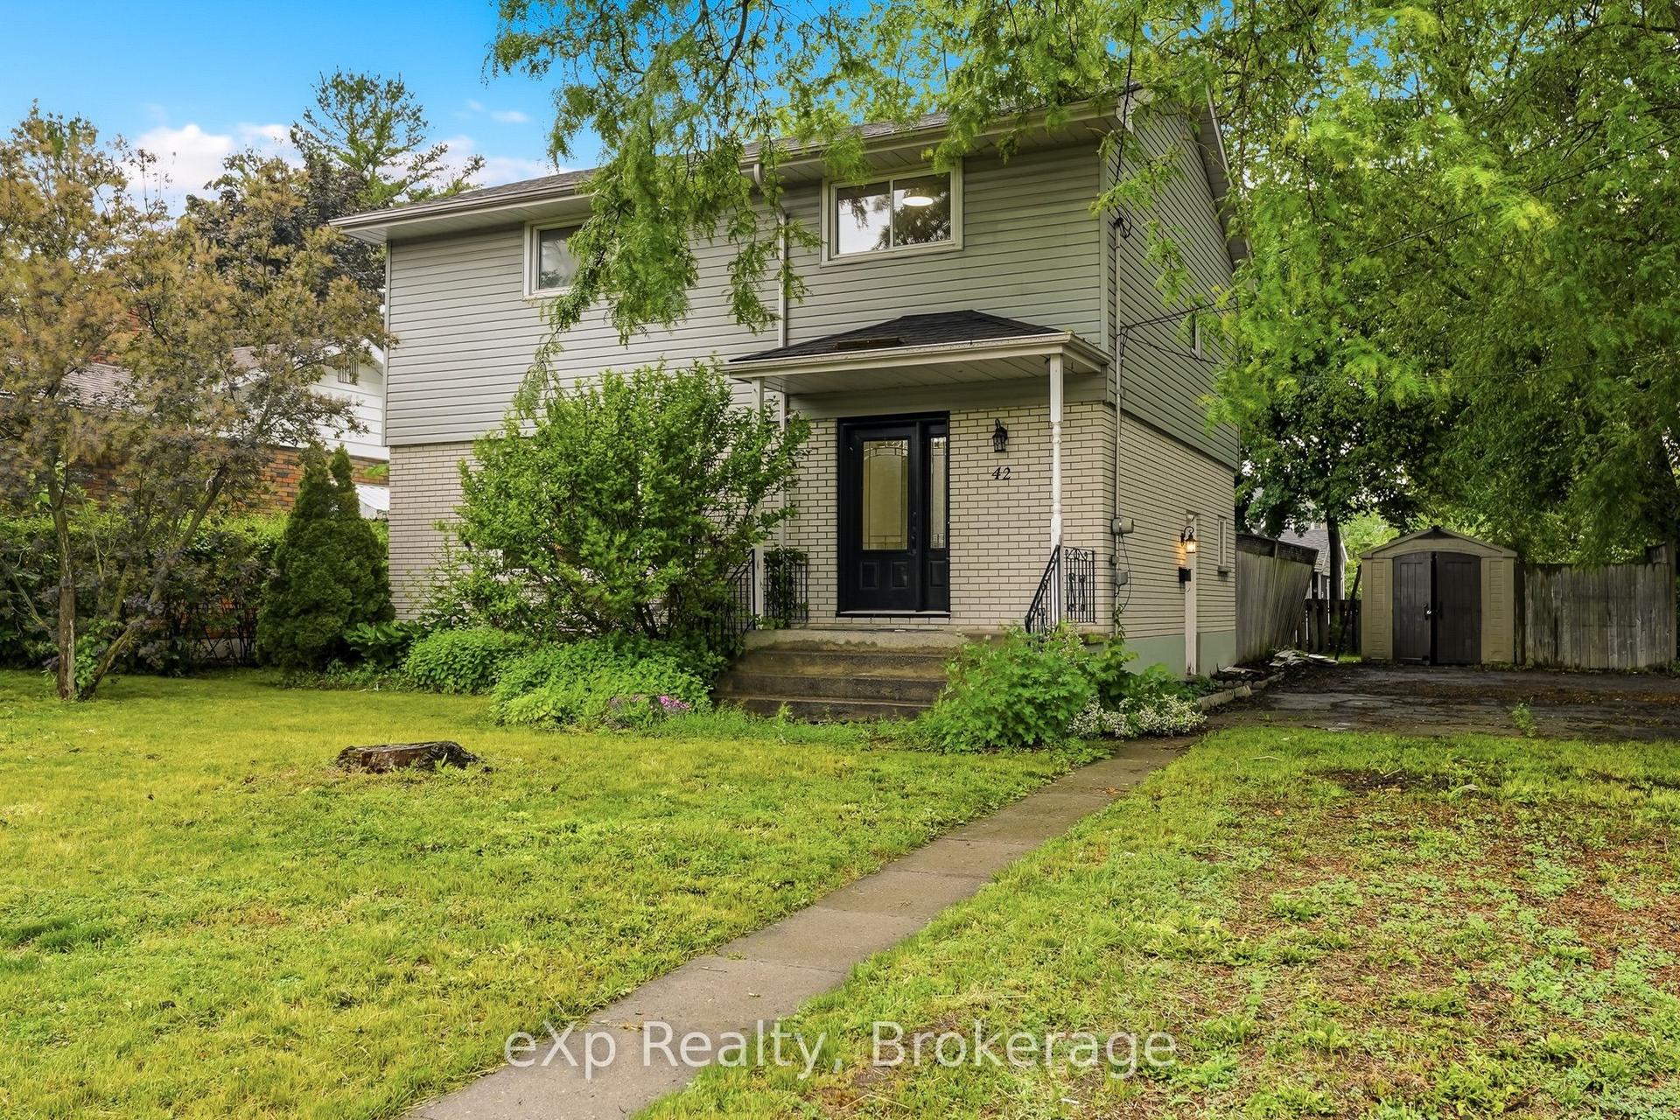
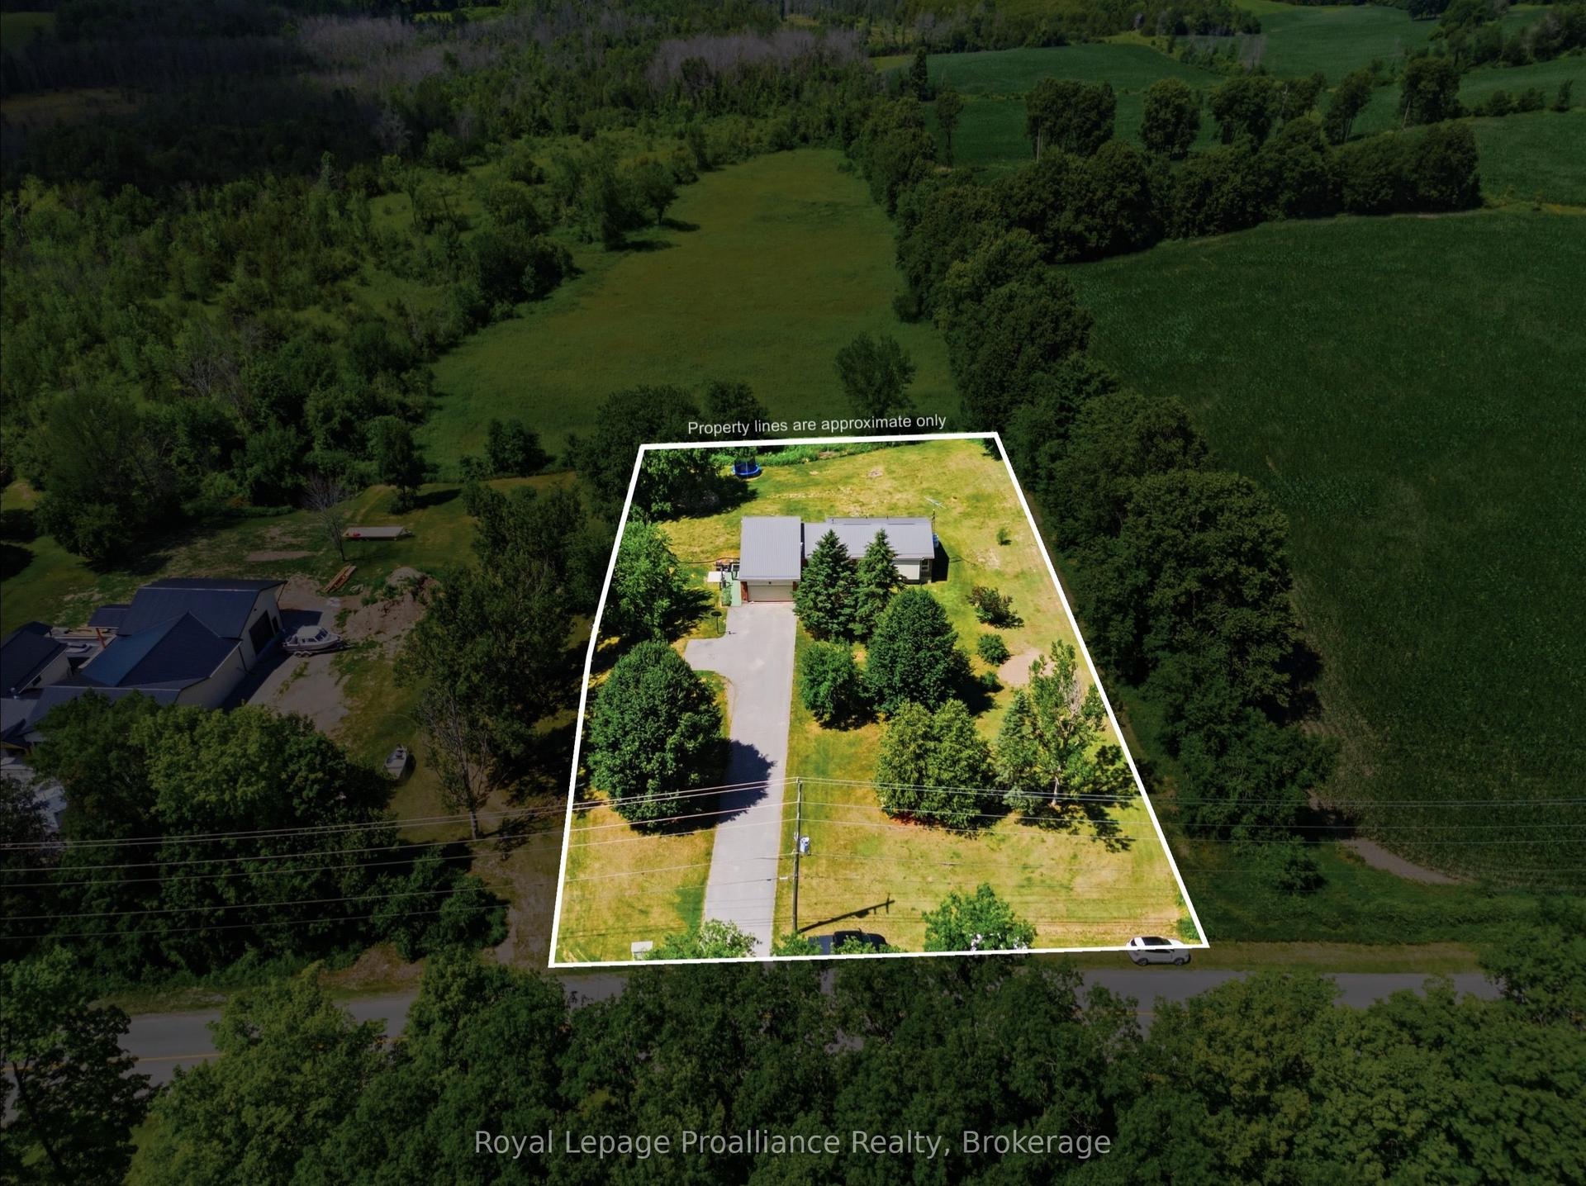
For Sale
Just Listed
74 Sidney Street
Belleville Ward, Belleville, ON
$489,900
2+1Bd
2Ba
1,300+sqft
6Parking
100 x 218 ftlot
$377/sqft
DetachedMLS# X13551482Listed 2026-07-103 DOM
Cooling
Central Air
Basement
Finished
Just listed! New listings in Belleville often receive offers within the first week.
About this home
Welcome to 74 Sidney Street, a move-in-ready family home tucked away on a spacious, fully fenced lot in Belleville's sought-after west end. Offering 2+1 bedrooms and 2 full bathrooms, this versatile home provides the perfect mix of comfort, functionality, and room to grow. Step inside and discover bright, inviting living spaces designed for everyday family life, with flexible room arrangements ideal for growing families, first-time buyers, down sizers needing extra space, or those working from home. The additional bedroom and bathroom create excellent options for guests, teens, hobbies, or a home office.Outside, the oversized backyard is a true highlight. Fully fenced for children and pets, it offers endless possibilities for summer barbecues, entertaining friends, gardening, or simply relaxing in your own private outdoor retreat. The expansive driveway with turnaround provides plenty of parking for multiple vehicles or visiting guests. Location is everything, and 74 Sidney Street delivers. Situated just minutes from excellent schools, including Albert College, shopping, restaurants, parks, golf courses, healthcare, and everyday conveniences, you'll enjoy the best of Belleville living. Commuters and weekend adventurers alike will appreciate the quick access to the Bay Bridge, putting Prince Edward County's renowned wineries, beaches, breweries, and Sandbanks Provincial Park within easy reach. Whether you're searching for your first home, more space for your family, or a property with an unbeatable location and yard, 74 Sidney Street offers exceptional value and endless potential. Don't miss your opportunity to make this wonderful property your next home.
Rooms
Main Floor
| Sunroom | 5.61 × 3.36 m | |
| Bathroom | 2.58 × 4.05 m | |
| Kitchen | 4.64 × 3.98 m | |
| Living Room | 3.49 × 3.94 m | |
| Dining Room | 3.66 × 3.09 m | |
| Bedroom | 4.10 × 3.29 m |
Second Floor
| Bedroom 2 | 3.77 × 3.47 m | |
| Bedroom 3 | 3.52 × 3.07 m |
Features
- Storage
- Full
- Finished
- Central Air
- 1 1/2 Storey
Financials
Annual Taxes
$3,922
Estimated Rental Income
Entire property$2,600 – $3,800/mo
Rental yield6.4% – 9.3%
*Estimates based on comparable rentals in the area. Actual income may vary.
Market Data — Belleville
Days on market3 days
Buyer's MarketSeller's Market
Based on active listings in Belleville. Data updates daily.
Our estimate for this home
Estimated range
$745K – $866K
Mid-point $805K · ~$619/sqft
How this listing compares
$745KList · $490K$866K
High confidence·Based on 12813 gta-wide comparables
Estimated range is generated automatically from active comparables and is for informational purposes only. Not an appraisal — contact Aman for a full comparative market analysis that factors in condition, renovations, and positioning.
Getting around
How walkable, bikeable, and transit-friendly this neighbourhood is.
52
/ 100
Walk Score
Somewhat Walkable
43
/ 100
Transit Score
Some Transit
48
/ 100
Bike Score
Somewhat Bikeable
Scores are estimates based on neighbourhood data and are for informational purposes only.
MLS® data courtesy of the Toronto Regional Real Estate Board (TRREB).
The information provided herein must only be used by consumers that have a bona fide interest in the purchase, sale, or lease of real estate and may not be used for any commercial purpose or any other purpose. Listing information is deemed reliable but is not guaranteed accurate by the Toronto Regional Real Estate Board, the listing brokerage, or this website. The trademarks REALTOR®, REALTORS® and the REALTOR® logo are controlled by The Canadian Real Estate Association (CREA) and identify real estate professionals who are members of CREA. MLS®, Multiple Listing Service®, and the associated logos are owned by CREA. Not intended to solicit properties currently listed for sale or buyers under contract.
You may also like
More homes in Belleville
Hand-picked listings with a similar price range and style.
For Sale1 month ago
$534,900
Detached
est. $2,345/mo
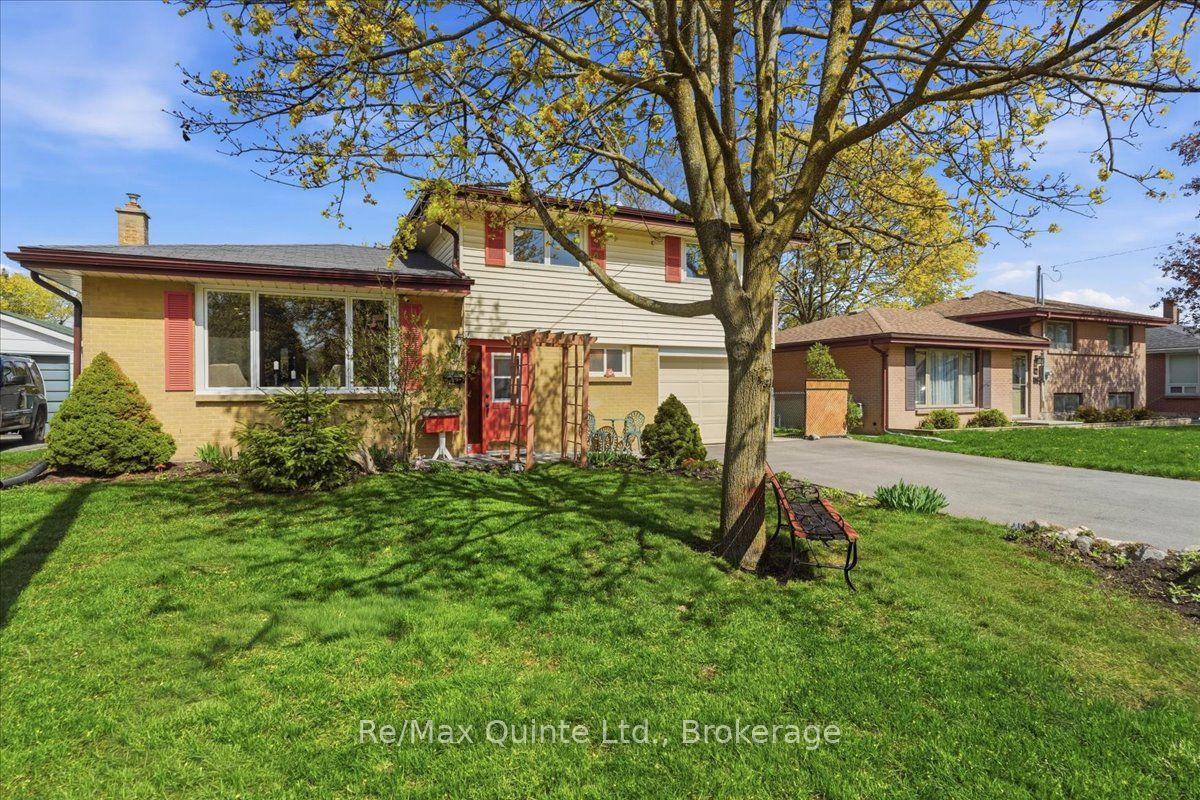
37 Linton Park Road, Belleville Ward
Belleville, ON
3 bd
3 ba
1,750
5
MLS# X13418694Re/Max Quinte Ltd.
WhatsApp Aman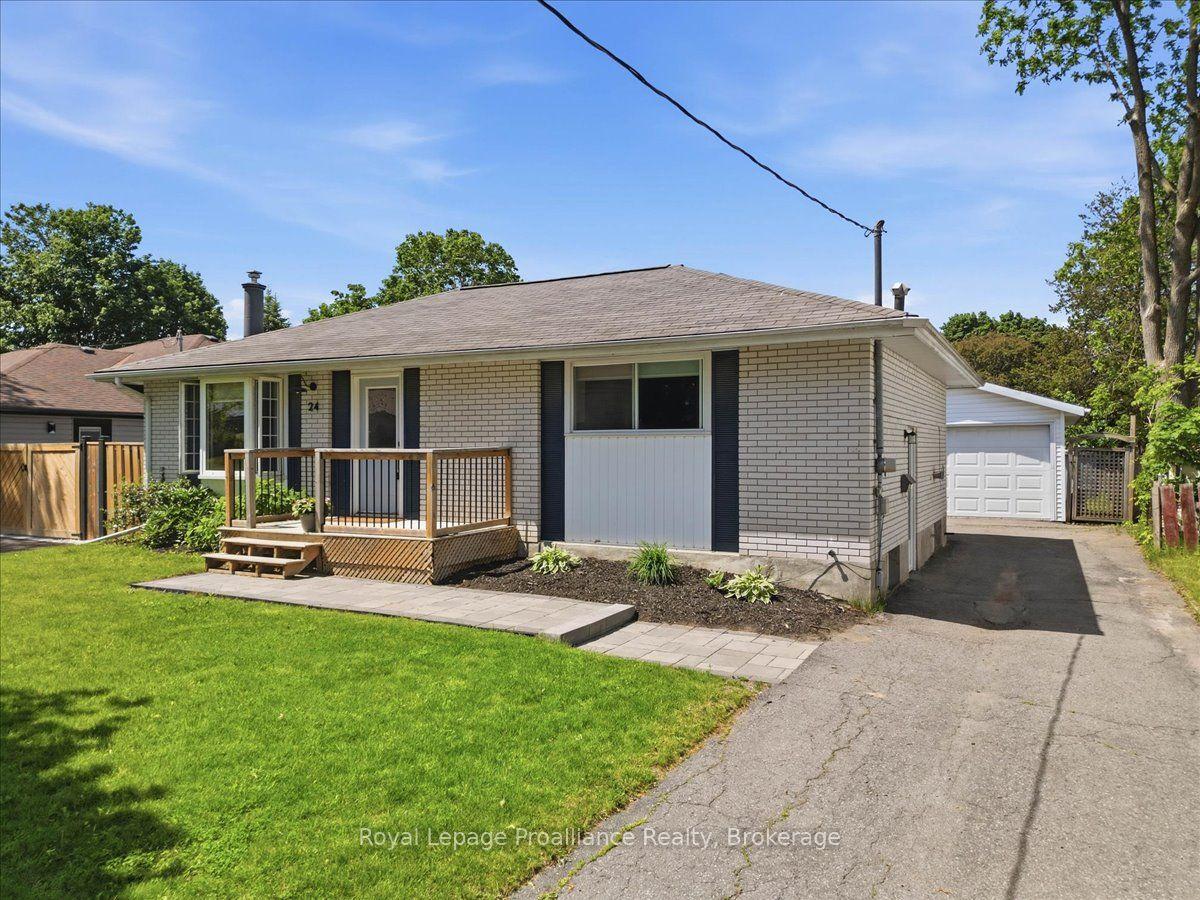
For Sale1 month ago
$524,900
Detached
est. $2,301/mo
24 Harvest Crescent, Belleville Ward
Belleville, ON
2+1 bd
1 ba
900
5
MLS# X13433108Royal Lepage Proalliance Realty
WhatsApp Aman