For Sale
Just Listed
245 SILVERMOON Crescent
1118 - Avalon East, Orleans - Cumberland and Area, ON
$609,900
3Bd
3Ba
1,750+sqft
3Parking
20.34 x 98.43 ftlot
$349/sqft
TownhouseMLS# X13552030Listed 2026-07-112 DOM
Cooling
Central Air
Basement
Finished
Just listed! New listings in Orleans - Cumberland and Area often receive offers within the first week.
About this home
Welcome to 245 Silvermoon Crescent, located in the sought-after Avalon community of Orléans! This beautifully maintained home offers 3 spacious bedrooms, 2.5 bathrooms, and a fully finished basement, providing plenty of space for families of all sizes.Step inside and appreciate the many upgrades throughout, including smooth ceilings, upgraded pot lights, vinyl plank flooring, newer appliances, quartz countertops, newer cabinet doors, and a new faucet. The bright kitchen offers both style and functionality, making it the perfect space for everyday living and entertaining.The upper level features newer carpeting, while the bathrooms have been tastefully updated with quartz countertops, granite finishes, and updated fixtures. The home also includes upgraded doors, an attached garage with built-in shelving, and a low-maintenance turf backyard-perfect for enjoying your outdoor space with minimal upkeep. For added peace of mind, the air conditioning unit is under Enercare warranty for another 4 years. Located in a family-friendly neighbourhood, this home is surrounded by parks, schools, and everyday conveniences. Enjoy being close to nearby parks, excellent schools, shopping, restaurants, and all the amenities Orléans has to offer, including Place d'Orléans Shopping Centre and easy access to public transit and major commuter routes.Additional updates include an air conditioner approximately 5 years old, while the furnace and roof are original, offering buyers a clear picture of the home's maintenance history. Don't miss your opportunity to own this move-in-ready home in one of Orléans' most desirable communities!
Garage
Rooms
Main Floor
| Dining Room | 3.06 × 2.22 m | |
| Bathroom | — | |
| Kitchen | 3.07 × 3.31 m | |
| Living Room | 3.56 × 6.98 m | |
| Living Room | — | |
| Living Room | 7.01 × 3.65 m | |
| Dining Room | 3.04 × 2.43 m |
Second Floor
| Bathroom | — | |
| Bathroom | — | |
| Other | — | |
| Primary Bedroom | 3.96 × 4.87 m | |
| Primary Bedroom | 3.96 × 4.84 m | |
| Bedroom 2 | 2.72 × 3.66 m | |
| Bedroom 3 | 2.97 × 4.21 m | |
| Bedroom | 3.65 × 3.04 m | |
| Bedroom 2 | 7.01 × 3.65 m |
Lower
| Other | — |
Basement
| Recreation | 3.57 × 5.44 m |
Features
- Other
- Full
- Finished
- Central Air
- 2-Storey
Financials
Annual Taxes
$3,754
Estimated Rental Income
Entire property$3,200 – $4,800/mo
Basement apartment$1,800 – $2,500/mo
Rental yield6.3% – 9.4%
*Estimates based on comparable rentals in the area. Actual income may vary.
Market Data — Orleans - Cumberland and Area
Days on market2 days
Buyer's MarketSeller's Market
Based on active listings in Orleans - Cumberland and Area. Data updates daily.
Our estimate for this home
Estimated range
$833K – $968K
Mid-point $901K · ~$515/sqft
How this listing compares
$833KList · $610K$968K
High confidence·Based on 2718 gta-wide comparables
Estimated range is generated automatically from active comparables and is for informational purposes only. Not an appraisal — contact Aman for a full comparative market analysis that factors in condition, renovations, and positioning.
Getting around
How walkable, bikeable, and transit-friendly this neighbourhood is.
58
/ 100
Walk Score
Somewhat Walkable
43
/ 100
Transit Score
Some Transit
48
/ 100
Bike Score
Somewhat Bikeable
Scores are estimates based on neighbourhood data and are for informational purposes only.
MLS® data courtesy of the Toronto Regional Real Estate Board (TRREB).
The information provided herein must only be used by consumers that have a bona fide interest in the purchase, sale, or lease of real estate and may not be used for any commercial purpose or any other purpose. Listing information is deemed reliable but is not guaranteed accurate by the Toronto Regional Real Estate Board, the listing brokerage, or this website. The trademarks REALTOR®, REALTORS® and the REALTOR® logo are controlled by The Canadian Real Estate Association (CREA) and identify real estate professionals who are members of CREA. MLS®, Multiple Listing Service®, and the associated logos are owned by CREA. Not intended to solicit properties currently listed for sale or buyers under contract.
You may also like
More homes in Orleans - Cumberland and Area
Hand-picked listings with a similar price range and style.
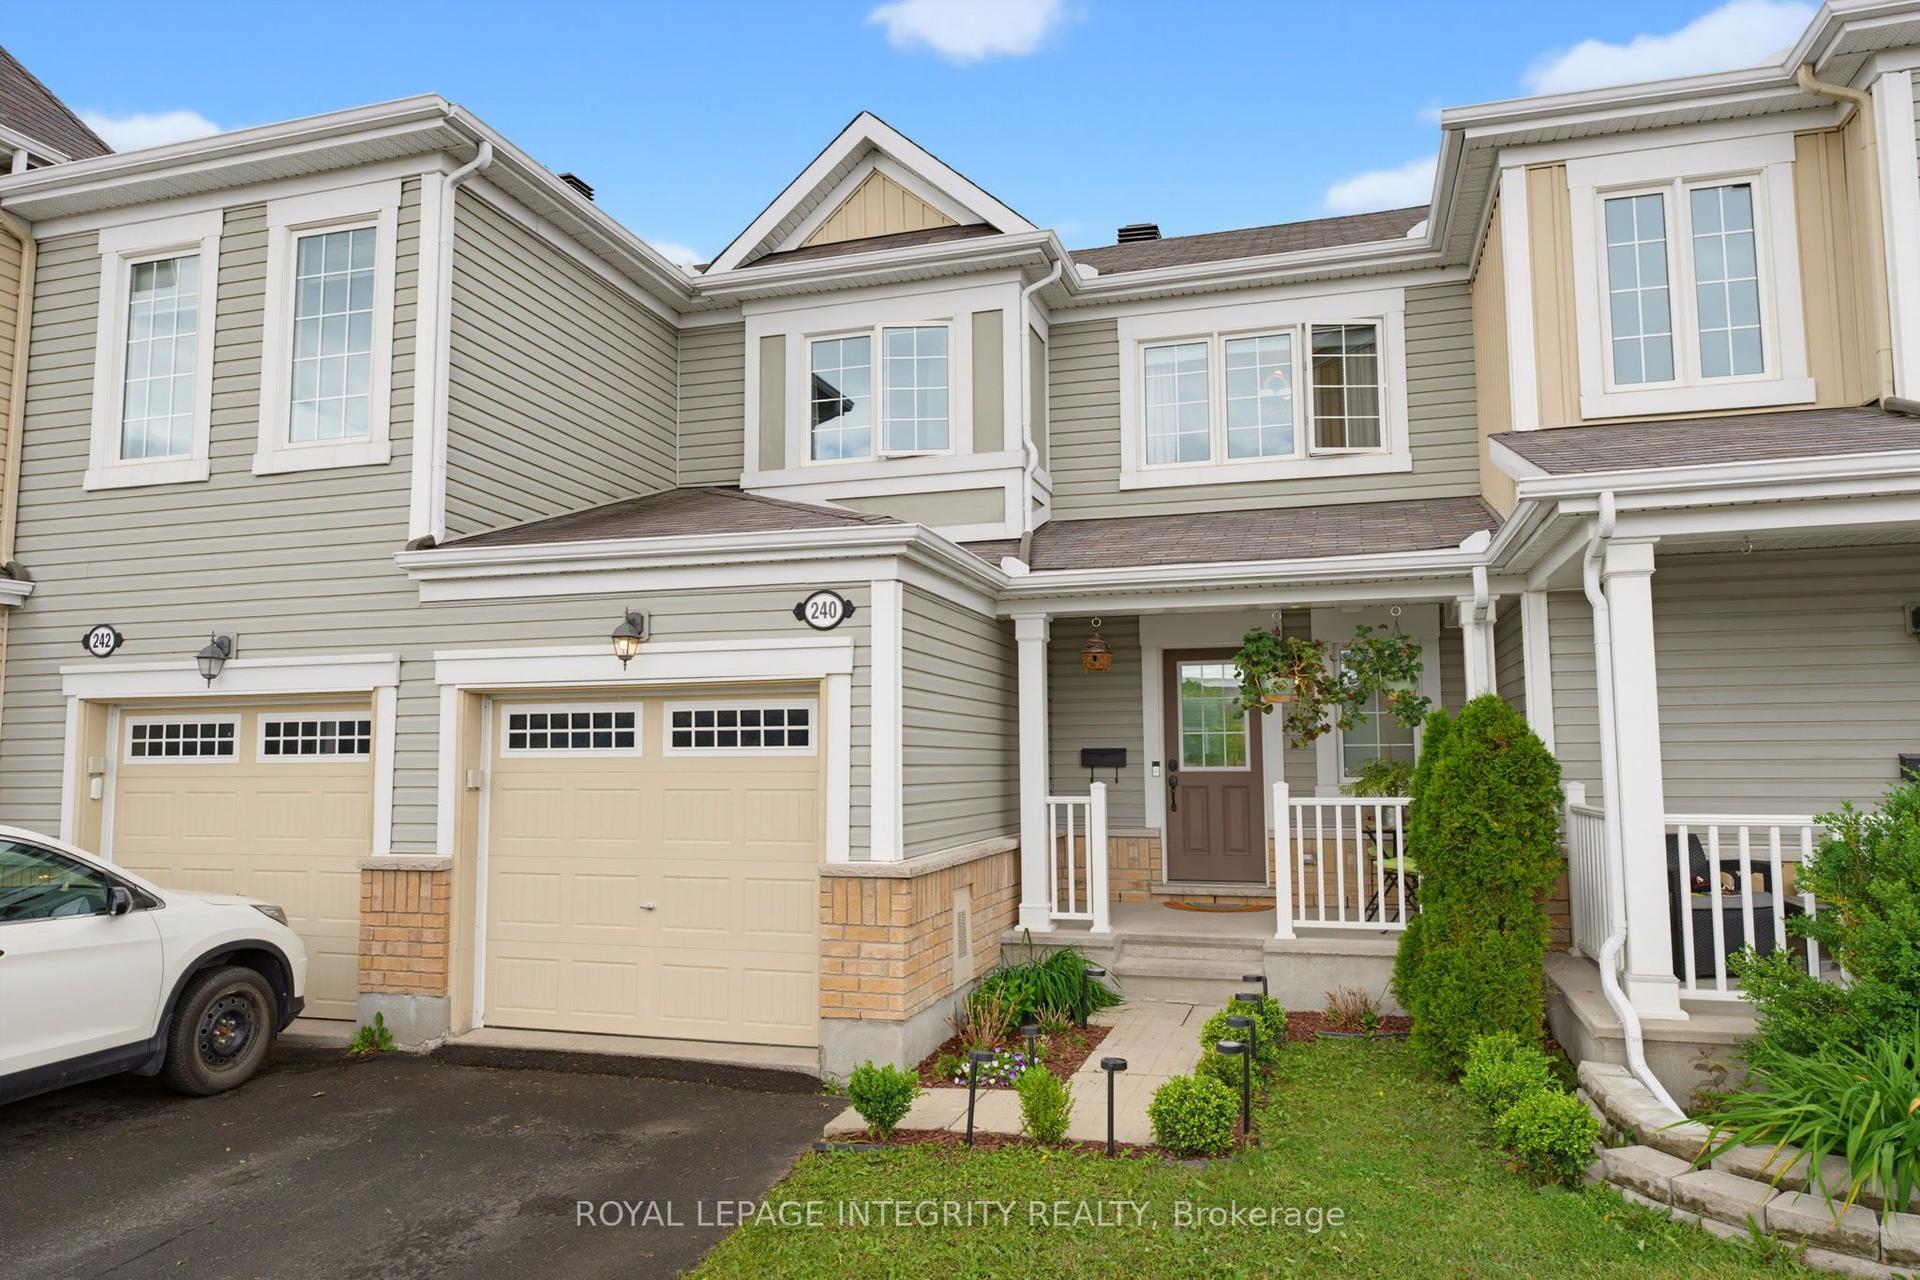
For Sale27 days ago
$550,000
Townhouse
est. $2,411/mo
240 Soleil Avenue, 1119 - Notting Hill/Summerside
Orleans - Cumberland and Area, ON
3 bd
2 ba
1,300
3
MLS# X13454352Royal Lepage Integrity Realty
WhatsApp Aman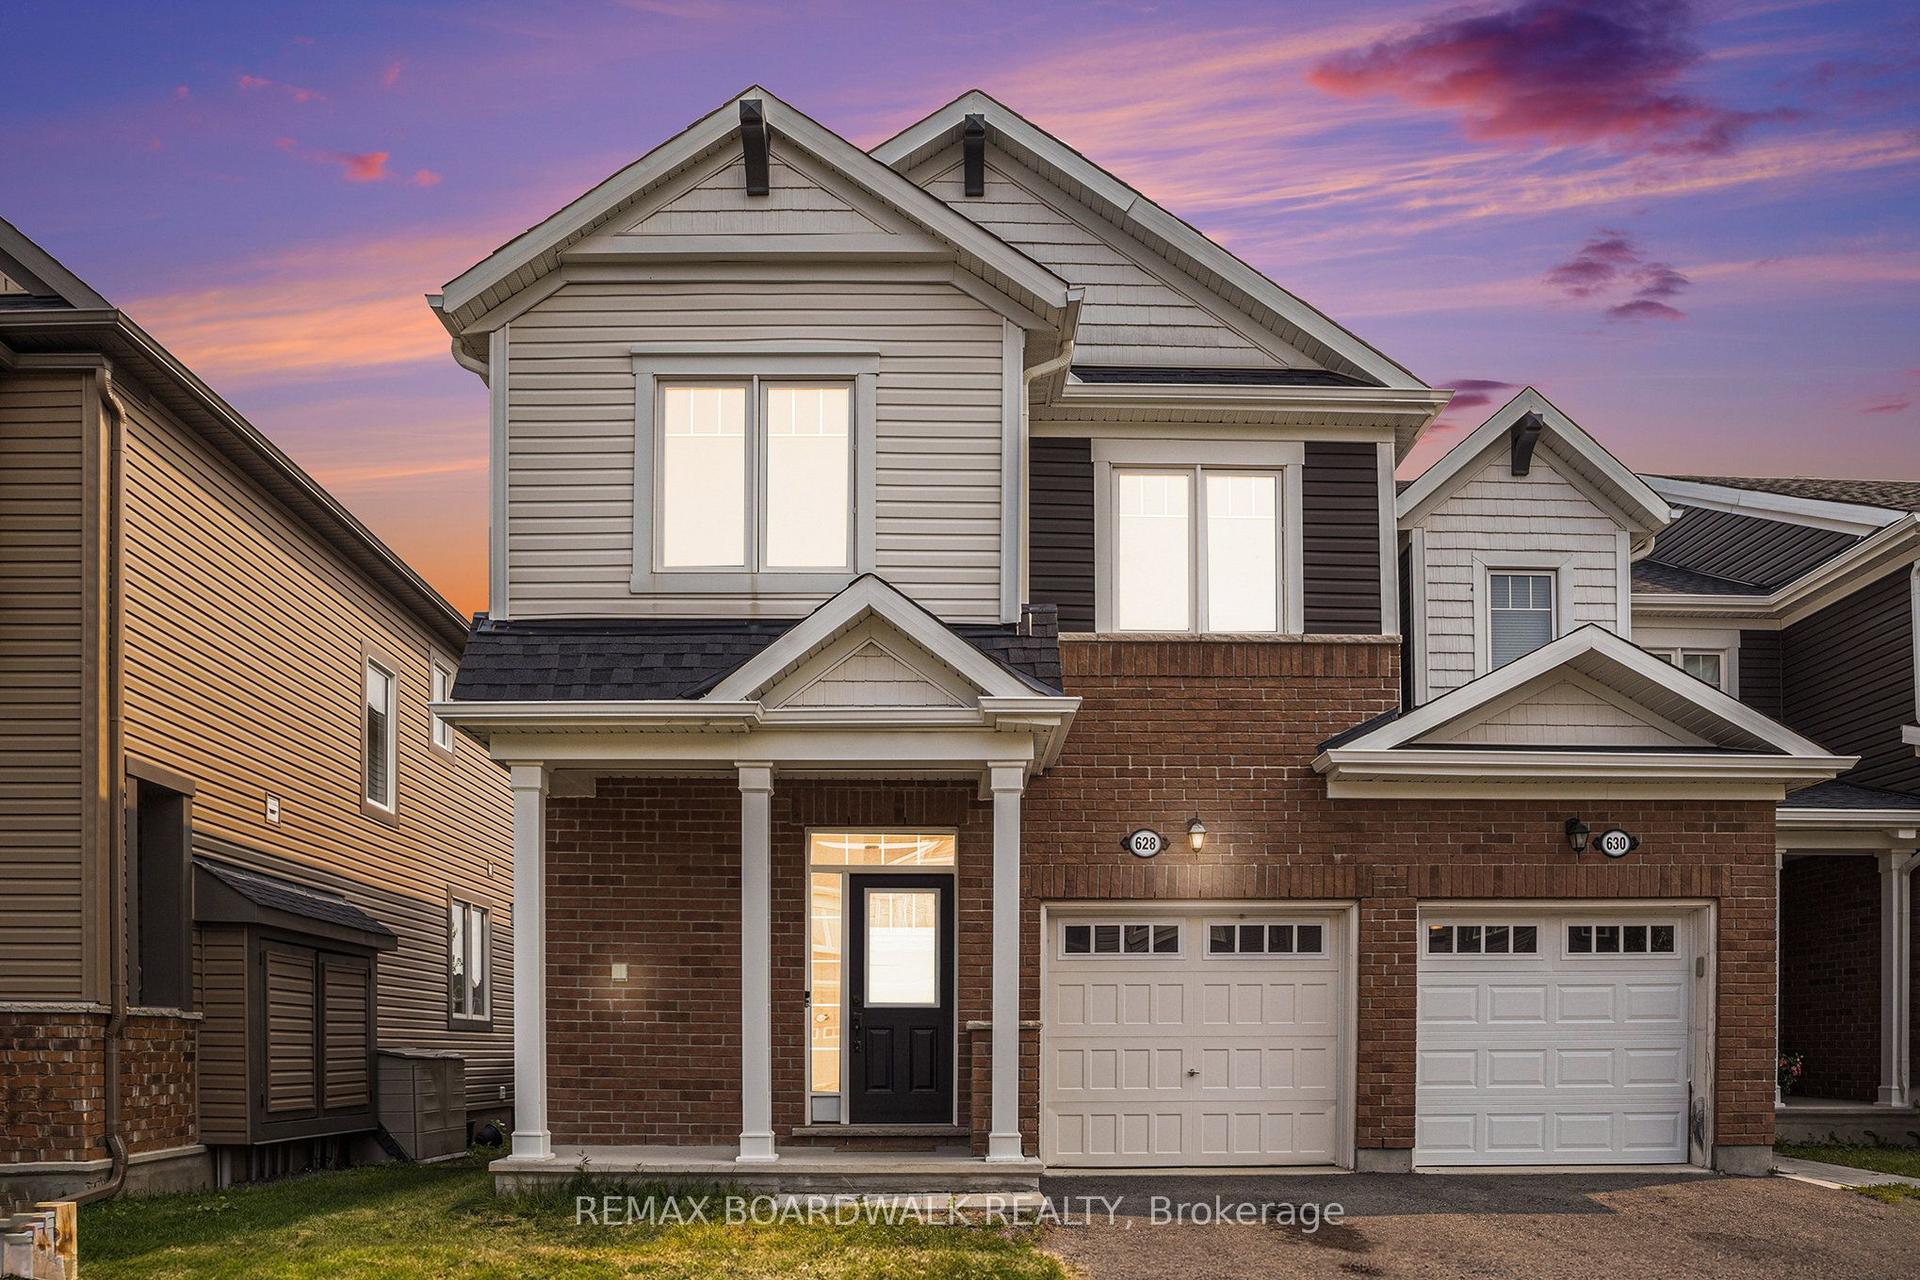
For Sale3 months ago
$639,000
Townhouse
est. $2,801/mo
628 MONARDIA Way, 1117 - Avalon West
Orleans - Cumberland and Area, ON
3 bd
3 ba
1,750
2
MLS# X13020100Remax Boardwalk Realty
WhatsApp Aman