For Sale
200 Owl Drive 67 #67
4803 - Hunt Club/Western Community, Hunt Club - Windsor Park Village and Area, ON
$524,900
3Bd
2Ba
1,300+sqft
2Parking
$404/sqft
Condo TownMLS# X13553010Listed 2026-07-1120 DOM
Cooling
Central Air
Basement
Unfinished
About this home
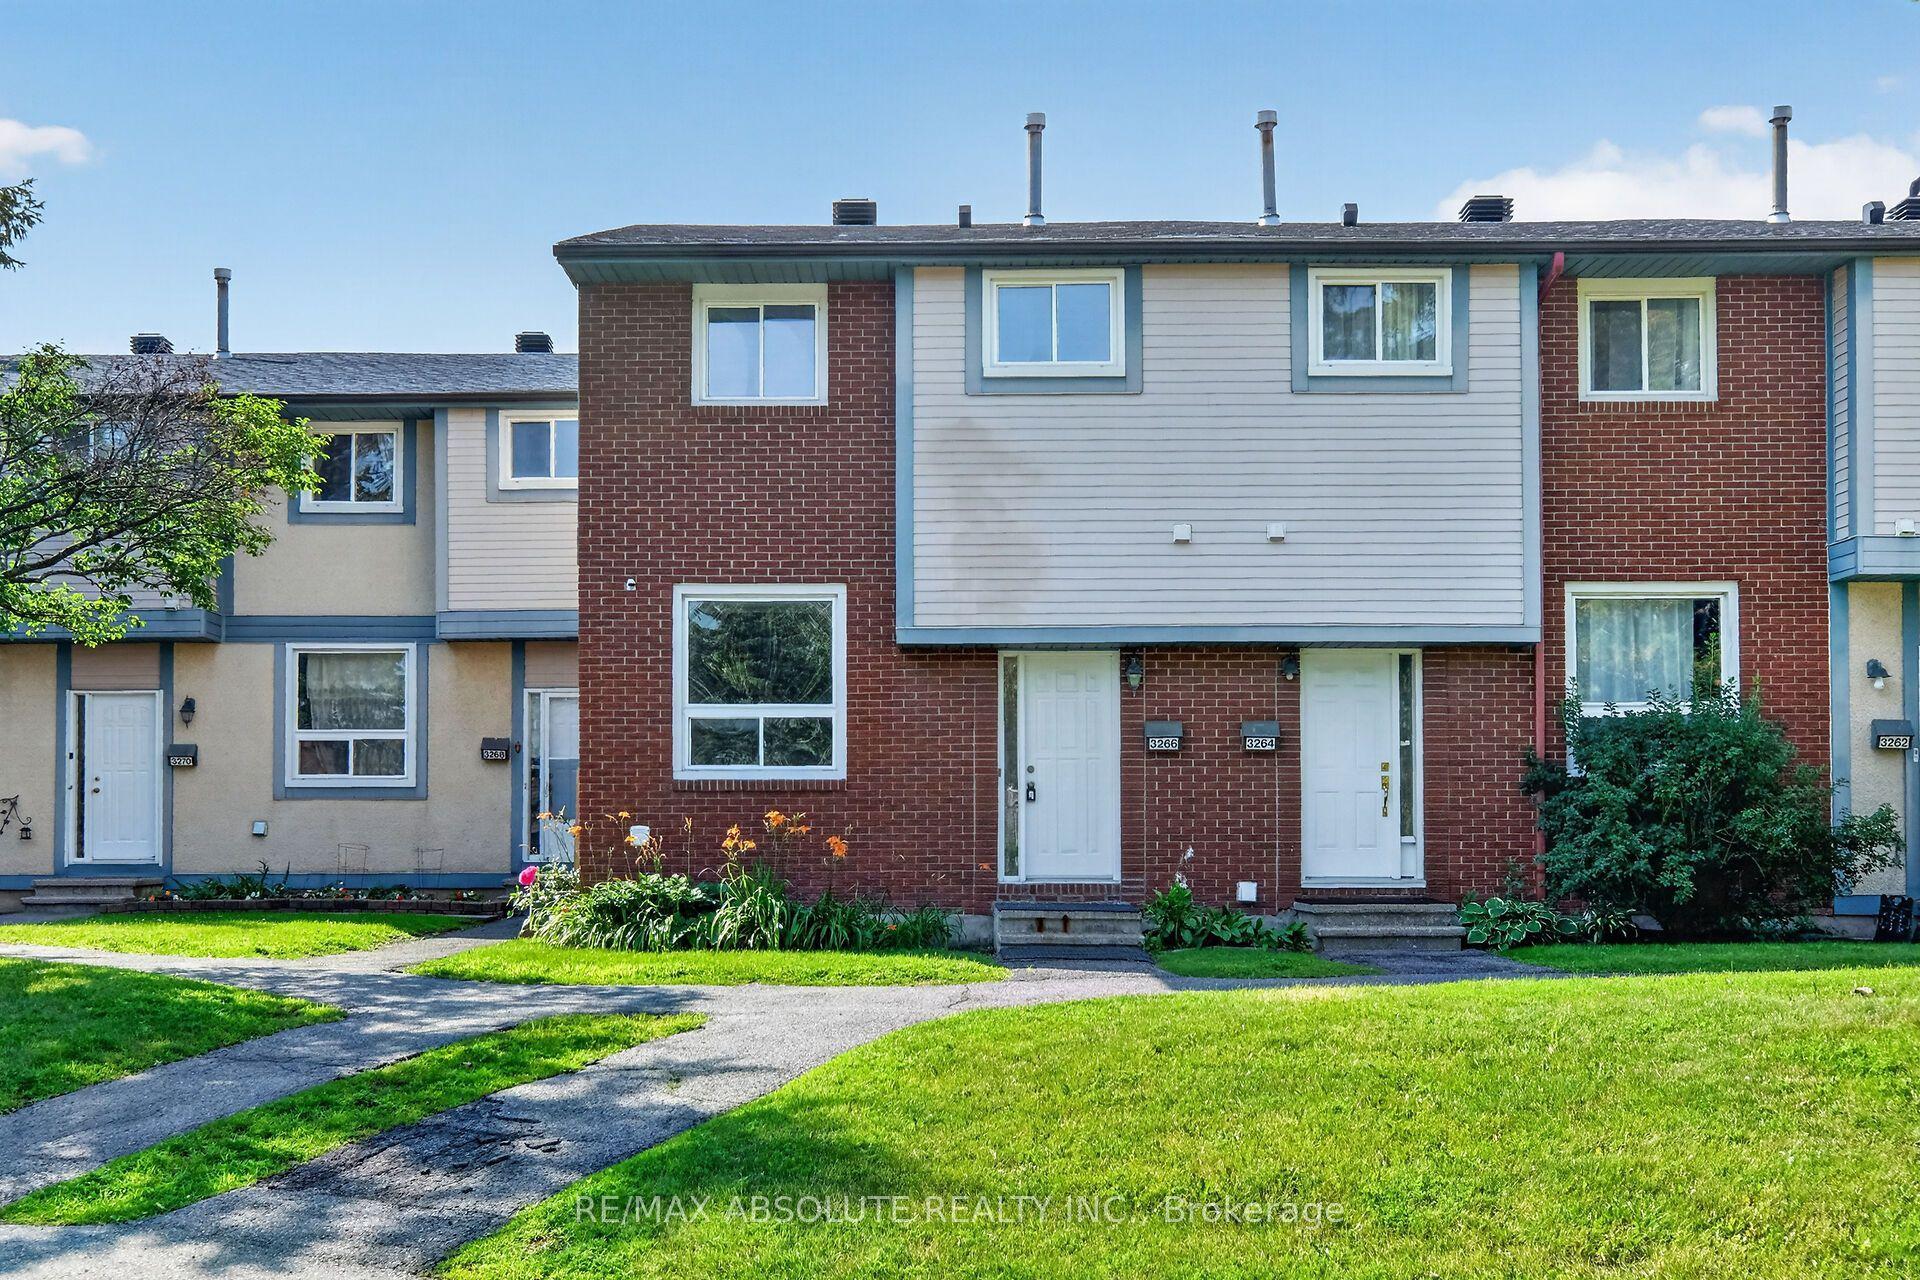
Welcome to Foxdown, Hunt Club's hidden gem! This rarely offered 3 bedroom, 2 bathroom end-unit home sits at the top of a hill on a quiet cul-de-sac. Upon entering the foyer, your attention will be immediately drawn to the convenience of the indoor garage access on the right and a powder room on the left. The hallway opens up to the sun filled living room which is perfect for entertaining and has access to the fully fenced backyard. From the living room, head up a half flight of steps to the dining room and a sitting area, overlooked by the kitchen which features ample cupboard space. Continuing further up is where you will end with a spacious primary bedroom, 2 generously sized bedrooms and the 3-piece bathroom. Escape the summer heat in the condo's outdoor pool or head to the splash pad at Owl Park across the street! The well established, family oriented neighbourhood features 2 elementary schools, a public park with playground and tennis courts; a pedestrian bridge to South Keys with shopping, dining, entertainment and public transit access. This is not one to miss!
PoolGarageCul-de-sac
Rooms
Second Floor
| Kitchen | 4.37 × 2.18 m | Galley Kitchen Overlooks Frontyard |
| Dining Room | 3.33 × 2.74 m | Overlooks Living |
| Sitting | 3.25 × 3.28 m | Overlooks Frontyard |
Third Floor
| Primary Bedroom | 4.95 × 3.50 m | Overlooks Backyard |
| Bedroom | 2.92 × 3.81 m | Overlooks Frontyard |
| Bedroom 2 | 2.57 × 3.89 m | Overlooks Frontyard |
| Bathroom | 3.25 × 1.50 m | 3 Pc Bath |
Basement
| Utility Room | 5.36 × 3.28 m |
Other
| Foyer | 5.36 × 3.28 m | Combined w/Laundry |
| Bathroom | 1.98 × 0.85 m | 2 Pc Bath |
| Living Room | 5.59 × 3.47 m | Overlooks Backyard |
| Other | — | |
| Room | — |
Features
- Auto Garage Door Remote
- Unfinished
- Central Air
- 3-Storey
Financials
Annual Taxes
$3,472.8
Estimated Rental Income
Entire property$3,200 – $4,200/mo
Rental yield7.3% – 9.6%
*Estimates based on comparable rentals in the area. Actual income may vary.
Market Data — Hunt Club - Windsor Park Village and Area
Days on market20 days
Buyer's MarketSeller's Market
Based on active listings in Hunt Club - Windsor Park Village and Area. Data updates daily.
Our estimate for this home
Estimated range
$610K – $709K
Mid-point $660K · ~$507/sqft
How this listing compares
$610KList · $525K$709K
High confidence·Based on 2835 gta-wide comparables
Estimated range is generated automatically from active comparables and is for informational purposes only. Not an appraisal — contact Aman for a full comparative market analysis that factors in condition, renovations, and positioning.
Getting around
How walkable, bikeable, and transit-friendly this neighbourhood is.
70
/ 100
Walk Score
Very Walkable
53
/ 100
Transit Score
Good Transit
47
/ 100
Bike Score
Somewhat Bikeable
Scores are estimates based on neighbourhood data and are for informational purposes only.
MLS® data courtesy of the Toronto Regional Real Estate Board (TRREB).
The information provided herein must only be used by consumers that have a bona fide interest in the purchase, sale, or lease of real estate and may not be used for any commercial purpose or any other purpose. Listing information is deemed reliable but is not guaranteed accurate by the Toronto Regional Real Estate Board, the listing brokerage, or this website. The trademarks REALTOR®, REALTORS® and the REALTOR® logo are controlled by The Canadian Real Estate Association (CREA) and identify real estate professionals who are members of CREA. MLS®, Multiple Listing Service®, and the associated logos are owned by CREA. Not intended to solicit properties currently listed for sale or buyers under contract.
You may also like
More homes in Hunt Club - Windsor Park Village and Area
Hand-picked listings with a similar price range and style.
For Sale25 days ago
$429,900
Condo Town
est. $1,885/mo
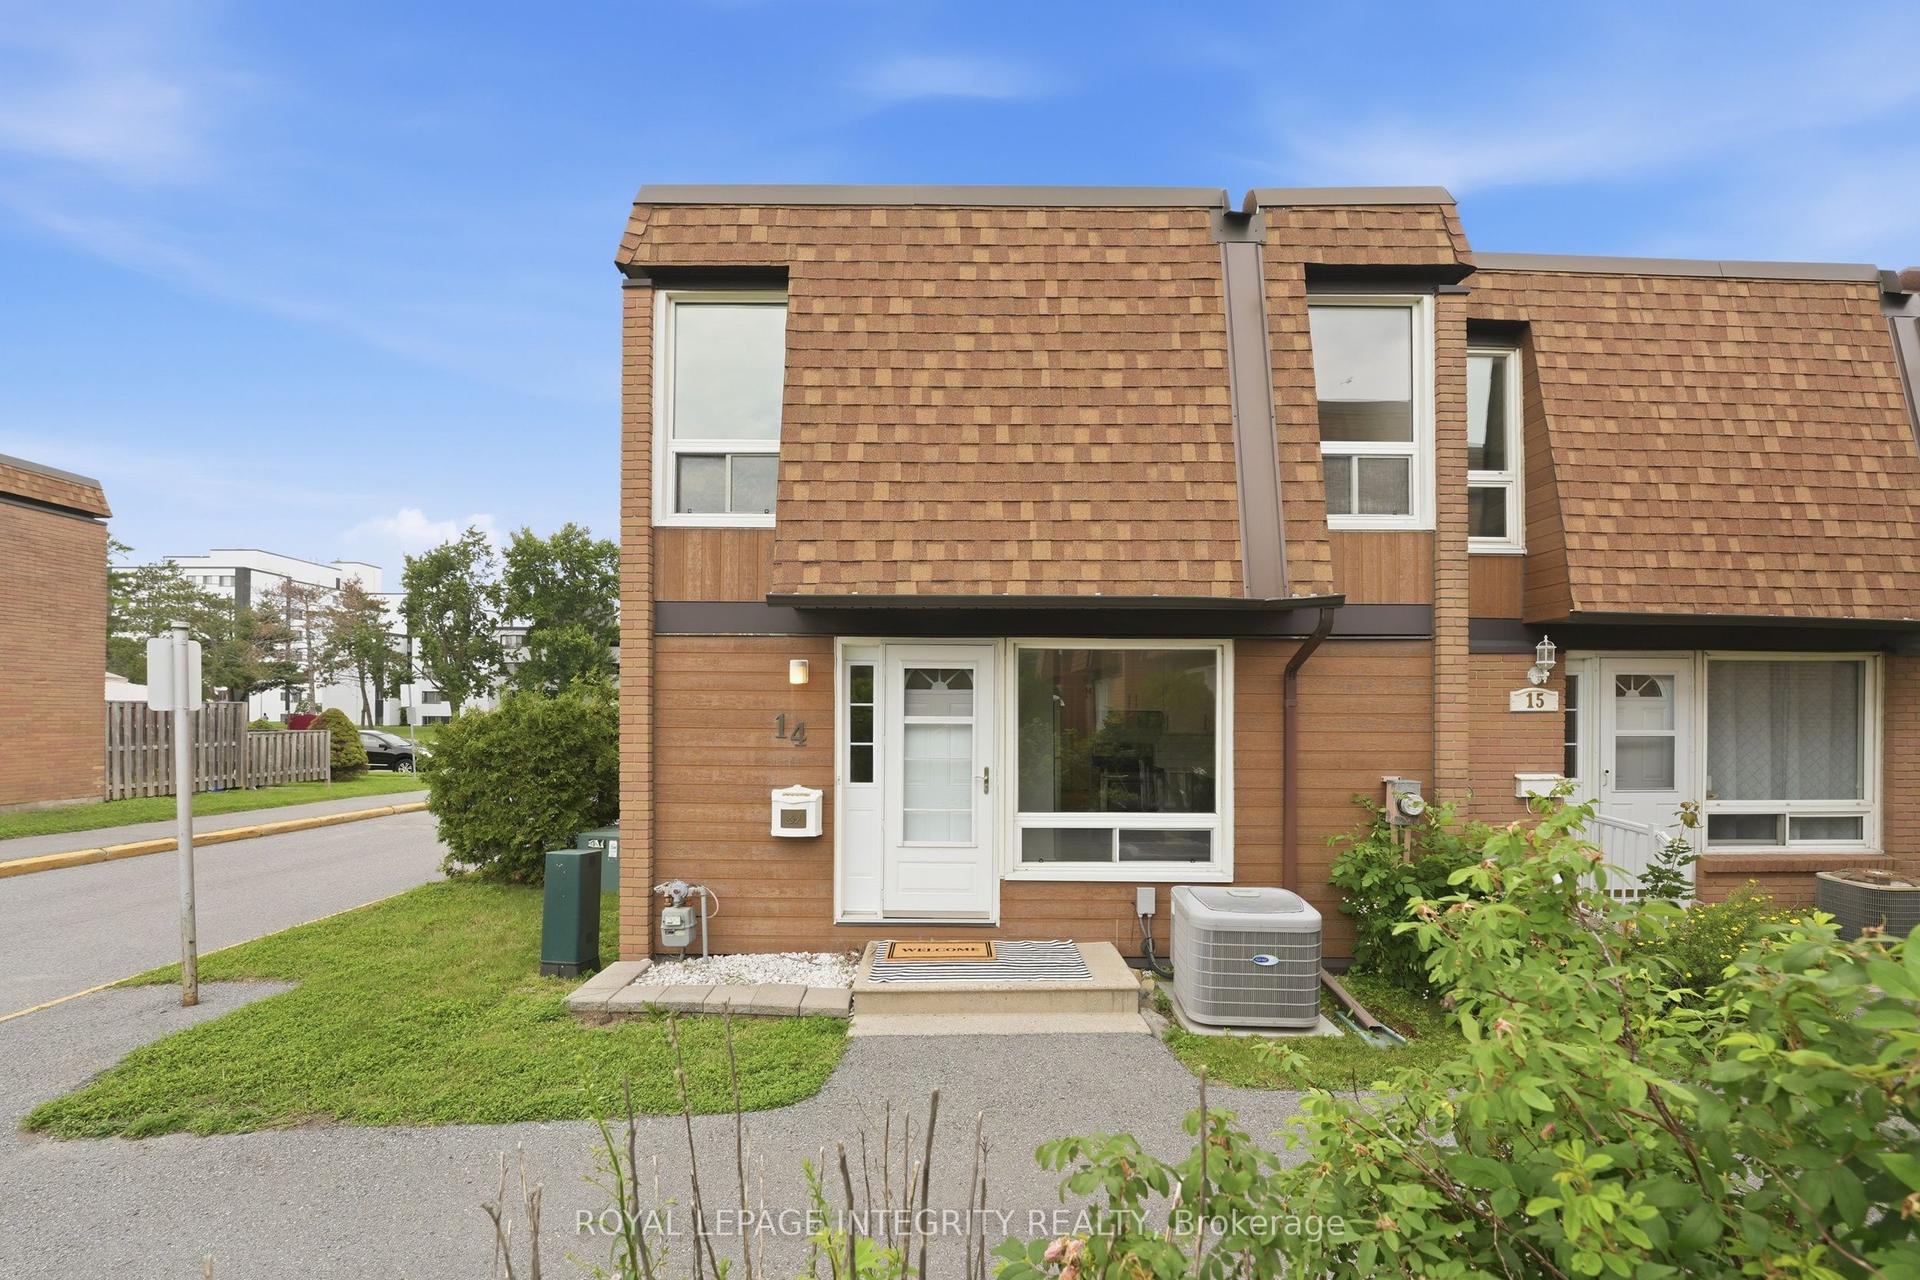
3565 Downpatrick Road 14 #14, 4807 - Windsor Park Village
Hunt Club - Windsor Park Village and Area, ON
3 bd
2 ba
1,500
1
MLS# X13526392Royal Lepage Integrity Realty
WhatsApp Aman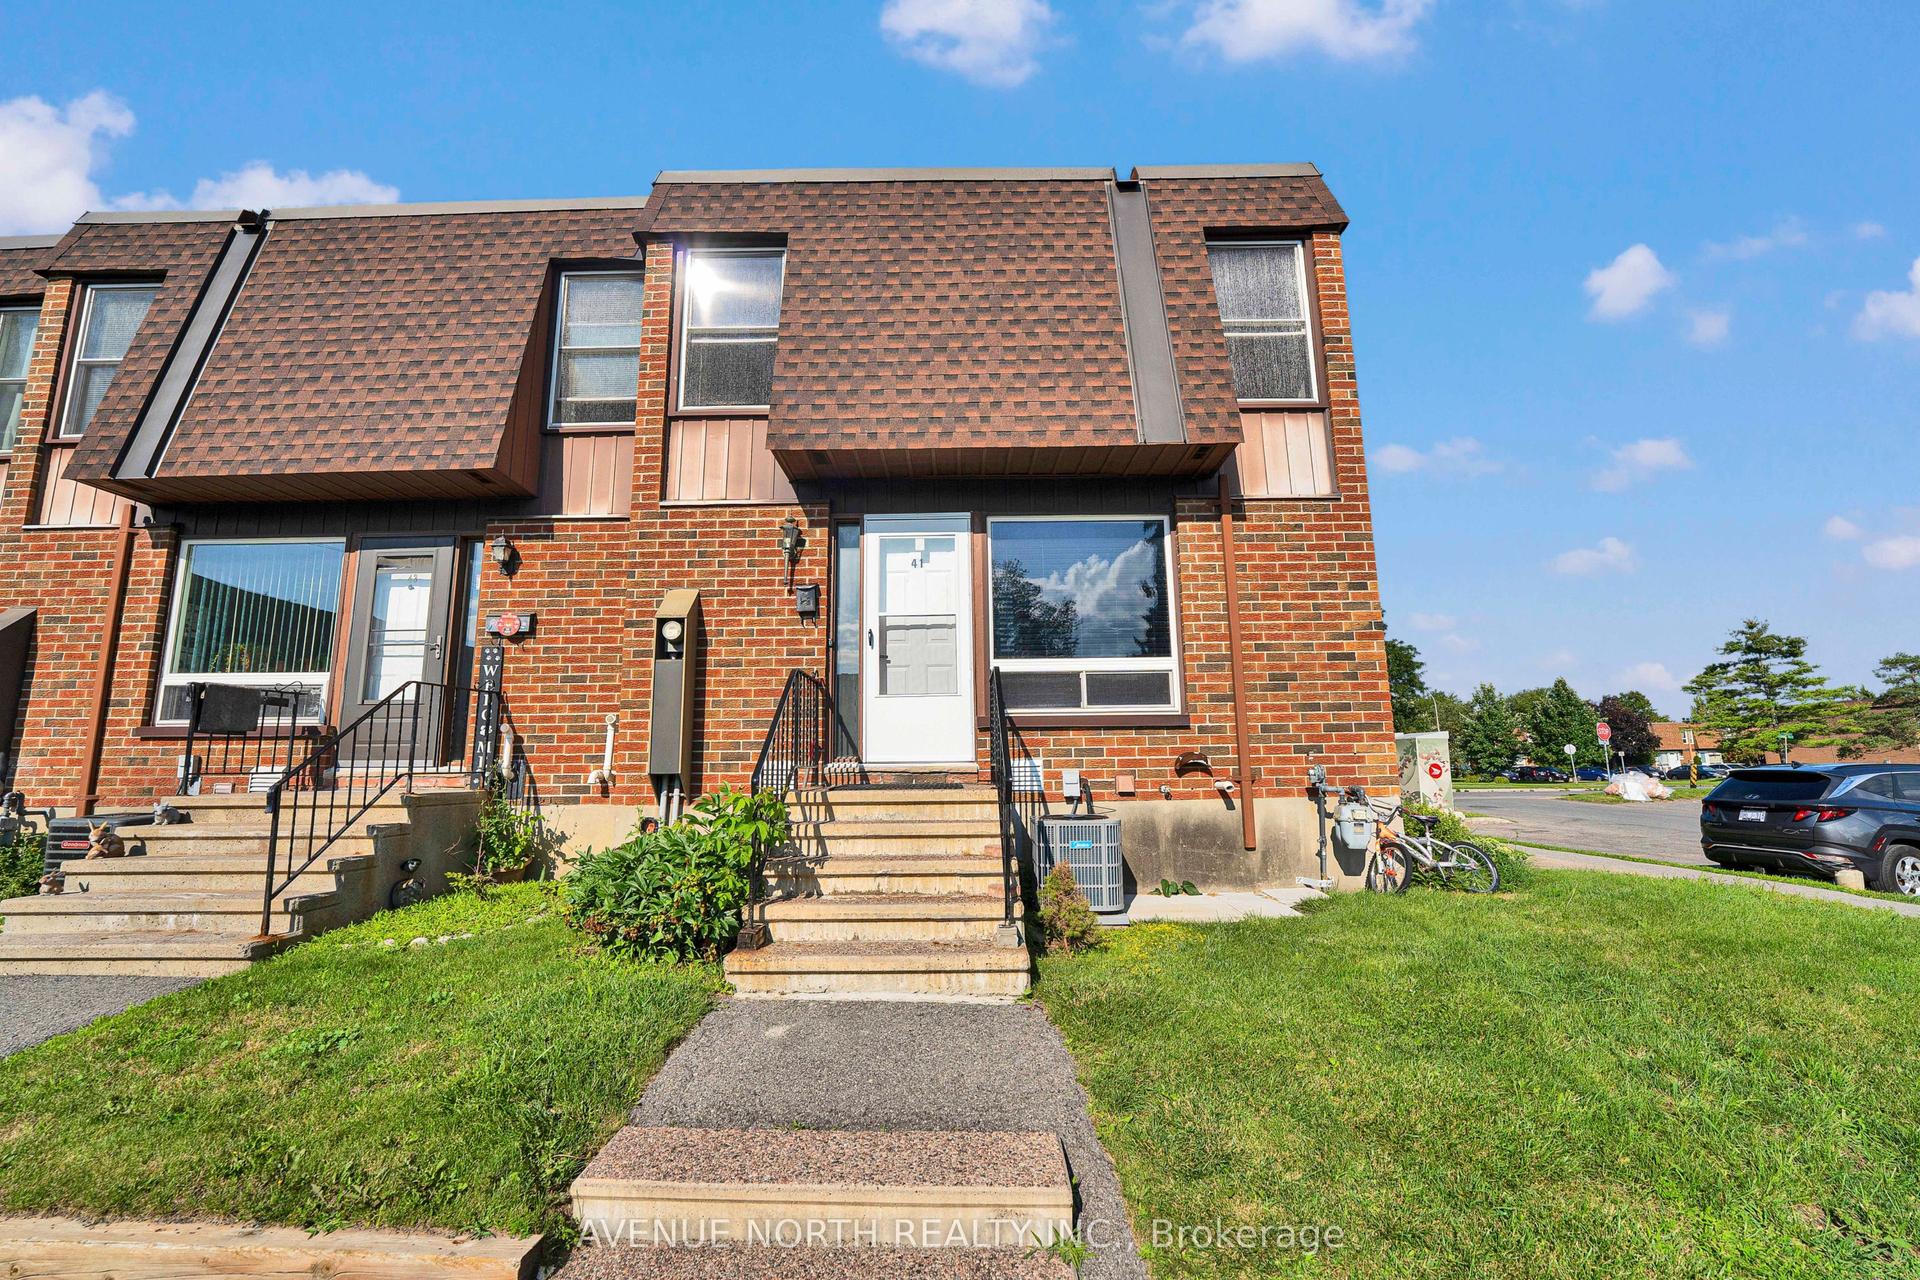
For Sale3 days ago
$449,900
Condo Town
est. $1,972/mo
3520 Downpatrick Road 41 #41, 4807 - Windsor Park Village
Hunt Club - Windsor Park Village and Area, ON
4+2 bd
6 ba
1,500
1
MLS# X13612146Avenue North Realty Inc.
WhatsApp Aman