For Sale
796468 Grey 19 Road 211 #211
Blue Mountains, Blue Mountains, ON
$418,000
2Bd
2Ba
650+sqft
2Parking
$643/sqft
CondoMLS# X13553424Listed 2026-07-1118 DOM
About this home
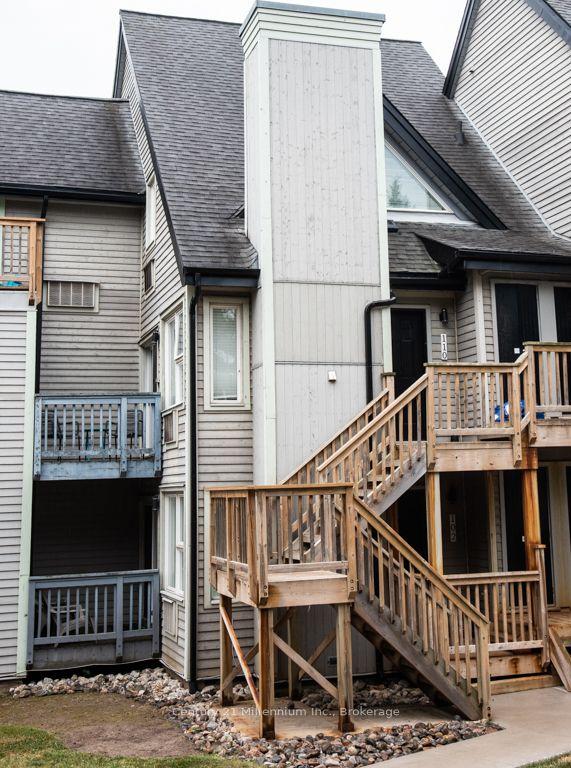
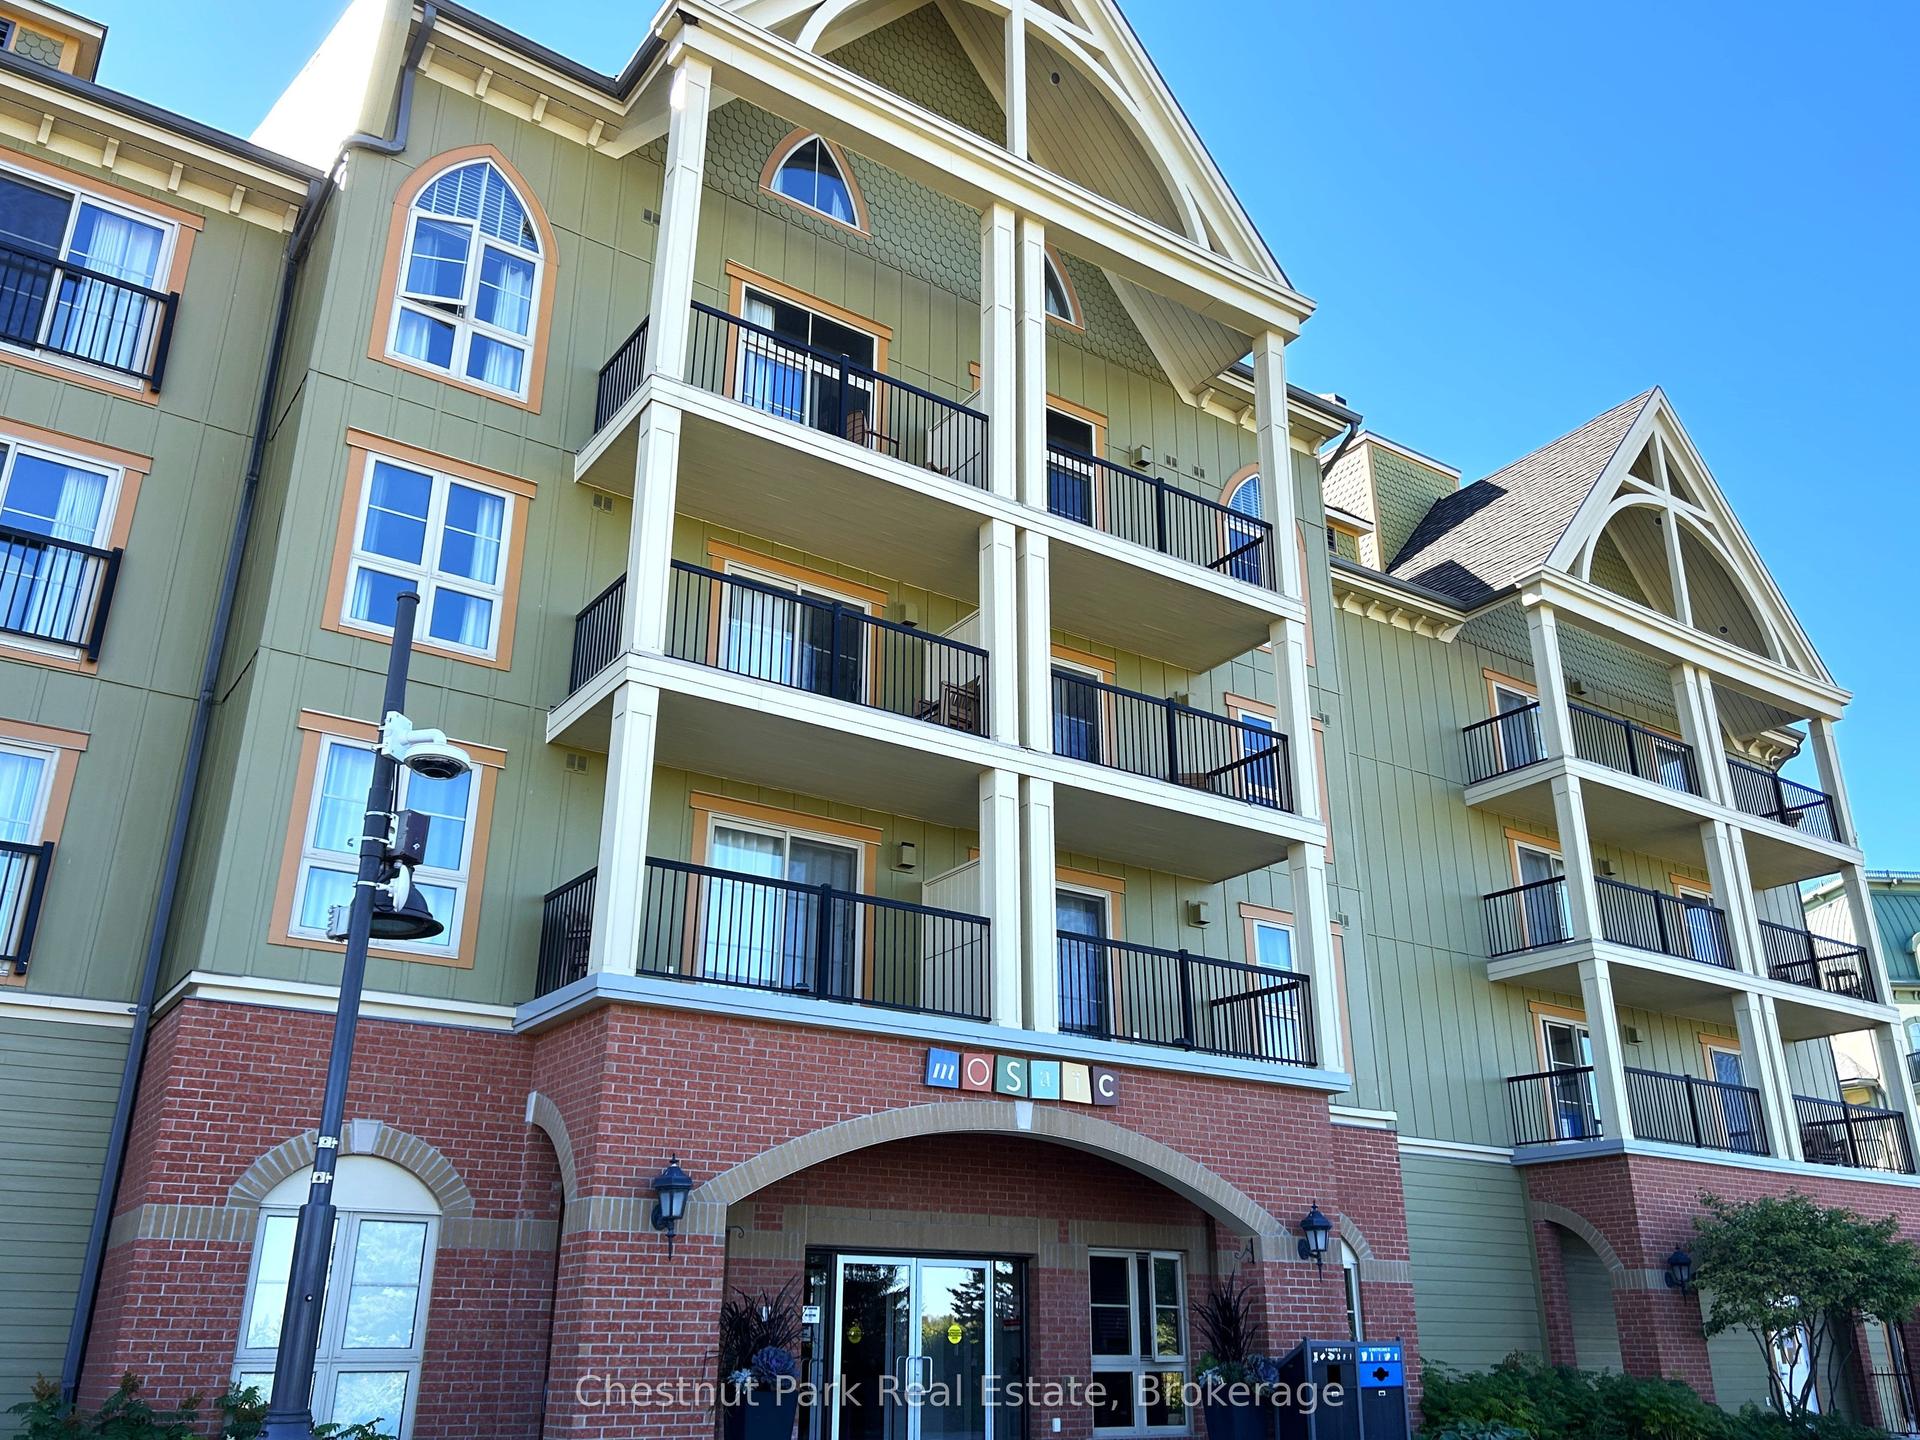
INVESTOR ALERT & MOUNTAINSIDE RETREAT! Secure a premier, high-performance revenue producer in the heart of North Creek Resort. Unit 211 is a "Day 1" ready asset and a proven financial powerhouse currently managed by Property Valet, boasting an impressive $25,544.79 in gross income from January to June 2026 alone.On a powerful upward trajectory, this fully turnkey loft-style property offers the ultimate combination of strong short-term rental (STA) returns and personal four-season enjoyment. Boasting a premier slope-side location, you are steps from the North Chair for true ski-in/ski-out access and right beside the Toronto Ski Club.The bright, open-concept main floor features an inviting living area with a fireplace, smart TV, and sliding doors to a private balcony. The fully stocked kitchen comes equipped with all utensils, cookware, and dual coffee makers (Keurig and drip). Thoughtfully designed to comfortably sleep up to 6 guests, the layout features a main floor queen bed nook, a queen pull-out sofa bed, and a full main floor bathroom. Upstairs, the spacious second-floor loft features a king bed and a private ensuite bathroom.Resort-style living is completely seamless here. Exceptional on-site amenities include year-round hot tubs, a seasonal heated pool, tennis/pickleball courts, community BBQs, coin laundry, and the popular "Indian Spice" restaurant. The condo maintenance fees offer incredible value, covering water, Rogers Ignite TV, unlimited high-speed internet, and snow removal right to your door. For effortless access to the area's best attractions, a free shuttle service to Blue Mountain Village shopping, dining, and the private beach stops right at your doorstep.Note: 0.5% BMVA entry fee payable on closing by the buyer. The current special assessment will be PAID IN FULL on closing by the seller. HST is applicable to the sale price but deferrable for GST/HST registrants.
PoolFireplace
Rooms
Main Floor
| Living Room | 4.33 × 5.08 m | |
| Kitchen | 2.58 × 2.86 m | |
| Bedroom | 3.49 × 2.63 m | |
| Bathroom | 1.50 × 2.29 m |
Second Floor
| Primary Bedroom | 5.36 × 3.80 m | |
| Bathroom | 1.48 × 2.30 m |
Features
- [Carpet Free]
- [Seasonal Living
- Recreational Area
- Year Round Living
- Deck]
- [None]
- [Wall Unit(s)]
- [2-Storey]
Financials
Annual Taxes
$1,194
Estimated Rental Income
Entire property$2,600 – $3,500/mo
Rental yield7.5% – 10.0%
*Estimates based on comparable rentals in the area. Actual income may vary.
Market Data — Blue Mountains
Days on market18 days
Buyer's MarketSeller's Market
Based on active listings in Blue Mountains. Data updates daily.
Our estimate for this home
Estimated range
$446K – $518K
Mid-point $482K · ~$741/sqft
How this listing compares
$446KList · $418K$518K
High confidence·Based on 10283 gta-wide comparables
Estimated range is generated automatically from active comparables and is for informational purposes only. Not an appraisal — contact Aman for a full comparative market analysis that factors in condition, renovations, and positioning.
Getting around
How walkable, bikeable, and transit-friendly this neighbourhood is.
79
/ 100
Walk Score
Very Walkable
50
/ 100
Transit Score
Good Transit
42
/ 100
Bike Score
Somewhat Bikeable
Scores are estimates based on neighbourhood data and are for informational purposes only.
MLS® data courtesy of the Toronto Regional Real Estate Board (TRREB).
The information provided herein must only be used by consumers that have a bona fide interest in the purchase, sale, or lease of real estate and may not be used for any commercial purpose or any other purpose. Listing information is deemed reliable but is not guaranteed accurate by the Toronto Regional Real Estate Board, the listing brokerage, or this website. The trademarks REALTOR®, REALTORS® and the REALTOR® logo are controlled by The Canadian Real Estate Association (CREA) and identify real estate professionals who are members of CREA. MLS®, Multiple Listing Service®, and the associated logos are owned by CREA. Not intended to solicit properties currently listed for sale or buyers under contract.
You may also like
More homes in Blue Mountains
Hand-picked listings with a similar price range and style.
For Sale5 days ago
$318,000
Condo
est. $1,394/mo
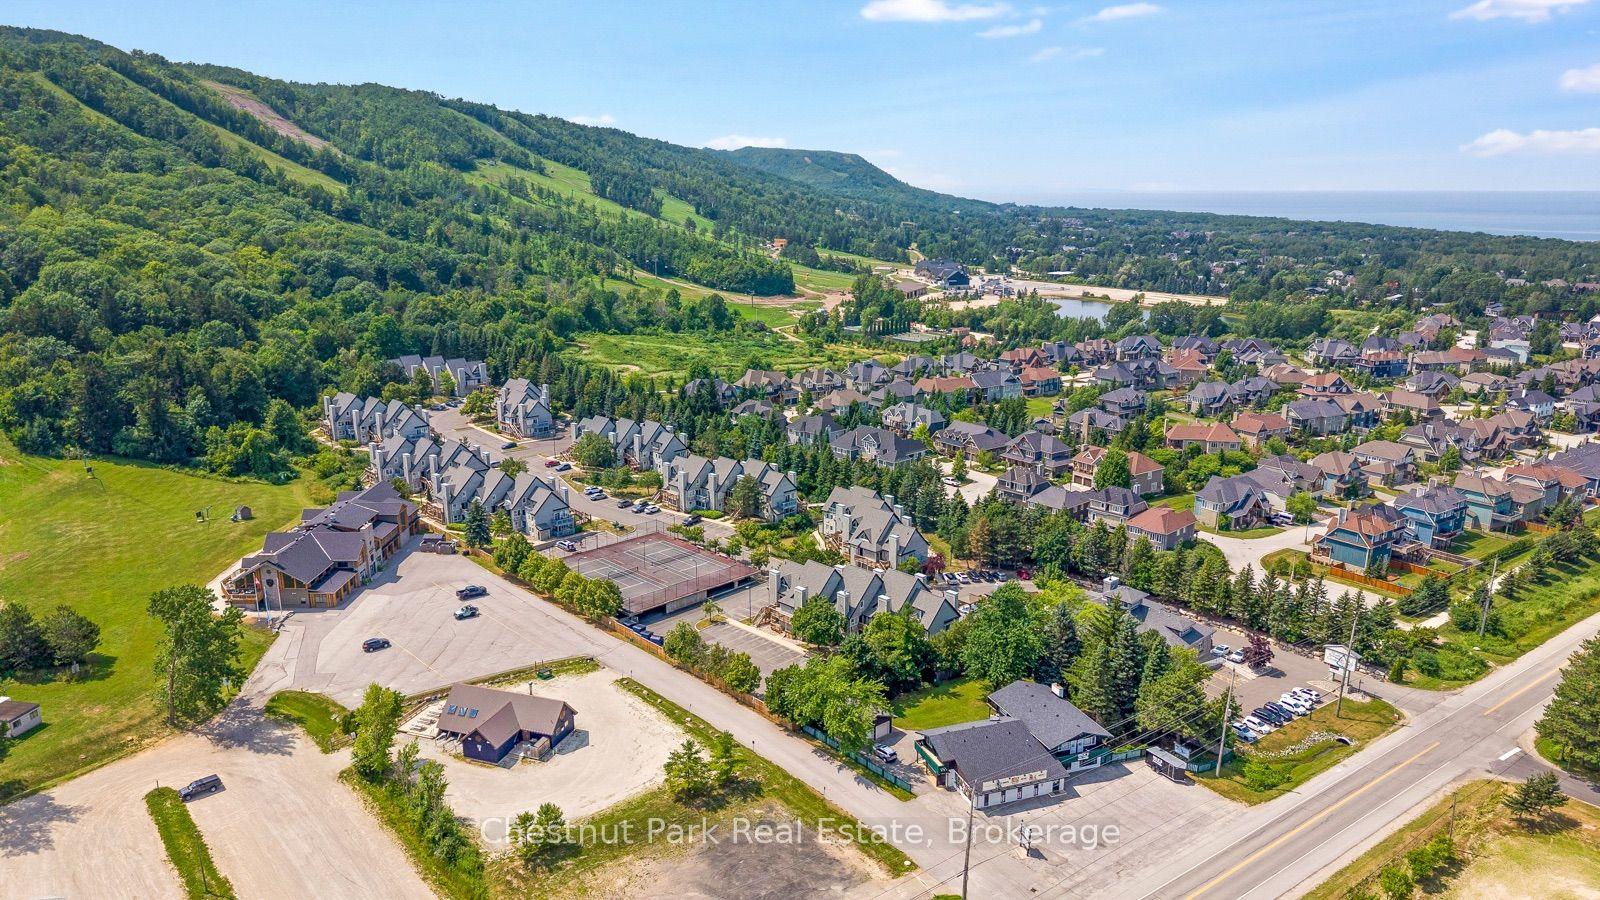
796468 Grey Road 19 N/A 306 #306, Blue Mountains
Blue Mountains, ON
1 bd
1 ba
250
1
MLS# X13602564Chestnut Park Real Estate
WhatsApp Aman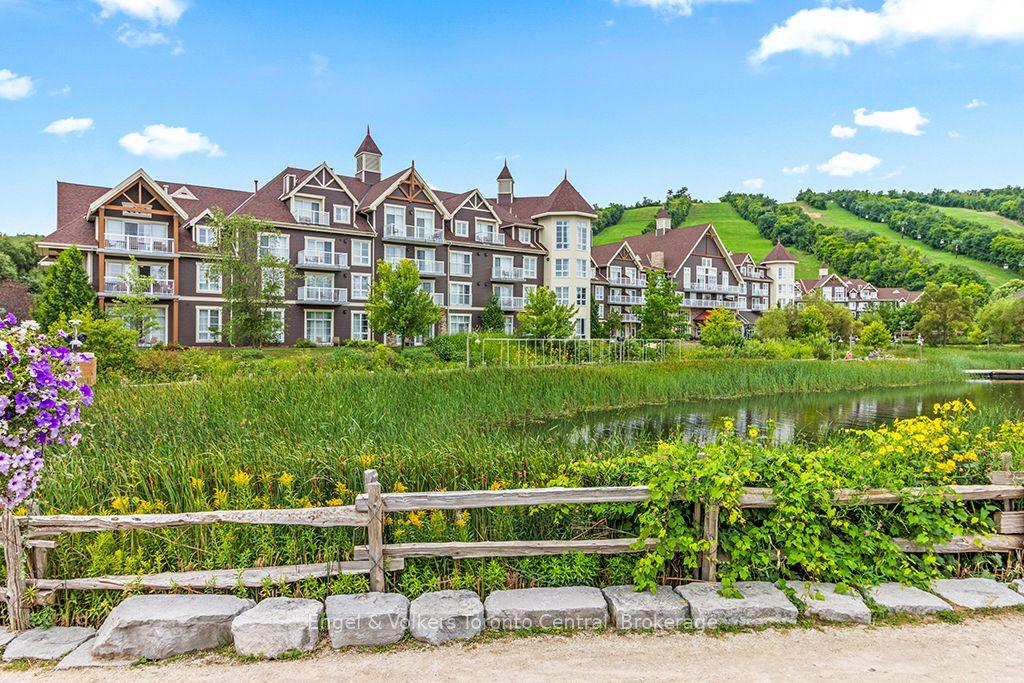
For Sale28 days ago
$415,000
Condo
est. $1,819/mo
220 Gord Canning Drive 477 #477, Blue Mountains
Blue Mountains, ON
1 bd
1 ba
550
1
MLS# X13509198Engel & Volkers Toronto Central
WhatsApp Aman