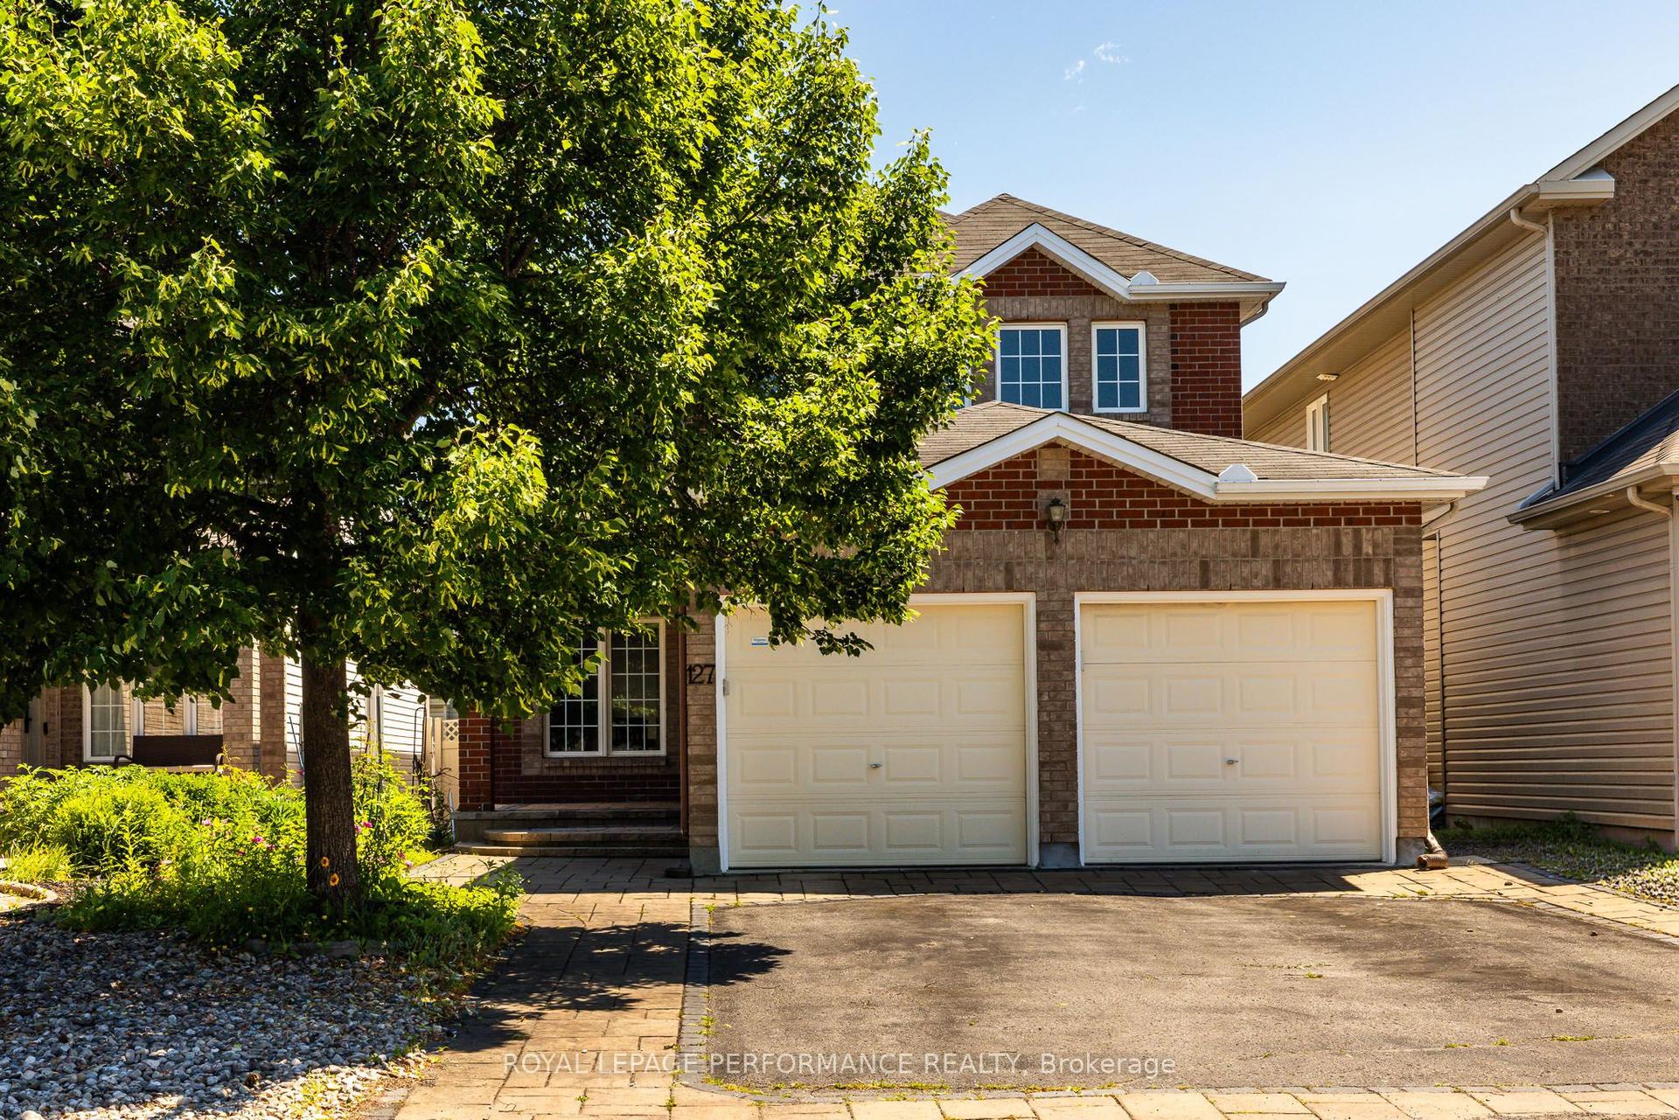
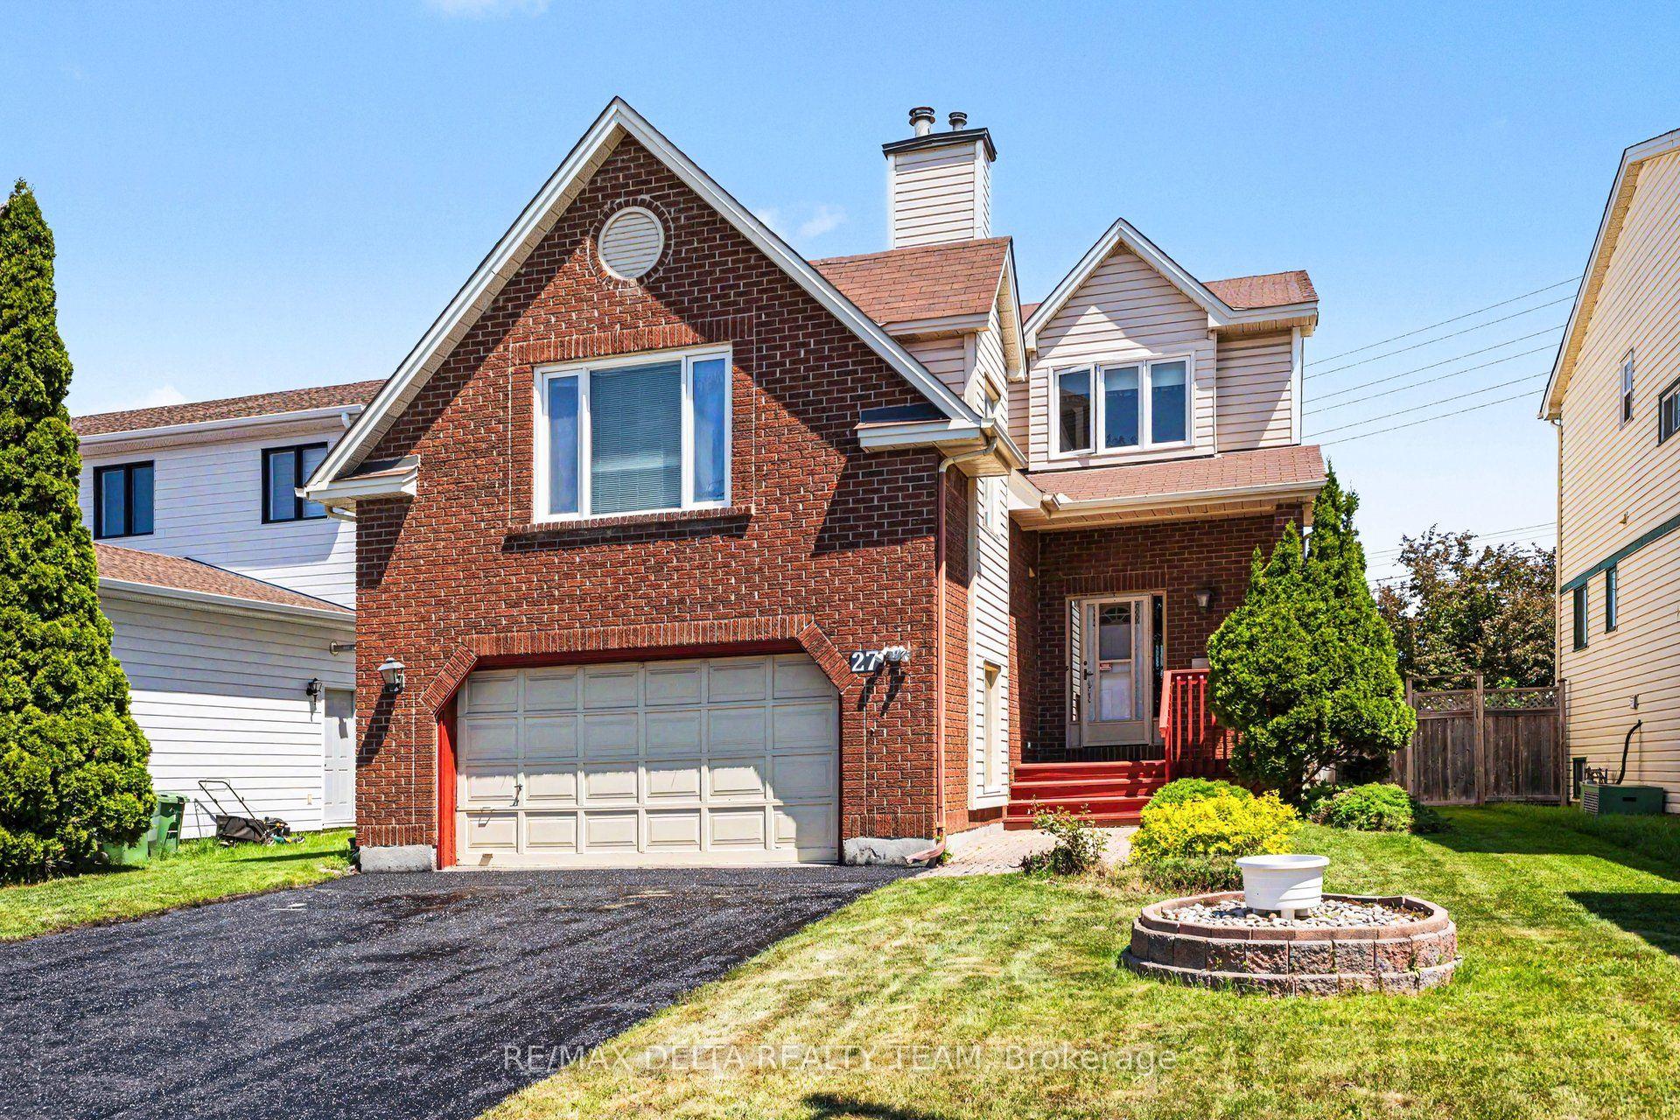
For Sale
Just Listed
29 Depper Place
3806 - Hunt Club Park/Greenboro, Hunt Club - South Keys and Area, ON
$1,024,900
4+1Bd
4Ba
2,750+sqft
6Parking
30.22 x 108.27 ftlot
$373/sqft
DetachedMLS# X13553652Listed 2026-07-113 DOM
Cooling
Central Air
Basement
Finished
Just listed! New listings in Hunt Club - South Keys and Area often receive offers within the first week.
About this home
Nestled on a quiet cul-de-sac in the sought after Hunt Club Park community, this impressive home offers the perfect blend of timeless elegance, generous living space, and an exceptional setting on a beautifully landscaped pie-shaped lot. From the moment you arrive, the stately brick exterior, double garage, interlock walkway, and lush perennial gardens create an unforgettable first impression. Designed for both family living and entertaining, the spacious main level welcomes you with a dramatic two-storey foyer, beautifully framed by a curved staircase leading to an elegant second-floor balcony overlooking the grand entrance. Formal living and dining rooms provide refined spaces for hosting family and friends, while the heart of the home features a spacious kitchen with granite countertops and quartz breakfast bar overlooking the inviting family room, where a cozy wood-burning fireplace creates a warm atmosphere. Just a few steps down, a conveniently located laundry room and powder room are thoughtfully positioned between the main and lower levels. Upstairs offers four generously sized bedrooms, main bath, including a spacious primary retreat with two walk-in closets and a private ensuite. The fully finished lower level expands the living space with a large recreation room, fifth bedroom, 3-piece bathroom, versatile den currently used as a home gym, and ample storage. Step outside to your own private backyard retreat. Set on an oversized pie-shaped lot, this outdoor oasis features extensive interlock patios and walkways, beautifully manicured perennial gardens, mature landscaping, decorative stone accents, a covered gazebo, elegant pergola, and multiple outdoor living spaces designed for relaxing and entertaining. Ideally located near parks, walking and cycling trails, excellent schools, shopping, transit, the airport, and downtown Ottawa, this exceptional home offers an opportunity to enjoy one of the city's most desirable family neighbourhoods.
GarageCul-de-sacFireplace
Rooms
Main Floor
| Living Room | 4.18 × 3.53 m | Formal Rm |
| Dining Room | 5.82 × 3.52 m | Formal Rm Cathedral Ceiling(s) |
| Kitchen | 5.99 × 3.90 m | |
| Family Room | 5.99 × 4.19 m | Fireplace |
| Foyer | 5.75 × 3.53 m | Cathedral Ceiling(s) |
| Foyer | 2.59 × 1.26 m |
Second Floor
| Bedroom | 3.51 × 3.32 m | |
| Bedroom | 4.12 × 3.22 m | |
| Bedroom | 4.18 × 3.59 m | |
| Bathroom | 2.49 × 2.56 m | 5 Pc Bath |
Lower
| Laundry | 2.47 × 1.83 m | |
| Powder Room | 1.55 × 1.31 m |
Basement
| Recreation | 7.70 × 4.69 m | |
| Bedroom 5 | 3.98 × 3.22 m | |
| Exercise Room | 3.27 × 2.10 m | |
| Office | — | |
| Bathroom | 3.11 × 1.41 m | 3 Pc Bath |
Other
| Primary Bedroom | 5.37 × 4.13 m | 5 Pc Ensuite Walk-In Closet(s) Vaulted Ceiling(s) |
Features
- Auto Garage Door Remote
- Storage
- Landscaped
- Patio
- Finished
- Central Air
- 2-Storey
Financials
Annual Taxes
$7,836.26
Estimated Rental Income
Entire property$4,000 – $6,500/mo
Basement apartment$1,800 – $2,500/mo
Rental yield4.7% – 7.6%
*Estimates based on comparable rentals in the area. Actual income may vary.
Market Data — Hunt Club - South Keys and Area
Days on market3 days
Buyer's MarketSeller's Market
Based on active listings in Hunt Club - South Keys and Area. Data updates daily.
Our estimate for this home
Estimated range
$1.52M – $1.77M
Mid-point $1.64M · ~$597/sqft
How this listing compares
$1.52MList · $1.02M$1.77M
High confidence·Based on 13151 gta-wide comparables
Estimated range is generated automatically from active comparables and is for informational purposes only. Not an appraisal — contact Aman for a full comparative market analysis that factors in condition, renovations, and positioning.
Getting around
How walkable, bikeable, and transit-friendly this neighbourhood is.
61
/ 100
Walk Score
Somewhat Walkable
40
/ 100
Transit Score
Some Transit
41
/ 100
Bike Score
Somewhat Bikeable
Scores are estimates based on neighbourhood data and are for informational purposes only.
MLS® data courtesy of the Toronto Regional Real Estate Board (TRREB).
The information provided herein must only be used by consumers that have a bona fide interest in the purchase, sale, or lease of real estate and may not be used for any commercial purpose or any other purpose. Listing information is deemed reliable but is not guaranteed accurate by the Toronto Regional Real Estate Board, the listing brokerage, or this website. The trademarks REALTOR®, REALTORS® and the REALTOR® logo are controlled by The Canadian Real Estate Association (CREA) and identify real estate professionals who are members of CREA. MLS®, Multiple Listing Service®, and the associated logos are owned by CREA. Not intended to solicit properties currently listed for sale or buyers under contract.
You may also like
More homes in Hunt Club - South Keys and Area
Hand-picked listings with a similar price range and style.
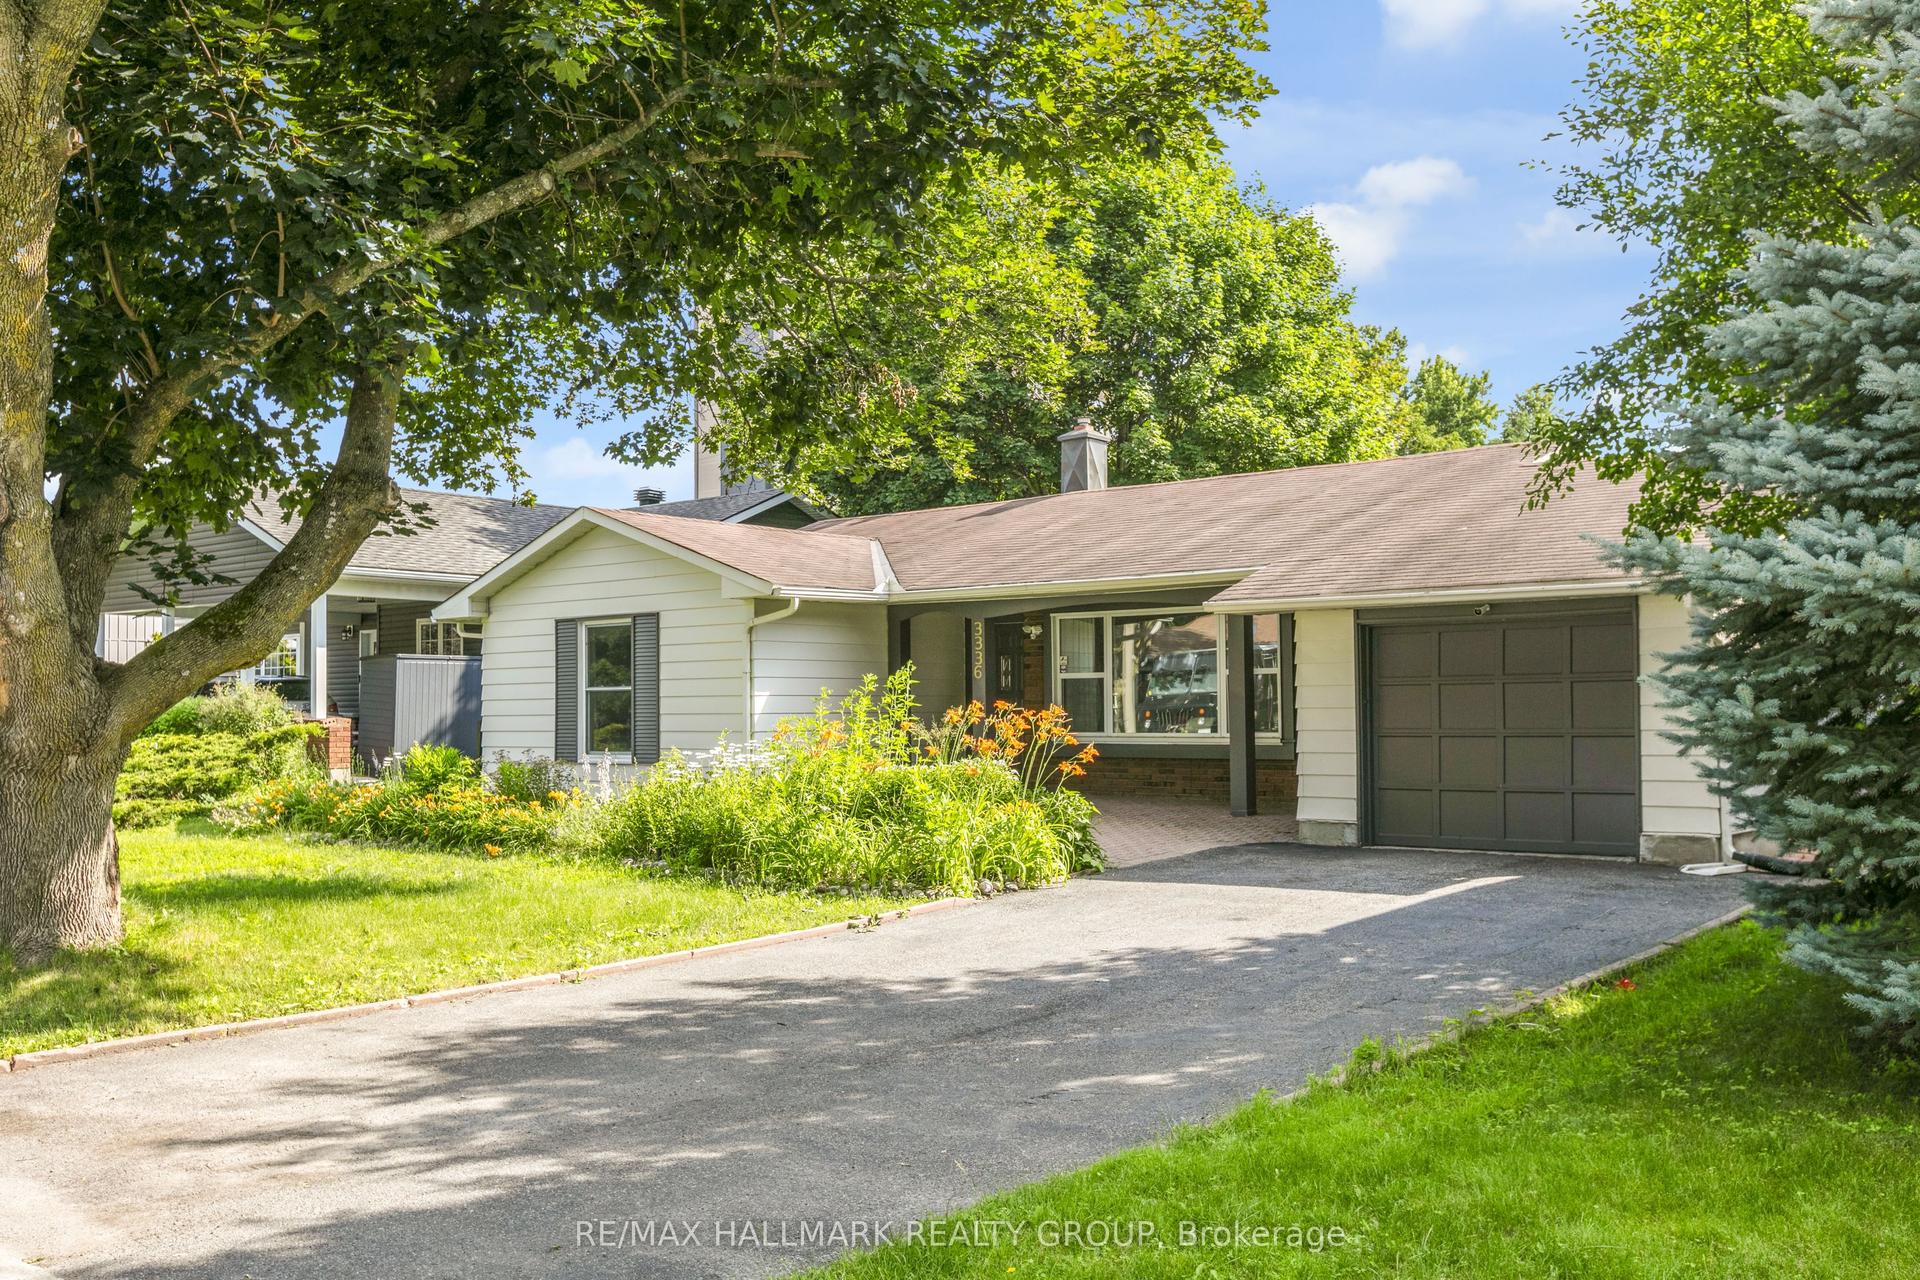
For Sale6 days ago
$809,999
Detached
est. $3,551/mo
3336 Kodiak Street, 3805 - South Keys
Hunt Club - South Keys and Area, ON
6 bd
2 ba
1,300
5
MLS# X13540736Re/Max Hallmark Realty Group
WhatsApp Aman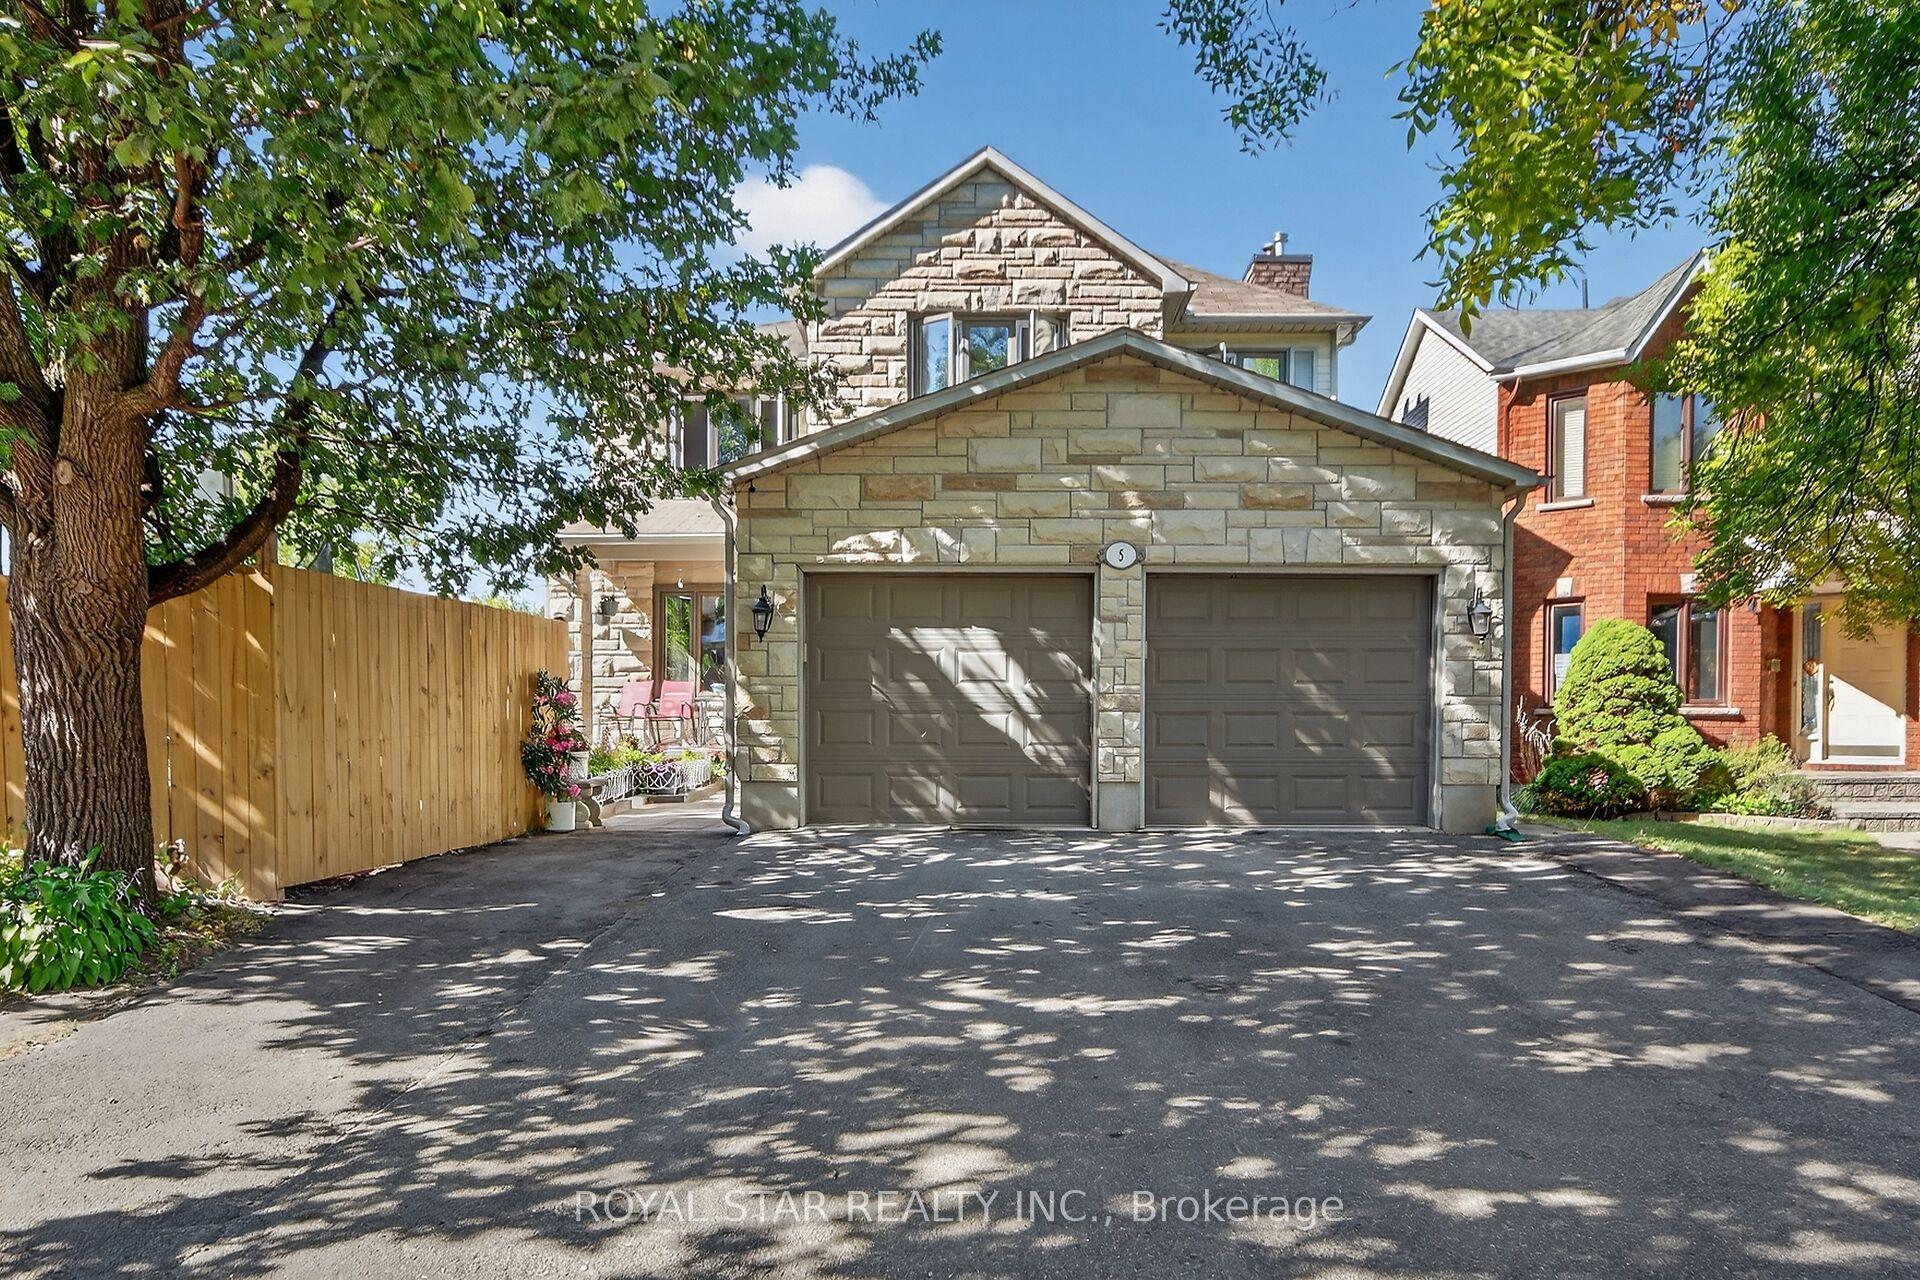
For Sale6 days ago
$769,000
Detached
est. $3,371/mo
5 Southland Crescent, 3808 - Hunt Club Park
Hunt Club - South Keys and Area, ON
4 bd
3 ba
2,250
4
MLS# X13535600Royal Star Realty Inc.
WhatsApp Aman