For Sale
Just Listed
6294 Culp Street
216 - Dorchester, Niagara Falls, ON
$429,900
3Bd
1Ba
900+sqft
2Parking
40 x 120 ftlot
$478/sqft
DetachedMLS# X13554718Listed 2026-07-122 DOM
Heating
Water Heater
Cooling
Central Air
Basement
Partially Finished
Just listed! New listings in Niagara Falls often receive offers within the first week.
About this home
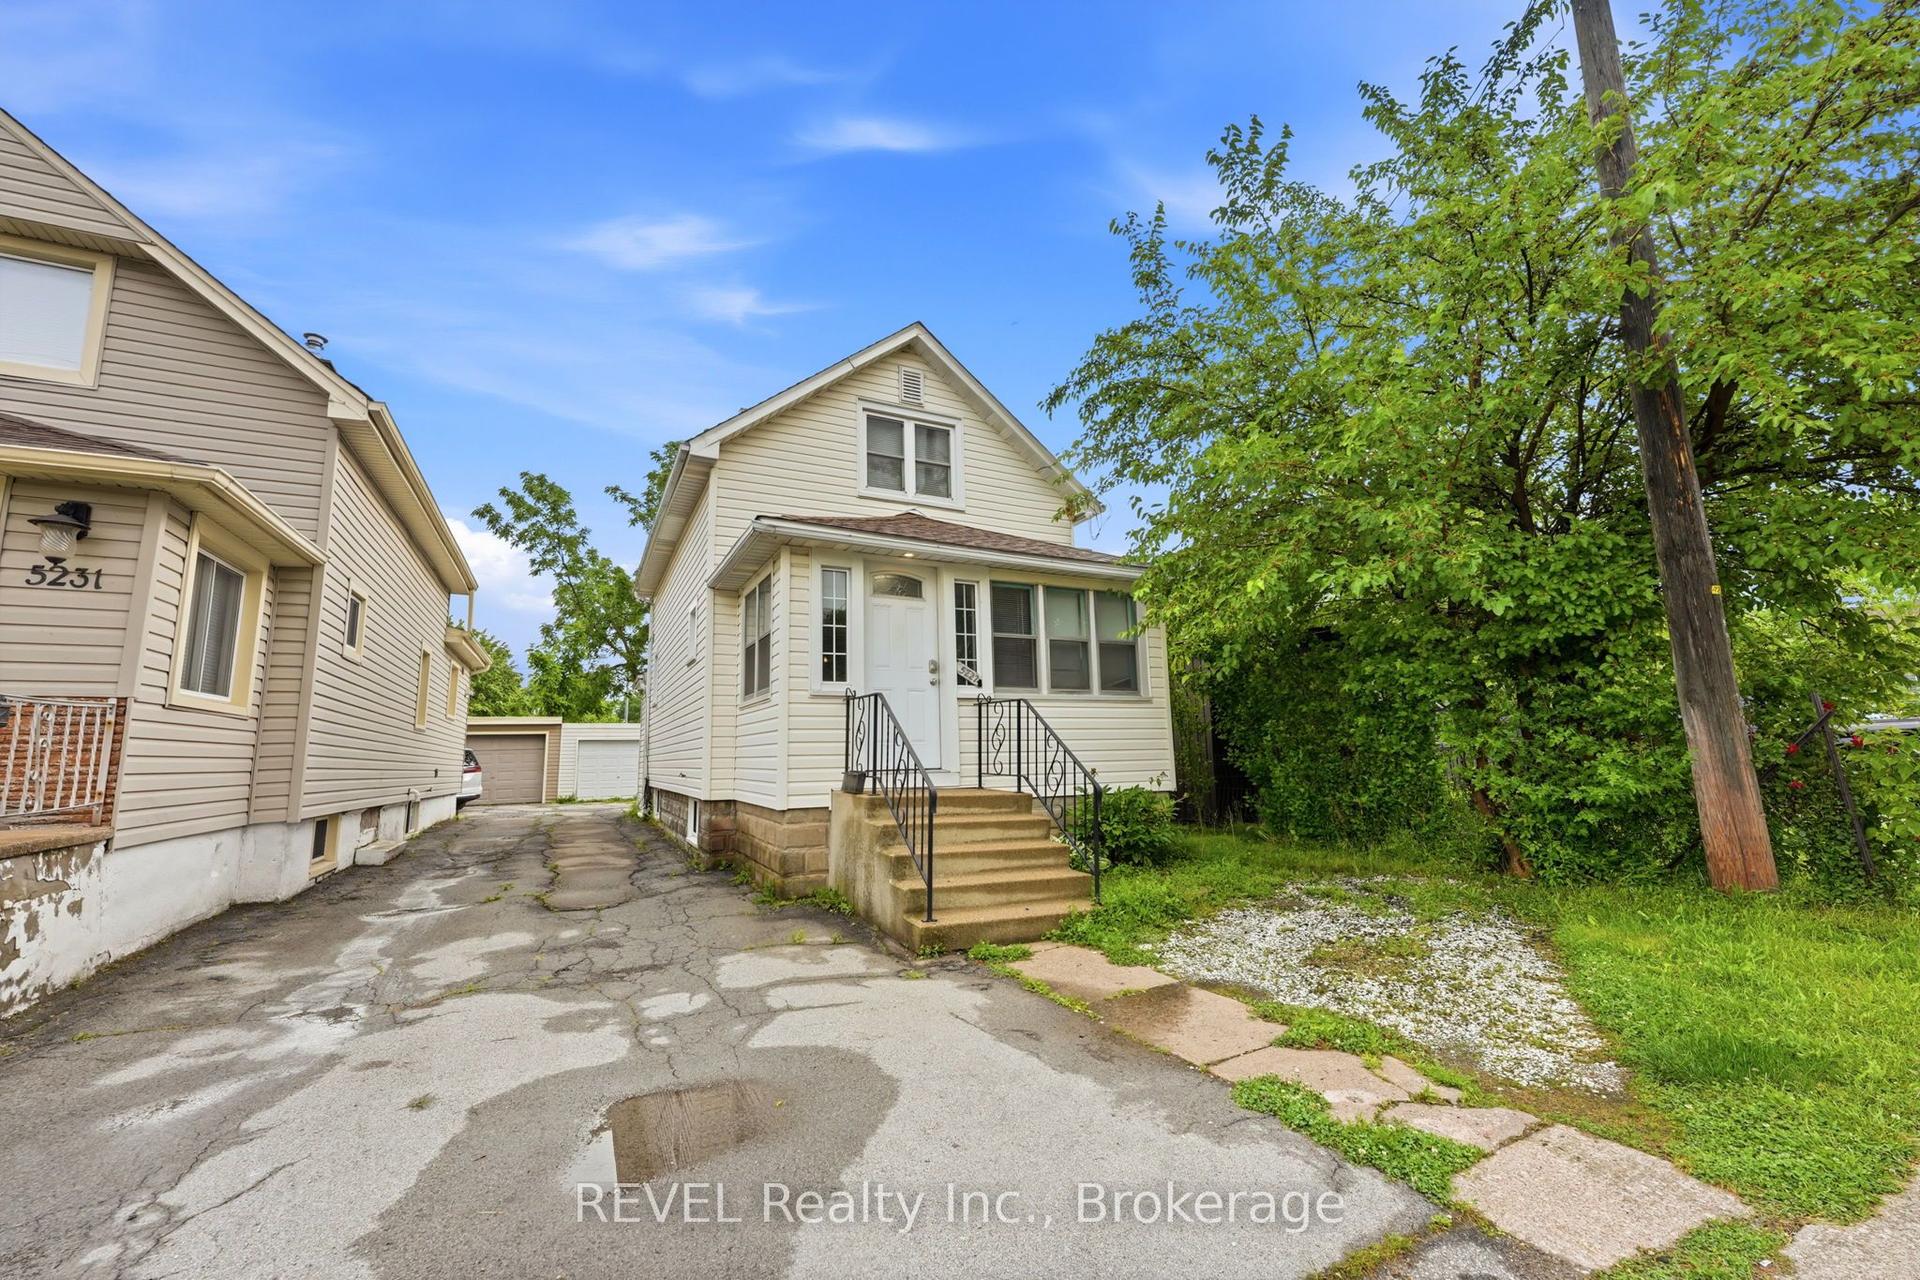
Welcome to 6294 Culp Street, where timeless character meets thoughtful modern updates. This charming two-storey home is perfect for first-time buyers, growing families, or anyone looking for extra indoor and outdoor living space in a mature Niagara Falls neighbourhood. From the inviting covered front porch to the classic trim and modern finishes throughout, this home offers the perfect blend of warmth, character, and everyday functionality.The main floor features spacious living and dining areas, a beautifully renovated kitchen, premium vinyl flooring, fresh paint, and sliding patio doors leading to an oversized rear deck and expansive backyard-perfect for entertaining, relaxing, or letting the kids play. Upstairs, you'll find three generously sized bedrooms, newly carpeted stairs, and an updated four-piece bathroom with a double vanity and additional storage.The lower level offers excellent flexibility with a bonus space ideal for a home office, playroom, gym, or extra storage, along with a dedicated laundry area and room for future finishing. Backed by a professionally installed WaterGuard drainage system with a transferable warranty, this home also features a newer roof, updated hot water tank, freshly painted foundation, and a beautifully maintained exterior. Move-in ready with room to make it your own, 6294 Culp Street is ready to welcome its next owners.
Renovated
Rooms
Main Floor
| Foyer | 2.51 × 1.88 m | |
| Kitchen | 3.40 × 2.84 m | |
| Dining Room | 3.17 × 3.40 m | |
| Living Room | 3.76 × 3.40 m |
Second Floor
| Primary Bedroom | 3.12 × 3.40 m | |
| Bedroom 2 | 3.40 × 2.87 m | |
| Bedroom 3 | 3.15 × 3.40 m | |
| Bathroom | 2.51 × 2.87 m |
Basement
| Den | 3.10 × 3.40 m | |
| Laundry | 1.88 × 3.40 m | |
| Furnace Room | 1.65 × 3.99 m | |
| Utility Room | 6.81 × 2.84 m |
Features
- Separate Hydro Meter
- Water Heater
- Partially Finished
- Central Air
- 1 1/2 Storey
Financials
Annual Taxes
$2,422
Estimated Rental Income
Entire property$3,200 – $4,800/mo
Basement apartment$1,800 – $2,500/mo
Rental yield8.9% – 13.4%
*Estimates based on comparable rentals in the area. Actual income may vary.
Market Data — Niagara Falls
Days on market2 days
Buyer's MarketSeller's Market
Based on active listings in Niagara Falls. Data updates daily.
Our estimate for this home
Estimated range
$354K – $412K
Mid-point $383K · ~$426/sqft
How this listing compares
$354KList · $430K$412K
Medium confidence·Based on 20 216 - dorchester comparables
Estimated range is generated automatically from active comparables and is for informational purposes only. Not an appraisal — contact Aman for a full comparative market analysis that factors in condition, renovations, and positioning.
Getting around
How walkable, bikeable, and transit-friendly this neighbourhood is.
51
/ 100
Walk Score
Somewhat Walkable
42
/ 100
Transit Score
Some Transit
55
/ 100
Bike Score
Bikeable
Scores are estimates based on neighbourhood data and are for informational purposes only.
MLS® data courtesy of the Toronto Regional Real Estate Board (TRREB).
The information provided herein must only be used by consumers that have a bona fide interest in the purchase, sale, or lease of real estate and may not be used for any commercial purpose or any other purpose. Listing information is deemed reliable but is not guaranteed accurate by the Toronto Regional Real Estate Board, the listing brokerage, or this website. The trademarks REALTOR®, REALTORS® and the REALTOR® logo are controlled by The Canadian Real Estate Association (CREA) and identify real estate professionals who are members of CREA. MLS®, Multiple Listing Service®, and the associated logos are owned by CREA. Not intended to solicit properties currently listed for sale or buyers under contract.
You may also like
More homes in Niagara Falls
Hand-picked listings with a similar price range and style.
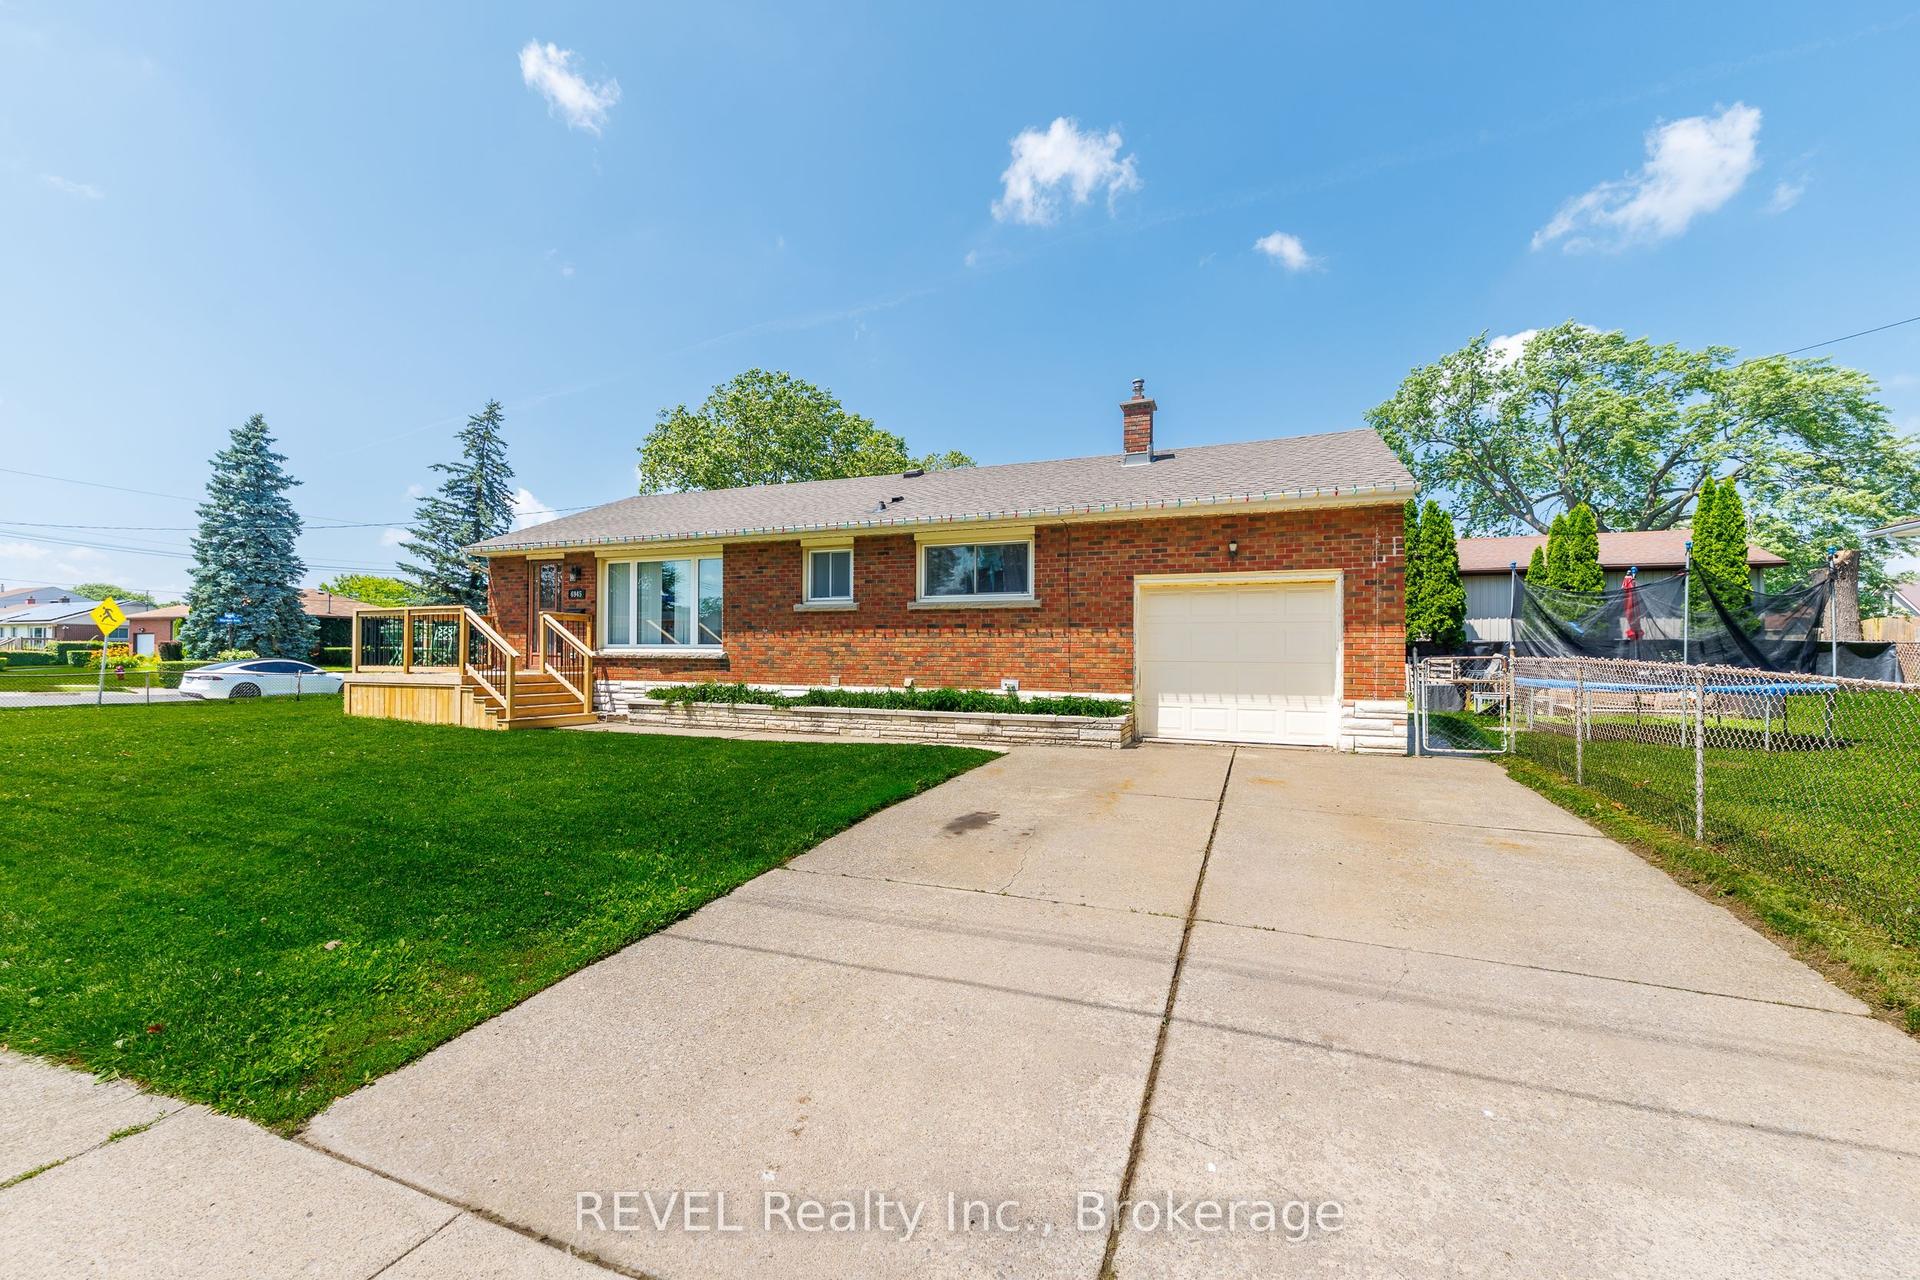
For Sale13 days ago
$479,000
Detached
est. $2,100/mo
6945 Douglas Street, 217 - Arad/Fallsview
Niagara Falls, ON
3 bd
2 ba
900
3
MLS# X13508518REVEL Realty Inc., Brokerage
WhatsApp Aman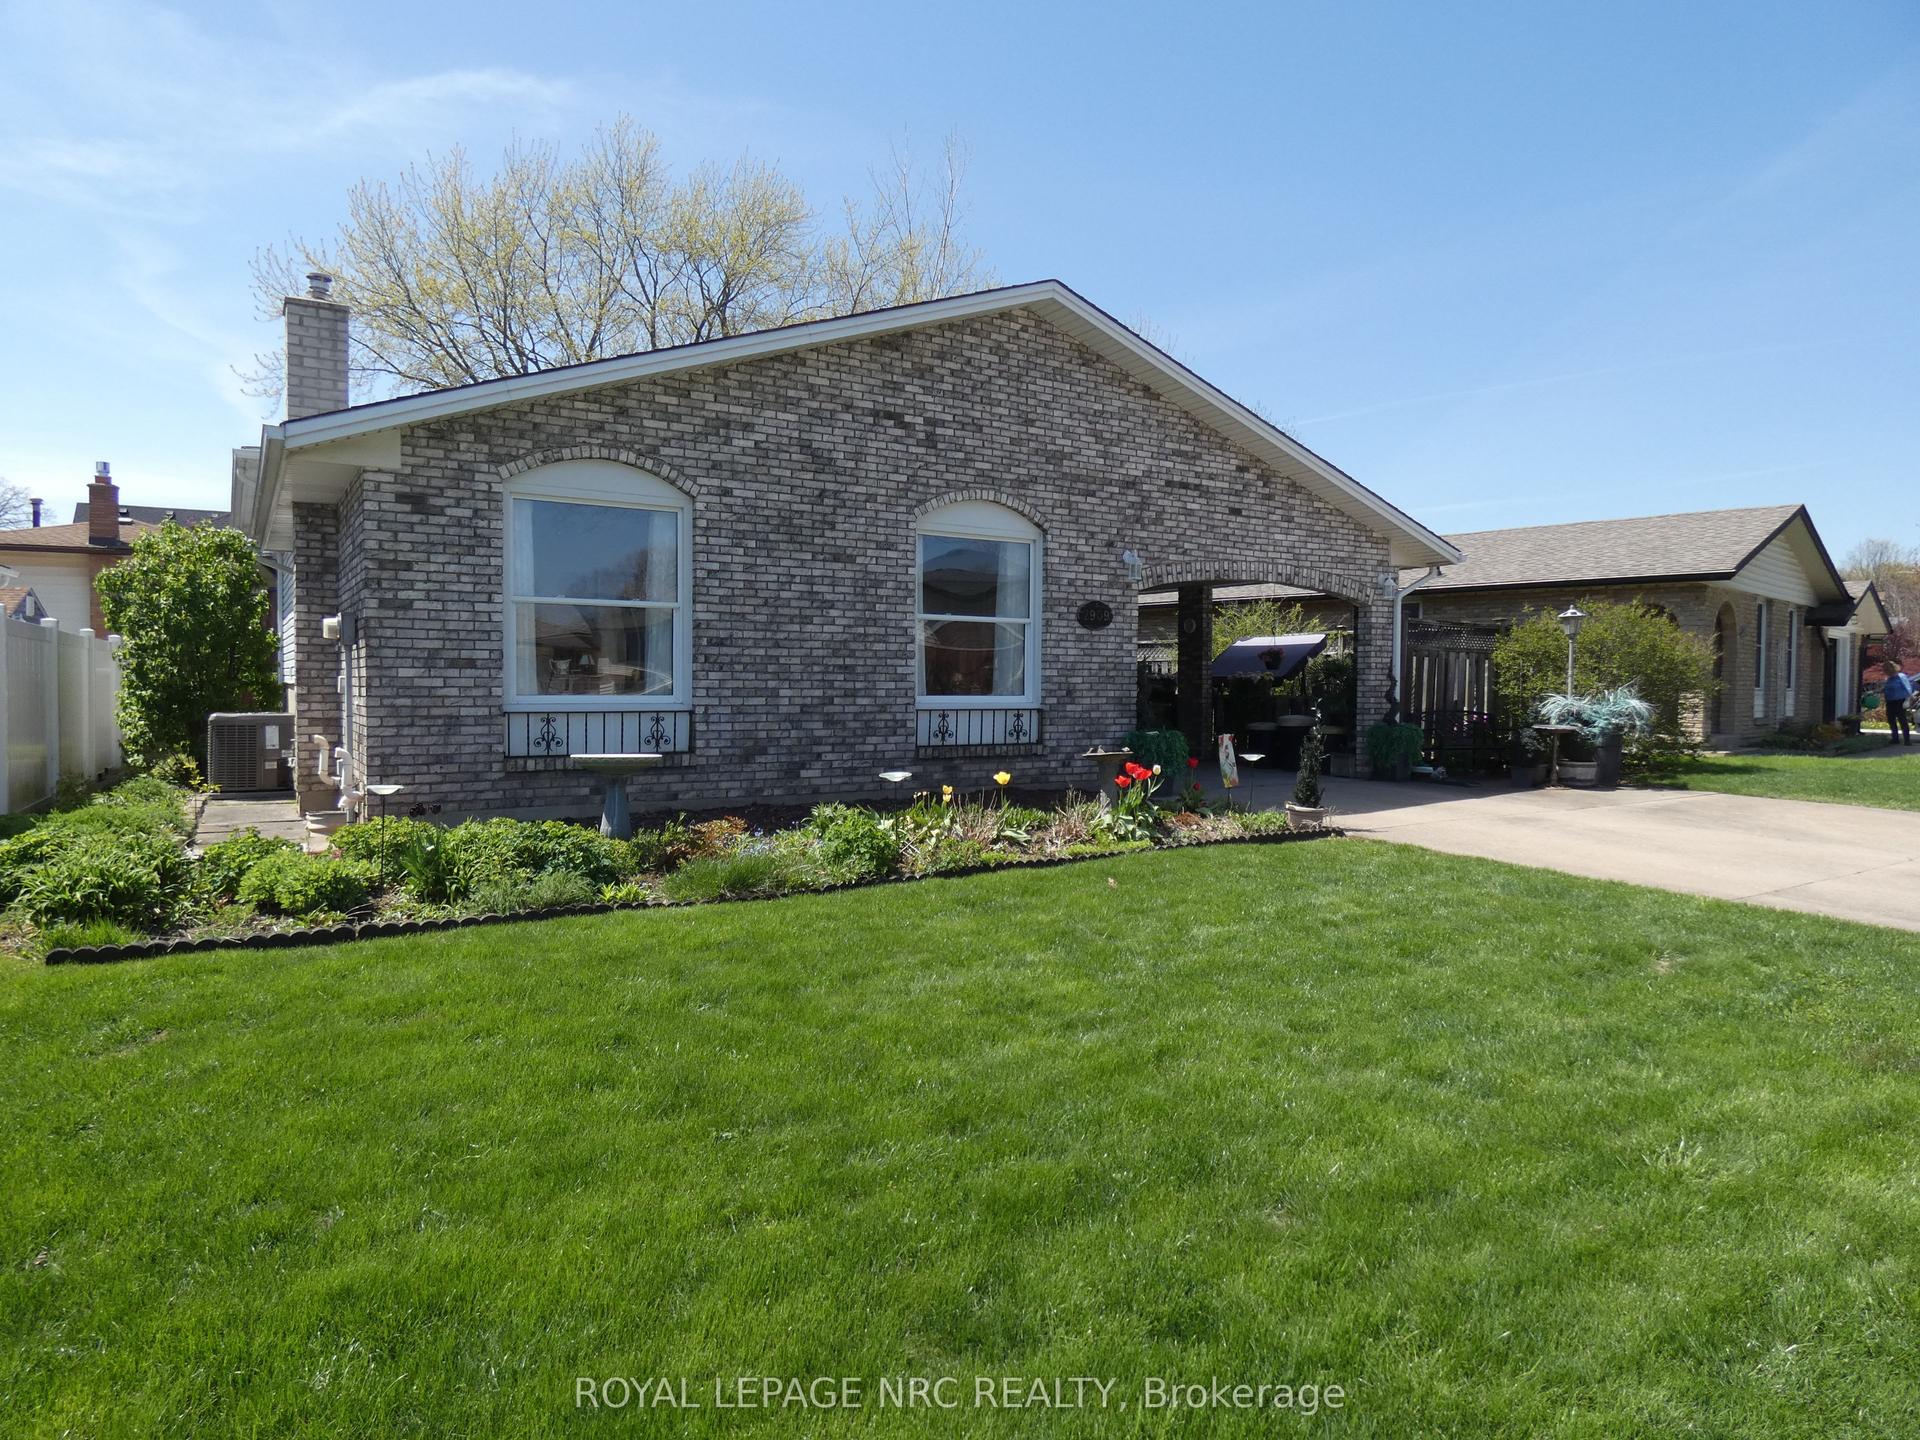
For Sale2 months ago
$519,900
Detached
est. $2,279/mo
2909 HENLEY Avenue, 205 - Church's Lane
Niagara Falls, ON
3 bd
2 ba
900
3
MLS# X13090306Royal Lepage Nrc Realty
WhatsApp Aman