1028 Medora Lake Road
Just listed! New listings in Muskoka Lakes often receive offers within the first week.
About this home
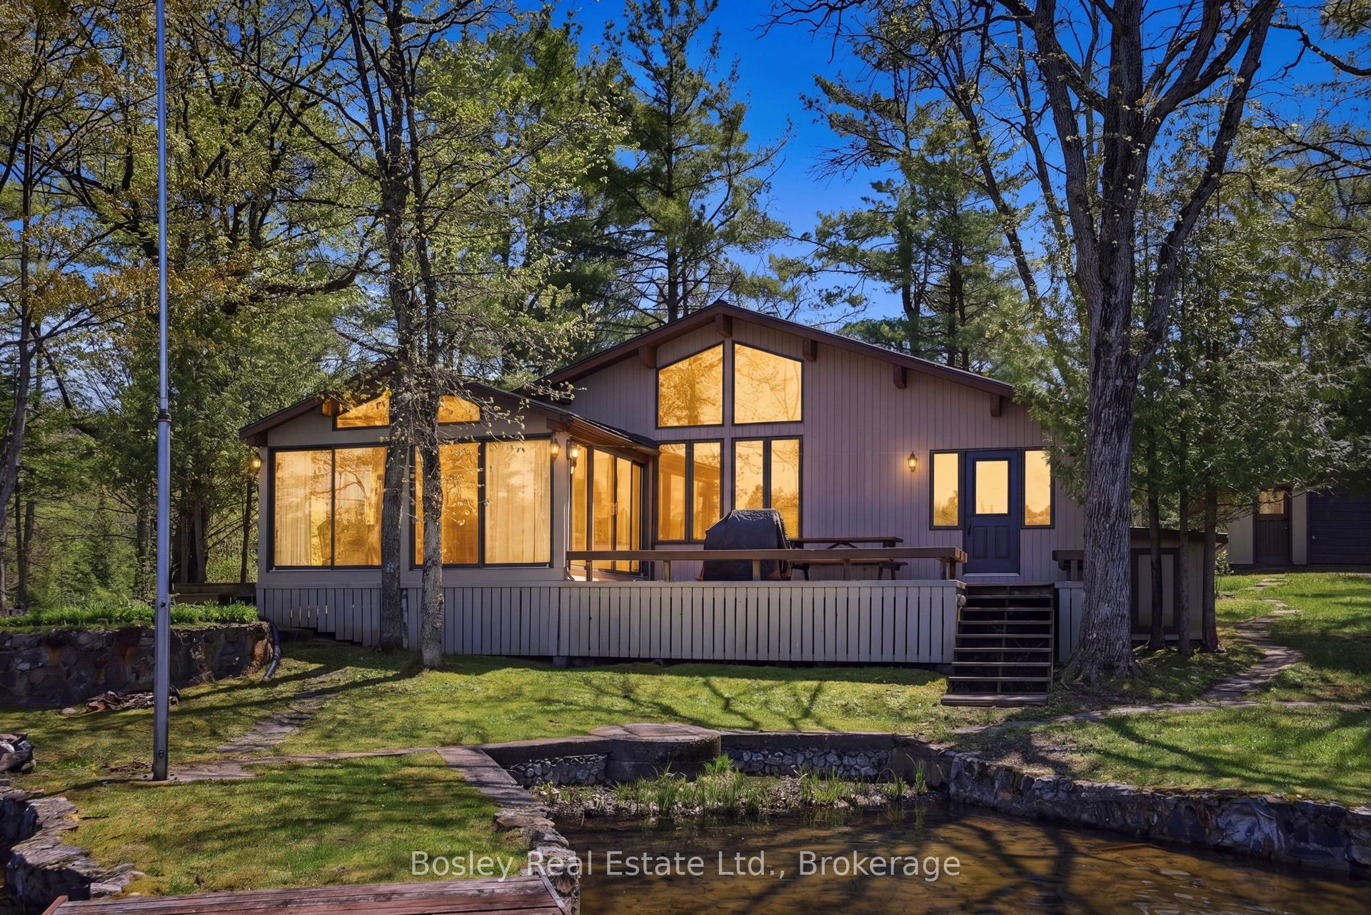
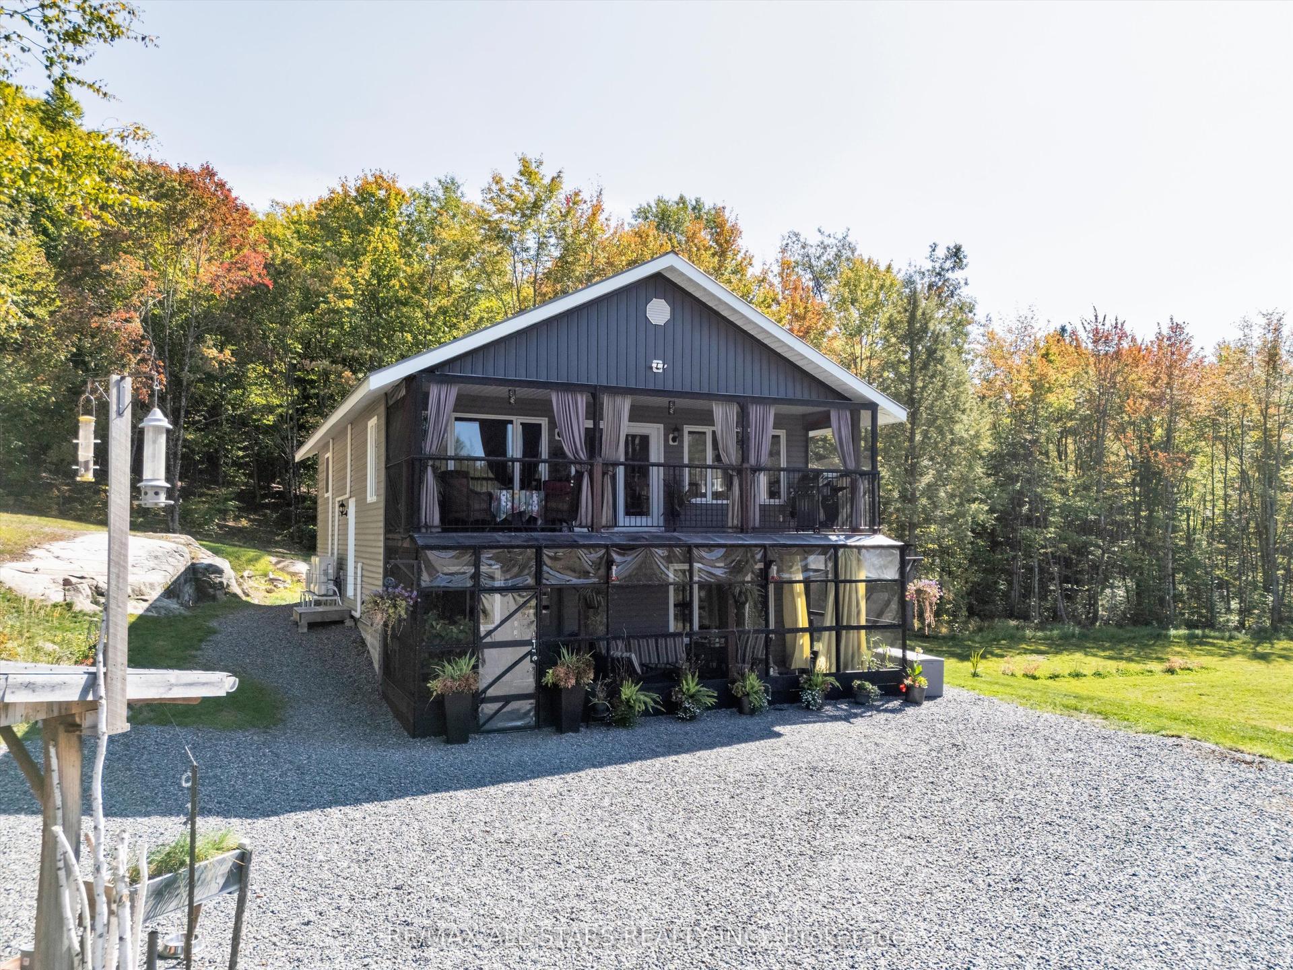
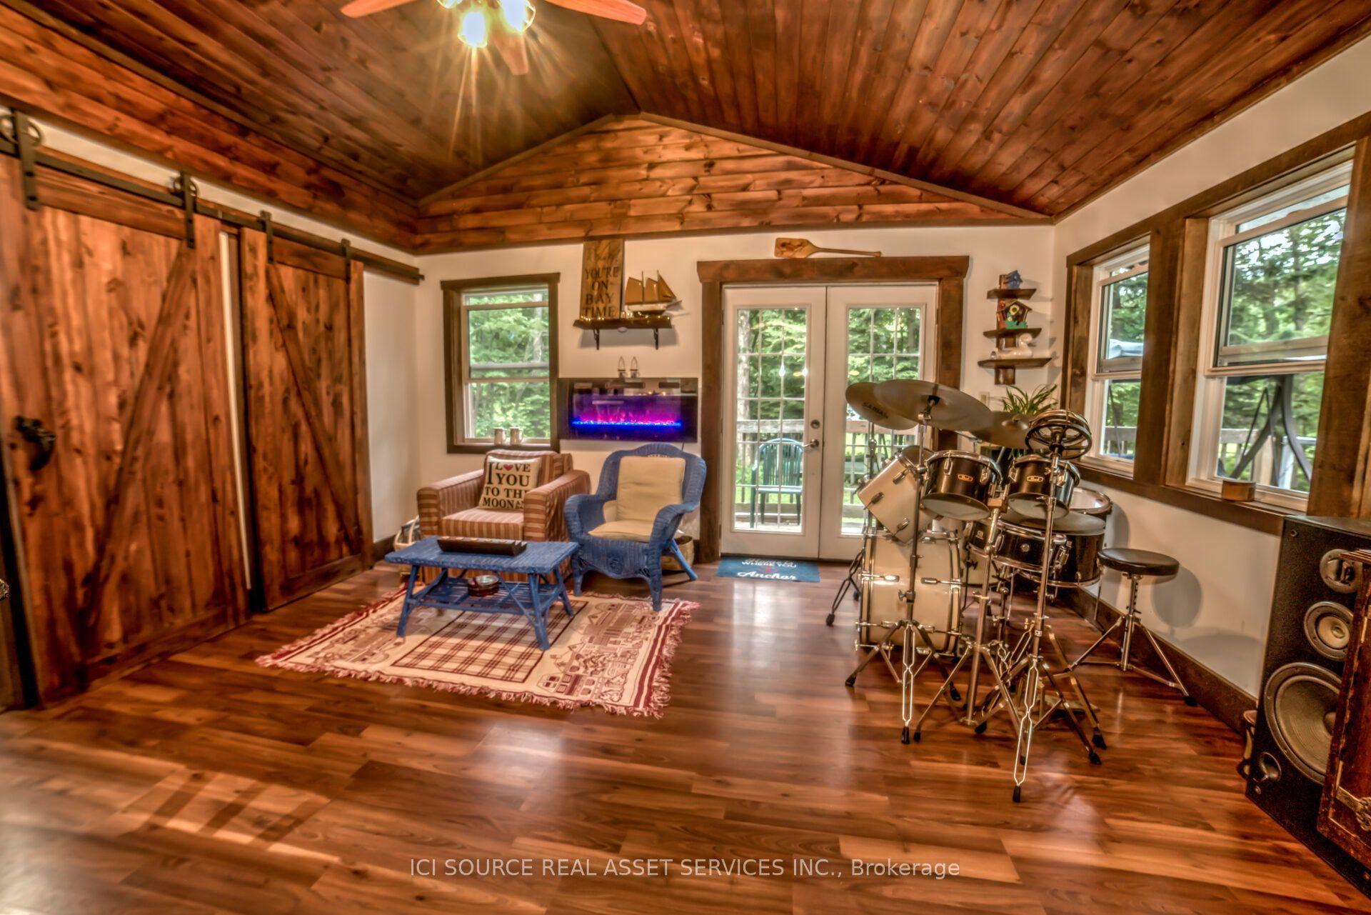
Live, Work and Unwind in the Heart of Muskoka: Welcome to 1028 Medora Lake Road in Port Carling -a unique recently severed property offering 15+ acres of beautifully treed land, privacy, flexibility and an exceptional country lifestyle, just minutes from Bala and close to the shops, services, dining and recreational amenities of the surrounding Muskoka communities. Built in 2012 and thoughtfully updated in 2026, the main home features 2 bedrooms and 1 bathroom, with a warm, comfortable layout designed for easy year-round living. The lower level includes a self-contained 1-bedroom, 1-bathroom apartment with its own separate entrance, creating excellent options for extended family, guests, rental income, staff accommodation or a private home office.For entrepreneurs, tradespeople, contractors, hobbyists or anyone who needs a serious workspace, the impressive two-bay shop is a true highlight. Equipped with in-floor heating and a Heat Recovery Ventilator system for enhanced air quality and comfort, it offers a practical, efficient environment for year-round projects, storage, equipment or business use.The expansive acreage provides room to explore, relax and enjoy nature, with mature trees creating a peaceful sense of seclusion. Imagine quiet mornings, star-filled evenings, space for outdoor recreation and the freedom to shape the property around your lifestyle.Close to amenities yet surrounded by the calm of the countryside, this versatile Muskoka property is ideal for those who want to live and work in one peaceful, private setting. Whether you are seeking a home-based business opportunity, multi-generational living, added income potential or simply more room to breathe, 1028 Medora Lake Road offers the space, flexibility and location to make it possible.
Rooms
| Kitchen | 3.39 × 3.53 m | |
| Living Room | 5.19 × 4.13 m | |
| Primary Bedroom | 3.49 × 3.71 m | |
| Bedroom 2 | 3.47 × 3.41 m | |
| Bathroom | 3.44 × 1.68 m |
| Kitchen | 5.59 × 4.04 m | |
| Family Room | 4.54 × 3.63 m | |
| Primary Bedroom | 4.12 × 3.52 m | |
| Bathroom | 3.08 × 2.68 m | |
| Utility Room | 3.07 × 2.45 m |
Features
- Accessory Apartment
- Air Exchanger
- Auto Garage Door Remote
- Built-In Oven
- Carpet Free
- Generator - Full
- Primary Bedroom - Main Floor
- Propane Tank
- Water Heater Owned
- Water Purifier
- Water Softener
- Apartment
- Finished
- Separate Entrance
- Central Air
- Bungalow-Raised
Financials
Estimated Rental Income
*Estimates based on comparable rentals in the area. Actual income may vary.
Market Data — Muskoka Lakes
Based on active listings in Muskoka Lakes. Data updates daily.
Our estimate for this home
Estimated range is generated automatically from active comparables and is for informational purposes only. Not an appraisal — contact Aman for a full comparative market analysis that factors in condition, renovations, and positioning.
Getting around
How walkable, bikeable, and transit-friendly this neighbourhood is.
Scores are estimates based on neighbourhood data and are for informational purposes only.
MLS® data courtesy of the Toronto Regional Real Estate Board (TRREB).
The information provided herein must only be used by consumers that have a bona fide interest in the purchase, sale, or lease of real estate and may not be used for any commercial purpose or any other purpose. Listing information is deemed reliable but is not guaranteed accurate by the Toronto Regional Real Estate Board, the listing brokerage, or this website. The trademarks REALTOR®, REALTORS® and the REALTOR® logo are controlled by The Canadian Real Estate Association (CREA) and identify real estate professionals who are members of CREA. MLS®, Multiple Listing Service®, and the associated logos are owned by CREA. Not intended to solicit properties currently listed for sale or buyers under contract.
More homes in Muskoka Lakes
Hand-picked listings with a similar price range and style.