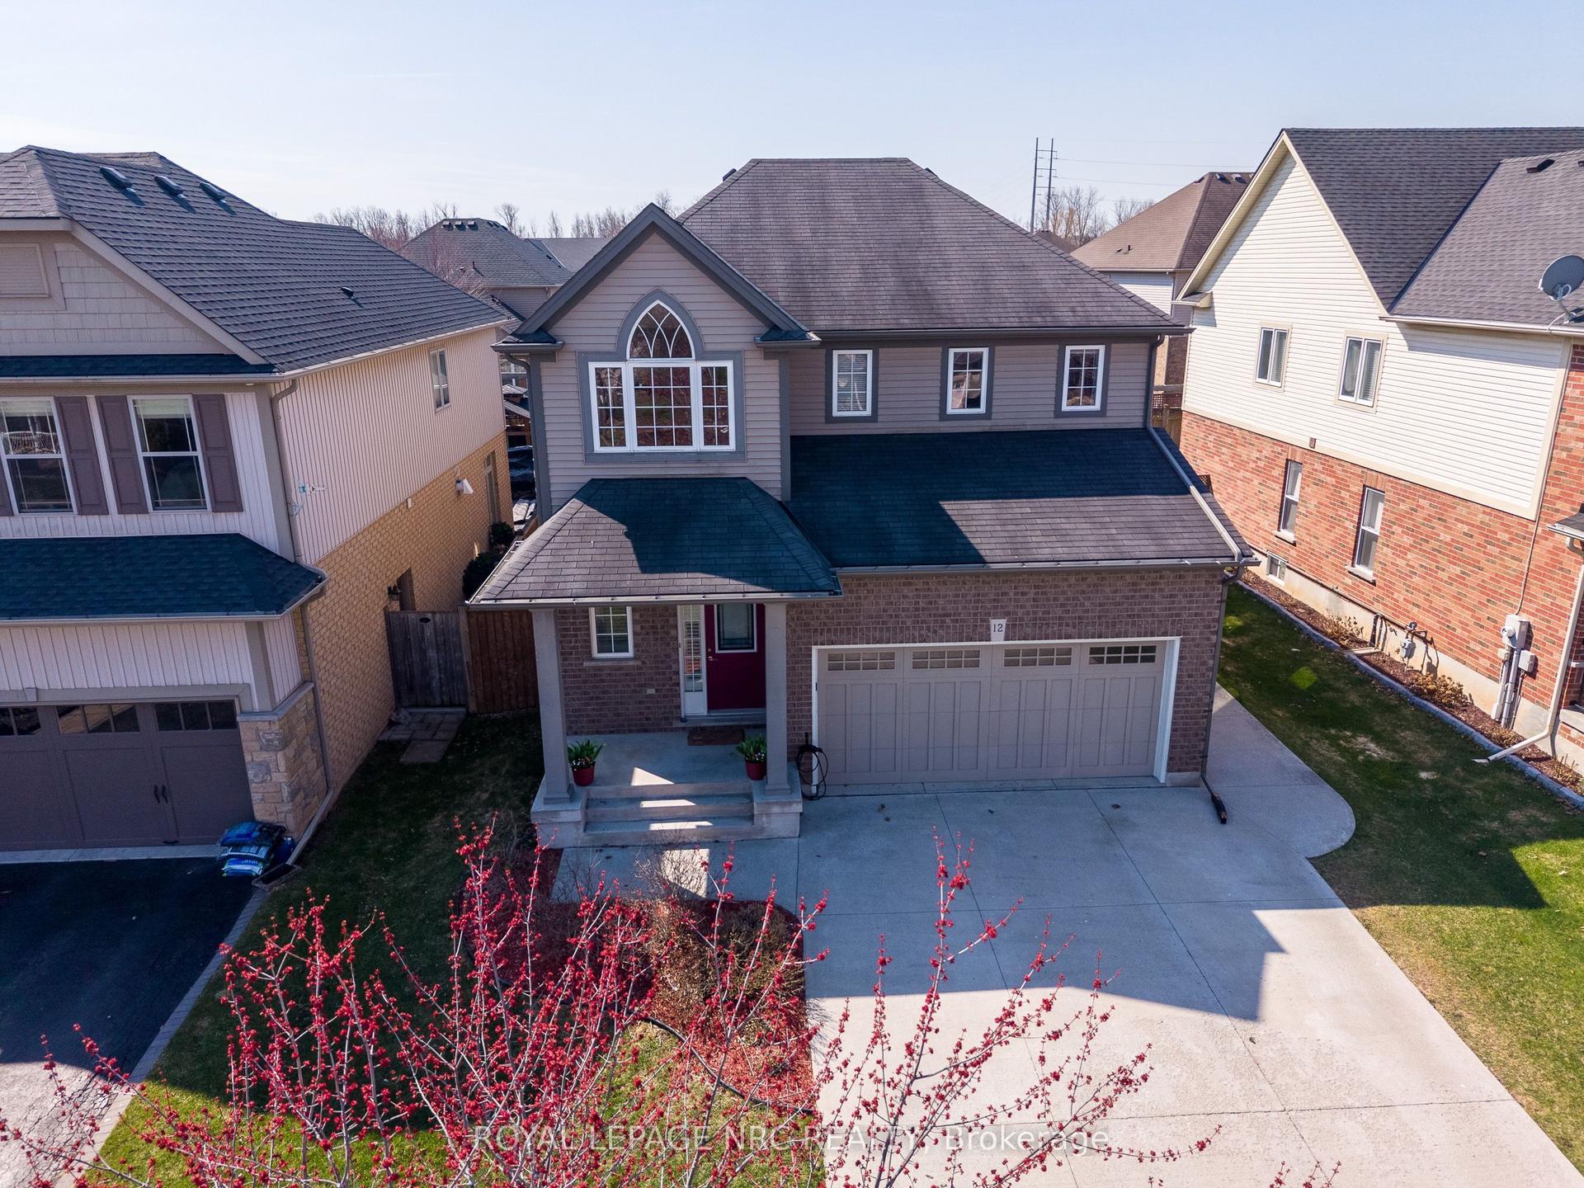
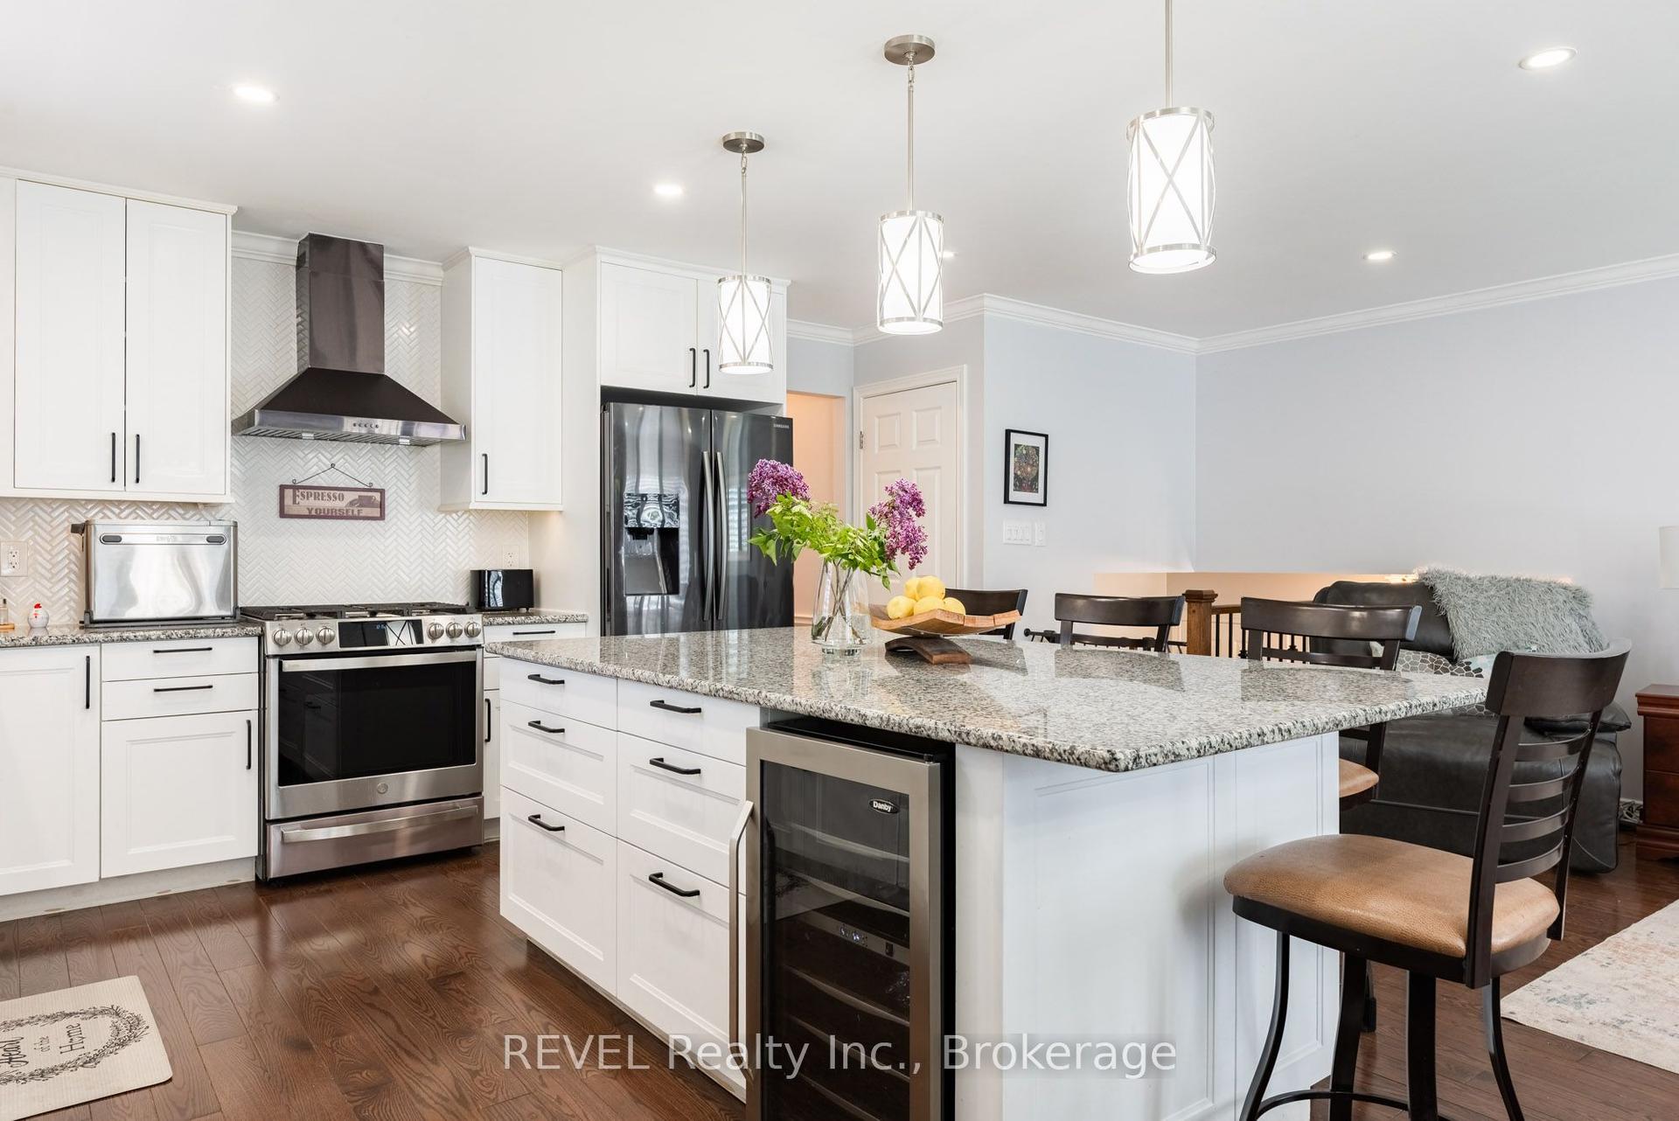
For Sale
Just Listed
16 Maracay Way
453 - Grapeview, St. Catharines, ON
$1,019,000
3Bd
3Ba
2,250+sqft
6Parking
54.4 x 130.67 ftlot
$453/sqft
DetachedMLS# X13555082Listed 2026-07-131 DOM
Cooling
Central Air
Basement
Unfinished
Just listed! New listings in St. Catharines often receive offers within the first week.
About this home
Introducing 16 Maracay Way, an exceptional residence nestled in one of St. Catharines' most sought-after family-friendly communities. Perfectly positioned near premier schools, hospital, parks, amenities, and convenient highway access, this meticulously maintained 3-bedroom, 3-bathroom home offers refined living in an unbeatable location. Designed with both elegance and comfort in mind, the spacious open concept living area showcases soaring vaulted ceilings, abundant of natural light, and a stunning gas fireplace with stone surround that anchors the great room with warmth and sophistication. The thoughtfully designed layout features three generously sized bedrooms, including a serene primary retreat complete with a private ensuite and walk in closet. The main floor laundry room offers convenient access to both the garage and backyard, enhancing everyday functionality. Step outside to your own private oasis featuring a covered deck, hot tub and expansive green space - the perfect setting for relaxing evenings or effortless entertaining. Impeccably cared for and truly move-in ready, this is a rare opportunity to own a beautifully appointed home in one of the city's premier neighbourhoods.
GarageFireplace
Rooms
Main Floor
| Living Room | 3.40 × 2.93 m | |
| Dining Room | 3.40 × 2.93 m | |
| Kitchen | 3.51 × 3.87 m | |
| Dining Room | 3.51 × 2.63 m | |
| Great Room | 5.50 × 4.03 m | |
| Bathroom | 0.96 × 2.12 m | 2 Pc Bath |
| Laundry | 2.61 × 1.92 m |
Second Floor
| Bedroom | 3.41 × 6.21 m | |
| Bedroom 2 | 3.09 × 3.63 m | |
| Bedroom 3 | 3.65 × 3.63 m | |
| Bathroom | 1.54 × 3.19 m | 3 Pc Bath |
| Bathroom | 3.45 × 3.19 m | 4 Pc Ensuite |
Features
- Auto Garage Door Remote
- Storage
- Deck
- Porch
- Full
- Unfinished
- Central Air
- 2-Storey
Financials
Annual Taxes
$8,266
Estimated Rental Income
Entire property$3,200 – $4,800/mo
Rental yield3.8% – 5.7%
*Estimates based on comparable rentals in the area. Actual income may vary.
Market Data — St. Catharines
Days on market1 days
Buyer's MarketSeller's Market
Based on active listings in St. Catharines. Data updates daily.
Our estimate for this home
Estimated range
$1.07M – $1.24M
Mid-point $1.16M · ~$514/sqft
How this listing compares
$1.07MList · $1.02M$1.24M
Medium confidence·Based on 19 453 - grapeview comparables
Estimated range is generated automatically from active comparables and is for informational purposes only. Not an appraisal — contact Aman for a full comparative market analysis that factors in condition, renovations, and positioning.
Getting around
How walkable, bikeable, and transit-friendly this neighbourhood is.
52
/ 100
Walk Score
Somewhat Walkable
43
/ 100
Transit Score
Some Transit
50
/ 100
Bike Score
Bikeable
Scores are estimates based on neighbourhood data and are for informational purposes only.
MLS® data courtesy of the Toronto Regional Real Estate Board (TRREB).
The information provided herein must only be used by consumers that have a bona fide interest in the purchase, sale, or lease of real estate and may not be used for any commercial purpose or any other purpose. Listing information is deemed reliable but is not guaranteed accurate by the Toronto Regional Real Estate Board, the listing brokerage, or this website. The trademarks REALTOR®, REALTORS® and the REALTOR® logo are controlled by The Canadian Real Estate Association (CREA) and identify real estate professionals who are members of CREA. MLS®, Multiple Listing Service®, and the associated logos are owned by CREA. Not intended to solicit properties currently listed for sale or buyers under contract.
You may also like
More homes in St. Catharines
Hand-picked listings with a similar price range and style.
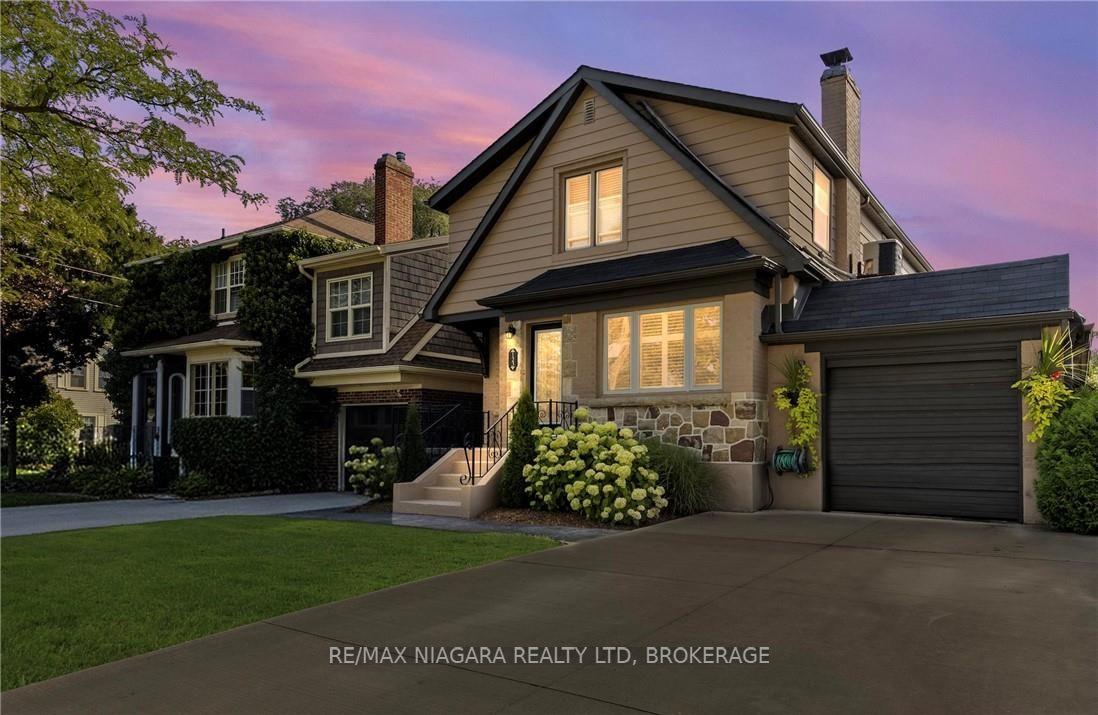
For Sale2 months ago
$849,000
Detached
est. $3,722/mo
123 SOUTH Drive, 457 - Old Glenridge
St. Catharines, ON
4 bd
4 ba
2,250
5
MLS# X13151928Re/Max Niagara Realty Ltd, Broker…
WhatsApp Aman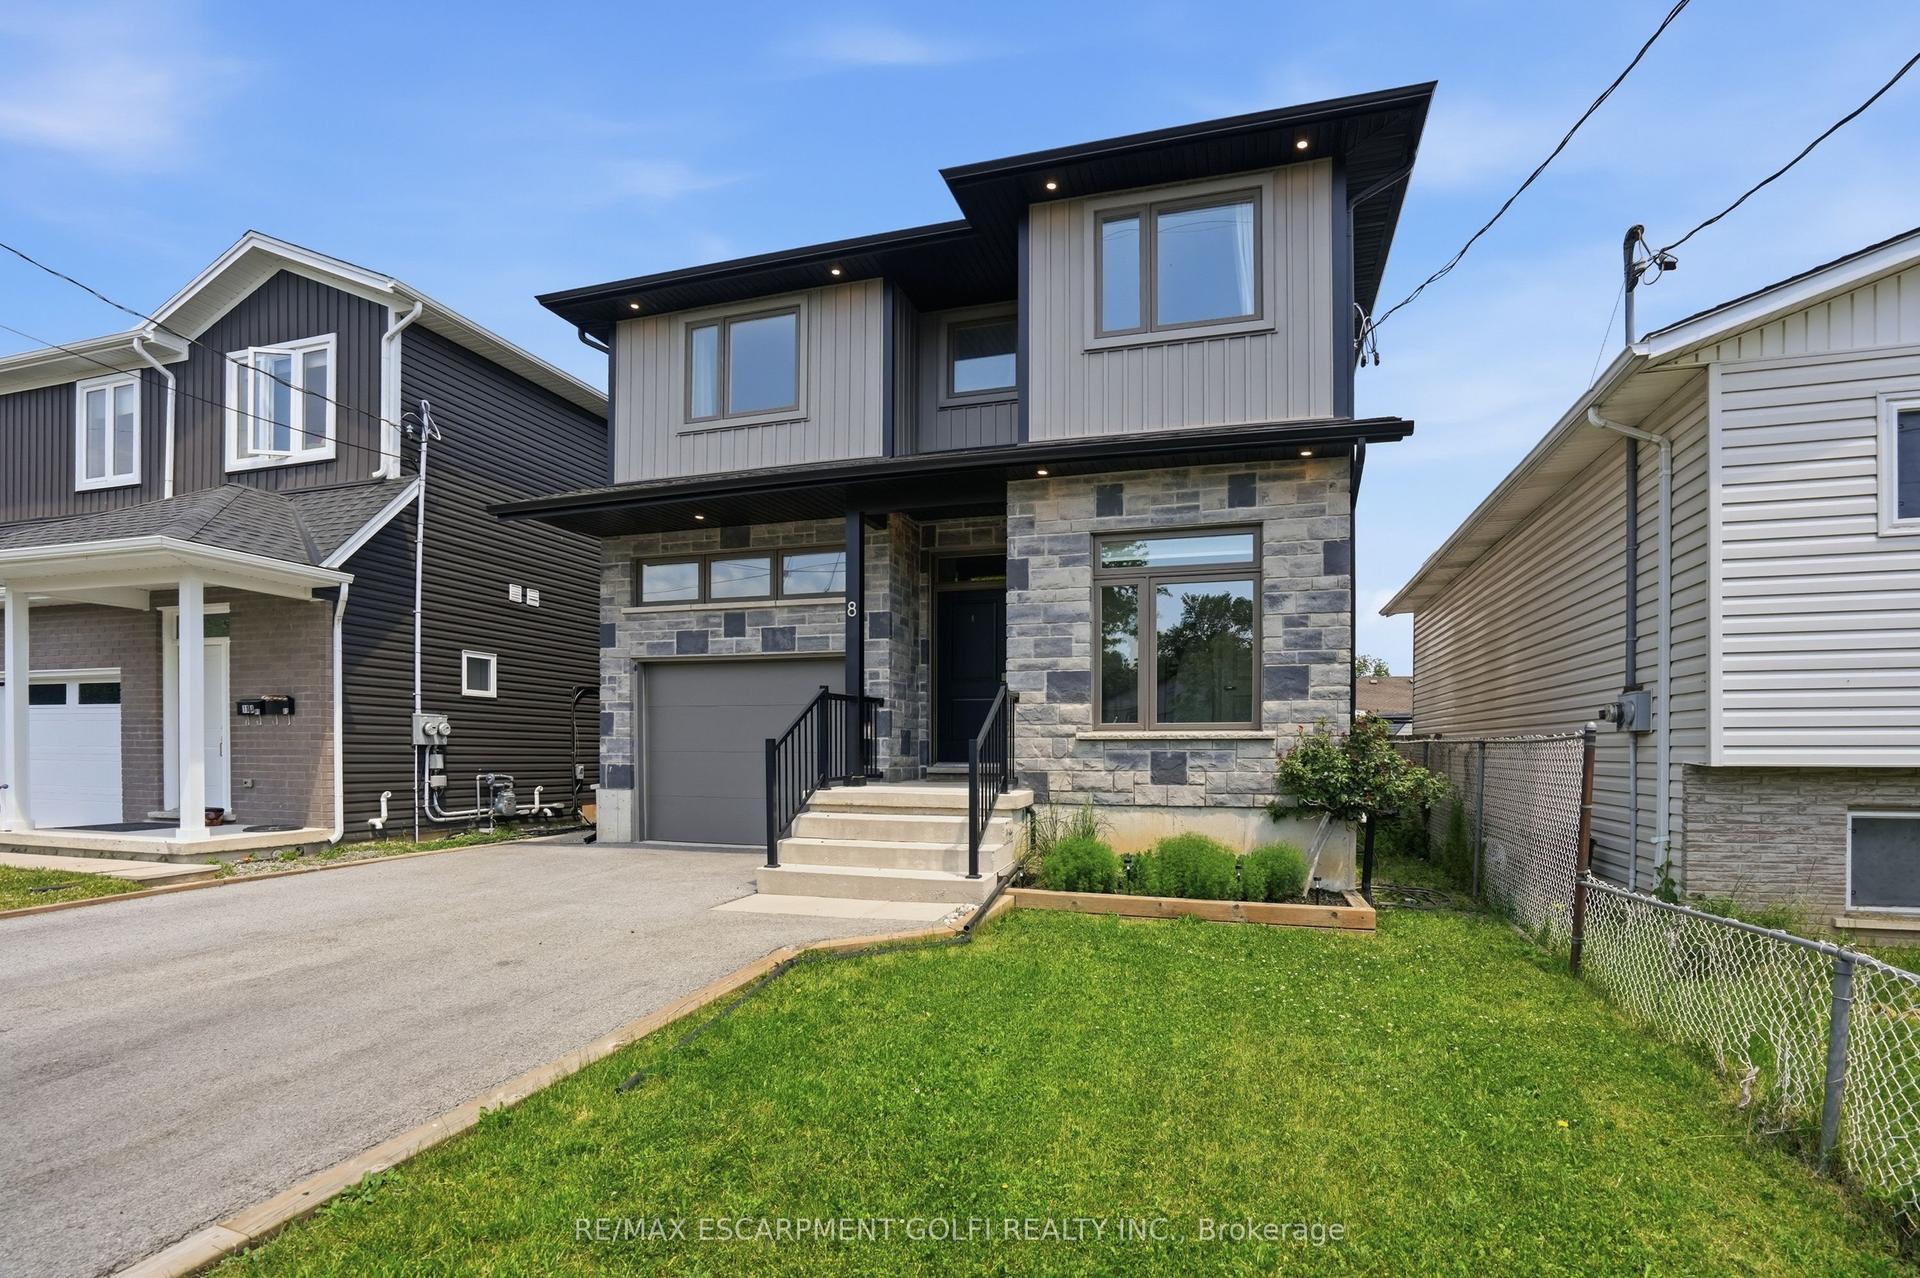
For Sale14 h ago
$795,000
Detached
est. $3,485/mo
8 Nash Street, 458 - Western Hill
St. Catharines, ON
4+1 bd
4 ba
2,250
4
MLS# X13564156Re/Max Escarpment Golfi Realty In…
WhatsApp Aman