For Sale
1823 2nd Line East N/A
Rural Trent Hills, Trent Hills, ON
$499,000
2+2Bd
1Ba
900+sqft
4Parking
75 x 212.51 ftlot
$554/sqft
DetachedMLS# X13555108Listed 2026-07-139 DOM
Heating
Water Heater Owned
Basement
Finished with Walk-Out
About this home
Discover the waterfront lifestyle you've been dreaming of on the picturesque Trent-Severn Waterway, just minutes from Campbellford! This inviting 2+2 bedroom raised bungalow offers the perfect blend of peaceful country living and year-round recreation, making it an ideal home for families, retirees, or anyone looking to escape the hustle of the city. Wake up to tranquil water views and enjoy the serenity of a natural shoreline teeming with wildlife. Launch your kayak, canoe, or paddleboard from your own backyard and, with just a few paddles, you'll reach the mouth of the river where the water opens up for boating, exploring, and endless days on the Trent-Severn Waterway. It's the perfect setting for nature lovers who appreciate peaceful surroundings and life on the water. Inside, the bright and functional layout offers comfortable living on both levels. The fully finished walkout basement opens directly to the waterfront side of the property, creating an ideal space for entertaining, hosting guests, or simply relaxing with easy access to the outdoors. Offering 2+2 bedrooms, there's plenty of room for family and visitors, while the spacious laundry room provides abundant storage to keep everything organized. A trailer hookup with plug-in adds extra convenience for RV owners or overnight guests, making this property as practical as it is enjoyable. Located in a quiet rural setting just outside Campbellford, you'll enjoy the privacy of country living while remaining only minutes from shopping, restaurants, healthcare, Ferris Provincial Park, and all the amenities this charming riverside community has to offer. Whether you're searching for a full-time residence or a weekend retreat, this property offers a wonderful opportunity to embrace a slower pace of life surrounded by nature, with the beauty and recreation of the Trent-Severn Waterway right at your doorstep.
WaterfrontWalkout
Rooms
Main Floor
| Kitchen | 4.48 × 3.38 m | B/I Dishwasher |
| Dining Room | 3.64 × 3.02 m | |
| Living Room | 4.28 × 3.64 m | |
| Bathroom | 2.27 × 1.48 m | 3 Pc Bath |
| Primary Bedroom | 3.93 × 3.64 m | Closet |
| Bedroom 2 | 2.99 × 2.27 m | Closet |
Lower
| Sitting | 5.30 × 4.19 m | Above Grade Window |
| Bedroom 3 | 3.42 × 2.45 m | Above Grade Window Closet |
| Bedroom 4 | 4.85 × 3.29 m | Above Grade Window Closet |
| Laundry | 5.66 × 3.35 m | Above Grade Window Closet |
| Utility Room | 1.58 × 1.13 m |
Features
- Propane Tank
- Water Heater Owned
- Water Softener
- Fishing
- Finished with Walk-Out
- None
- Bungalow-Raised
Financials
Annual Taxes
$3,161
Estimated Rental Income
Entire property$2,600 – $3,800/mo
Rental yield6.3% – 9.1%
*Estimates based on comparable rentals in the area. Actual income may vary.
Market Data — Trent Hills
Days on market9 days
Buyer's MarketSeller's Market
Based on active listings in Trent Hills. Data updates daily.
Our estimate for this home
Estimated range
$434K – $504K
Mid-point $469K · ~$521/sqft
How this listing compares
$434KList · $499K$504K
High confidence·Based on 73 rural trent hills comparables
Estimated range is generated automatically from active comparables and is for informational purposes only. Not an appraisal — contact Aman for a full comparative market analysis that factors in condition, renovations, and positioning.
Getting around
How walkable, bikeable, and transit-friendly this neighbourhood is.
59
/ 100
Walk Score
Somewhat Walkable
42
/ 100
Transit Score
Some Transit
49
/ 100
Bike Score
Somewhat Bikeable
Scores are estimates based on neighbourhood data and are for informational purposes only.
MLS® data courtesy of the Toronto Regional Real Estate Board (TRREB).
The information provided herein must only be used by consumers that have a bona fide interest in the purchase, sale, or lease of real estate and may not be used for any commercial purpose or any other purpose. Listing information is deemed reliable but is not guaranteed accurate by the Toronto Regional Real Estate Board, the listing brokerage, or this website. The trademarks REALTOR®, REALTORS® and the REALTOR® logo are controlled by The Canadian Real Estate Association (CREA) and identify real estate professionals who are members of CREA. MLS®, Multiple Listing Service®, and the associated logos are owned by CREA. Not intended to solicit properties currently listed for sale or buyers under contract.
You may also like
More homes in Trent Hills
Hand-picked listings with a similar price range and style.
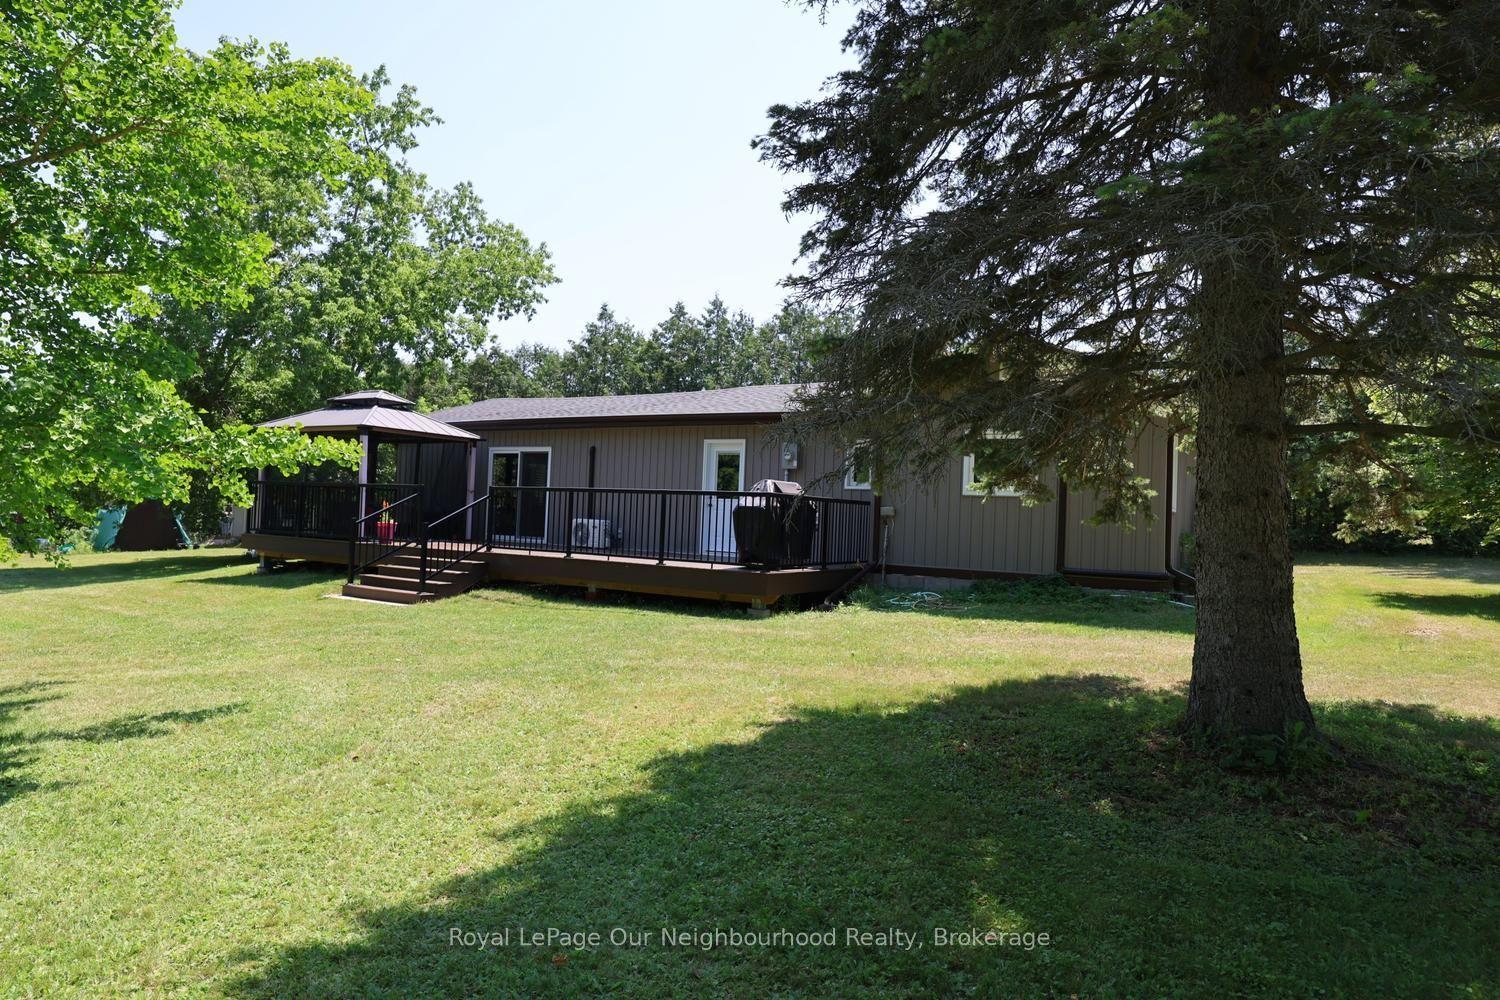
For Sale6 days ago
$529,000
Detached
est. $2,319/mo
52 Elizabeth Street, Hastings
Trent Hills, ON
2 bd
1 ba
1,300
2
MLS# X13577484Royal LePage Our Neighbourhood Re…
WhatsApp Aman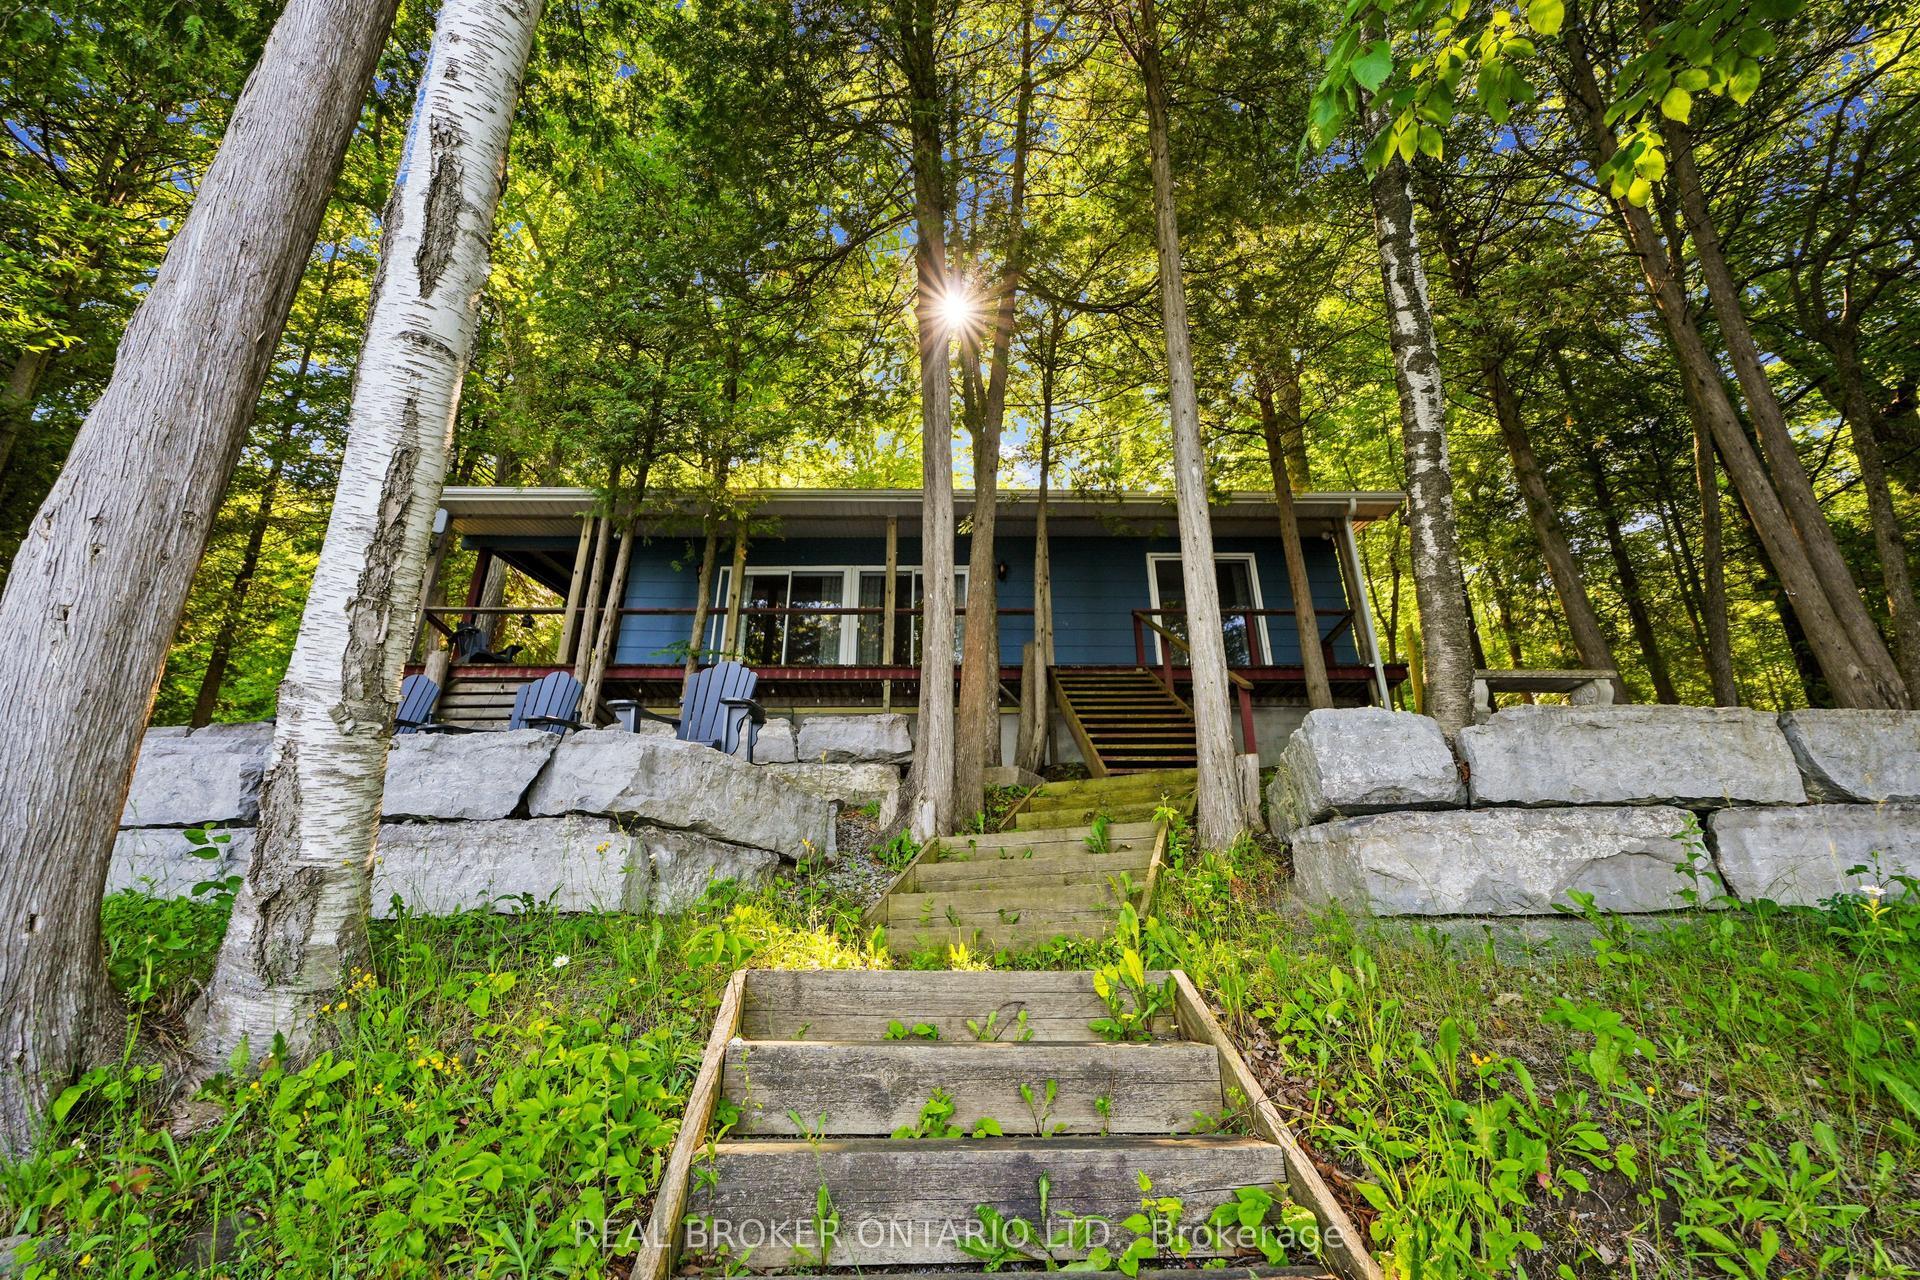
For Sale1 month ago
$599,000
Detached
est. $2,626/mo
134 Fleming Bay Road, Rural Trent Hills
Trent Hills, ON
2 bd
1 ba
900
6
MLS# X13452478Real Broker Ontario Ltd.
WhatsApp Aman