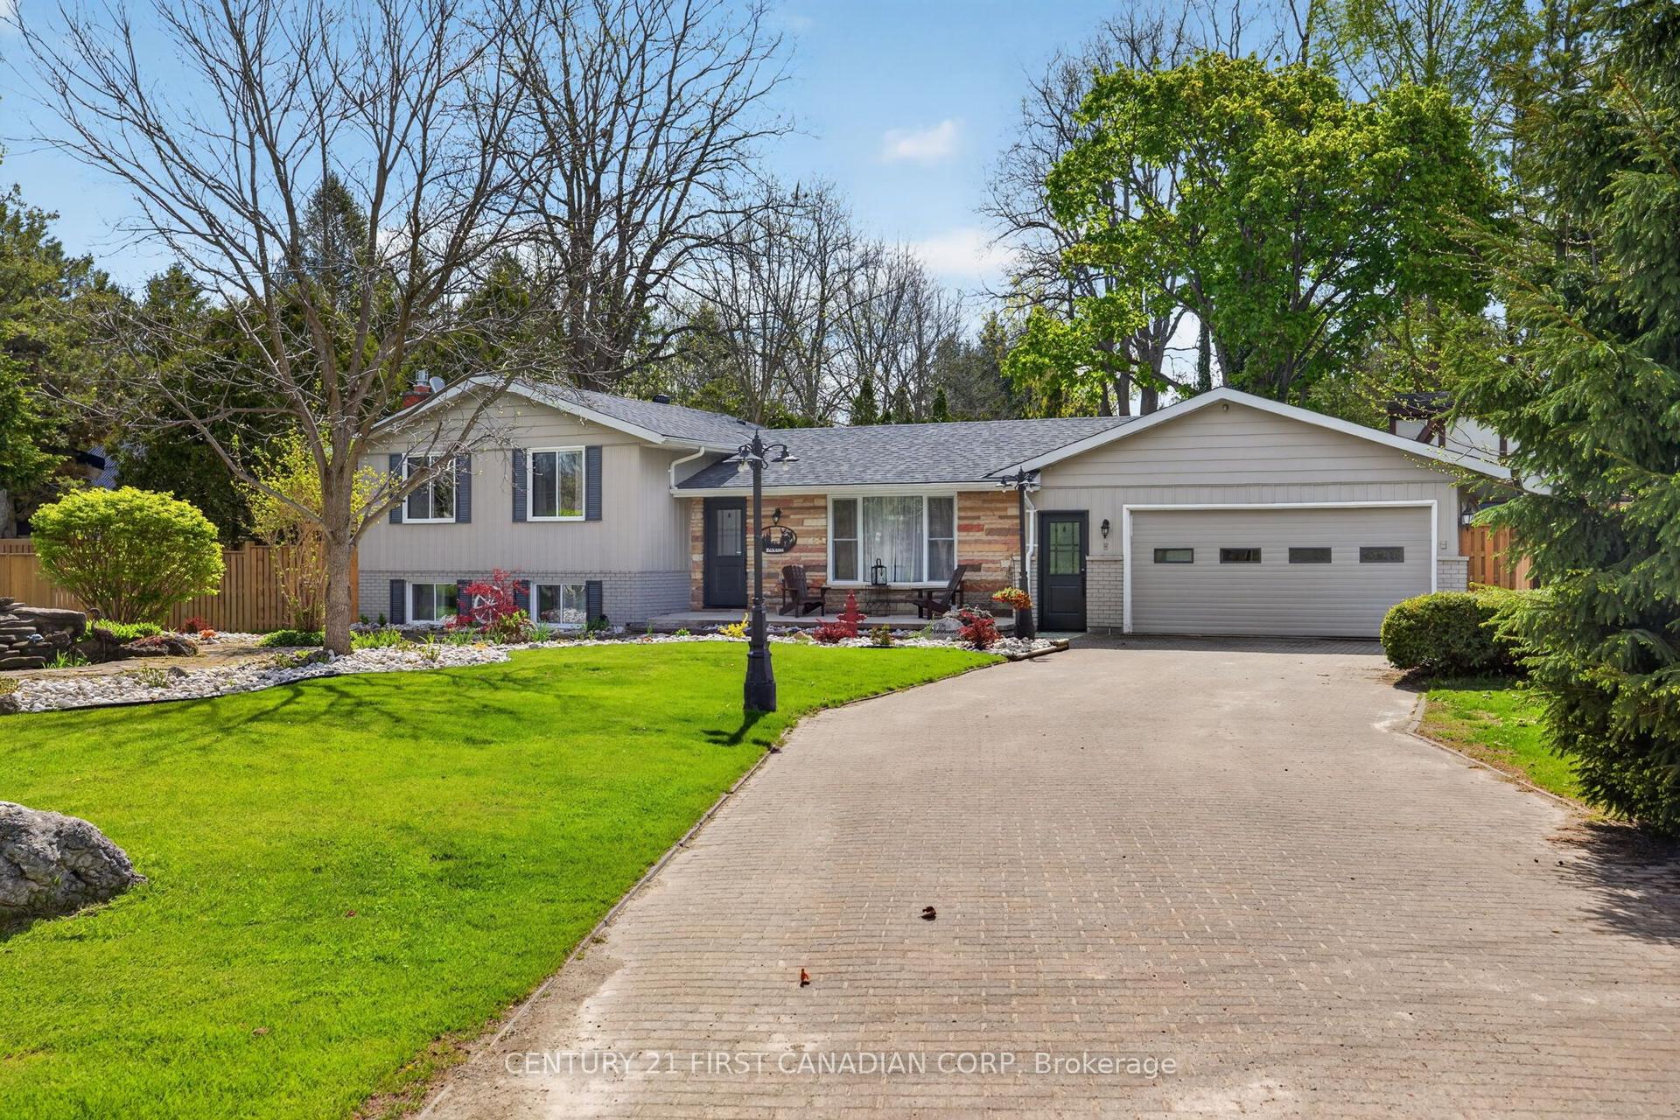
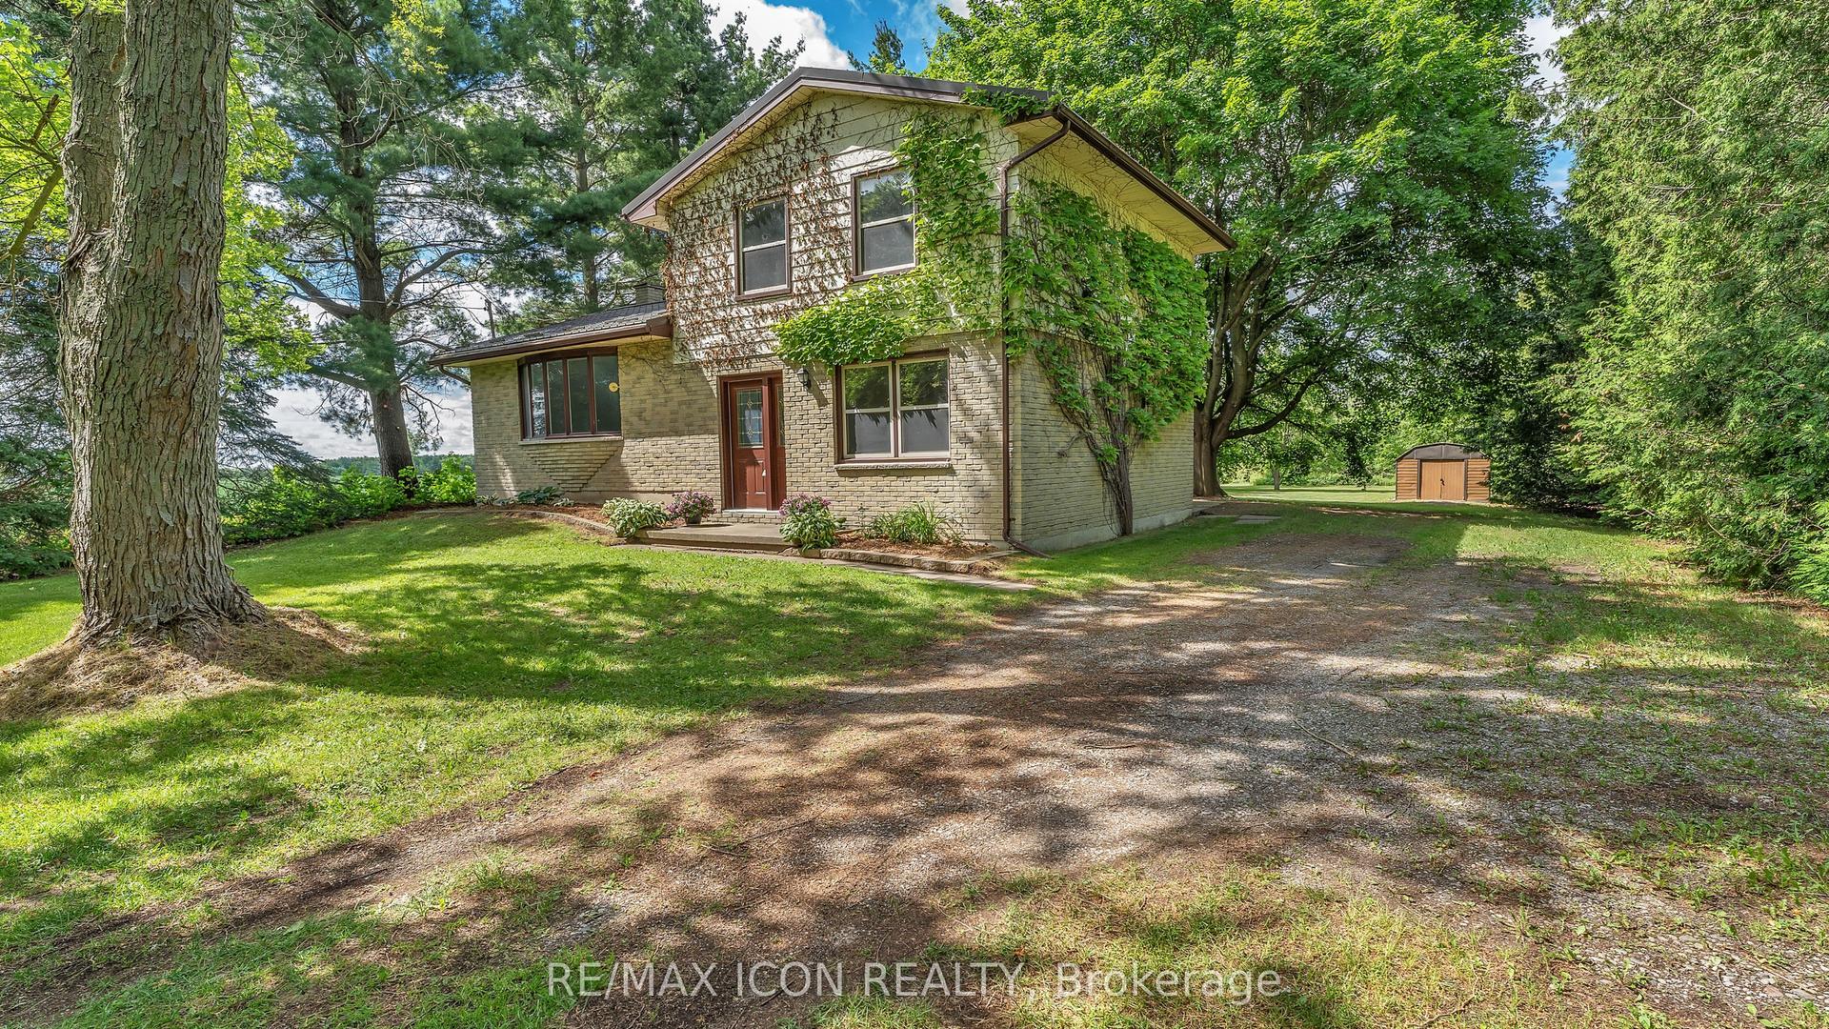
For Sale
Just Listed
Open House Sat 15–17
58 Meredith Drive
Ilderton, Middlesex Centre, ON
$719,900
3+1Bd
3Ba
1,300+sqft
5Parking
47.75 x 122.82 ftlot
$554/sqft
DetachedMLS# X13555204Listed 2026-07-132 DOM
Cooling
Central Vacuum
Basement
Finished
Just listed! New listings in Middlesex Centre often receive offers within the first week.
About this home
Welcome to this beautifully maintained 3+1 bedroom, 2 1/2 bath home, perfectly situated on a quiet street in the family-friendly community of Ilderton, just 10 minutes from London. Pride of ownership is evident throughout this move-in ready home. The updated kitchen is the heart of the home, featuring Cambria quartz countertops, a ceramic backsplash, full-height cabinetry, and a pantry with convenient pull-out shelves. Updated flooring adds a fresh, modern touch, while the functional layout includes main floor laundry with inside access to the spotless attached garage, a convenient 2-piece bath, and central vacuum. Step outside to a beautifully landscaped backyard designed for entertaining and relaxing, complete with a spacious deck, custom BBQ bar, mature trees, and a custom storage shed. It's the perfect place to enjoy summer evenings with family and friends. Families will appreciate the exceptional location with a park entrance directly across the street, school bus pickup nearby, and Oxbow Public School only minutes away. Offering the charm of small-town living with easy access to London, this lovingly cared-for home is ready to welcome its next family. Don't miss this fantastic opportunity!
Garage
Rooms
Main Floor
| Living Room | 7.69 × 3.47 m | Pot Lights Vaulted Ceiling(s) |
| Kitchen | 6.37 × 2.99 m | Combined w/Dining W/O To Patio Modern Kitchen |
| Bathroom | 1.39 × 1.37 m | 2 Pc Bath |
| Laundry | 2.10 × 1.90 m | |
| Foyer | 2.79 × 1.70 m |
Upper
| Bedroom | 4.26 × 3.42 m | Walk-In Closet(s) |
| Bedroom 2 | 3.12 × 2.76 m | Closet |
| Bedroom 3 | 3.12 × 2.71 m | Closet |
| Bathroom | 1.39 × 1.37 m | 4 Pc Bath Irregular Room |
Basement
| Bedroom 4 | 3.27 × 2.84 m | Closet |
| Bathroom | 2.89 × 2.69 m | 4 Pc Bath Soaking Tub |
| Utility Room | 3.42 × 2.08 m | |
| Recreation | 7.46 × 3.35 m |
Features
- Auto Garage Door Remote
- Central Vacuum
- Sump Pump
- Deck
- Landscaped
- Full
- Finished
- Central Air
- 2-Storey
Financials
Annual Taxes
$3,787
Estimated Rental Income
Entire property$3,200 – $4,800/mo
Basement apartment$1,800 – $2,500/mo
Rental yield5.3% – 8.0%
*Estimates based on comparable rentals in the area. Actual income may vary.
Market Data — Middlesex Centre
Days on market2 days
Buyer's MarketSeller's Market
Based on active listings in Middlesex Centre. Data updates daily.
Our estimate for this home
Estimated range
$730K – $848K
Mid-point $789K · ~$607/sqft
How this listing compares
$730KList · $720K$848K
High confidence·Based on 16758 gta-wide comparables
Estimated range is generated automatically from active comparables and is for informational purposes only. Not an appraisal — contact Aman for a full comparative market analysis that factors in condition, renovations, and positioning.
Getting around
How walkable, bikeable, and transit-friendly this neighbourhood is.
62
/ 100
Walk Score
Somewhat Walkable
35
/ 100
Transit Score
Some Transit
56
/ 100
Bike Score
Bikeable
Scores are estimates based on neighbourhood data and are for informational purposes only.
MLS® data courtesy of the Toronto Regional Real Estate Board (TRREB).
The information provided herein must only be used by consumers that have a bona fide interest in the purchase, sale, or lease of real estate and may not be used for any commercial purpose or any other purpose. Listing information is deemed reliable but is not guaranteed accurate by the Toronto Regional Real Estate Board, the listing brokerage, or this website. The trademarks REALTOR®, REALTORS® and the REALTOR® logo are controlled by The Canadian Real Estate Association (CREA) and identify real estate professionals who are members of CREA. MLS®, Multiple Listing Service®, and the associated logos are owned by CREA. Not intended to solicit properties currently listed for sale or buyers under contract.
You may also like
More homes in Middlesex Centre
Hand-picked listings with a similar price range and style.
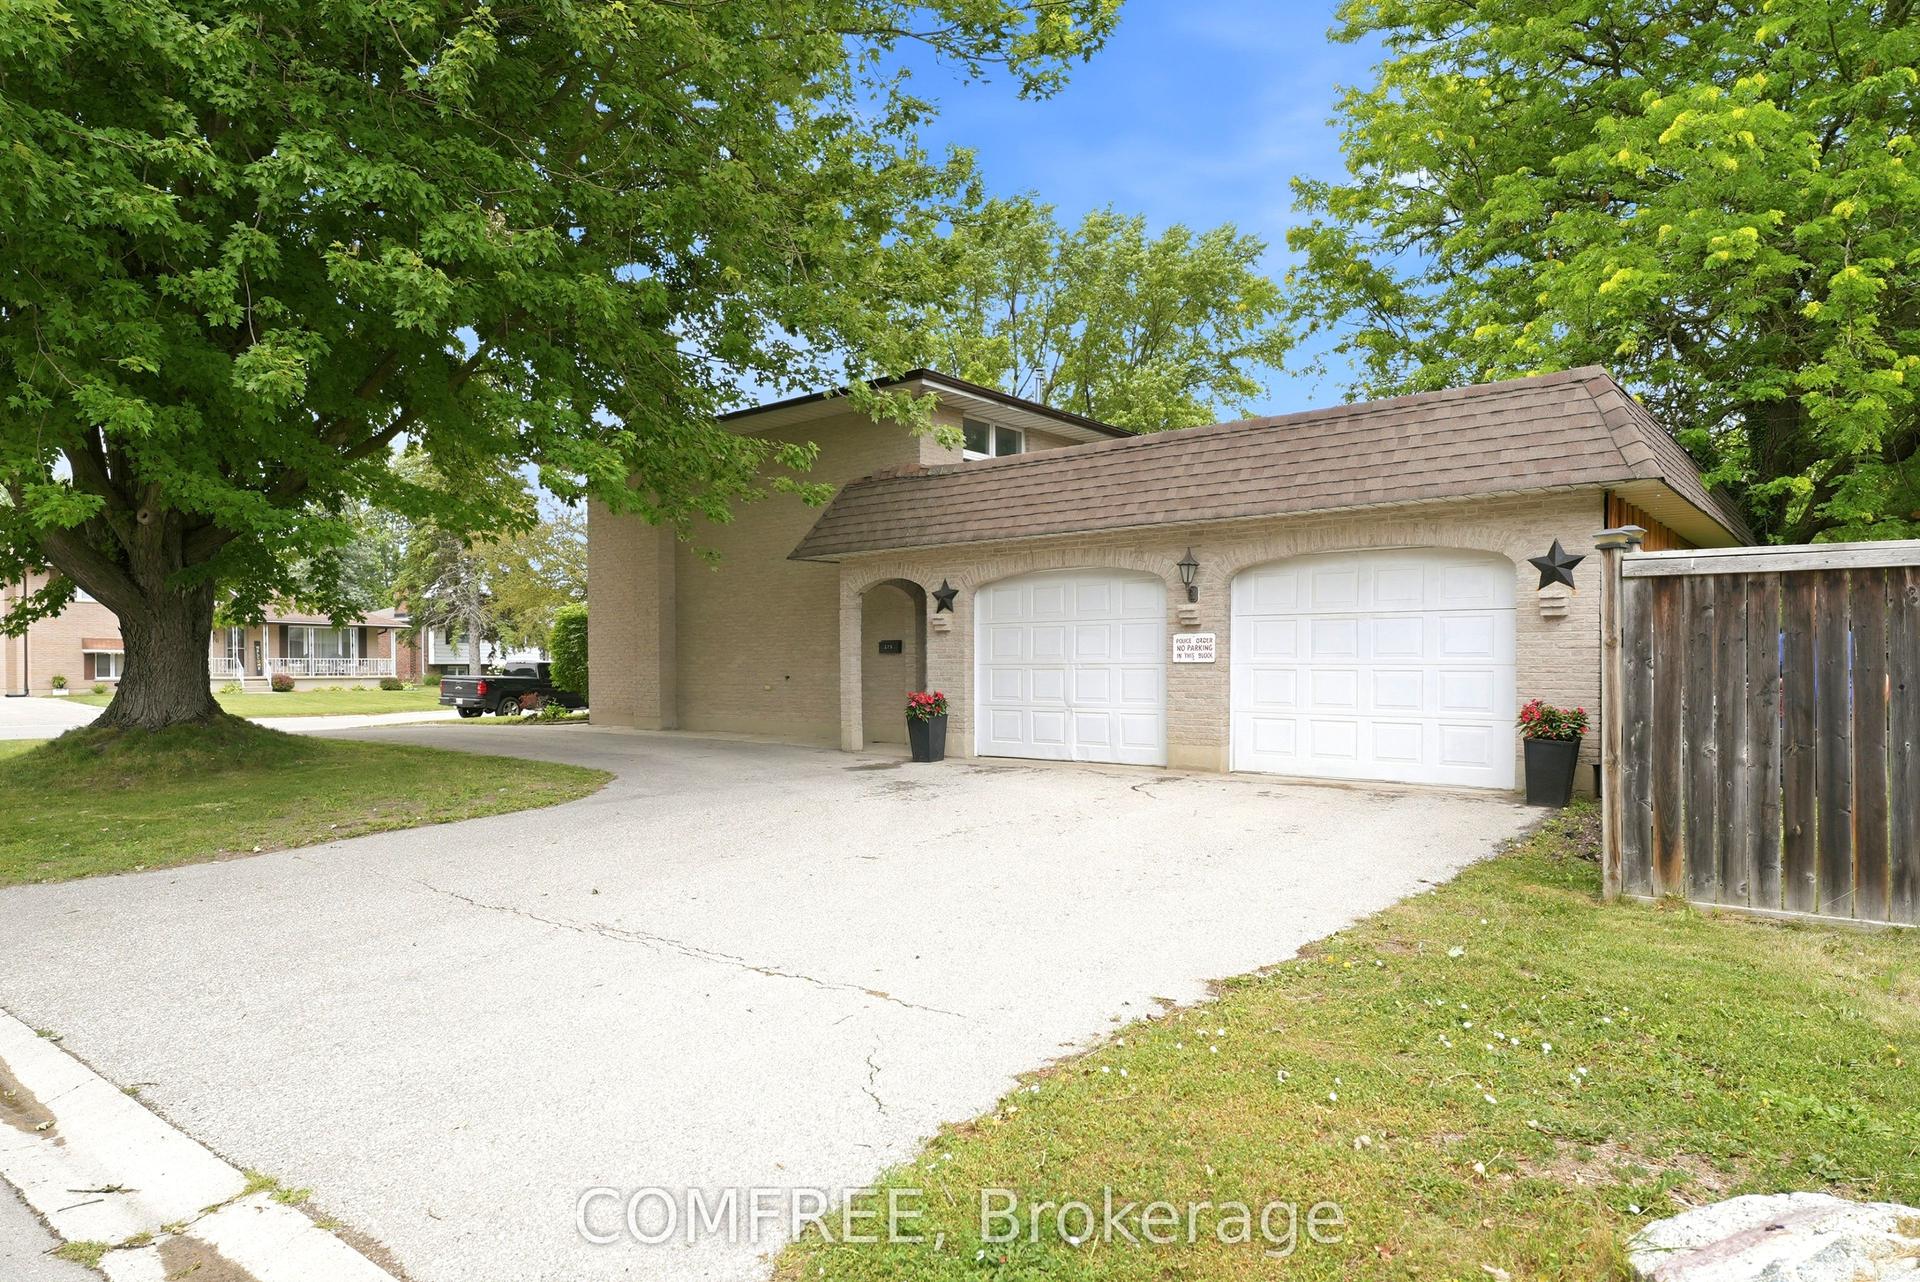
For Sale2 days ago
$694,000
Detached
est. $3,043/mo
275 Margaret Street, Ilderton
Middlesex Centre, ON
3 bd
2 ba
1,300
7
MLS# X13563584Comfree
WhatsApp Aman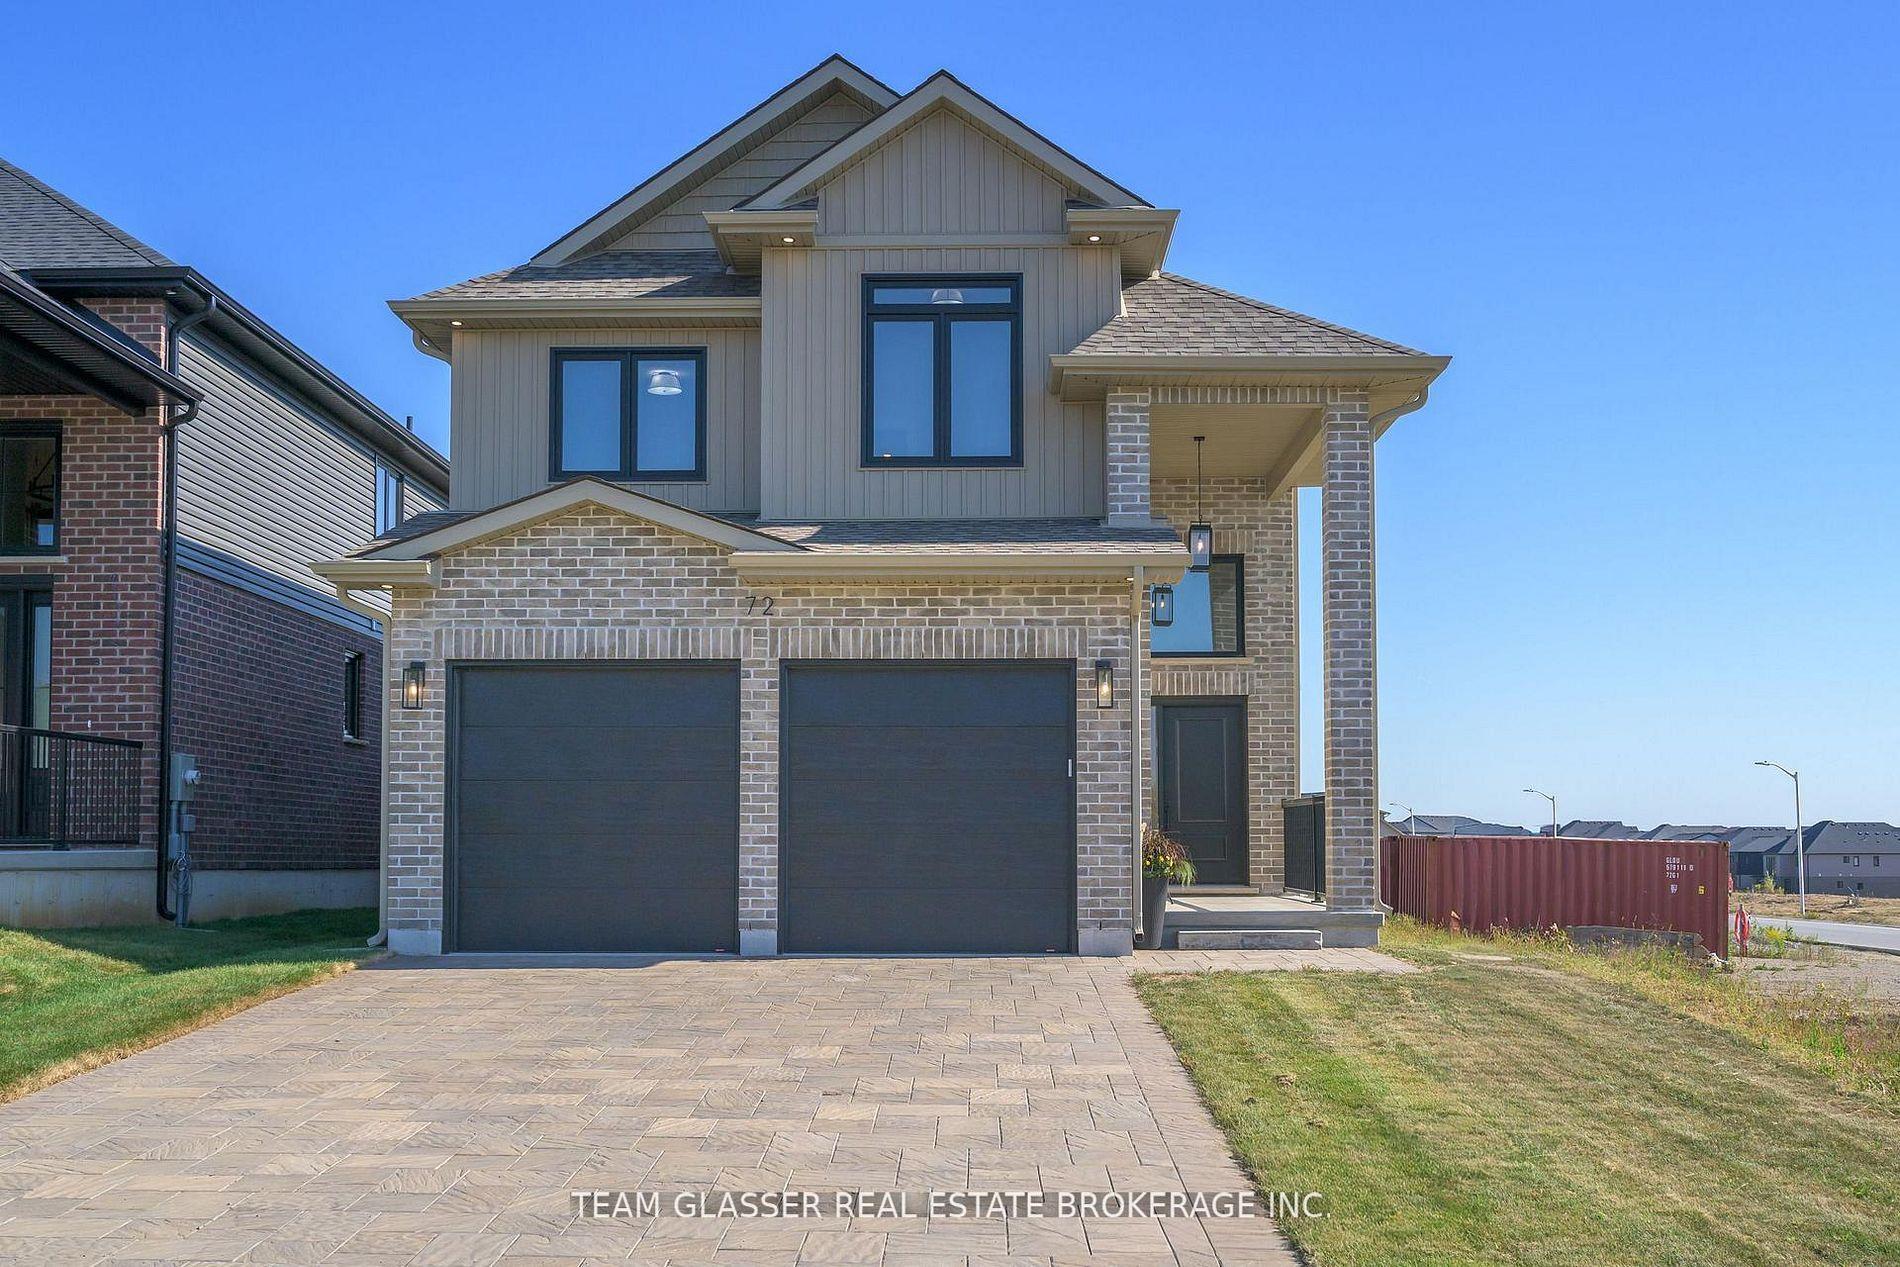
For Sale2 months ago
$815,000
Detached
est. $3,573/mo
72 ALLISTER Drive, Kilworth
Middlesex Centre, ON
4 bd
3 ba
2,250
6
MLS# X13177852Team Glasser Real Estate Brokerag…
WhatsApp Aman