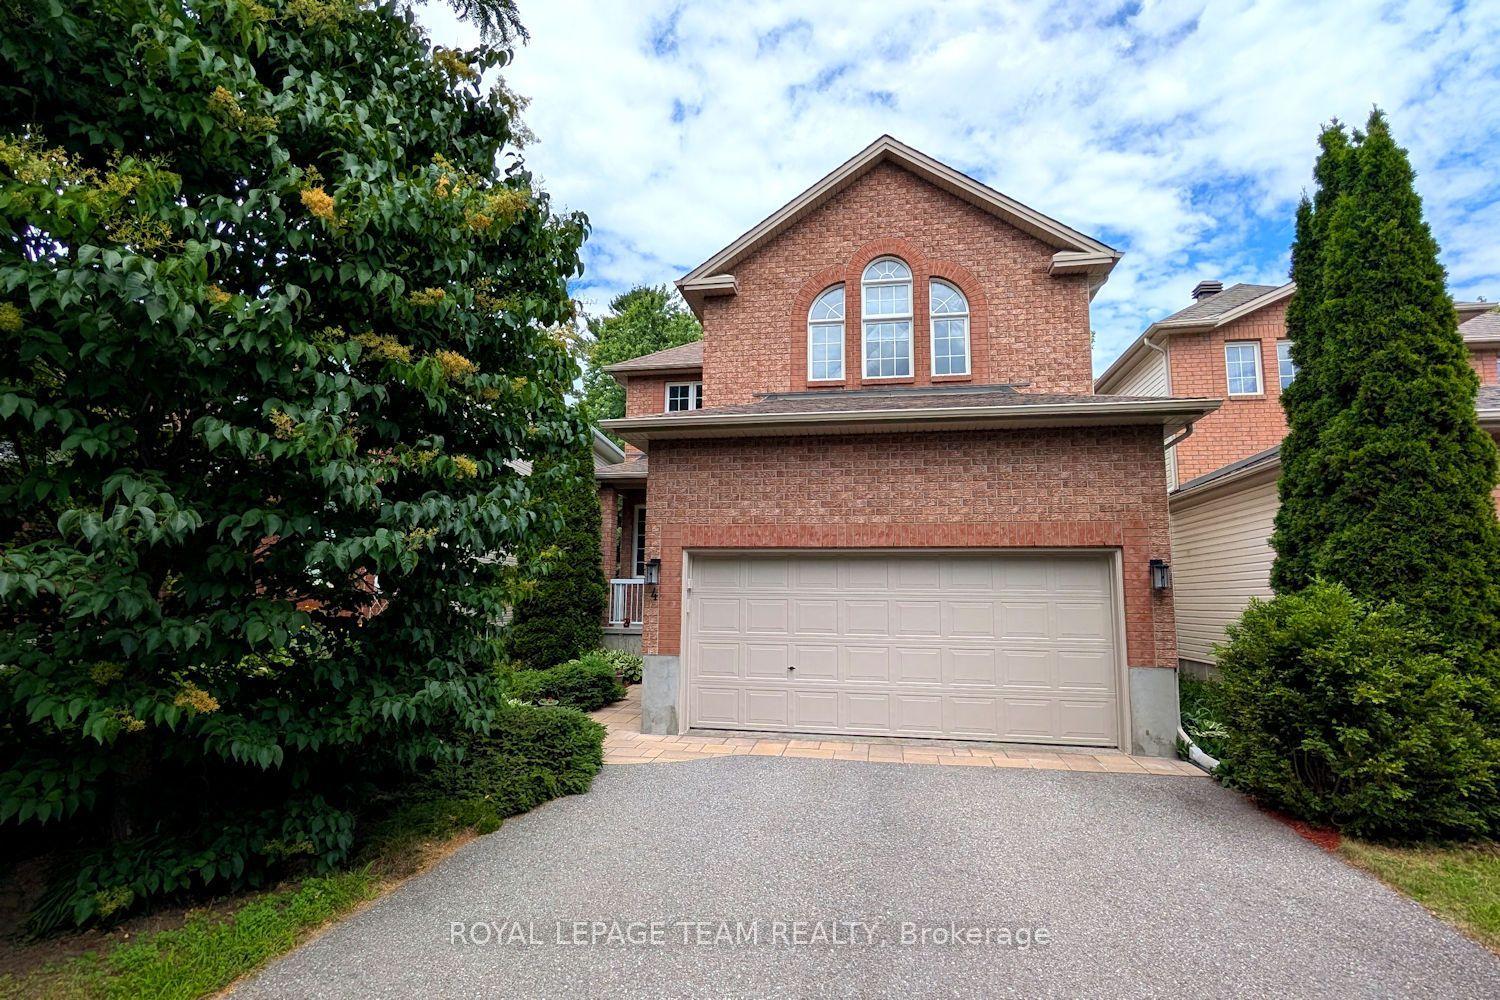
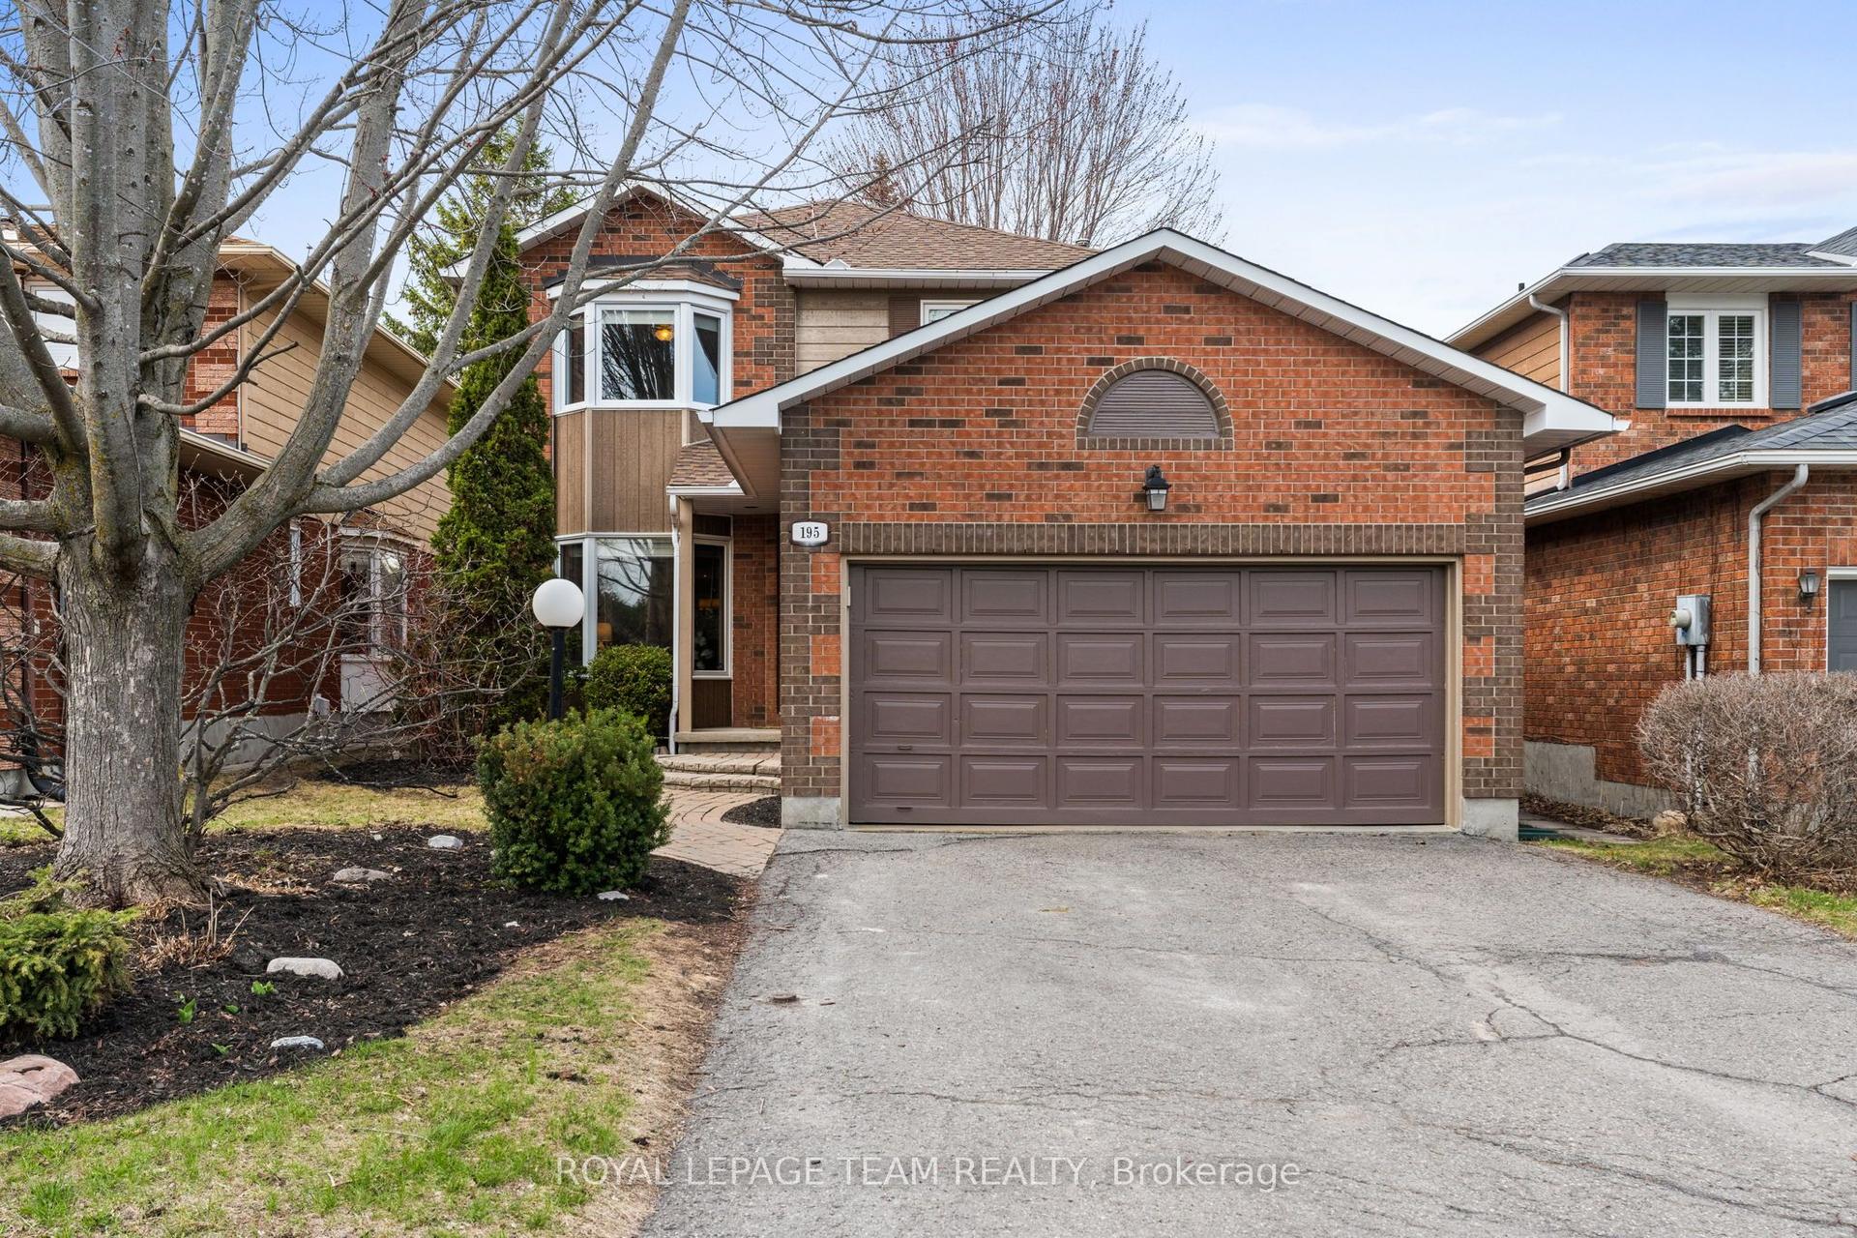
For Sale
Just Listed
86 Vanstone Drive
9002 - Kanata - Katimavik, Kanata, ON
$839,000
4Bd
5Ba
2,750+sqft
6Parking
50 x 150 ftlot
$305/sqft
DetachedMLS# X13555290Listed 2026-07-130 DOM
Cooling
Central Air
Basement
Partially Finished
Just listed! New listings in Kanata often receive offers within the first week.
About this home
Welcome to this exceptional family home offering oversized living spaces, incredible functionality, and in the highly-desired neighbourhood of Katimavik. Situated on a huge, fully fenced lot with a gas-heated inground pool, this home is perfect for growing families seeking space both inside and out. The classic floor plan features a grand two-storey foyer with a beautiful curved hardwood staircase, a sunken family room with a cozy gas fireplace and updated pot lights, with a spacious eat-in kitchen with abundant cabinetry and counter space. Original hardwood flooring runs throughout the main and upper levels, complemented by tile (2021) in foyer. Upstairs, you'll find four generously sized bedrooms, including two with their own ensuite bathrooms, plus the convenience of a second-floor laundry room. The spacious primary suite also features a walk-in closet, creating the perfect private retreat. The finished lower level offers outstanding flexibility with a massive recreation room, office, full bathroom, second laundry area, direct access to the double-car garage, and an abundance of storage-ideal for multi-generational living, extended family, guests, or additional entertaining space. Step outside to your private backyard oasis featuring a large deck overlooking the gas-heated inground pool, while still leaving plenty of green space for children, pets, and outdoor activities. While some cosmetic updates may allow the next owner to add their own personal style, this home has been well maintained and offers exceptional space, a fantastic layout, and incredible value. Recent improvements include the kitchen/ primary ensuite renovation (2021), pool liner, heater and filter (within the last two years) Windows (2008), and roof (2009). A rare opportunity to own a spacious family home on a premium lot in a highly desirable neighbourhood.
PoolGarageHardwoodFireplace
Rooms
Main Floor
| Foyer | 3.04 × 2.05 m | |
| Living Room | 4.59 × 3.40 m | |
| Family Room | 4.82 × 3.73 m | |
| Dining Room | 4.85 × 3.27 m | |
| Kitchen | 6.34 × 3.50 m |
Second Floor
| Primary Bedroom | 5.48 × 3.81 m | 3 Pc Ensuite |
| Bedroom 2 | 4.72 × 3.55 m | 2 Pc Ensuite |
| Bedroom 3 | 3.65 × 3.45 m | |
| Bedroom 4 | 3.68 × 3.35 m | |
| Laundry | 1.87 × 1.52 m |
Basement
| Office | 3.96 × 3.35 m | |
| Great Room | 4.88 × 3.35 m |
Features
- Other
- Partially Finished
- Central Air
- 2-Storey
Financials
Annual Taxes
$5,669
Estimated Rental Income
Entire property$4,000 – $6,500/mo
Basement apartment$1,800 – $2,500/mo
Rental yield5.7% – 9.3%
*Estimates based on comparable rentals in the area. Actual income may vary.
Market Data — Kanata
Days on market0 days
Buyer's MarketSeller's Market
Based on active listings in Kanata. Data updates daily.
Our estimate for this home
Estimated range
$1.53M – $1.77M
Mid-point $1.65M · ~$600/sqft
How this listing compares
$1.53MList · $839K$1.77M
High confidence·Based on 8369 gta-wide comparables
Estimated range is generated automatically from active comparables and is for informational purposes only. Not an appraisal — contact Aman for a full comparative market analysis that factors in condition, renovations, and positioning.
Getting around
How walkable, bikeable, and transit-friendly this neighbourhood is.
61
/ 100
Walk Score
Somewhat Walkable
44
/ 100
Transit Score
Some Transit
43
/ 100
Bike Score
Somewhat Bikeable
Scores are estimates based on neighbourhood data and are for informational purposes only.
MLS® data courtesy of the Toronto Regional Real Estate Board (TRREB).
The information provided herein must only be used by consumers that have a bona fide interest in the purchase, sale, or lease of real estate and may not be used for any commercial purpose or any other purpose. Listing information is deemed reliable but is not guaranteed accurate by the Toronto Regional Real Estate Board, the listing brokerage, or this website. The trademarks REALTOR®, REALTORS® and the REALTOR® logo are controlled by The Canadian Real Estate Association (CREA) and identify real estate professionals who are members of CREA. MLS®, Multiple Listing Service®, and the associated logos are owned by CREA. Not intended to solicit properties currently listed for sale or buyers under contract.
You may also like
More homes in Kanata
Hand-picked listings with a similar price range and style.
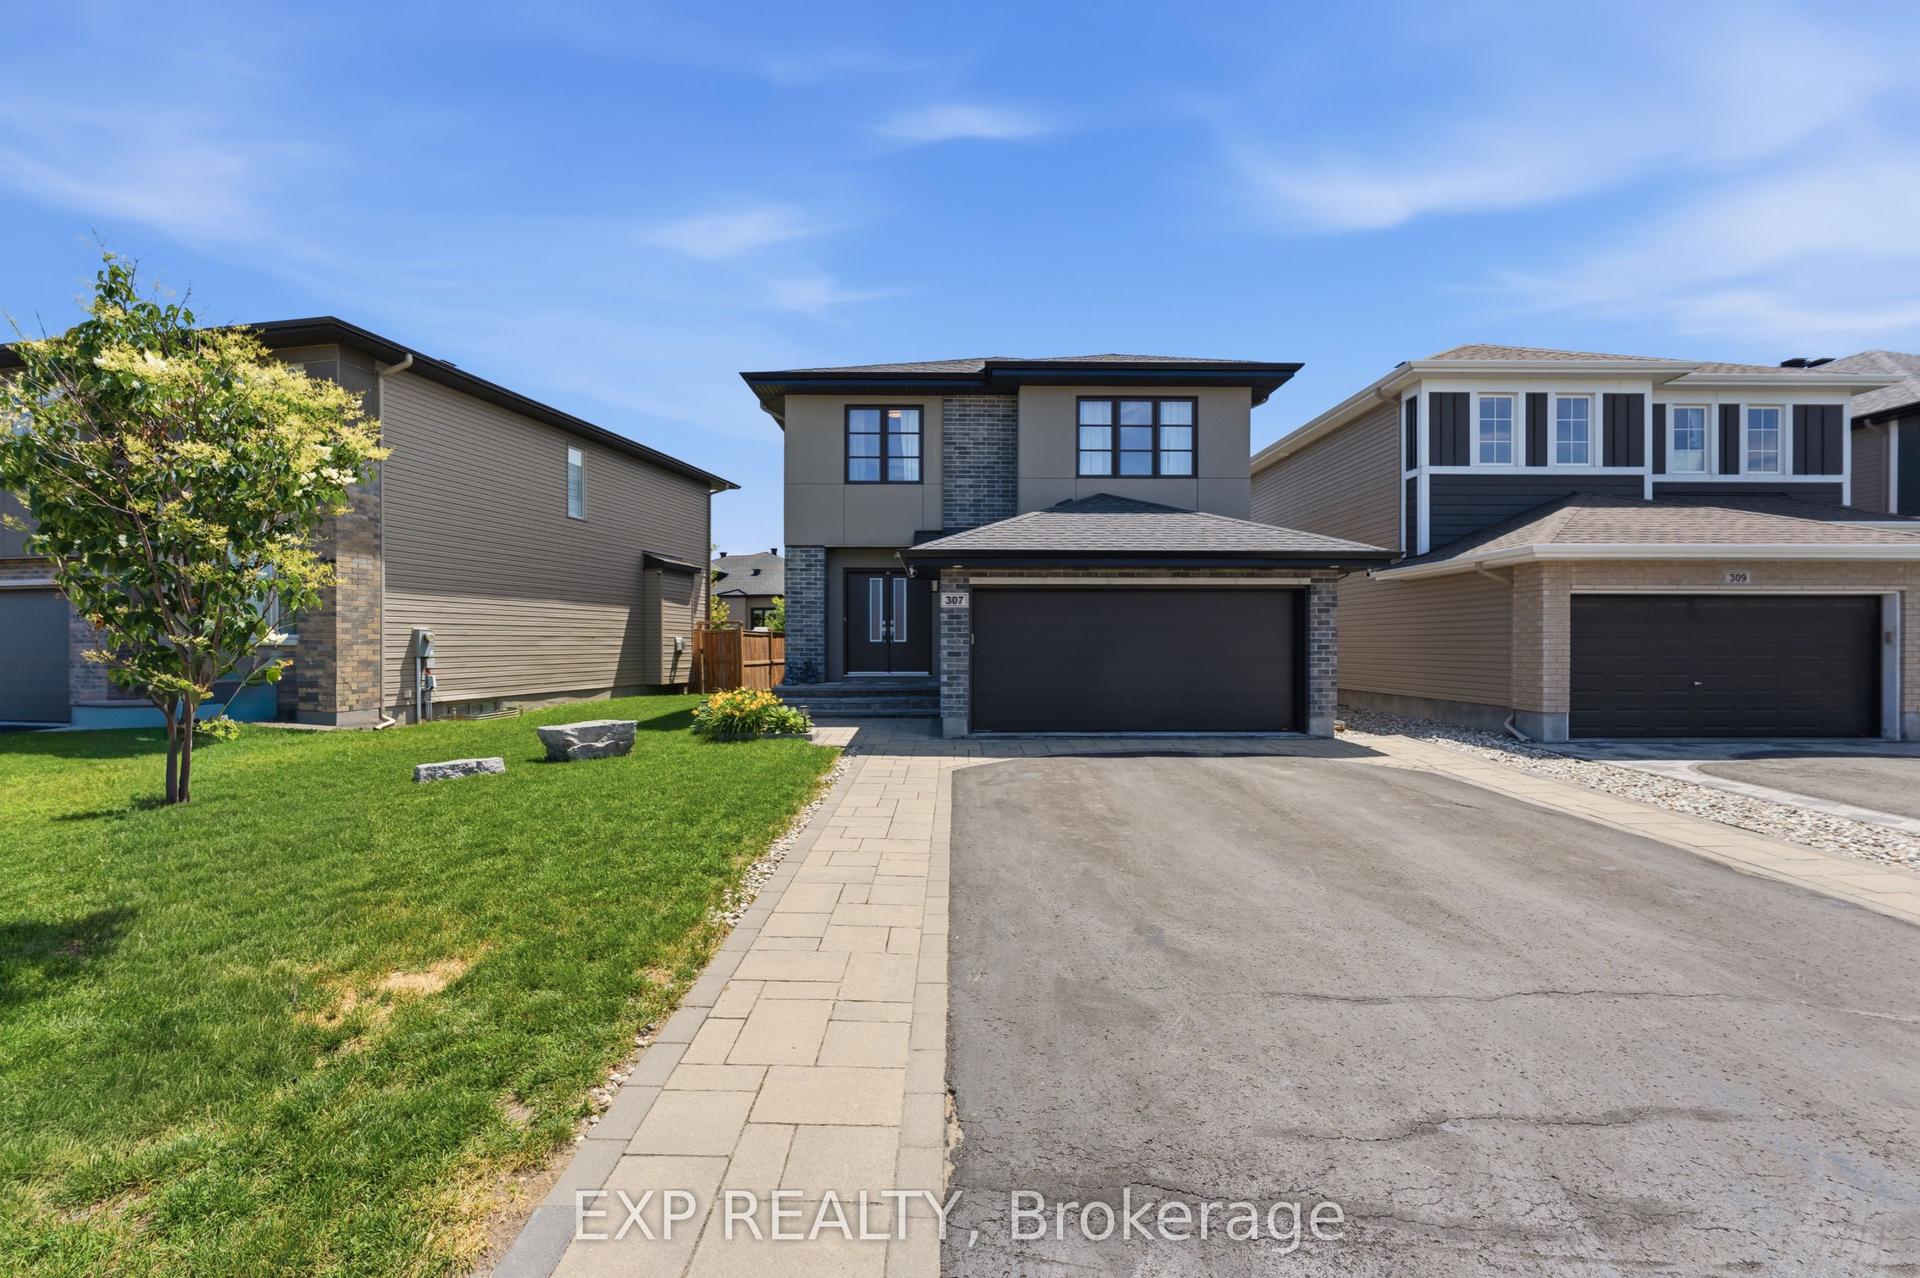
For Sale3 days ago
$999,988
Detached
est. $4,384/mo
307 Oxer Place, 9010 - Kanata - Emerald Meadows/Trailwest
Kanata, ON
4 bd
3 ba
2,250
6
MLS# X13552200Exp Realty
WhatsApp Aman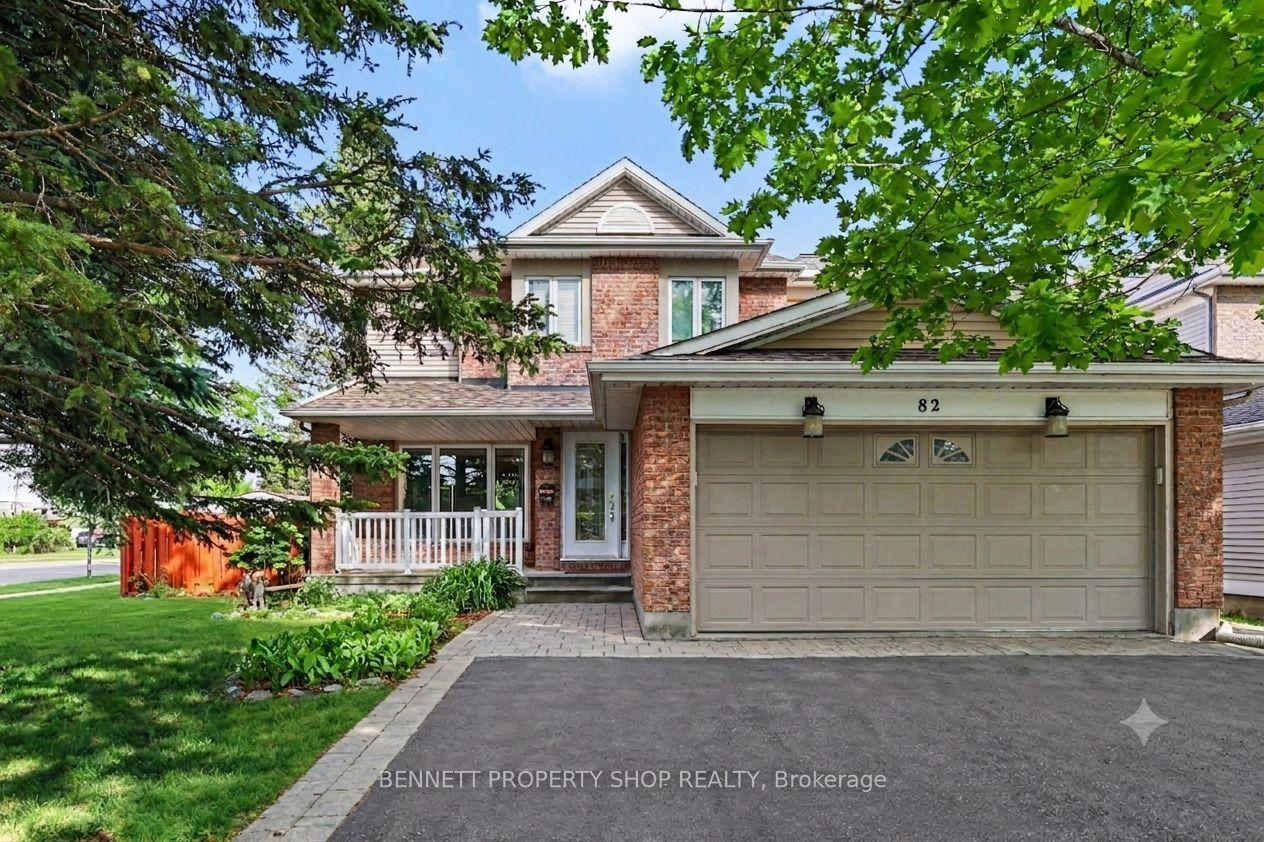
For Sale21 h ago
$889,900
Detached
est. $3,901/mo
82 Emerald Meadows Drive, 9010 - Kanata - Emerald Meadows/Trailwest
Kanata, ON
4 bd
4 ba
1,750
5
MLS# X13558654Bennett Property Shop Realty
WhatsApp Aman