For Sale
Just Listed
Open House Sat 18–20
154 Collin Road
Rural Alnwick/Haldimand, Alnwick/Haldimand, ON
$1,135,000
2+2Bd
2Ba
2,250+sqft
10Parking
855.31 x 531.69 ftlot
$504/sqft
DetachedMLS# X13555422Listed 2026-07-131 DOM
Heating
Water Heater Owned
Cooling
Central Air
Basement
Finished with Walk-Out
Just listed! New listings in Alnwick/Haldimand often receive offers within the first week.
About this home
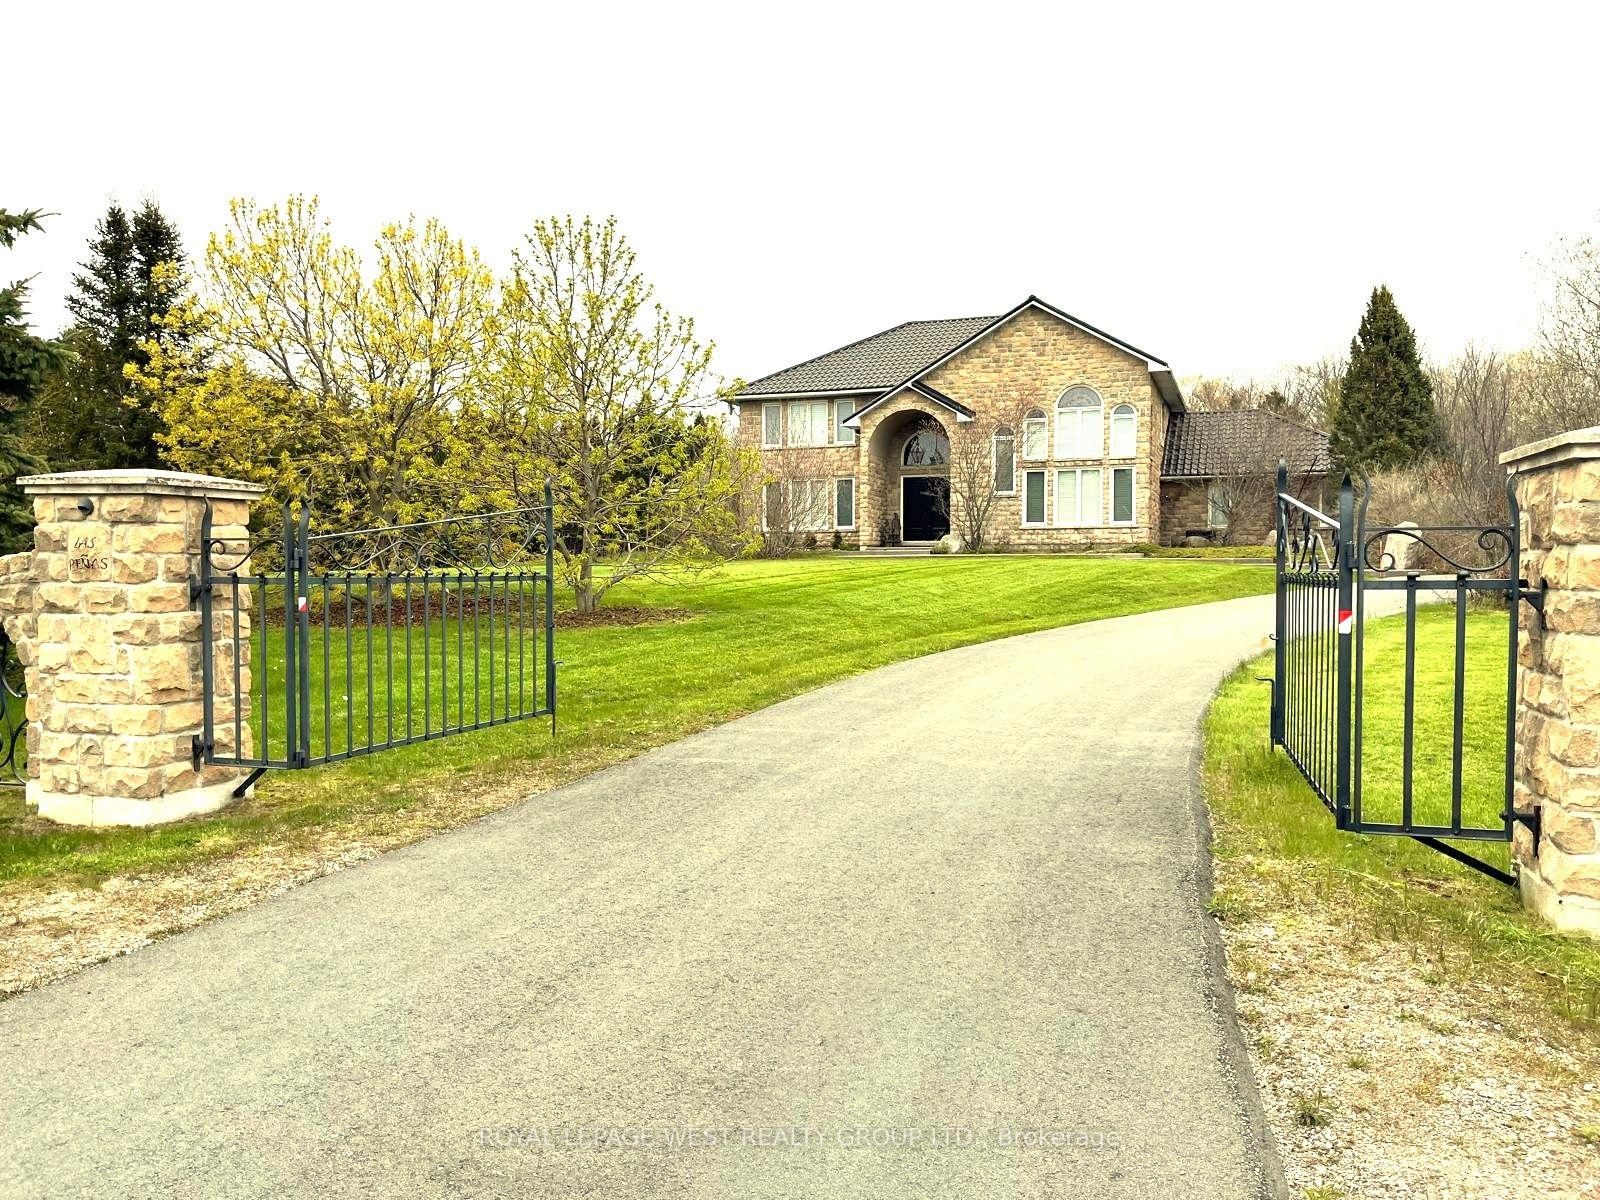
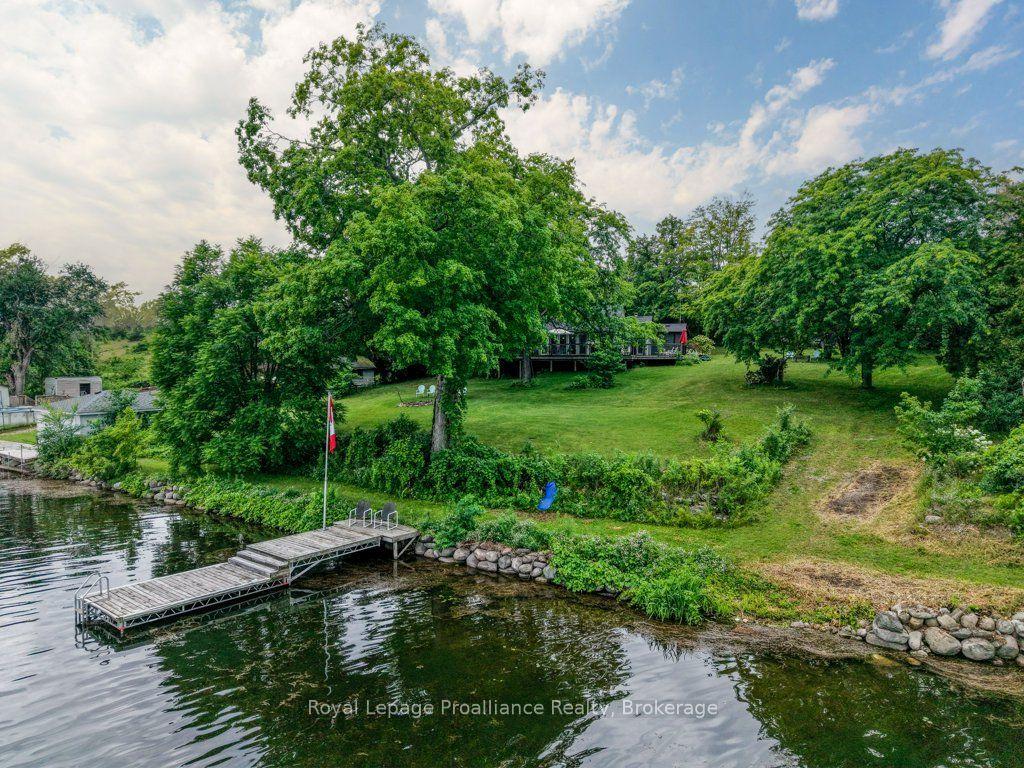
Escape to your own private retreat in the rolling hills of Northumberland County, where nature, privacy and modern convenience come together on an exceptional 10.44-acre property. Tucked away on a quiet dead-end road with quick access to Highway 401, this remarkable home offers the perfect balance of peaceful country living and an easy commute.Surrounded by beautifully landscaped perennial gardens, the property features a stunning 20-foot-deep spring-fed, stocked pond, ownership of the Shelter Valley tributary, and scenic forest trails that invite you to explore. Wildlife enthusiasts will appreciate regular visits from deer, otters, wild turkeys, owls and countless other native species, creating a truly picturesque setting.The impressive 32' x 48' detached shop/garage is a dream for hobbyists, entrepreneurs or mechanics, complete with its own 100-amp electrical service, an 800-lb overhead hoist, wired for welding, an industrial air compressor and a spacious overhead loft for additional storage. The separate woodshed offers endless possibilities as a chicken coop, hobby barn or charming she-shed. Even better, high-speed internet is scheduled to arrive in 2027, bringing enhanced connectivity to this idyllic rural setting.Inside, the bright open-concept main level is designed for comfortable living and effortless entertaining. Expansive windows frame breathtaking views of the pond and surrounding landscape while filling the home with natural light. The updated kitchen features granite countertops and abundant workspace, seamlessly connecting to the generous living and dining areas. Offering 2+2 bedrooms, including one with a separate entrance that's ideal for a home office or home-based business, this home adapts to your lifestyle with ease.Whether you're searching for a peaceful family home, a recreational paradise or the perfect place to work, create and unwind, this one-of-a-kind country property delivers an exceptional lifestyle.
Garage
Rooms
Main Floor
| Kitchen | 2.68 × 3.68 m | |
| Dining Room | 2.66 × 5.08 m | |
| Living Room | 5.82 × 9.17 m | |
| Family Room | 5.22 × 3.46 m | |
| Office | 3.55 × 4.14 m | |
| Bathroom | 2.44 × 2.72 m | 3 Pc Bath |
| Pantry | 1.86 × 2.08 m | Combined w/Laundry |
Second Floor
| Primary Bedroom | 5.22 × 4.75 m | 4 Pc Ensuite Walk-In Closet(s) |
| Bedroom 2 | 5.21 × 2.93 m |
Basement
| Recreation | 5.22 × 4.43 m | |
| Bedroom 3 | 4.81 × 3.86 m | Walk-Out |
| Bedroom 4 | 3.55 × 4.46 m | |
| Sitting | 3.55 × 6.26 m | |
| Den | 4.45 × 4.46 m | |
| Utility Room | 6.06 × 4.64 m |
Features
- Bar Fridge
- Countertop Range
- Storage
- Water Heater Owned
- Water Softener
- Workbench
- Year Round Living
- Privacy
- Landscaped
- Finished with Walk-Out
- Full
- Central Air
- 1 1/2 Storey
Financials
Annual Taxes
$5,540.58
Estimated Rental Income
Entire property$2,600 – $3,800/mo
Basement apartment$1,800 – $2,500/mo
Rental yield2.7% – 4.0%
*Estimates based on comparable rentals in the area. Actual income may vary.
Market Data — Alnwick/Haldimand
Days on market1 days
Buyer's MarketSeller's Market
Based on active listings in Alnwick/Haldimand. Data updates daily.
Our estimate for this home
Estimated range
$1.15M – $1.34M
Mid-point $1.24M · ~$552/sqft
How this listing compares
$1.15MList · $1.14M$1.34M
High confidence·Based on 56 rural alnwick/haldimand comparables
Estimated range is generated automatically from active comparables and is for informational purposes only. Not an appraisal — contact Aman for a full comparative market analysis that factors in condition, renovations, and positioning.
Getting around
How walkable, bikeable, and transit-friendly this neighbourhood is.
60
/ 100
Walk Score
Somewhat Walkable
45
/ 100
Transit Score
Some Transit
54
/ 100
Bike Score
Bikeable
Scores are estimates based on neighbourhood data and are for informational purposes only.
MLS® data courtesy of the Toronto Regional Real Estate Board (TRREB).
The information provided herein must only be used by consumers that have a bona fide interest in the purchase, sale, or lease of real estate and may not be used for any commercial purpose or any other purpose. Listing information is deemed reliable but is not guaranteed accurate by the Toronto Regional Real Estate Board, the listing brokerage, or this website. The trademarks REALTOR®, REALTORS® and the REALTOR® logo are controlled by The Canadian Real Estate Association (CREA) and identify real estate professionals who are members of CREA. MLS®, Multiple Listing Service®, and the associated logos are owned by CREA. Not intended to solicit properties currently listed for sale or buyers under contract.
You may also like
More homes in Alnwick/Haldimand
Hand-picked listings with a similar price range and style.
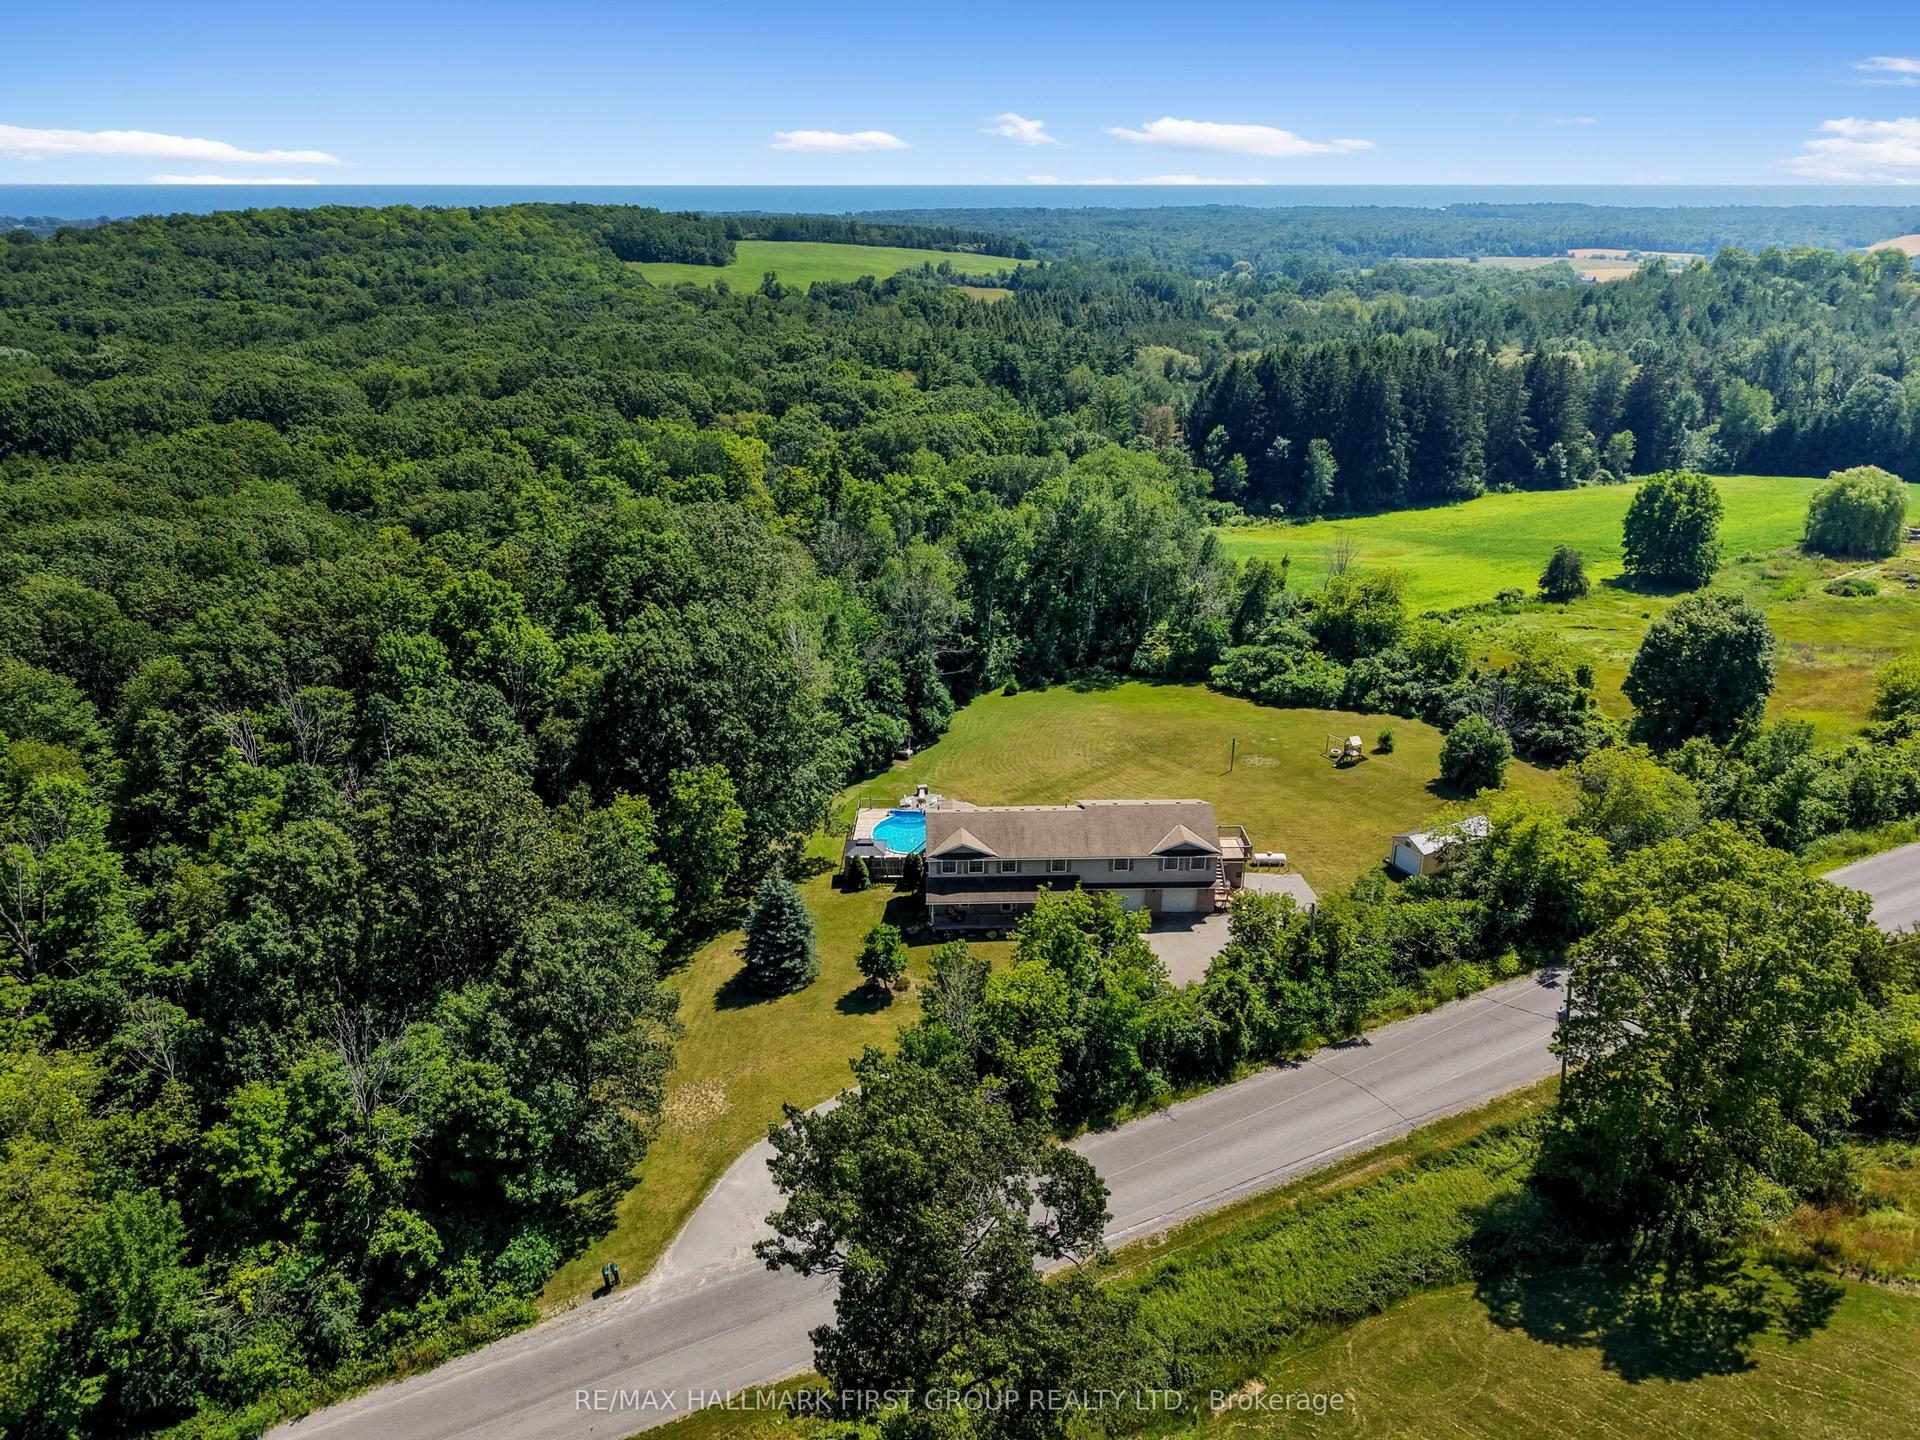
For Sale18 h ago
$945,000
Detached
est. $4,143/mo
763 Dudley Road, Rural Alnwick/Haldimand
Alnwick/Haldimand, ON
6 bd
4 ba
3,250
11
MLS# X13561300Re/Max Hallmark First Group Realt…
WhatsApp Aman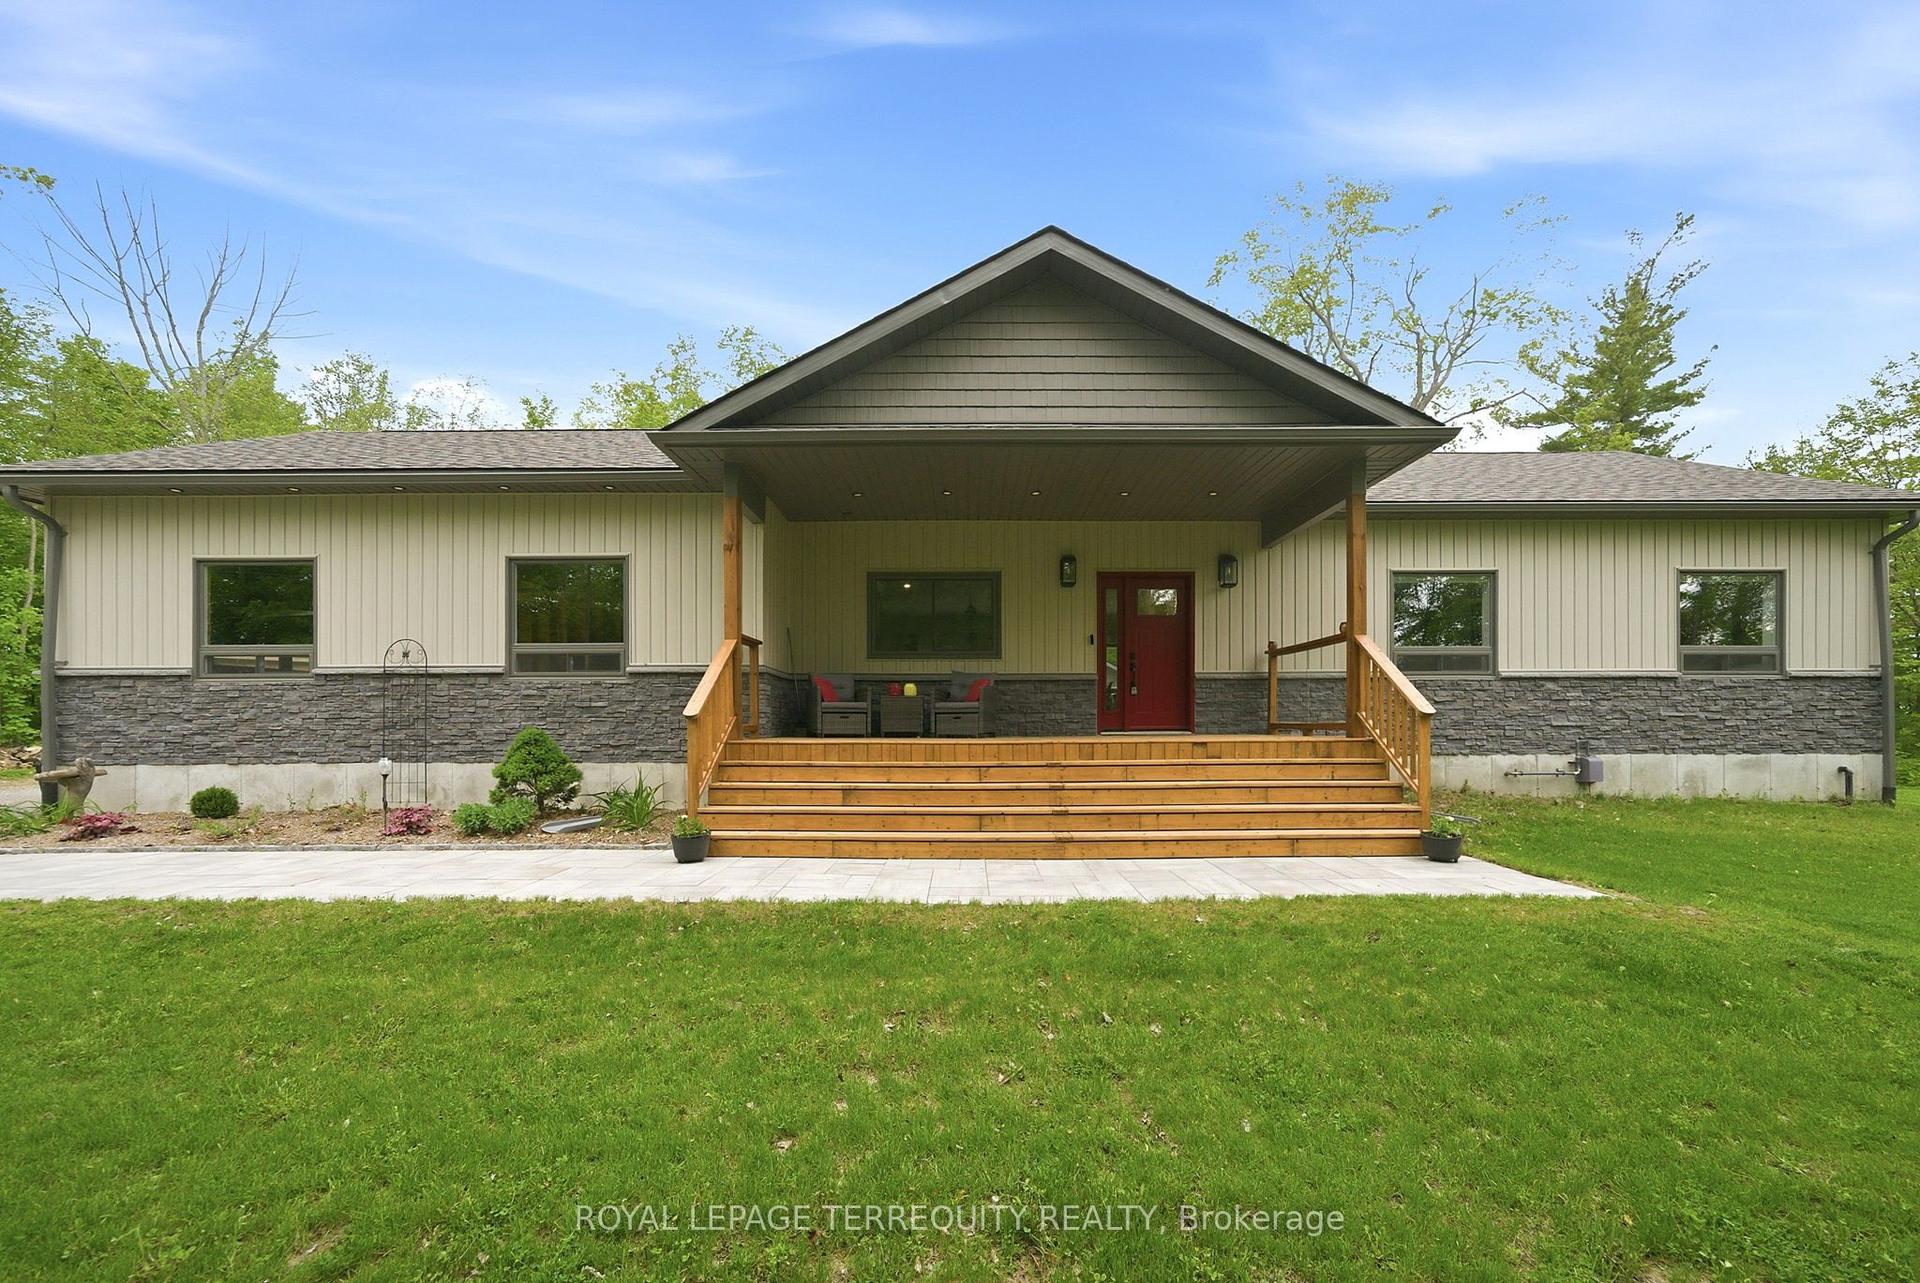
For Sale1 month ago
$1,050,000
Detached
est. $4,603/mo
218 Campbell Road, Rural Alnwick/Haldimand
Alnwick/Haldimand, ON
3 bd
2 ba
1,300
12
MLS# X13220798Royal Lepage Terrequity Realty
WhatsApp Aman