For Sale
Just Listed
6555 Doreen Drive
212 - Morrison, Niagara Falls, ON
$599,900
3+1Bd
2Ba
900+sqft
5Parking
54 x 112 ftlot
$667/sqft
DetachedMLS# X13555480Listed 2026-07-135 DOM
Cooling
Central Air
Basement
Finished
About this home
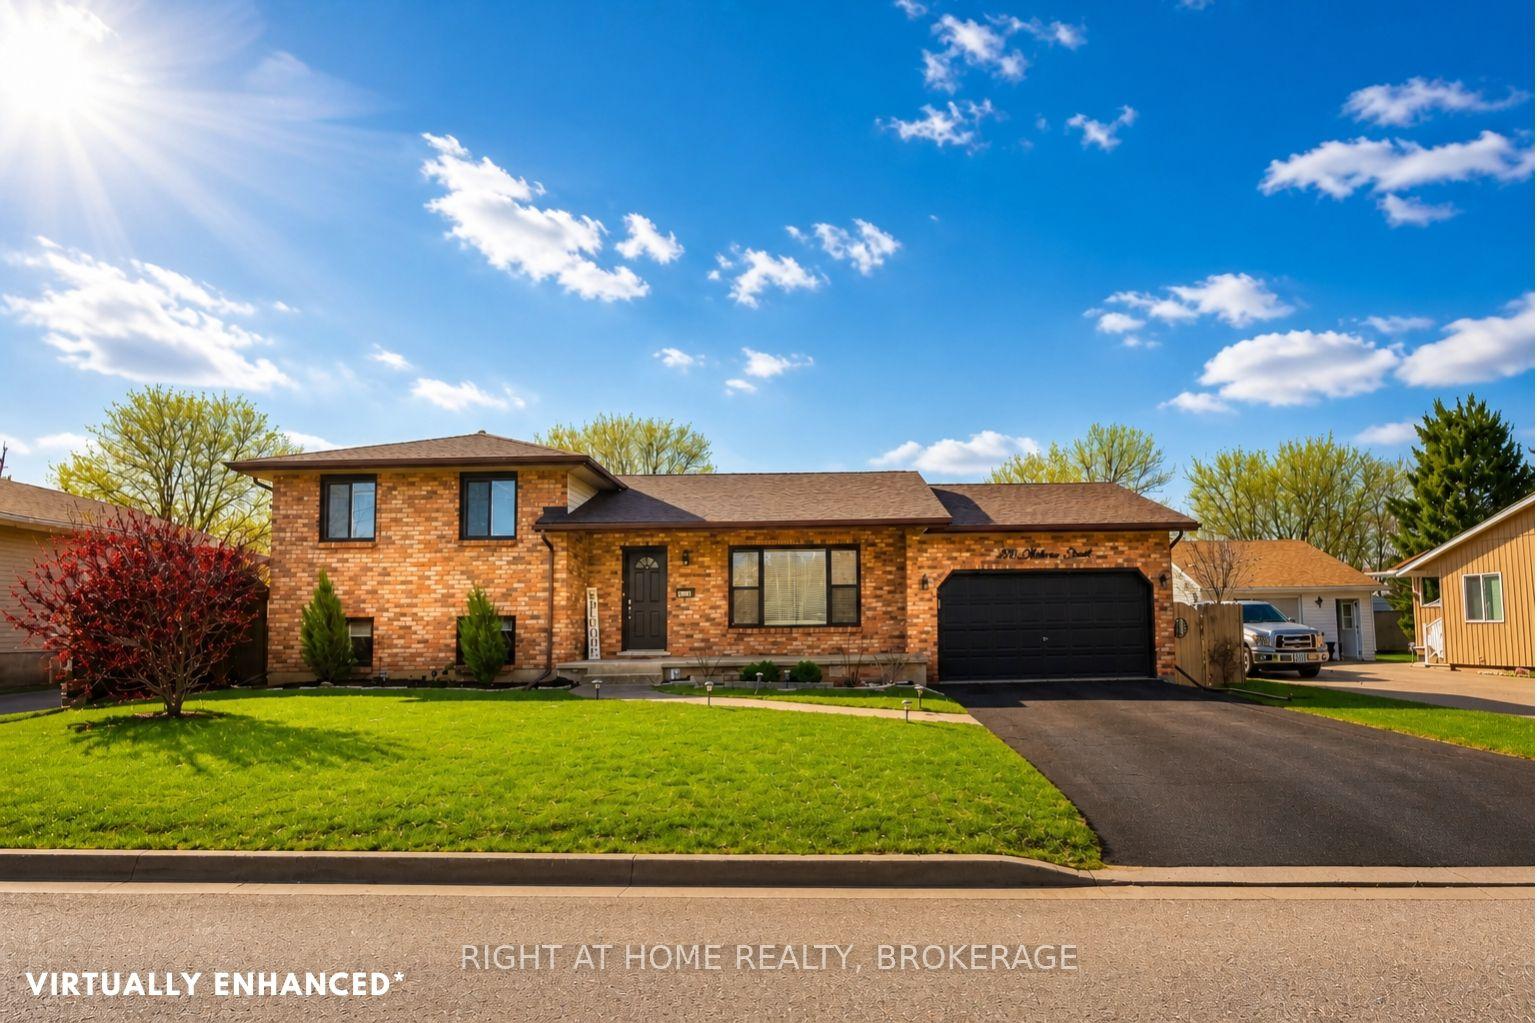
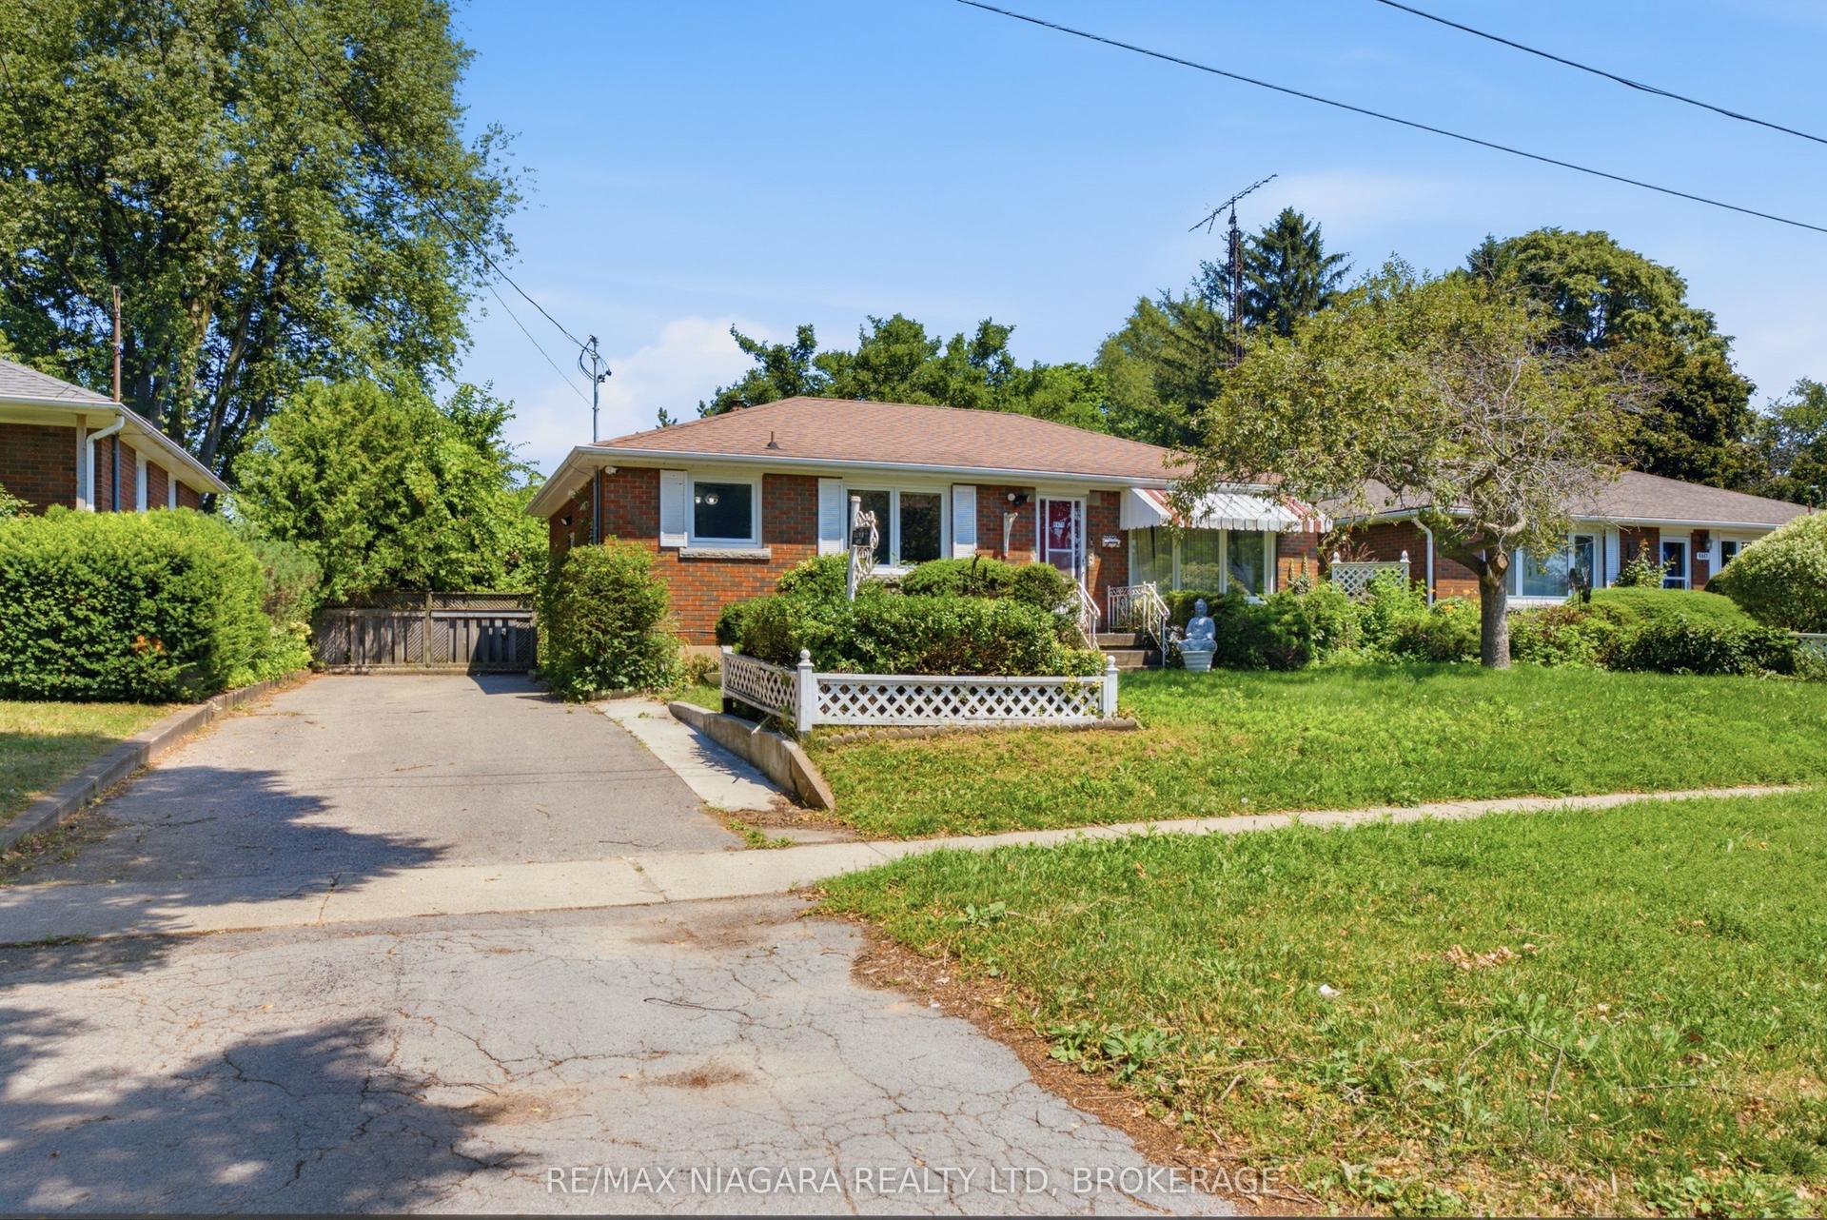
PRIME CHERRYWOOD ACRES BRICK BUNGALOW! Beautifully updated, offering 3+1 bedrooms, 2 full bathrooms, detached 2 car garage (tandem), covered rear patio with gazebo and fenced yard. Main floor layout offers living room with big & bright windows, dining area, 3 bedrooms, 4-piece bath with tub & shower, remodeled kitchen with white cabinetry, quartz counters and kitchen appliances included. Main floor offers separate mud room entrance plus pantry or coffee bar area with sliding door walk-out to your covered rear patio. Basement level is finished with a spacious rec room, den/office nook, 4th bedroom and additional office space or storage plus 3-piece bath with shower. All kitchen appliances plus washer & dryer included. Updates include: gazebo (2021), garage shingles (2019), central air (2015), house shingles (2013), furnace (2013) and owned hot water tank. Wonderful family neighbourhood with multiple parks, featuring play structures, tennis courts, basketball courts, pickle ball and walking distance to Cherrywood Acres school. Easy access to pharmacies, banking, groceries, and restaurants. Quick & convenient access to the QEW highway to Toronto and Fort Erie/USA.
Garage
Features
- In-Law Capability
- Finished
- Full
- Central Air
- Bungalow
Financials
Annual Taxes
$3,742.62
Estimated Rental Income
Entire property$3,200 – $4,800/mo
Rental yield6.4% – 9.6%
*Estimates based on comparable rentals in the area. Actual income may vary.
Market Data — Niagara Falls
Days on market5 days
Buyer's MarketSeller's Market
Based on active listings in Niagara Falls. Data updates daily.
Our estimate for this home
Estimated range
$454K – $528K
Mid-point $491K · ~$545/sqft
How this listing compares
$454KList · $600K$528K
Medium confidence·Based on 19 212 - morrison comparables
Estimated range is generated automatically from active comparables and is for informational purposes only. Not an appraisal — contact Aman for a full comparative market analysis that factors in condition, renovations, and positioning.
Getting around
How walkable, bikeable, and transit-friendly this neighbourhood is.
56
/ 100
Walk Score
Somewhat Walkable
41
/ 100
Transit Score
Some Transit
40
/ 100
Bike Score
Somewhat Bikeable
Scores are estimates based on neighbourhood data and are for informational purposes only.
MLS® data courtesy of the Toronto Regional Real Estate Board (TRREB).
The information provided herein must only be used by consumers that have a bona fide interest in the purchase, sale, or lease of real estate and may not be used for any commercial purpose or any other purpose. Listing information is deemed reliable but is not guaranteed accurate by the Toronto Regional Real Estate Board, the listing brokerage, or this website. The trademarks REALTOR®, REALTORS® and the REALTOR® logo are controlled by The Canadian Real Estate Association (CREA) and identify real estate professionals who are members of CREA. MLS®, Multiple Listing Service®, and the associated logos are owned by CREA. Not intended to solicit properties currently listed for sale or buyers under contract.
You may also like
More homes in Niagara Falls
Hand-picked listings with a similar price range and style.
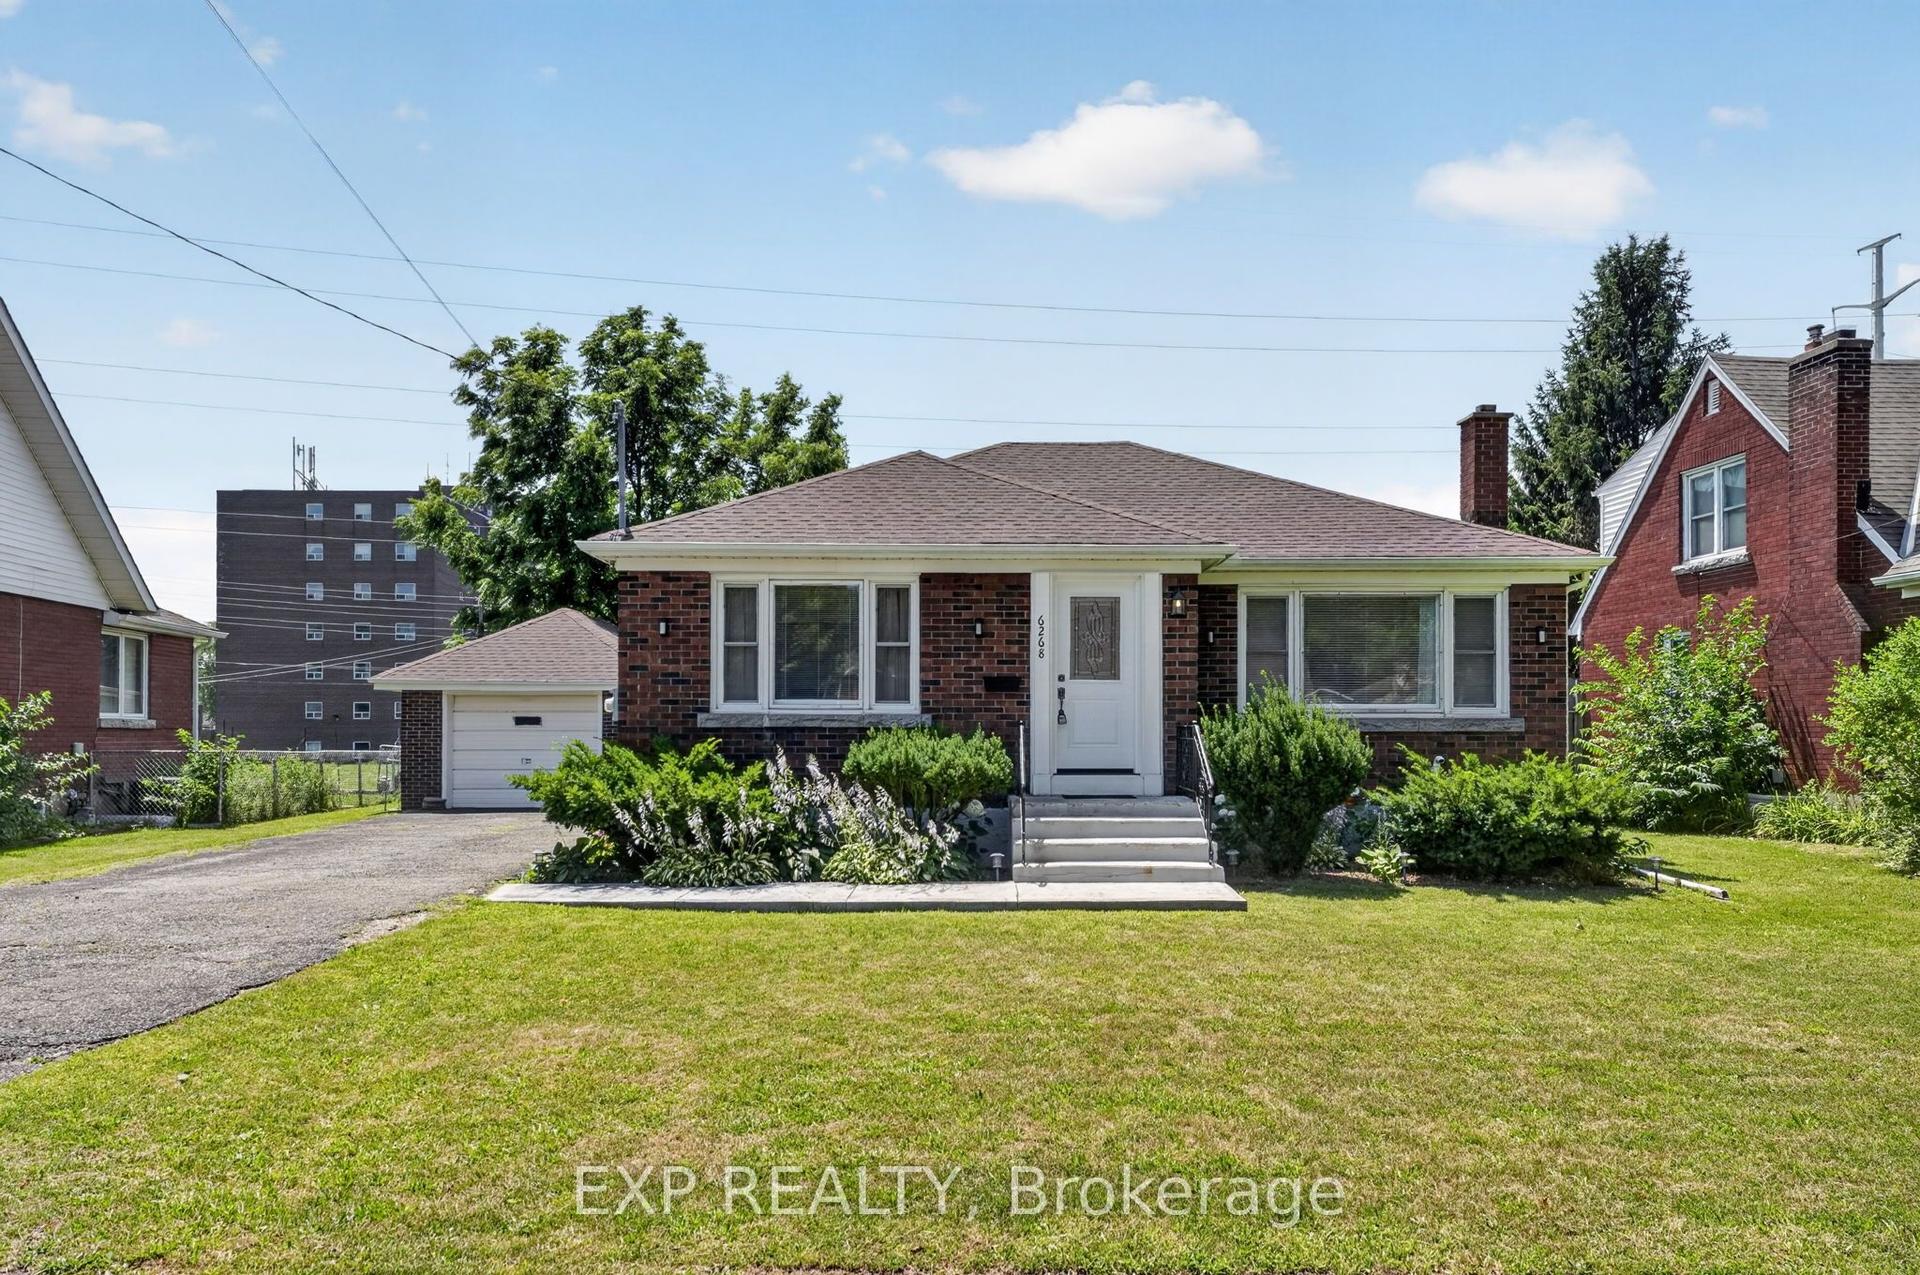
For Sale2 days ago
$619,900
Detached
est. $2,718/mo
6268 Corwin Crescent, 216 - Dorchester
Niagara Falls, ON
2+2 bd
2 ba
900
5
MLS# X13574296Exp Realty
WhatsApp Aman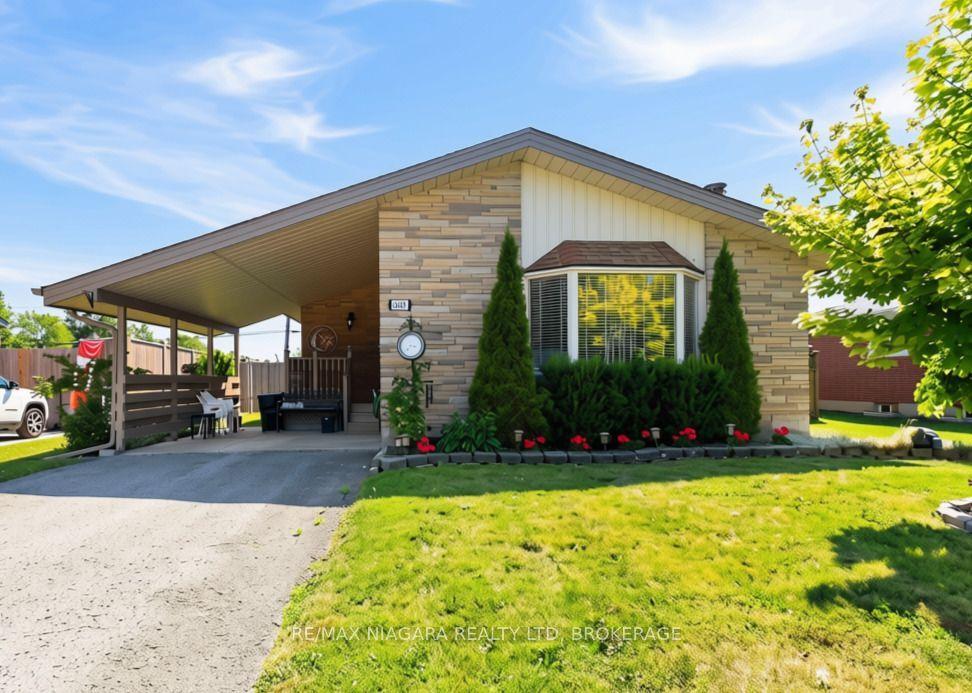
For Sale4 days ago
$535,000
Detached
est. $2,345/mo
8689 Furlong Avenue, 223 - Chippawa
Niagara Falls, ON
3 bd
1 ba
1,300
3
MLS# X13562658Re/Max Niagara Realty Ltd, Broker…
WhatsApp Aman