For Lease
Just Listed
23 Lynch Circle Bsmt #Bsmt
Pineridge/Westminster Woods, Guelph, ON
$1,800
0+2Bd
1Ba
2,250+sqft
1Parking
46.33 x 80.38 ftlot
$1/sqft
DetachedMLS# X13555536Listed 2026-07-134 DOM
Cooling
Central Vacuum
Basement
Finished
About this home
Legal 2-bedroom basement apartment in Guelph's south end. This bright and spacious unit has been fully painted and features a private, separate entrance with a highly functional layout. Inside, you will find a full kitchen equipped with plenty of cabinet storage and full-size, premium LG appliances, including a built-in dishwasher. You also get the convenience of an in-suite laundry room with washer and dryer. One dedicated parking spot is included, and all monthly utilities are included in the rent (except for internet and cable). You will also have access to the side yard space with the ability to set up your own personal BBQ if desired! The location is excellent, sitting right near major highways for an easy commute and steps away from a bus stop that goes directly to the University of Guelph. You are also just minutes walk from grocery stores, gym facilities, and all the popular shops at Pergola Commons. Ideal for students, professionals, or couples. Book your showing today!
Basement Apt
Rooms
Basement
| Bathroom | 2.67 × 1.25 m | 4 Pc Bath |
Features
- Central Vacuum
- Storage
- Finished
- Central Air
- 2-Storey
Financials
Estimated Rental Income
Entire property$2,000 – $3,000/mo
Basement apartment$1,800 – $2,500/mo
Rental yield1333.3% – 2000.0%
*Estimates based on comparable rentals in the area. Actual income may vary.
Market Data — Guelph
Days on market4 days
Buyer's MarketSeller's Market
Based on active listings in Guelph. Data updates daily.
Other rentals like this
Similar rentals in Guelph
Same property type, similar price, similar size — currently for rent.
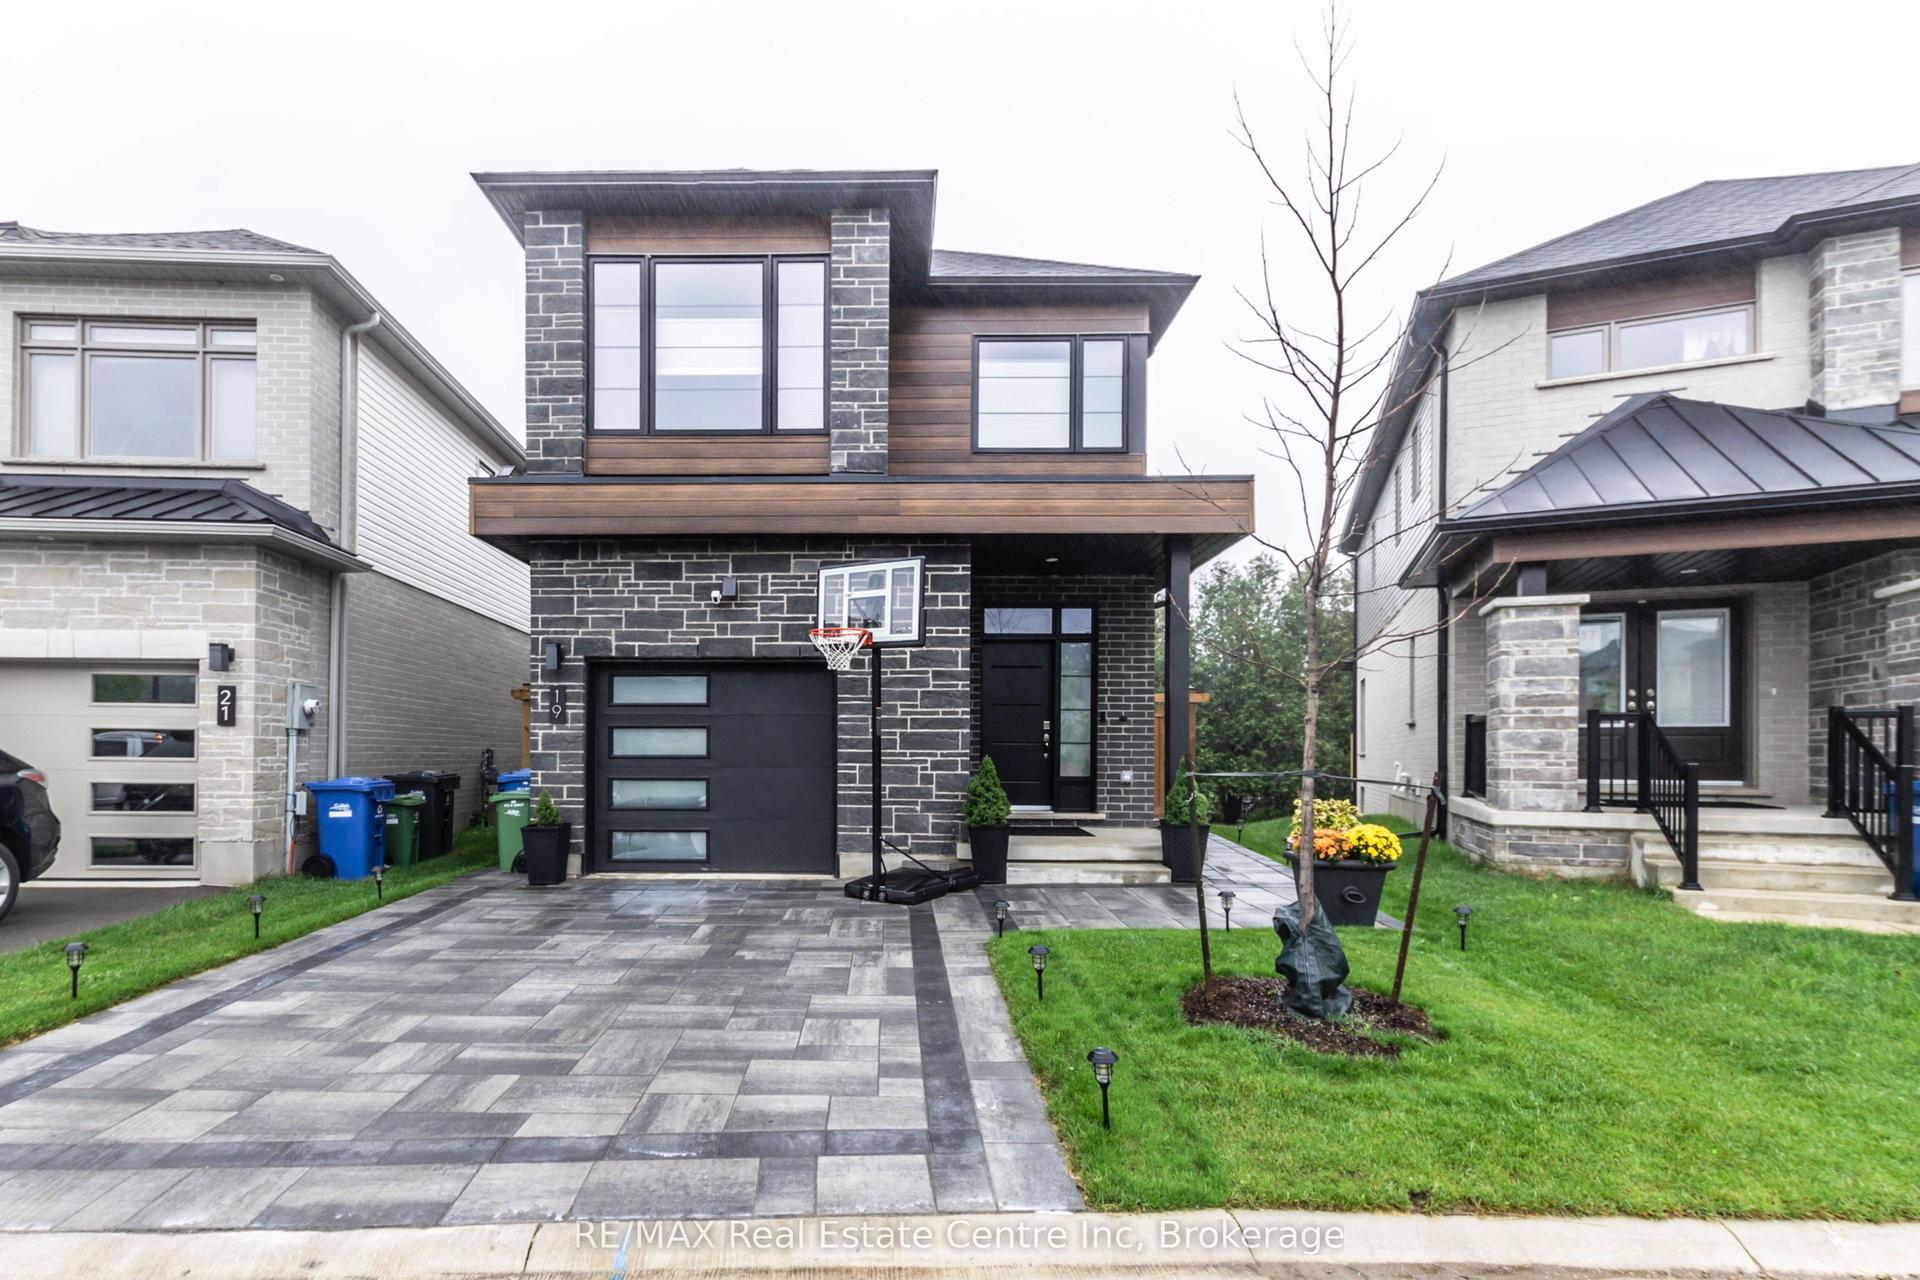
For Lease4 days ago
$2,100
Detached
19 FERRIS CIRCLE Lane, Clairfields/Hanlon Business Park
Guelph, ON
0+1 bd
1 ba
1,750
0
MLS# X13561162RE/MAX Real Estate Centre Inc
WhatsApp Aman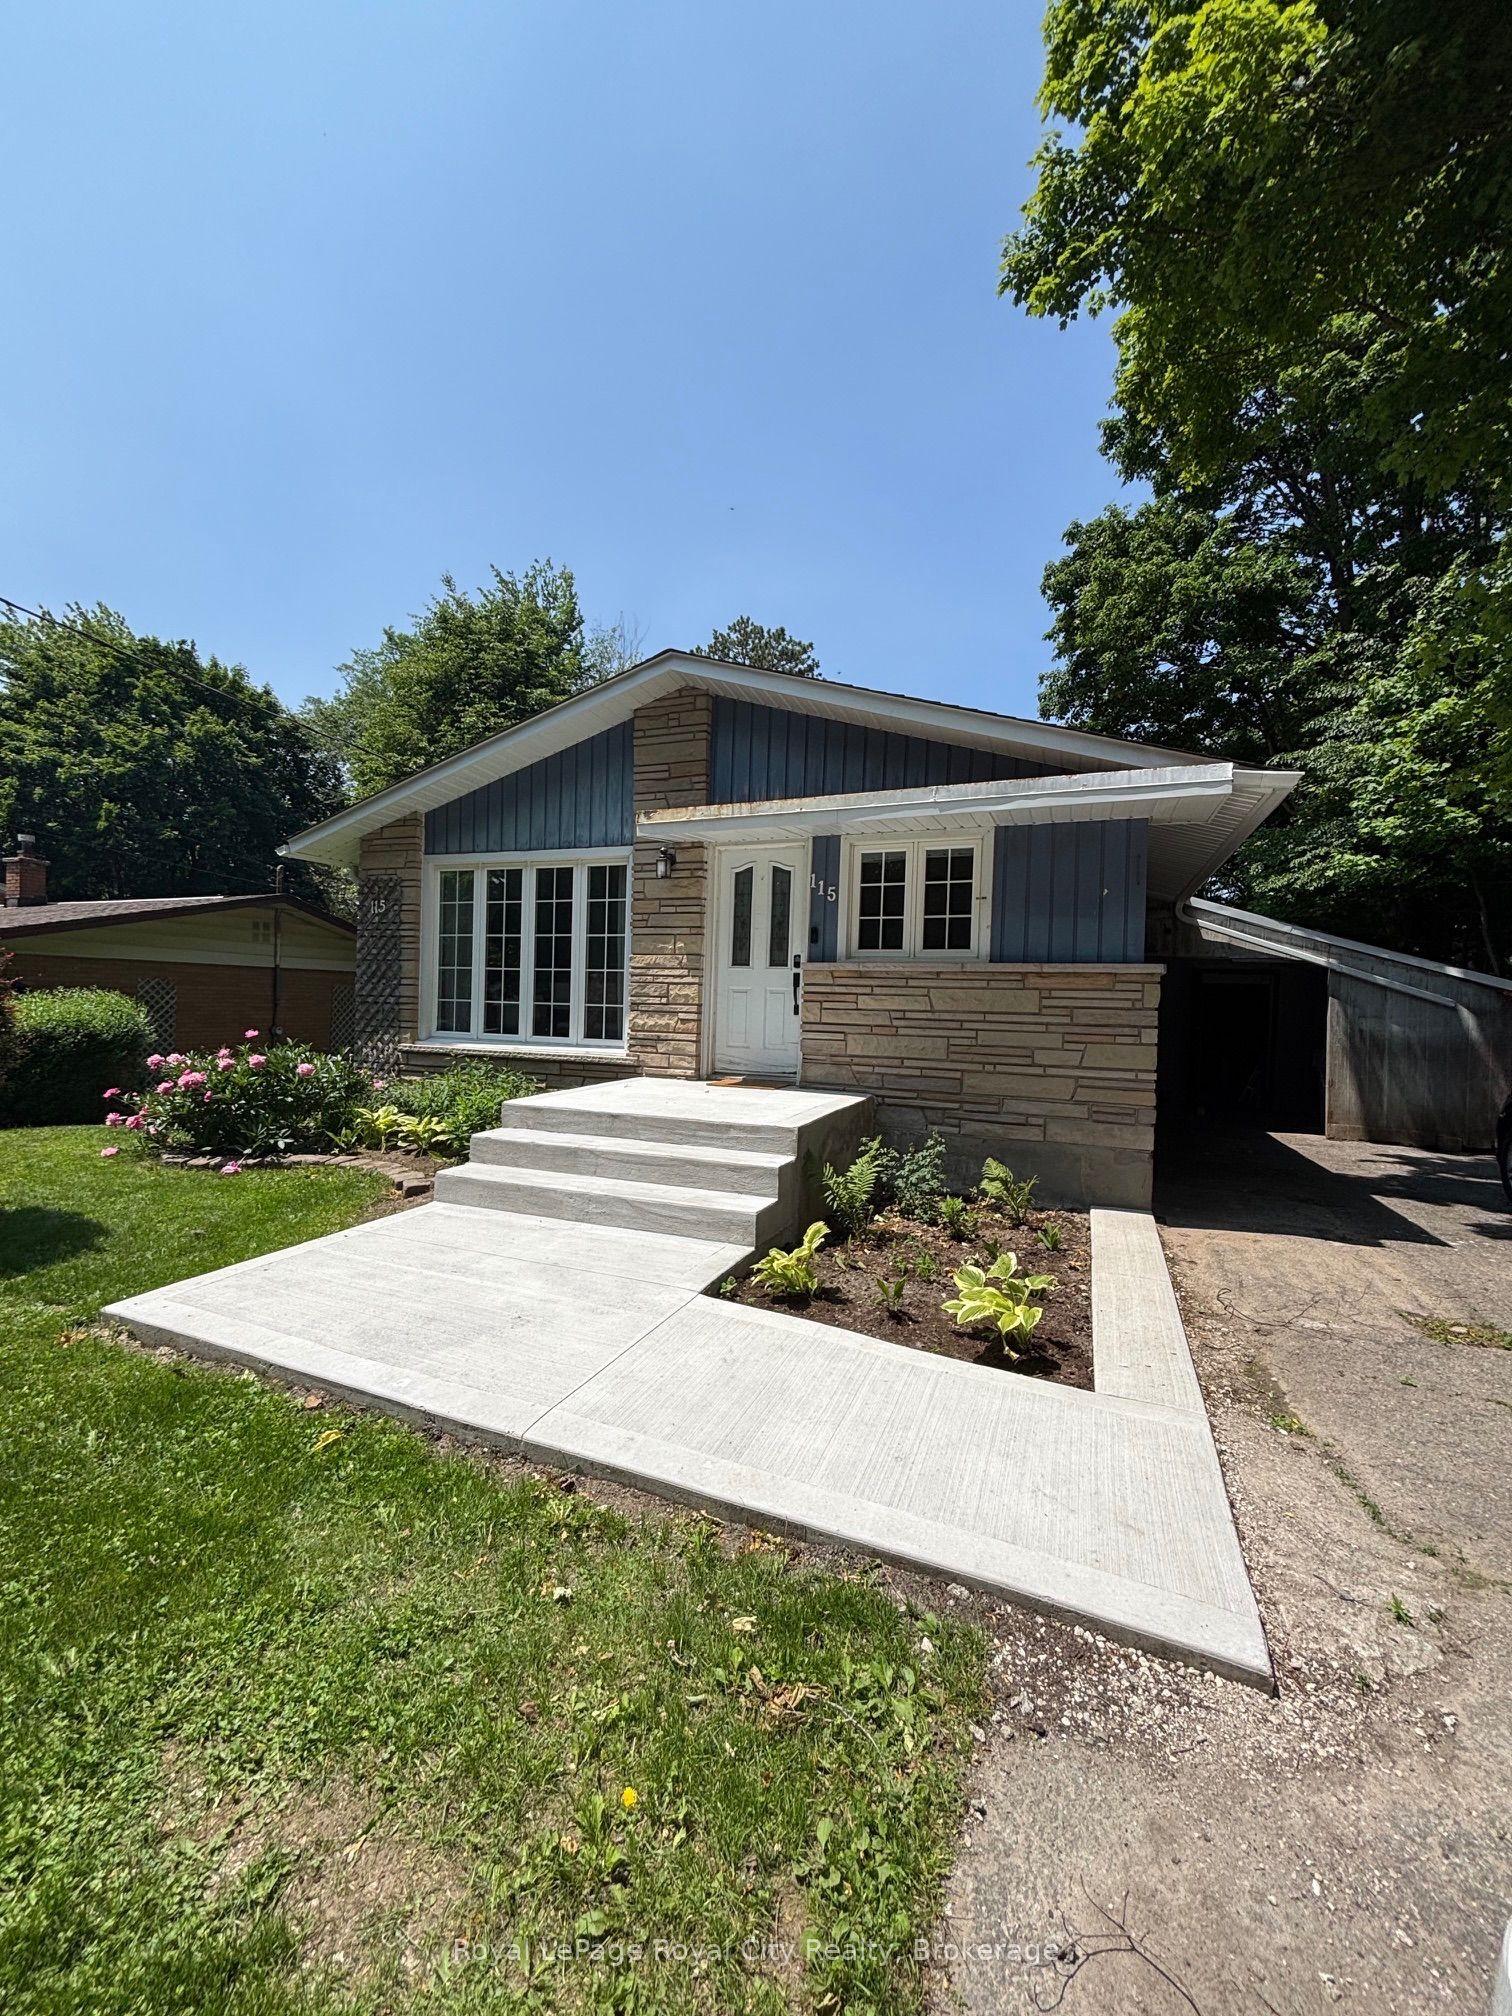
For Lease9 days ago
$2,000
Detached
115 Speedvale Avenue W Basement #Basement, Riverside Park
Guelph, ON
0+2 bd
1 ba
900
2
MLS# X13544184Royal LePage Royal City Realty
WhatsApp Aman

Getting around
How walkable, bikeable, and transit-friendly this neighbourhood is.
64
/ 100
Walk Score
Somewhat Walkable
37
/ 100
Transit Score
Some Transit
50
/ 100
Bike Score
Bikeable
Scores are estimates based on neighbourhood data and are for informational purposes only.
MLS® data courtesy of the Toronto Regional Real Estate Board (TRREB).
The information provided herein must only be used by consumers that have a bona fide interest in the purchase, sale, or lease of real estate and may not be used for any commercial purpose or any other purpose. Listing information is deemed reliable but is not guaranteed accurate by the Toronto Regional Real Estate Board, the listing brokerage, or this website. The trademarks REALTOR®, REALTORS® and the REALTOR® logo are controlled by The Canadian Real Estate Association (CREA) and identify real estate professionals who are members of CREA. MLS®, Multiple Listing Service®, and the associated logos are owned by CREA. Not intended to solicit properties currently listed for sale or buyers under contract.