For Sale
Just Listed
1468 Barry Line
Stanhope, Algonquin Highlands, ON
$320,000
1Bd
1Ba
< 700sqft
5Parking
295 x 146 ftlot
DetachedMLS# X13555602Listed 2026-07-130 DOM
Heating
Water Heater Owned
Basement
Finished with Walk-Out
Just listed! New listings in Algonquin Highlands often receive offers within the first week.
About this home
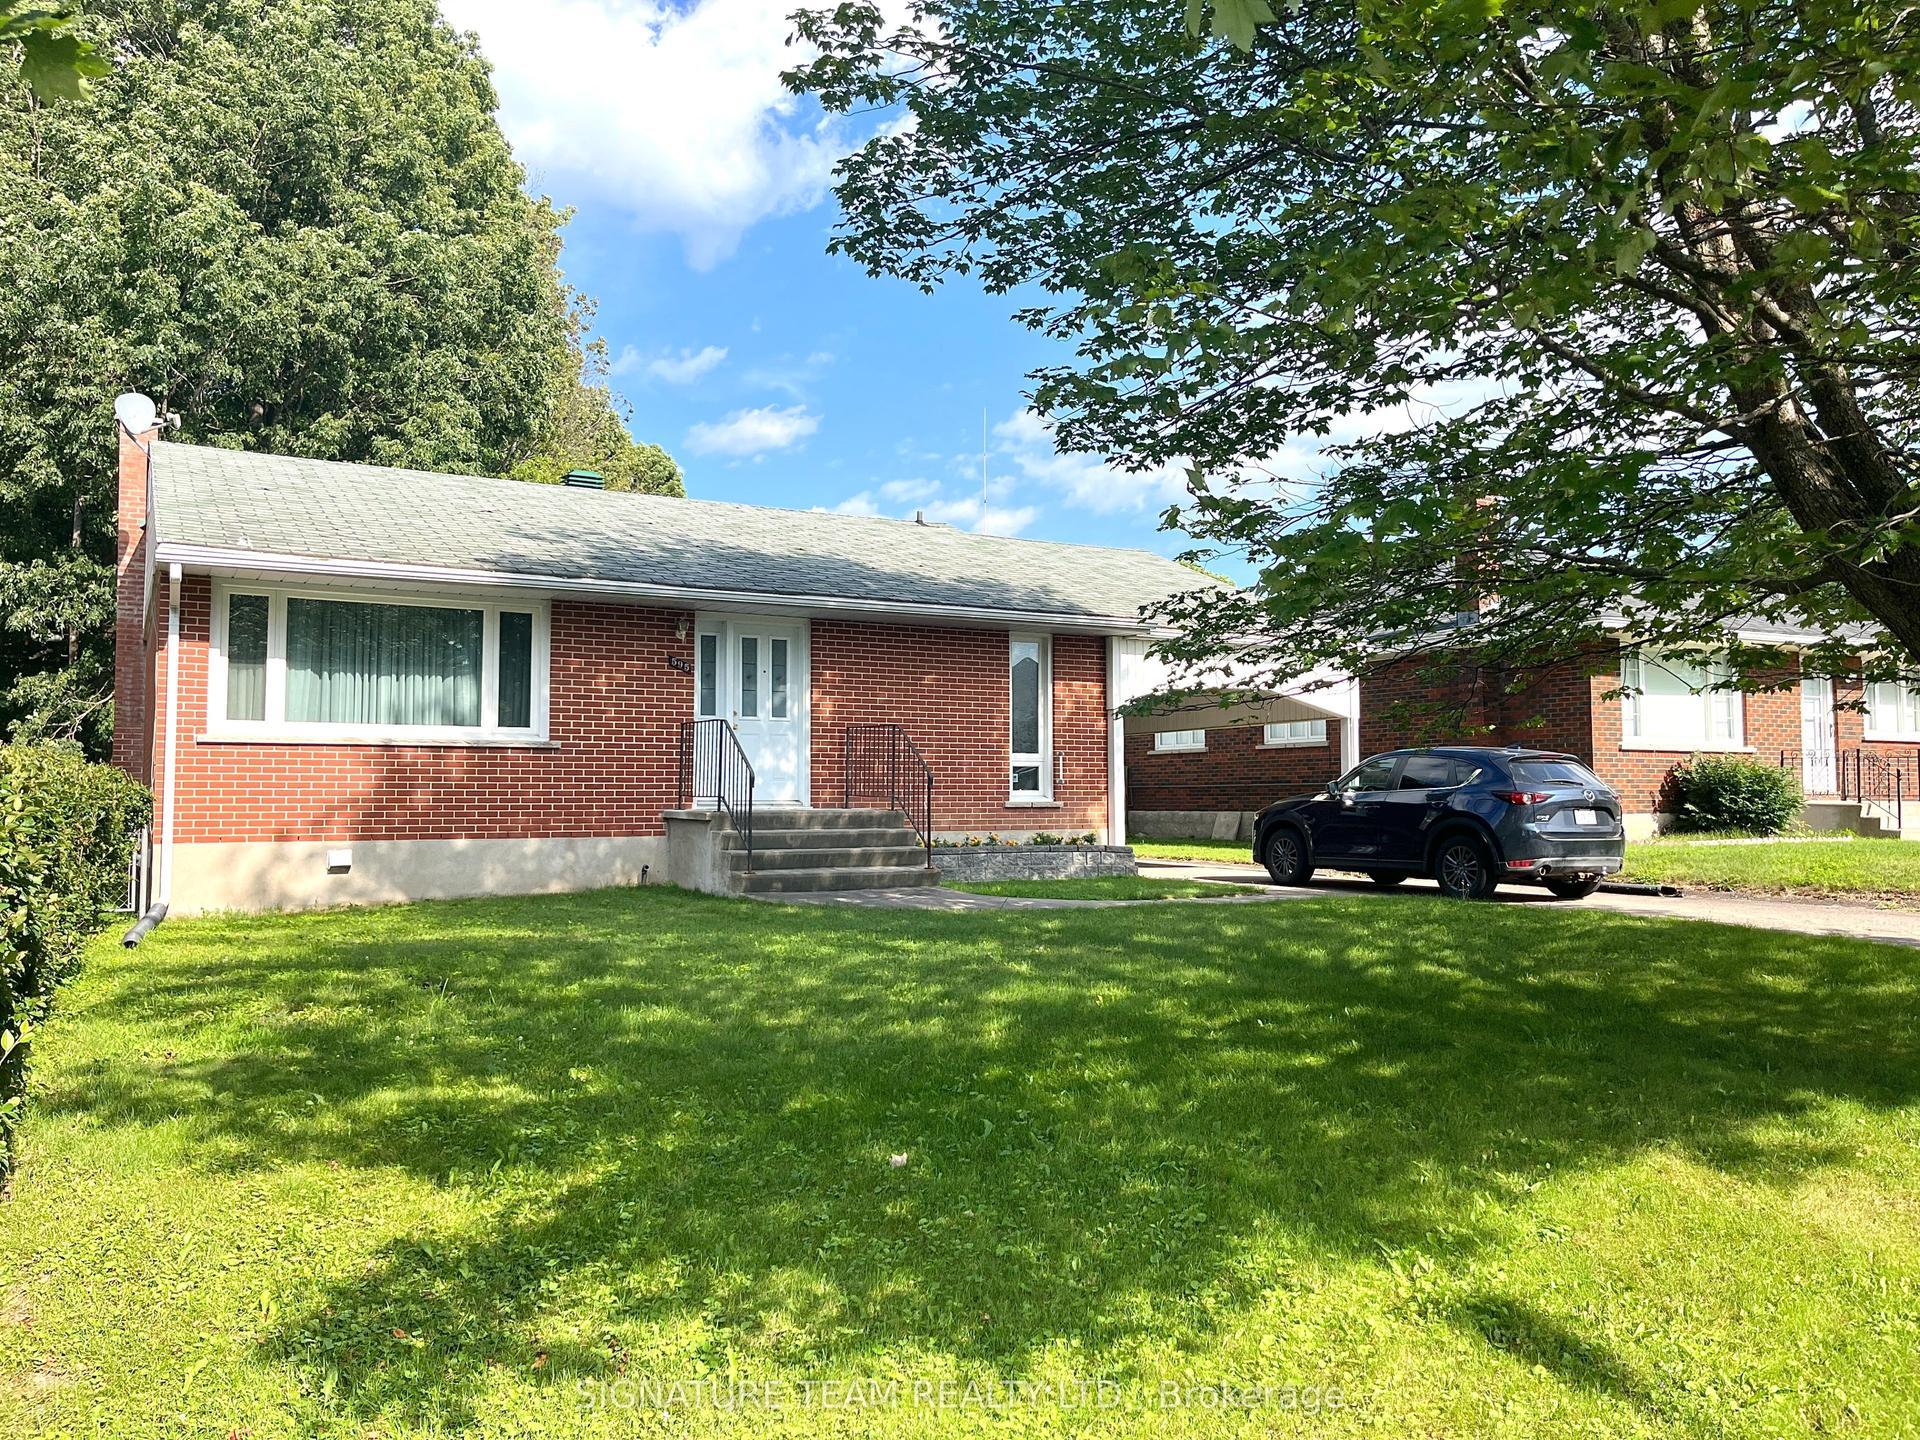
Affordable country living starts here! Set on a private 1 nacre level lot just 5 minutes from West Guilford, this charming home offers the perfect opportunity to enjoy the Haliburton lifestyle without breaking the bank. Surrounded by mature trees and set well back from the road, the property features a large circular driveway with plenty of parking for vehicles, trailers, ATVs, snowmobiles and all your recreational toys. Inside, you'll find a cozy, open-concept main floor where the kitchen, dining and living areas come together in one comfortable space. Recent updates include laminate flooring throughout, a new kitchen countertop and sink, and a recently built front deck. Two propane fireplaces-one on each level-help keep the home warm and inviting year-round. The main floor also offers walkouts to both the front and rear decks, making it easy to enjoy the peaceful surroundings. The finished lower level provides additional living space with one bedroom and an additional bonus room that's perfect for a home office, hobby room or guests, a beautifully renovated 4-piece bathroom, laundry area, and a walkout to the front yard. Serviced by a drilled well and septic system, this move-in ready property is ideal for first-time buyers, downsizers, or anyone looking for an affordable year-round home or weekend retreat. Located just 5 minutes to West Guilford public beach on Pine Lake, local amenities and snowmobile trails in West Guilford, and only 15 minutes to Haliburton for shopping, restaurants and everyday conveniences, you'll be perfectly situated to enjoy everything Haliburton County has to offer.
RenovatedWalkout
Rooms
Main Floor
| Living Room | — | |
| Dining Room | — | |
| Kitchen | 3.04 × 4.66 m | Combined w/Dining W/O To Deck |
| Living Room | — | |
| Foyer | 1.46 × 4.66 m | |
| Mud Room | 2.52 × 2.80 m |
Lower
| Primary Bedroom | 2.37 × 4.20 m | |
| Other | 2.22 × 2.25 m | |
| Bathroom | 2.83 × 1.88 m | |
| Laundry | 1.73 × 3.32 m | Fireplace Walk-Out |
Features
- Carpet Free
- Water Heater Owned
- Water Treatment
- Propane Tank
- Finished with Walk-Out
- None
- Bungalow
Financials
Annual Taxes
$1,100
Estimated Rental Income
Entire property$2,000 – $3,000/mo
Rental yield7.5% – 11.3%
*Estimates based on comparable rentals in the area. Actual income may vary.
Market Data — Algonquin Highlands
Days on market0 days
Buyer's MarketSeller's Market
Based on active listings in Algonquin Highlands. Data updates daily.
Getting around
How walkable, bikeable, and transit-friendly this neighbourhood is.
52
/ 100
Walk Score
Somewhat Walkable
37
/ 100
Transit Score
Some Transit
50
/ 100
Bike Score
Bikeable
Scores are estimates based on neighbourhood data and are for informational purposes only.
MLS® data courtesy of the Toronto Regional Real Estate Board (TRREB).
The information provided herein must only be used by consumers that have a bona fide interest in the purchase, sale, or lease of real estate and may not be used for any commercial purpose or any other purpose. Listing information is deemed reliable but is not guaranteed accurate by the Toronto Regional Real Estate Board, the listing brokerage, or this website. The trademarks REALTOR®, REALTORS® and the REALTOR® logo are controlled by The Canadian Real Estate Association (CREA) and identify real estate professionals who are members of CREA. MLS®, Multiple Listing Service®, and the associated logos are owned by CREA. Not intended to solicit properties currently listed for sale or buyers under contract.
You may also like
More homes in Algonquin Highlands
Hand-picked listings with a similar price range and style.
For Sale5 days ago
$299,999
Detached
est. $1,318/mo
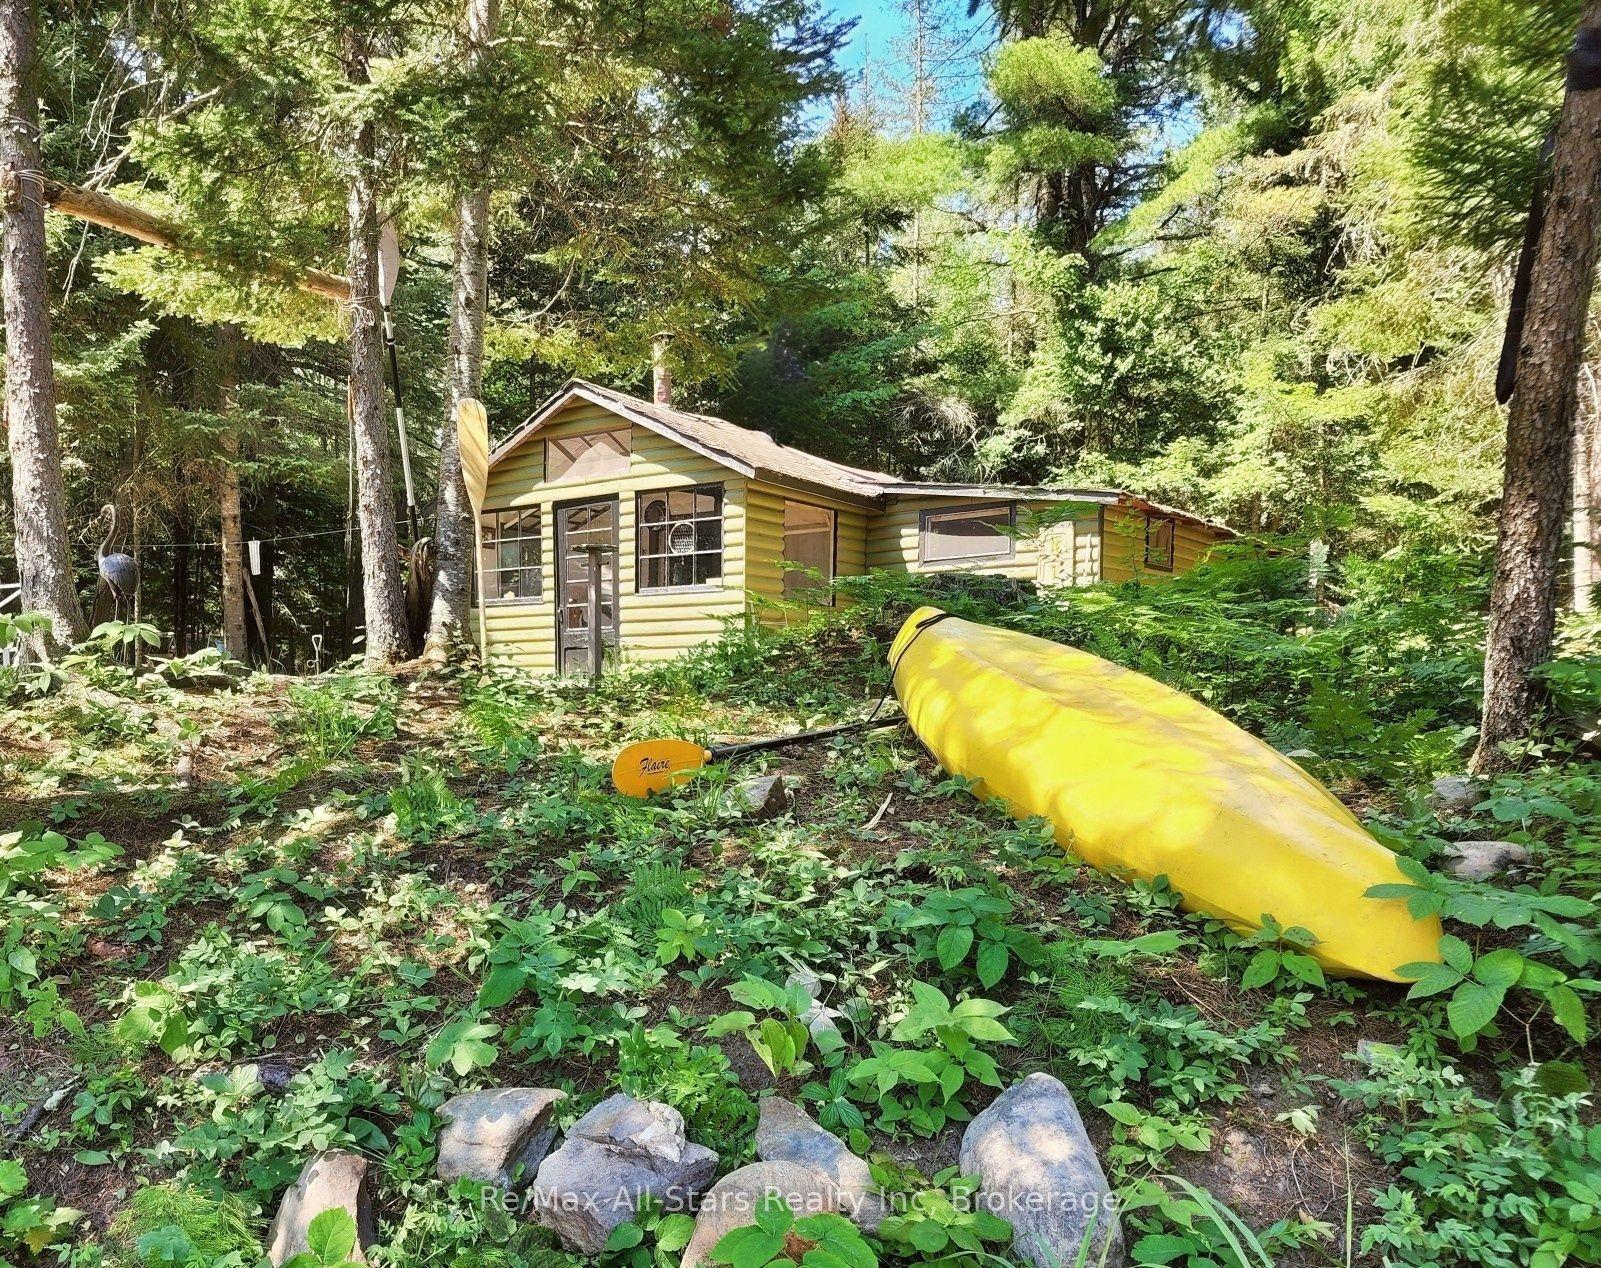
Lot 31 Rock Lake Road, Lawrence
Algonquin Highlands, ON
3 bd
0 ba
900
4
MLS# X13543456Re/Max All-Stars Realty Inc
WhatsApp Aman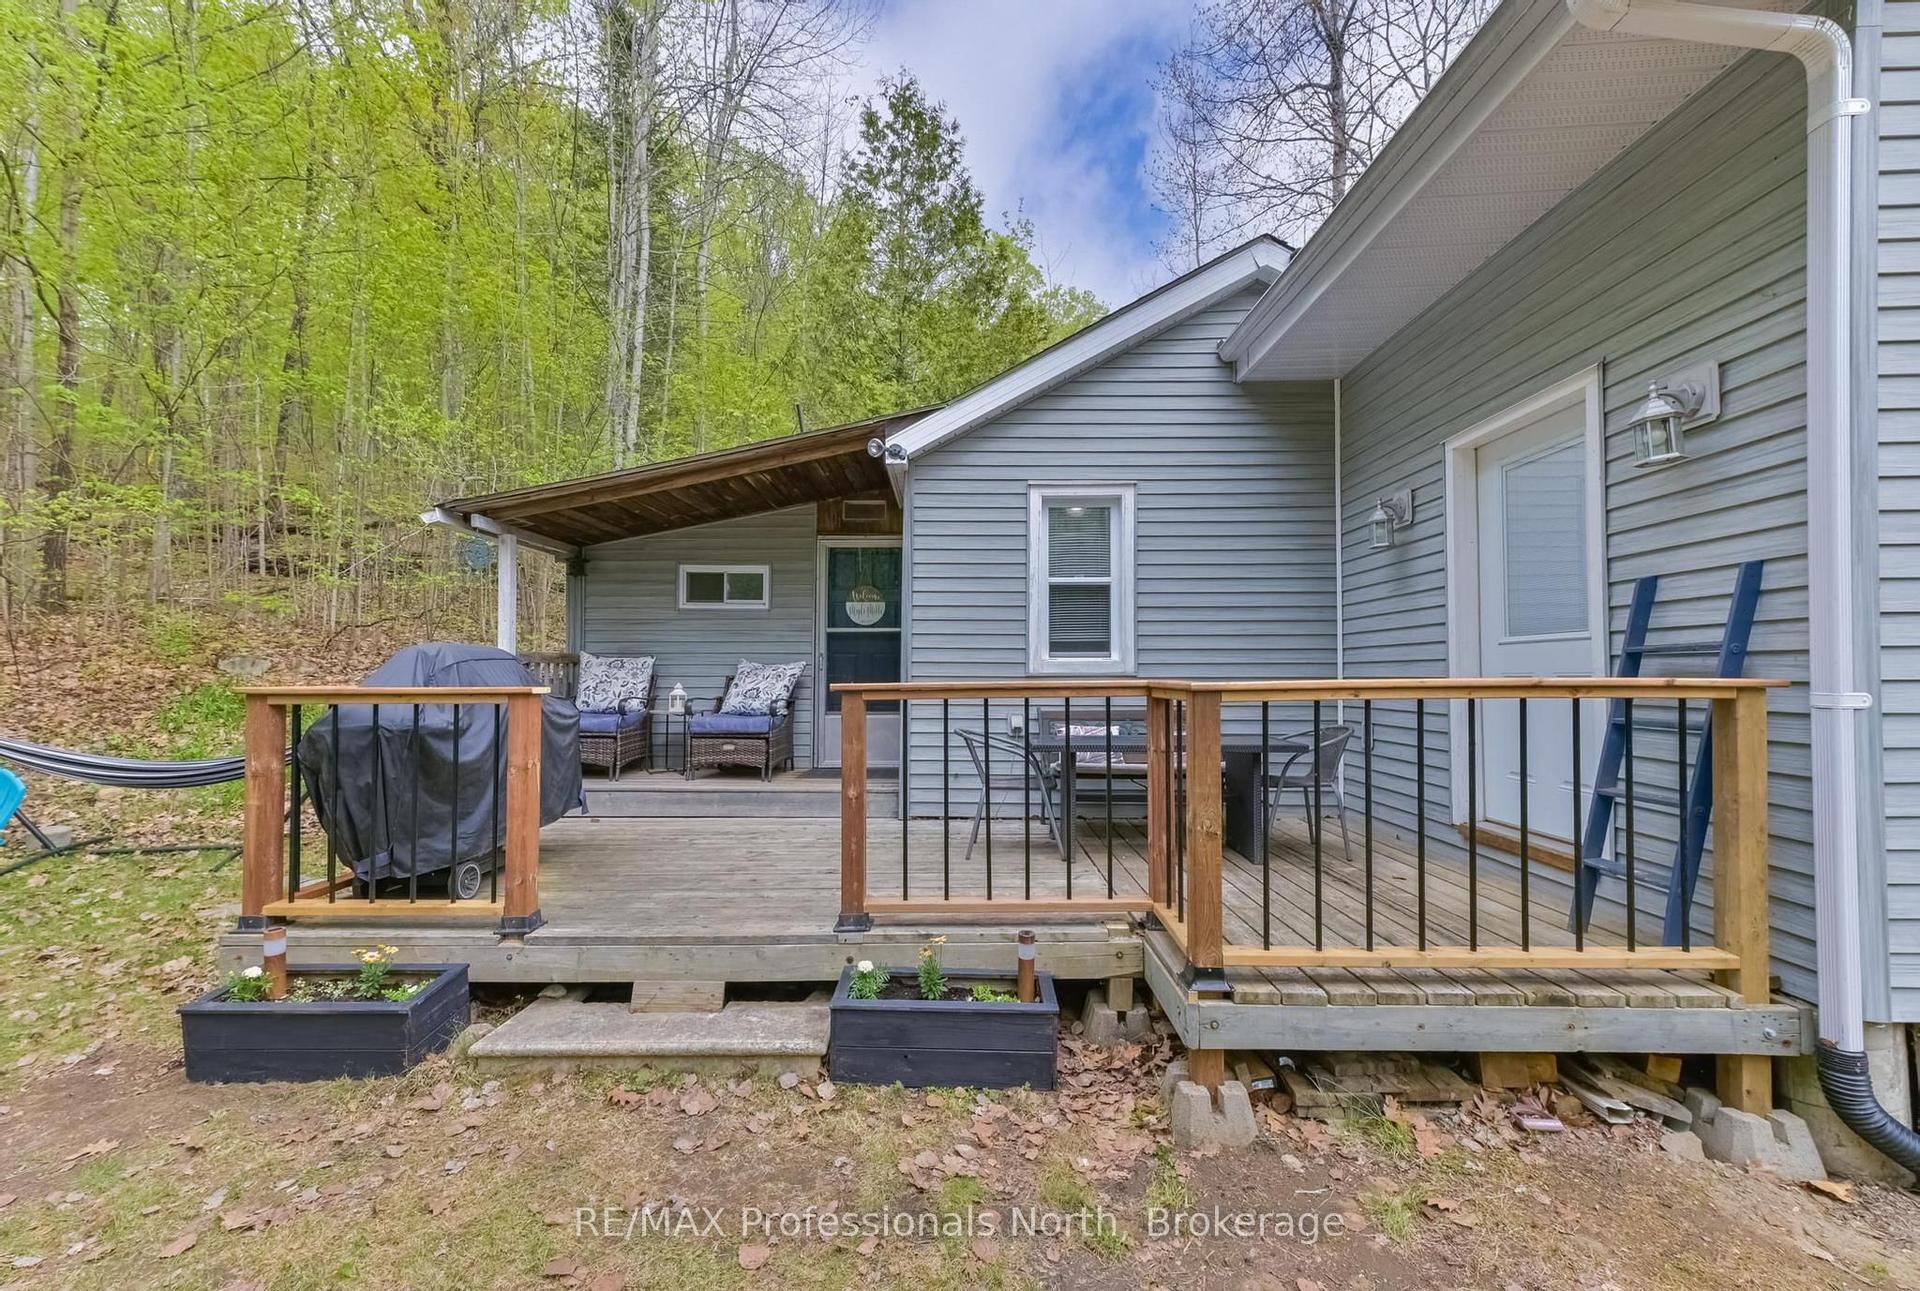
For Sale2 months ago
$399,000
Detached
est. $1,749/mo
1755 North Shore Road, Stanhope
Algonquin Highlands, ON
2 bd
1 ba
900
4
MLS# X13158508RE/MAX Professionals North
WhatsApp Aman