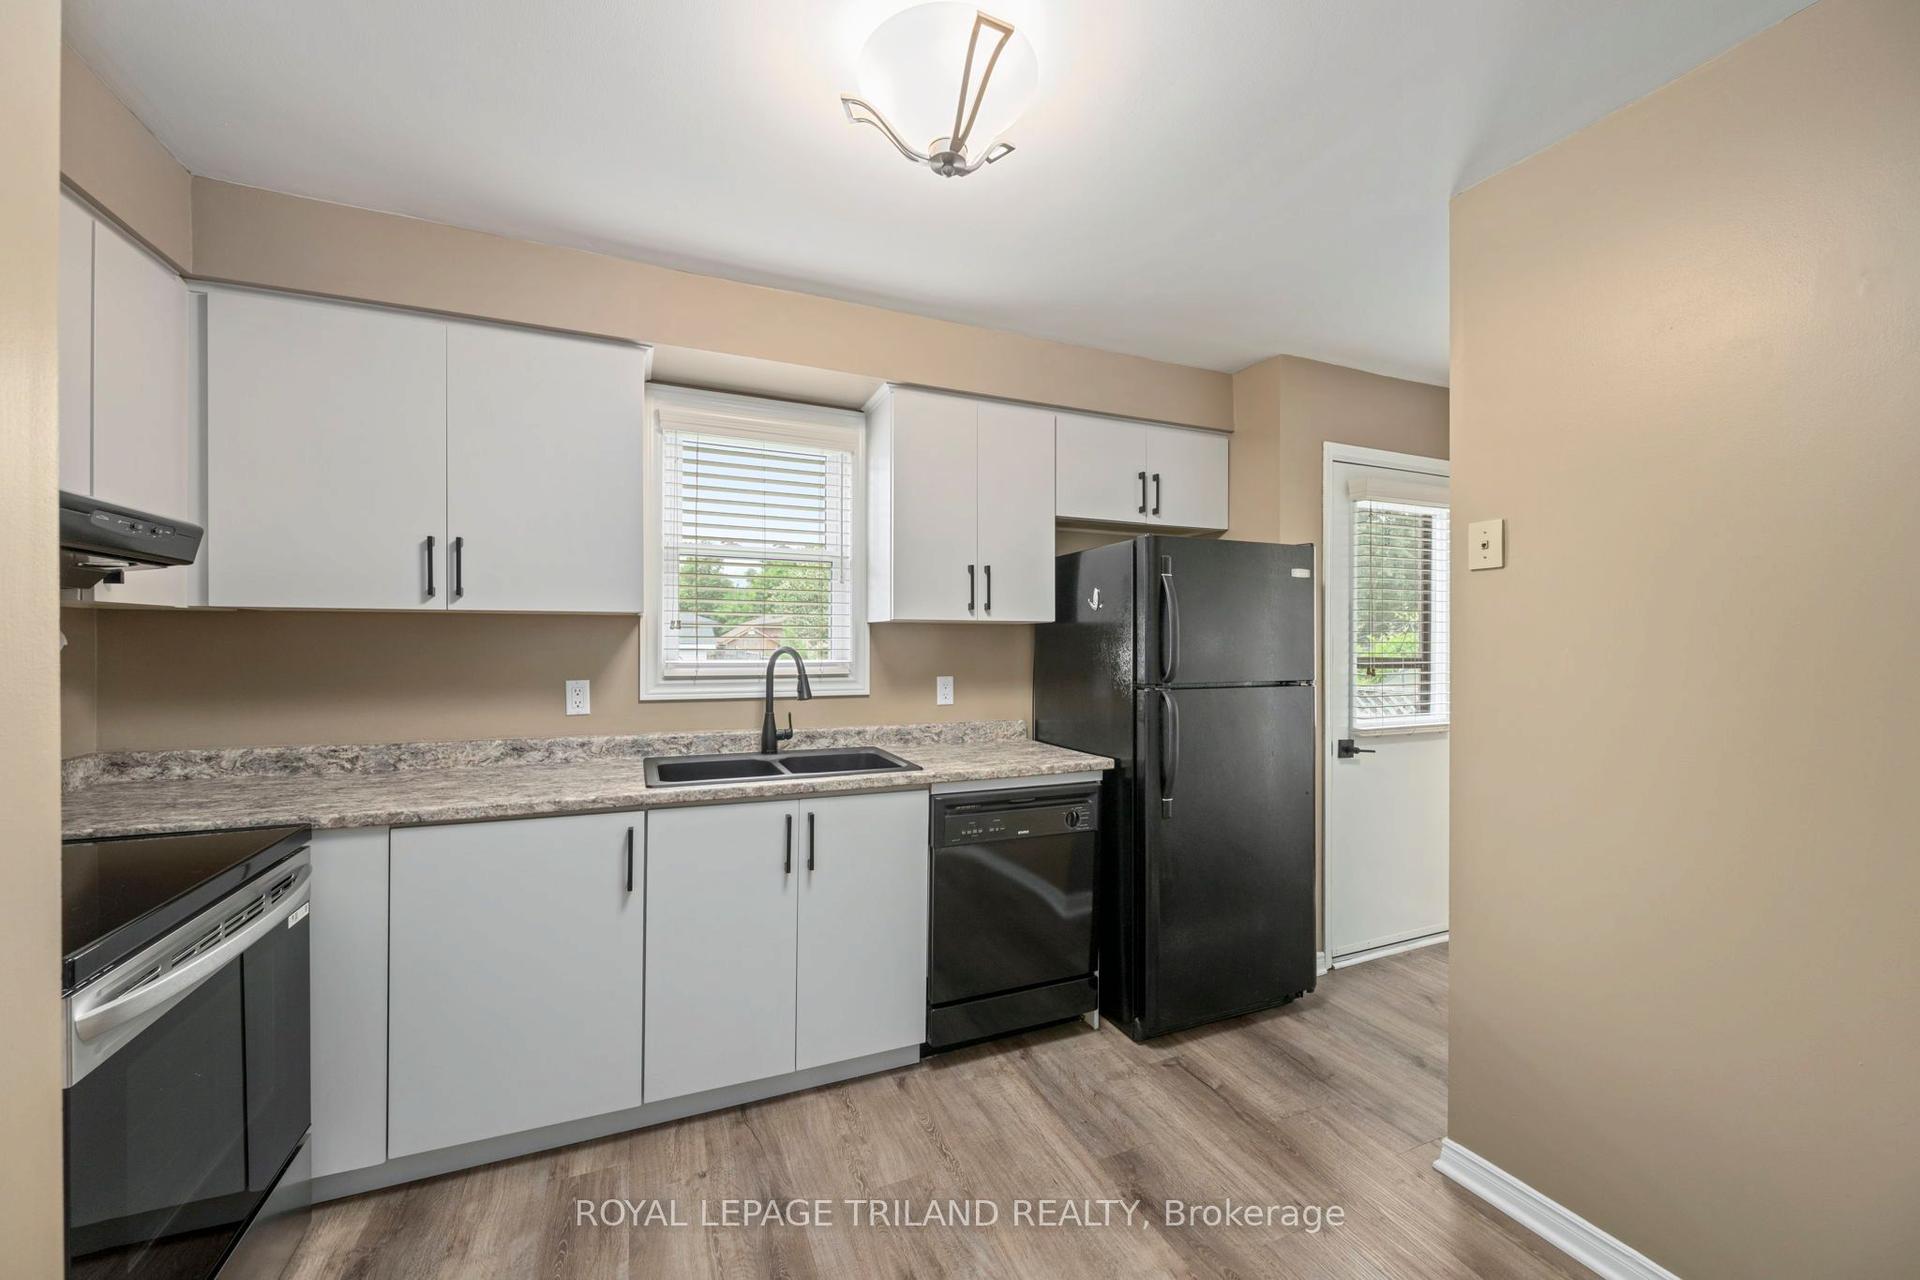
For Sale
Just Listed
Open House Sun 18–20
364 Flanders Row
East C, London East, ON
$399,900
4Bd
2Ba
1,300+sqft
3Parking
37.18 x 123.54 ftlot
$308/sqft
Semi-DetachedMLS# X13555630Listed 2026-07-134 DOM
Cooling
Central Air
About this home
This vibrant four-bedroom, two-bathroom semi-detached home delivers an exceptional entry point into London's competitive market, perfectly tailored for first-time homebuyers and savvy investors alike. The intuitive layout features a fully finished basement that maximizes your living space, offering the ideal footprint for a media lounge, home gym, or a quiet remote workspace. As you can see by the virtually staged photos, the home offers a bright, versatile canvas that easily adapts to your personal style and modern design trends. Transition outside to the expansive, oversized deck and generous backyard, creating a seamless flow for summer hosting, weekend barbecues, and outdoor relaxation. Situated in a highly connected northeast neighborhood, you are just moments from Fanshawe College, local transit, and excellent shopping hubs. Skip the rental market and step into homeownership with a property that effortlessly balances lifestyle flexibility, modern convenience, and long-term equity growth.
Rooms
Main Floor
| Foyer | 11.70 × 5.00 m | |
| Living Room | 16.50 × 11.70 m | |
| Kitchen | 10.60 × 9.50 m | |
| Dining Room | 11.90 × 11.70 m | |
| Bathroom | 7.00 × 3.20 m | 2 Pc Bath |
Second Floor
| Primary Bedroom | 11.70 × 10.80 m | |
| Bedroom 2 | 11.70 × 7.20 m | |
| Bedroom 3 | 9.50 × 8.30 m | |
| Bedroom 4 | 11.70 × 8.50 m | |
| Bathroom | 6.11 × 4.10 m | 4 Pc Bath |
Lower
| Family Room | 24.60 × 10.20 m | |
| Den | 11.10 × 7.11 m |
Features
- Other
- Deck
- Landscaped
- Full
- Central Air
- 2-Storey
Financials
Annual Taxes
$2,800
Estimated Rental Income
Entire property$4,000 – $6,500/mo
Rental yield12.0% – 19.5%
*Estimates based on comparable rentals in the area. Actual income may vary.
Market Data — London East
Days on market4 days
Buyer's MarketSeller's Market
Based on active listings in London East. Data updates daily.
Our estimate for this home
Estimated range
$723K – $840K
Mid-point $782K · ~$601/sqft
How this listing compares
$723KList · $400K$840K
High confidence·Based on 1315 gta-wide comparables
Estimated range is generated automatically from active comparables and is for informational purposes only. Not an appraisal — contact Aman for a full comparative market analysis that factors in condition, renovations, and positioning.
Getting around
How walkable, bikeable, and transit-friendly this neighbourhood is.
53
/ 100
Walk Score
Somewhat Walkable
44
/ 100
Transit Score
Some Transit
47
/ 100
Bike Score
Somewhat Bikeable
Scores are estimates based on neighbourhood data and are for informational purposes only.
MLS® data courtesy of the Toronto Regional Real Estate Board (TRREB).
The information provided herein must only be used by consumers that have a bona fide interest in the purchase, sale, or lease of real estate and may not be used for any commercial purpose or any other purpose. Listing information is deemed reliable but is not guaranteed accurate by the Toronto Regional Real Estate Board, the listing brokerage, or this website. The trademarks REALTOR®, REALTORS® and the REALTOR® logo are controlled by The Canadian Real Estate Association (CREA) and identify real estate professionals who are members of CREA. MLS®, Multiple Listing Service®, and the associated logos are owned by CREA. Not intended to solicit properties currently listed for sale or buyers under contract.
You may also like
More homes in London East
Hand-picked listings with a similar price range and style.
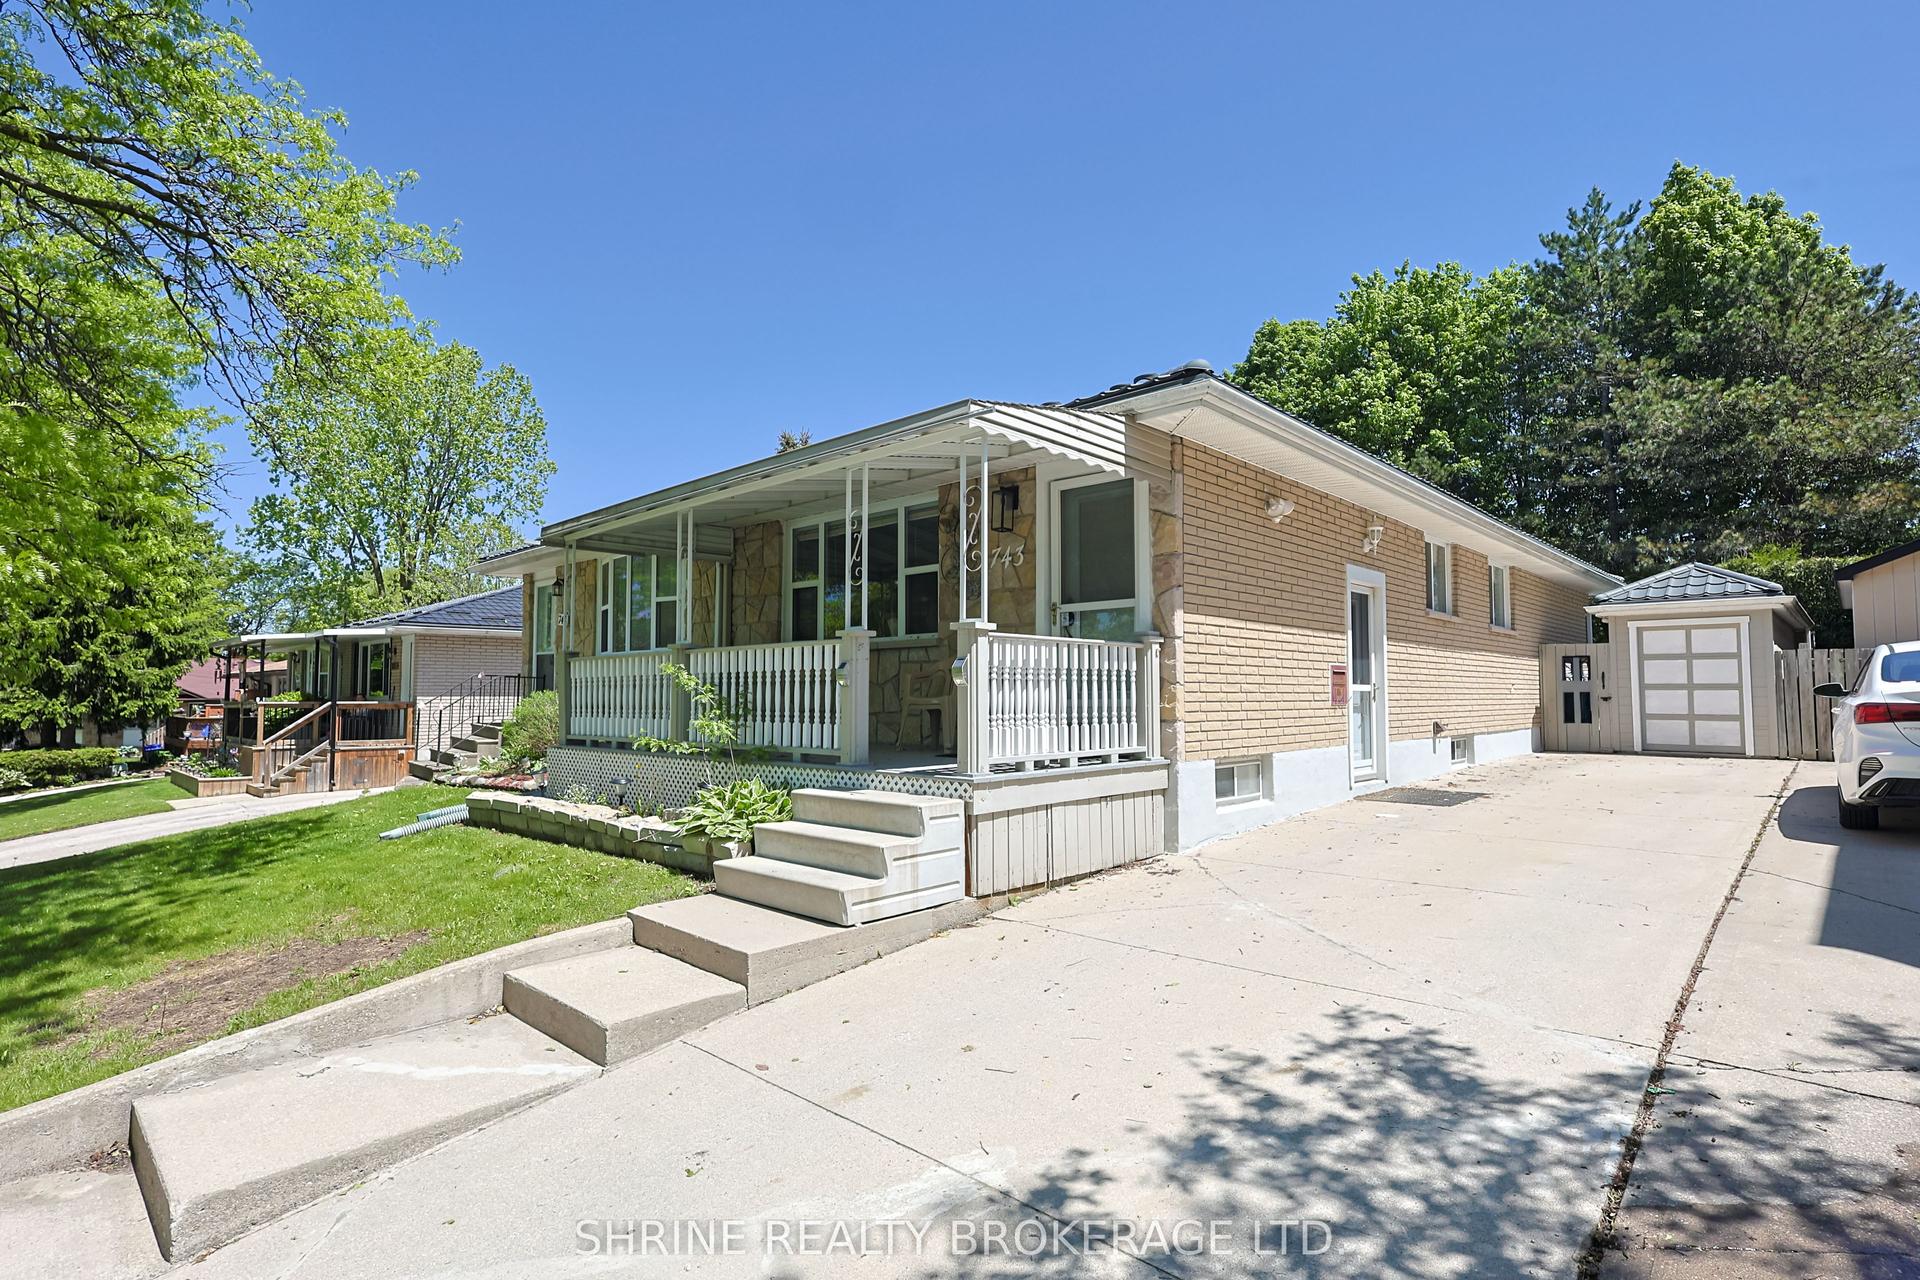
For Sale3 days ago
$449,000
Semi-Detached
est. $1,968/mo
743 Sevilla Park Place, East C
London East, ON
3+2 bd
2 ba
900
3
MLS# X13569052Shrine Realty Brokerage Ltd.
WhatsApp Aman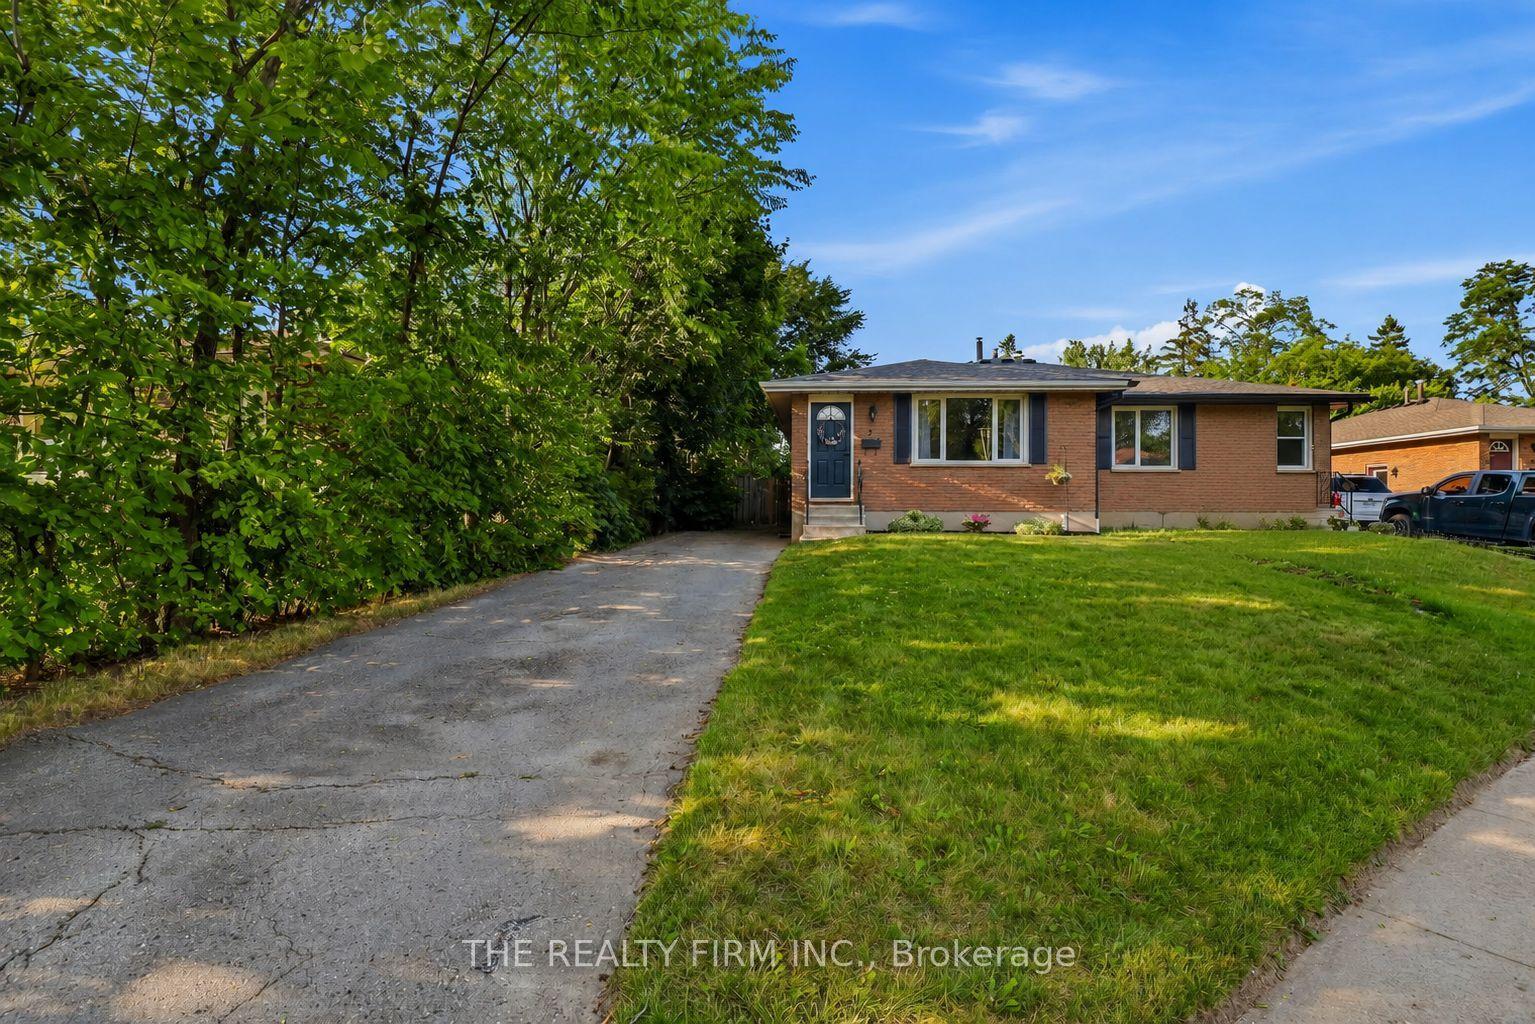
For Sale4 days ago
$389,900
Semi-Detached
est. $1,709/mo
2 Noel Avenue, East I
London East, ON
3 bd
1 ba
900
3
MLS# X13563682The Realty Firm Inc.
WhatsApp Aman