For Lease
Just Listed
53 Arthur Street S 802 #802
St. Patrick's Ward, Guelph, ON
$2,700
2Bd
2Ba
950+sqft
1Parking
$3/sqft
CondoMLS# X13555632Listed 2026-07-134 DOM
Cooling
Central Air
About this home
Discover MetalWorks, offering premier condo living in the heart of Guelph. This beautifully updated 8th-floor suite features 2 bedrooms, 2 bathrooms, and 917 sq. ft. of bright, open-concept living space - an excellent opportunity for first-time buyers or downsizers. Sun-filled interiors are enhanced by large windows showcasing desirable southern exposure views. The upgraded kitchen is complete with granite countertops, stainless steel appliances, ample cabinetry, and a breakfast bar that flows seamlessly into the spacious living area. Step out onto the impressive balcony, perfect for entertaining while enjoying views of the Speed River and downtown Guelph. The primary bedroom offers a walk-in closet and a well-appointed ensuite featuring double sinks and a glass walk-in shower. The second bedroom is served by a full main bathroom with a generous vanity and a relaxing soaker tub. Additional highlights include private underground parking and upgraded climate-controlled storage. Residents enjoy exceptional amenities across all three buildings, including a fitness centre, speakeasy-style bar and lounges, chef's kitchen, pet spa, library, fire pits, landscaped courtyard with BBQs, games deck, party room, guest suite, and more. Ideally located just minutes from the GO Station, Downtown Guelph, Speed River trail network, River Run Centre, Guelph General Hospital, Homewood Health Centre, University of Guelph, the Farmers' Market, and Spring Mill Distillery. Book your private showing today.
Rooms
Main Floor
| Primary Bedroom | 3.29 × 5.49 m | Walk-In Closet(s) 4 Pc Ensuite |
| Dining Room | 4.54 × 1.89 m | Combined w/Living Broadloom |
| Kitchen | 3.44 × 2.83 m | Quartz Counter Breakfast Bar Stainless Steel Appl |
| Living Room | 3.23 × 3.69 m | Combined w/Dining W/O To Balcony Broadloom |
| Bedroom 2 | 2.93 × 3.63 m | 4 Pc Bath Broadloom |
Features
- Water Softener
- Storage Area Lockers
- None
- Central Air
- Apartment
Financials
Estimated Rental Income
Entire property$2,600 – $3,500/mo
Rental yield1155.6% – 1555.6%
*Estimates based on comparable rentals in the area. Actual income may vary.
Market Data — Guelph
Days on market4 days
Buyer's MarketSeller's Market
Based on active listings in Guelph. Data updates daily.
Other rentals like this
Similar rentals in Guelph
Same property type, similar price, similar size — currently for rent.
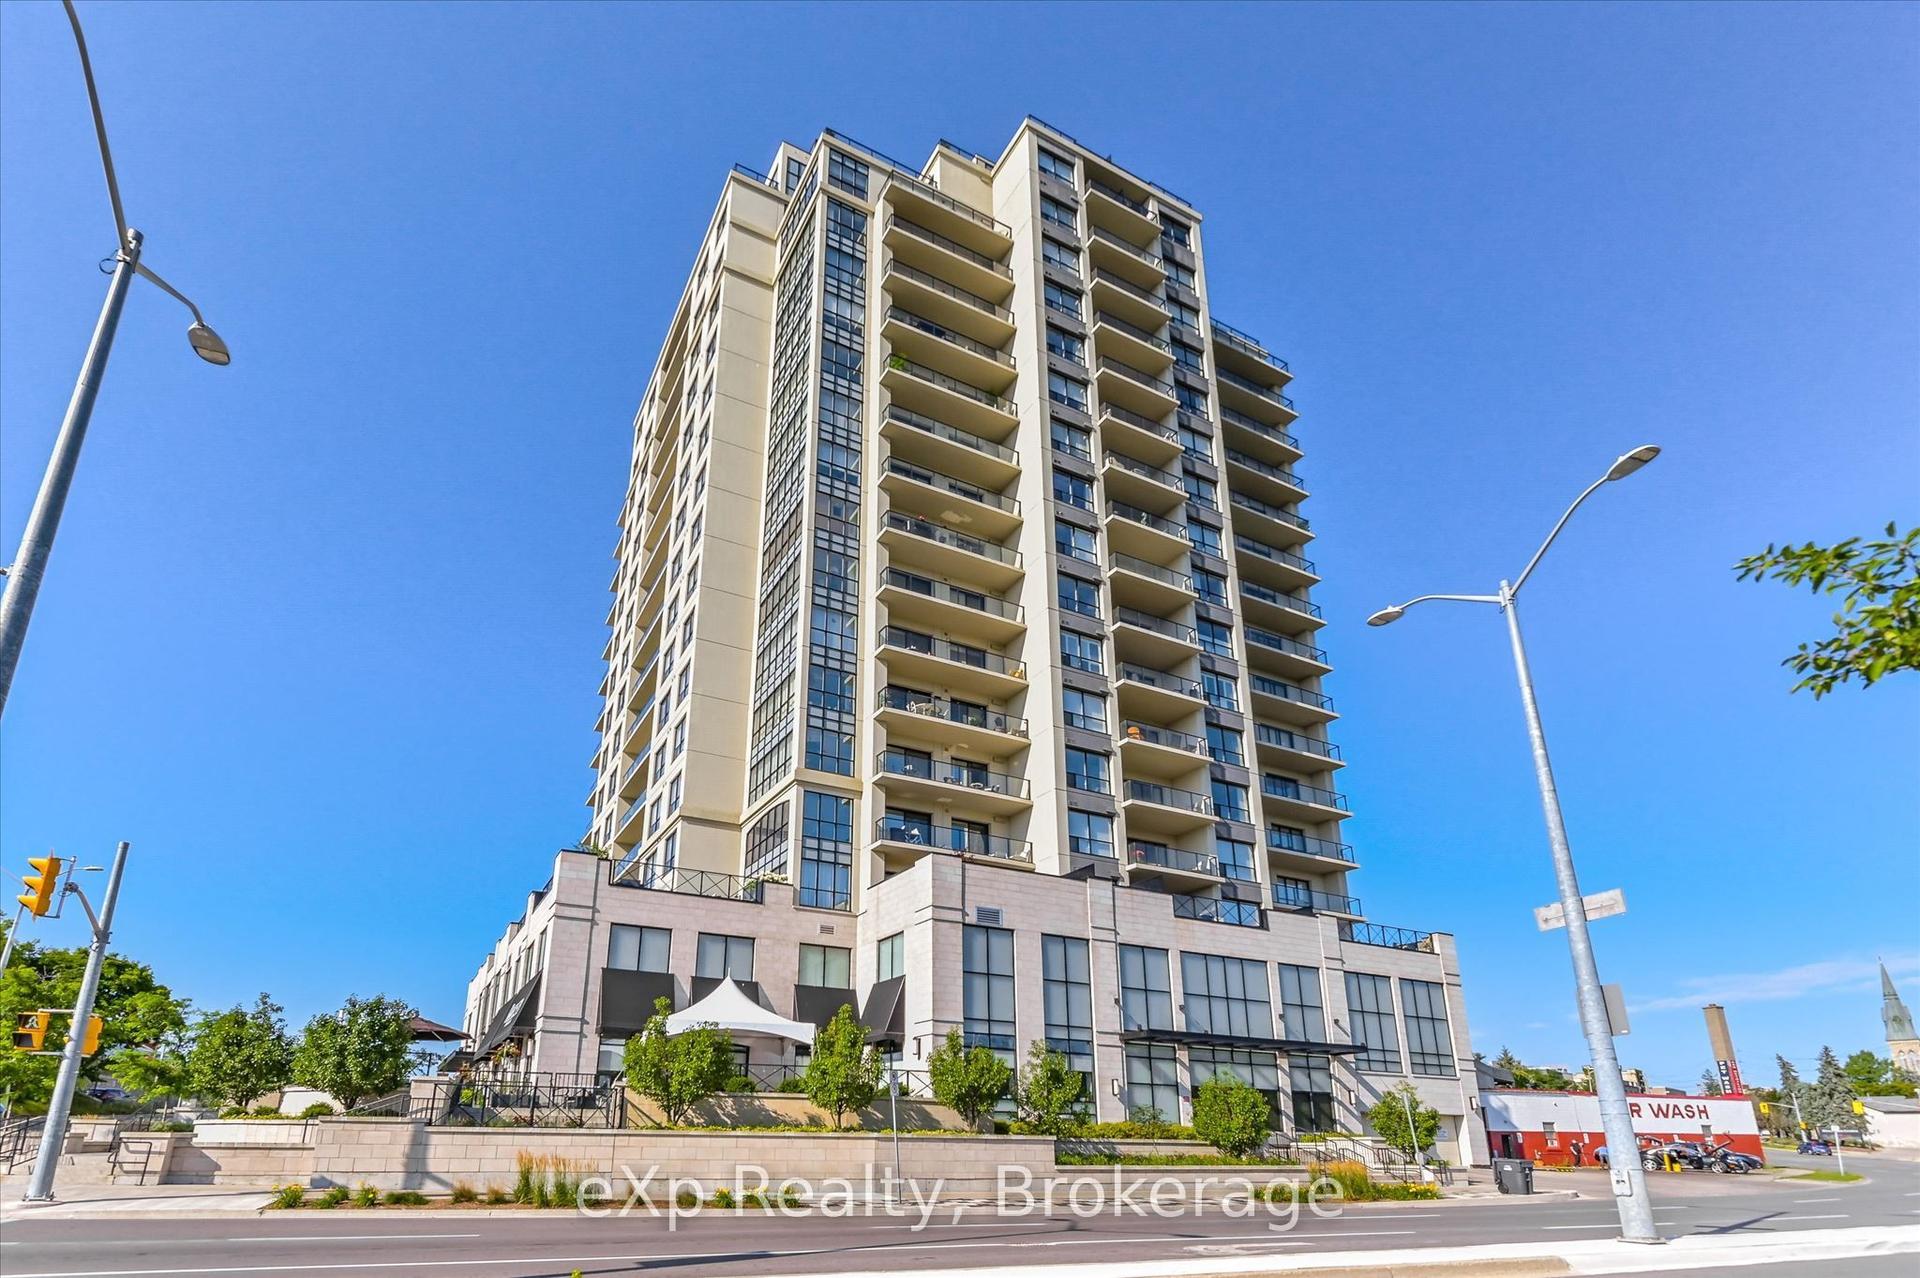
For Lease3 days ago
$2,500
Condo
160 Macdonell Street 308 #308, Downtown
Guelph, ON
1 bd
1 ba
950
1
MLS# X13569346eXp Realty
WhatsApp Aman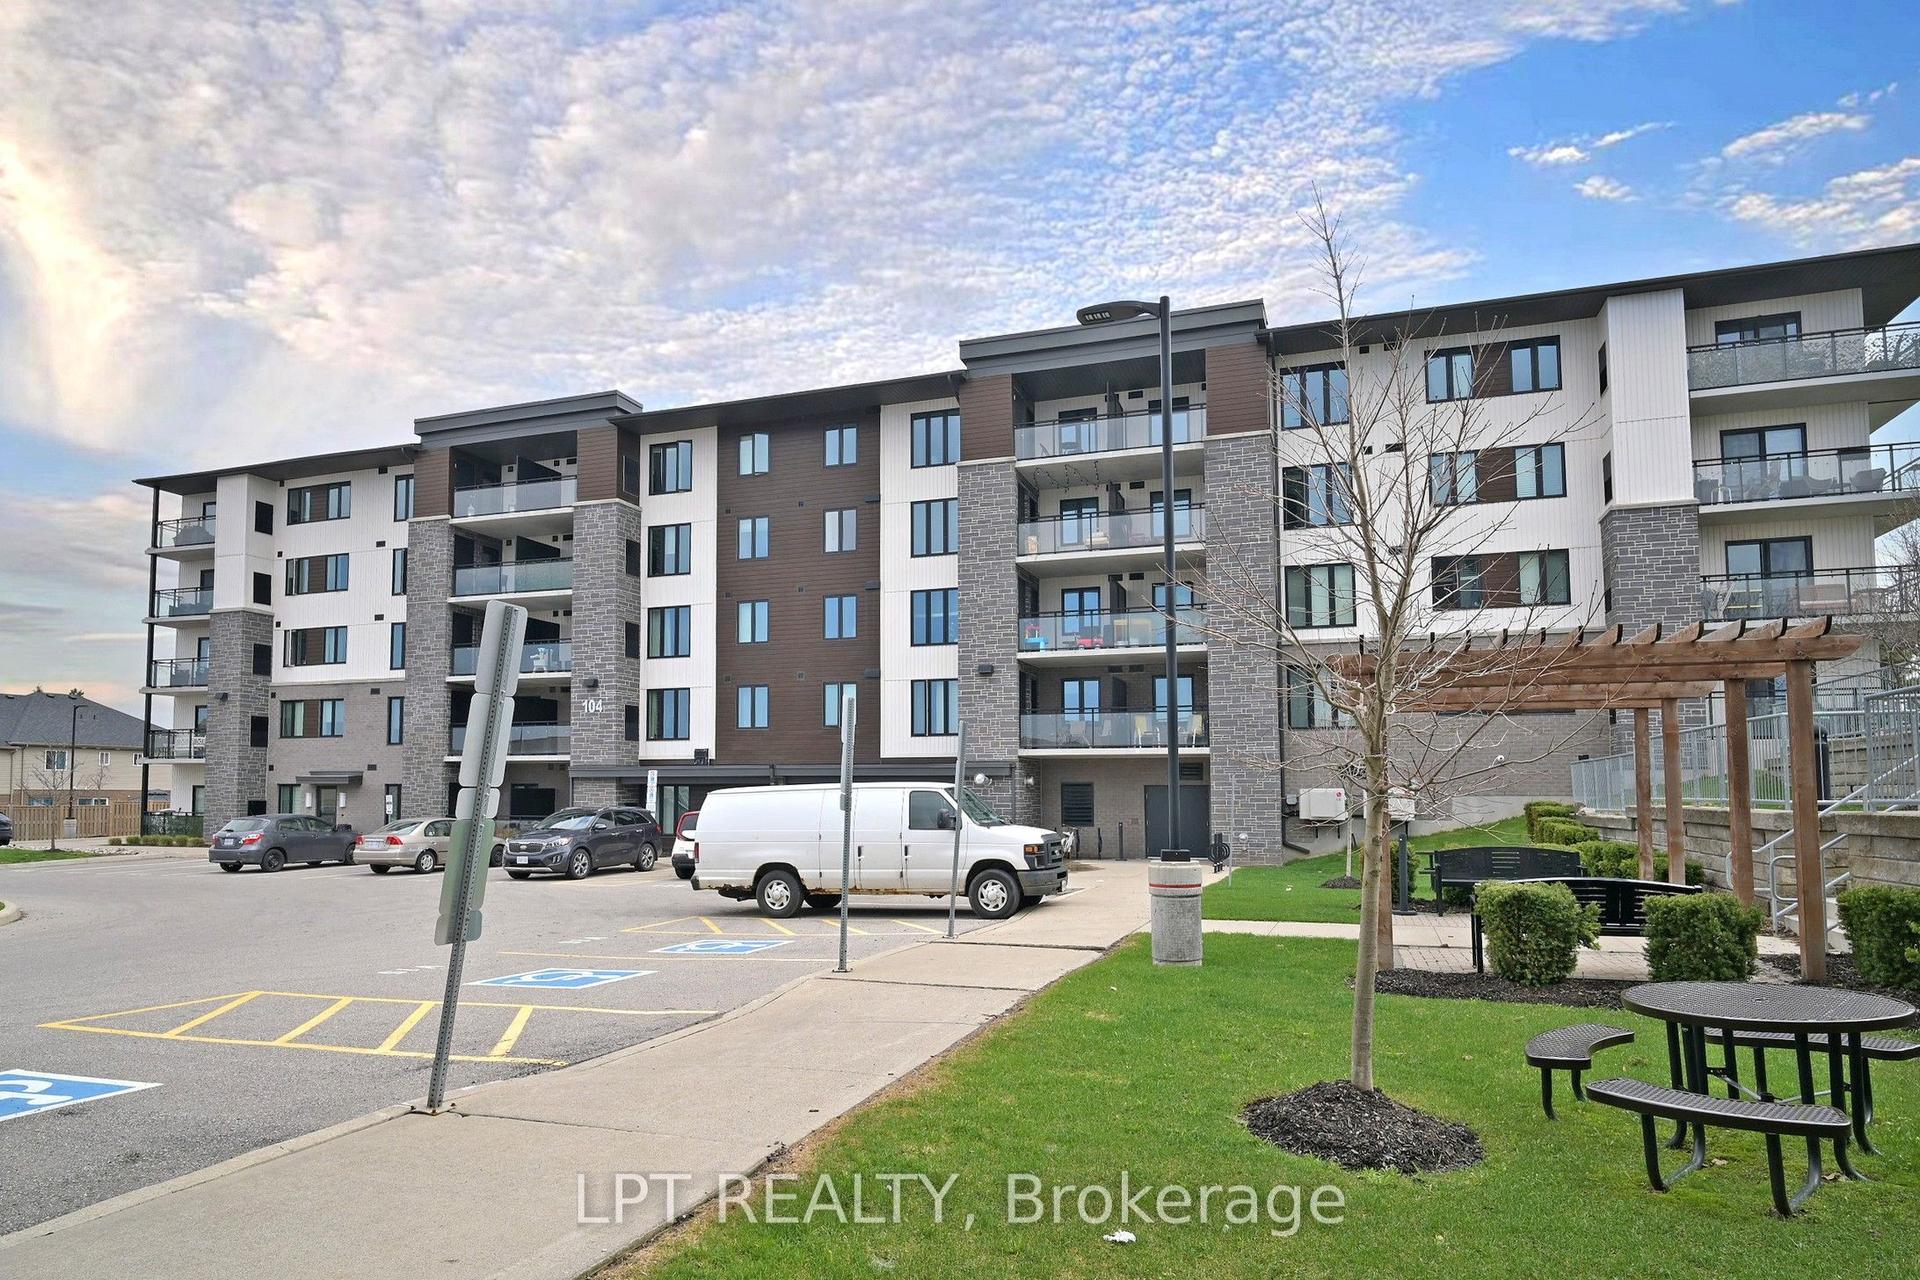
For Lease9 days ago
$2,950
Condo
104 Summit Ridge Drive 302 #302, Grange Road
Guelph, ON
3 bd
2 ba
1,100
1
MLS# X13545730Lpt Realty
WhatsApp Aman

Getting around
How walkable, bikeable, and transit-friendly this neighbourhood is.
74
/ 100
Walk Score
Very Walkable
57
/ 100
Transit Score
Good Transit
45
/ 100
Bike Score
Somewhat Bikeable
Scores are estimates based on neighbourhood data and are for informational purposes only.
MLS® data courtesy of the Toronto Regional Real Estate Board (TRREB).
The information provided herein must only be used by consumers that have a bona fide interest in the purchase, sale, or lease of real estate and may not be used for any commercial purpose or any other purpose. Listing information is deemed reliable but is not guaranteed accurate by the Toronto Regional Real Estate Board, the listing brokerage, or this website. The trademarks REALTOR®, REALTORS® and the REALTOR® logo are controlled by The Canadian Real Estate Association (CREA) and identify real estate professionals who are members of CREA. MLS®, Multiple Listing Service®, and the associated logos are owned by CREA. Not intended to solicit properties currently listed for sale or buyers under contract.