For Sale
Just Listed
459 Hardy Street
Central, North Bay, ON
$359,900
2Bd
2Ba
900+sqft
5Parking
58.05 x 40 ftlot
$400/sqft
DetachedMLS# X13555932Listed 2026-07-131 DOM
Cooling
Central Air
Basement
Finished
Just listed! New listings in North Bay often receive offers within the first week.
About this home
Move-in ready and thoughtfully updated, 459 Hardy Street is the perfect place to start your homeownership journey or enjoy the simplicity of downsizing without compromise. Set in a family-friendly central neighbourhood just minutes from Laurier Woods, schools, parks, and everyday amenities, this home offers the perfect blend of comfort, convenience, and value. Inside, you'll find a bright, open-concept layout where the kitchen flows seamlessly into the living room, creating a welcoming space for everyday living and entertaining. Sliding patio doors lead directly to the spacious backyard patio, extending your living space outdoors and providing the perfect setting for summer barbecues, relaxing evenings, or your morning coffee. The main floor features two well-appointed bedrooms along with a beautifully renovated full bathroom, while the inviting three-season sunroom offers the perfect transition space as a mudroom, sitting area, or seasonal retreat. The finished lower level adds valuable living space that can easily function as a family room, home office, fitness area, or additional bedroom, adapting effortlessly to your lifestyle. Pride of ownership is evident throughout, with numerous updates completed by the current owners, including a new roof, a beautifully renovated main bathroom, a new living room window, and exterior improvements that have enhanced the home's curb appeal. The detached insulated and heated garage offers additional space for storage or projects. With major updates already taken care of, all that's left to do is move in and enjoy. Whether you're searching for your first home or your next chapter, 459 Hardy Street delivers the space, updates, and location you've been waiting for.
GarageRenovated
Rooms
Main Floor
| Kitchen | 8.92 × 3.00 m | W/O To Deck Combined w/Family |
| Primary Bedroom | 2.70 × 3.45 m | |
| Bedroom 2 | 2.70 × 2.88 m | |
| Mud Room | 1.38 × 3.23 m | |
| Bathroom | 2.73 × 2.32 m | 4 Pc Bath |
Basement
| Den | 9.79 × 3.59 m | |
| Laundry | 1.89 × 3.93 m | |
| Bathroom | 2.00 × 2.00 m | 4 Pc Bath |
Features
- None
- Deck
- Finished
- Central Air
- Bungalow
Financials
Annual Taxes
$2,856
Estimated Rental Income
Entire property$2,600 – $3,800/mo
Basement apartment$1,800 – $2,500/mo
Rental yield8.7% – 12.7%
*Estimates based on comparable rentals in the area. Actual income may vary.
Market Data — North Bay
Days on market1 days
Buyer's MarketSeller's Market
Based on active listings in North Bay. Data updates daily.
Our estimate for this home
Estimated range
$478K – $555K
Mid-point $516K · ~$574/sqft
How this listing compares
$478KList · $360K$555K
High confidence·Based on 50 central comparables
Estimated range is generated automatically from active comparables and is for informational purposes only. Not an appraisal — contact Aman for a full comparative market analysis that factors in condition, renovations, and positioning.
Getting around
How walkable, bikeable, and transit-friendly this neighbourhood is.
54
/ 100
Walk Score
Somewhat Walkable
45
/ 100
Transit Score
Some Transit
54
/ 100
Bike Score
Bikeable
Scores are estimates based on neighbourhood data and are for informational purposes only.
MLS® data courtesy of the Toronto Regional Real Estate Board (TRREB).
The information provided herein must only be used by consumers that have a bona fide interest in the purchase, sale, or lease of real estate and may not be used for any commercial purpose or any other purpose. Listing information is deemed reliable but is not guaranteed accurate by the Toronto Regional Real Estate Board, the listing brokerage, or this website. The trademarks REALTOR®, REALTORS® and the REALTOR® logo are controlled by The Canadian Real Estate Association (CREA) and identify real estate professionals who are members of CREA. MLS®, Multiple Listing Service®, and the associated logos are owned by CREA. Not intended to solicit properties currently listed for sale or buyers under contract.
You may also like
More homes in North Bay
Hand-picked listings with a similar price range and style.
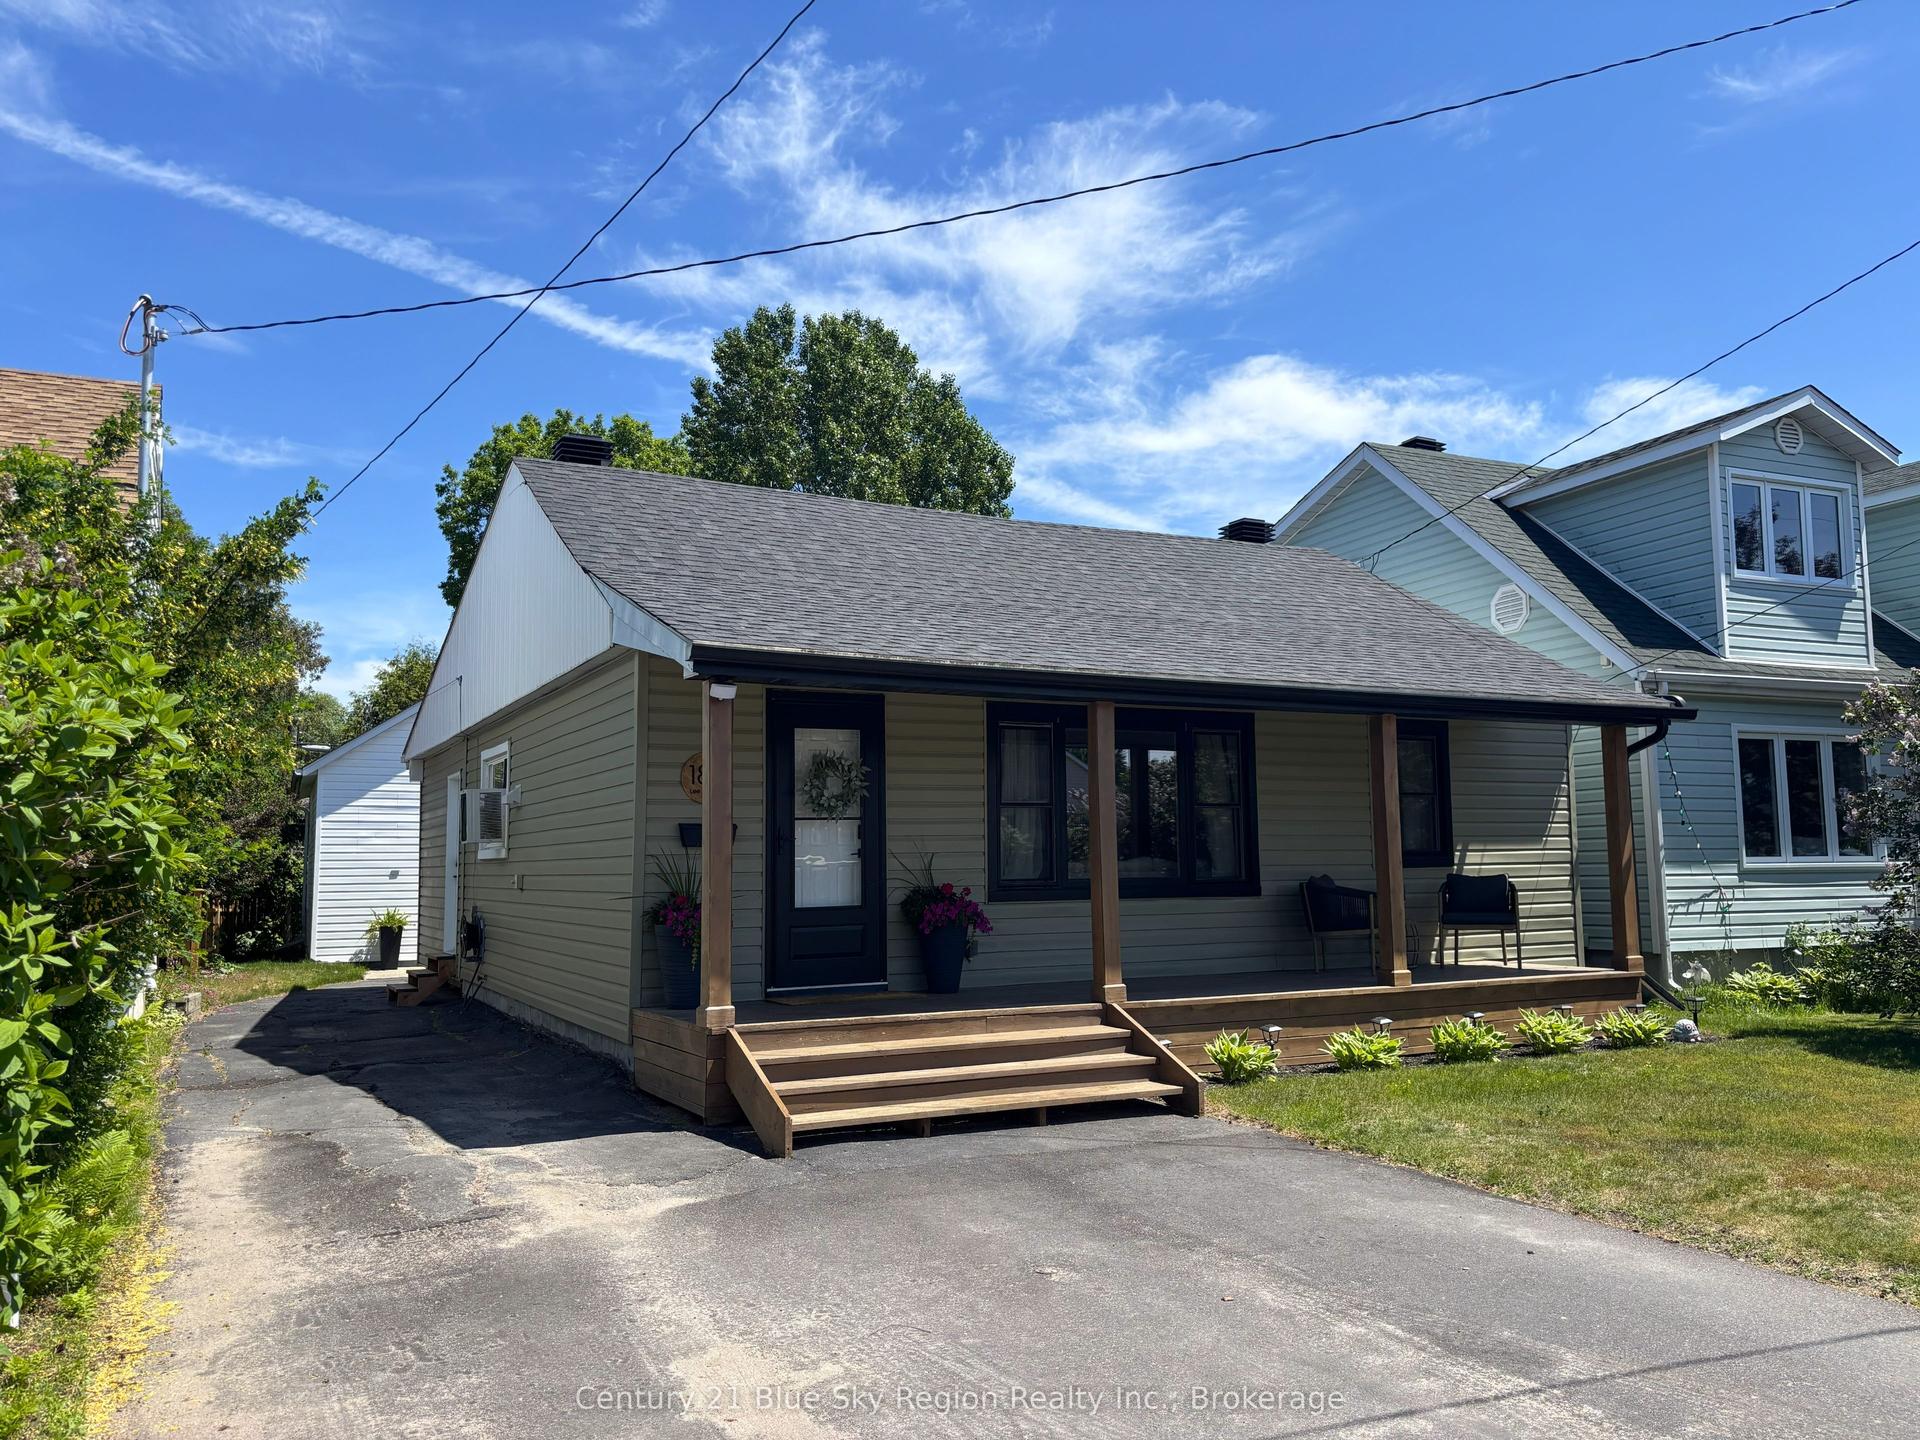
For Sale14 h ago
$429,900
Detached
est. $1,885/mo
188 Lee Avenue, Ferris
North Bay, ON
3 bd
1 ba
900
4
MLS# X13561402Century 21 Blue Sky Region Realty…
WhatsApp Aman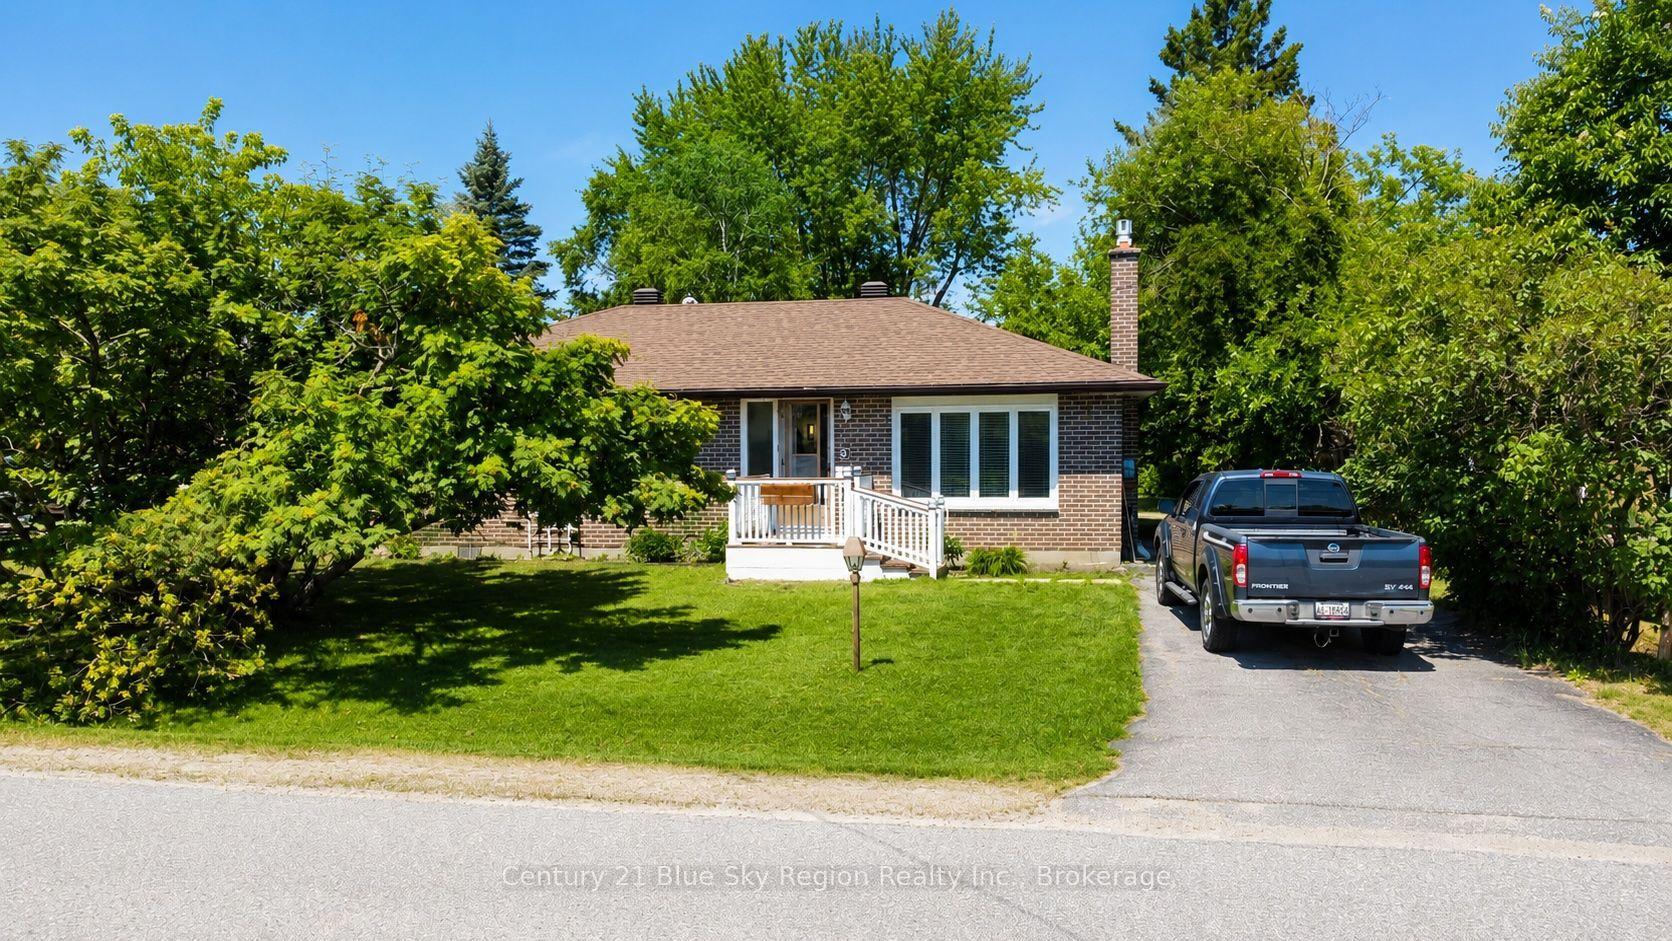
For Sale14 h ago
$359,900
Detached
est. $1,578/mo
3 Superior Crescent, Ferris
North Bay, ON
3 bd
1 ba
900
2
MLS# X13561148Century 21 Blue Sky Region Realty…
WhatsApp Aman