For Sale
23 Earl Street
14 - Central City East, Kingston, ON
$849,900
2Bd
2Ba
1,300+sqft
2Parking
20.21 ft frontagelot
$654/sqft
Semi-DetachedMLS# X13556064Listed 2026-07-1317 DOM
Cooling
Central Air
Basement
Unfinished
About this home
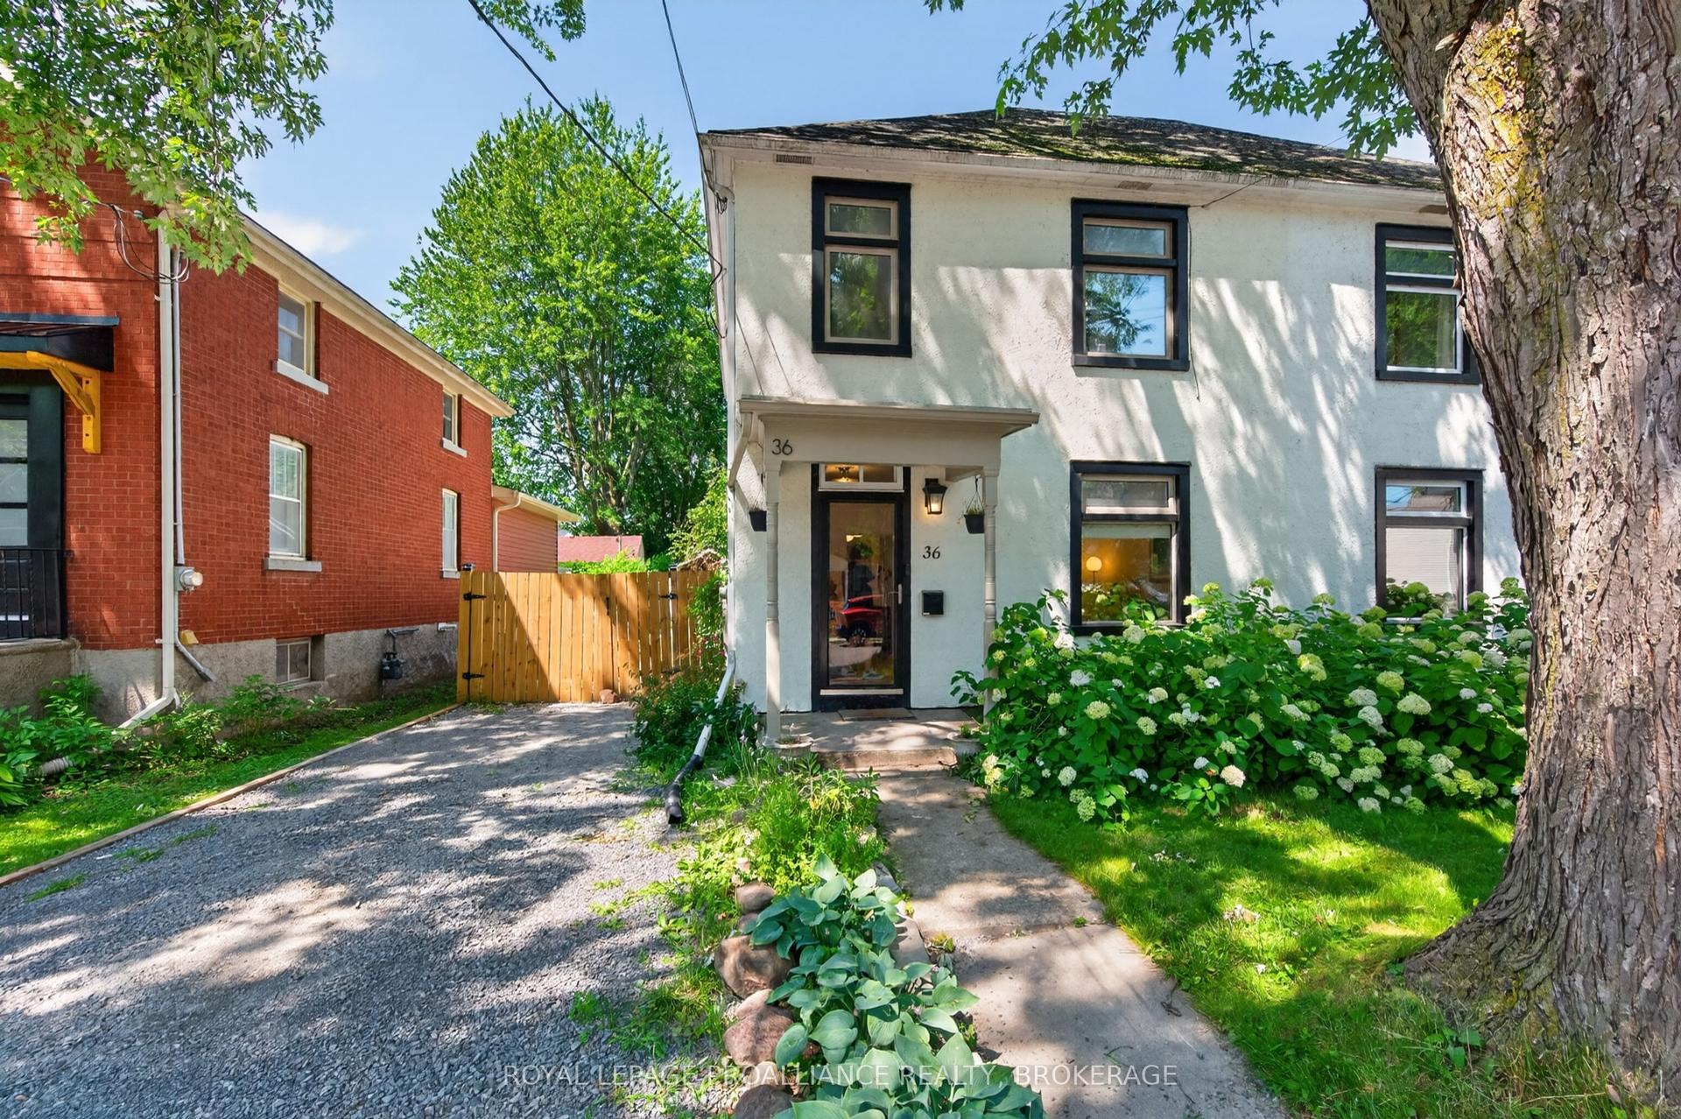
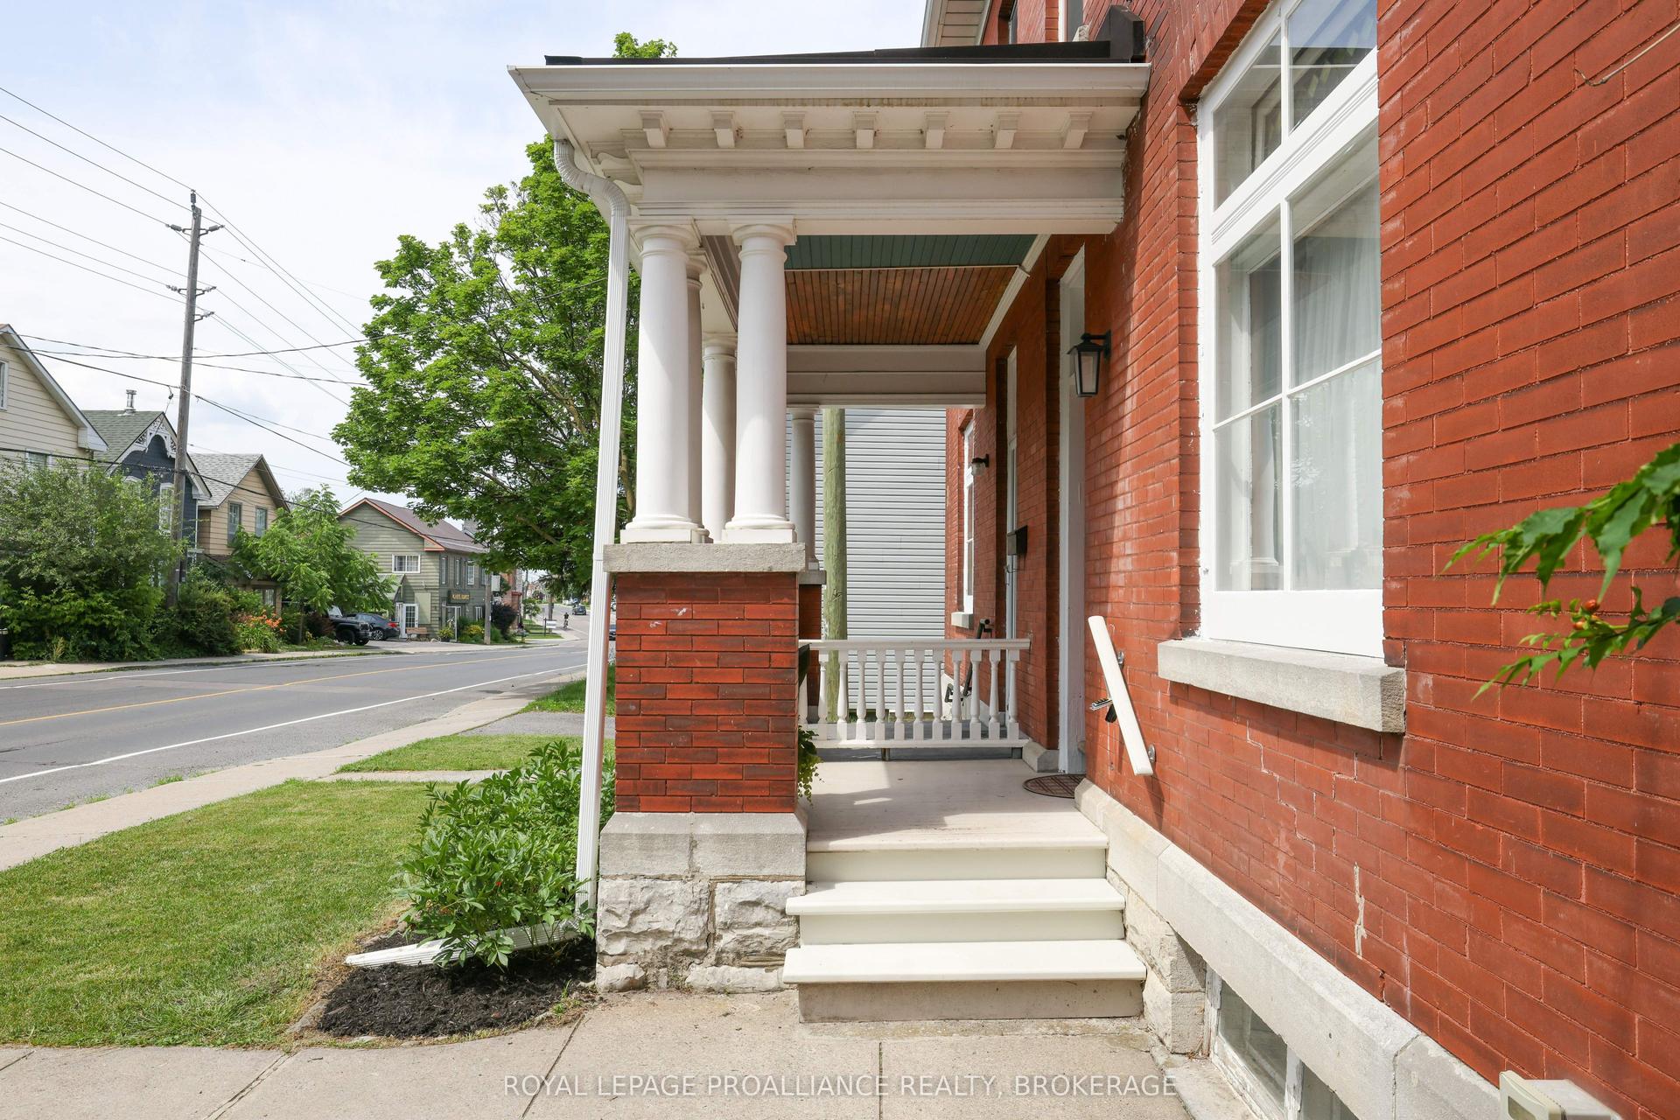
Located in the desirable Sydenham Ward, this wonderful two-storey semi-detached limestone home is truly a rare and beautiful offering. Stylishly finished while retaining its historic character and form, the home presents an extraordinary opportunity to own a remarkable piece of history in an exceptional location. The main floor features a bright and spacious living room with exposed limestone walls, a charming kitchen complete with suspended shelving, pine cupboards and fireplace, an updated two-piece bathroom, and a dining room with glass doors leading to the private stone courtyard. Upstairs you'll find two bedrooms, including a serene primary retreat with rooftop walkout, along with a full bathroom updated with a newer vanity and quartz countertop. The lower level provides generous storage space and laundry area. Beyond your private and fully fenced courtyard are two parking spaces, though you'll likely leave the car behind to enjoy this exceptional walkable location, just steps from Kingston's finest restaurants, local shops, Market Square, Queen's University and Lake Ontario. Beautifully finished and recently painted throughout, this lovely home offers an unparalleled lifestyle in the heart of the historic downtown.
WalkoutFireplace
Rooms
Main Floor
| Living Room | 5.81 × 5.48 m | |
| Dining Room | 5.02 × 3.76 m | |
| Kitchen | 3.44 × 4.15 m | |
| Bathroom | 1.20 × 1.72 m |
Second Floor
| Primary Bedroom | 5.08 × 3.33 m | |
| Bedroom 2 | 4.11 × 2.74 m | |
| Bathroom | 4.35 × 2.60 m |
Basement
| Laundry | 4.10 × 3.39 m | |
| Other | 6.21 × 5.52 m |
Features
- Carpet Free
- Unfinished
- Central Air
- 2-Storey
Financials
Annual Taxes
$6,414.4
Estimated Rental Income
Entire property$2,600 – $3,800/mo
Basement apartment$1,800 – $2,500/mo
Rental yield3.7% – 5.4%
*Estimates based on comparable rentals in the area. Actual income may vary.
Market Data — Kingston
Days on market17 days
Buyer's MarketSeller's Market
Based on active listings in Kingston. Data updates daily.
Our estimate for this home
Estimated range
$704K – $818K
Mid-point $761K · ~$586/sqft
How this listing compares
$704KList · $850K$818K
High confidence·Based on 1268 gta-wide comparables
Estimated range is generated automatically from active comparables and is for informational purposes only. Not an appraisal — contact Aman for a full comparative market analysis that factors in condition, renovations, and positioning.
Getting around
How walkable, bikeable, and transit-friendly this neighbourhood is.
63
/ 100
Walk Score
Somewhat Walkable
40
/ 100
Transit Score
Some Transit
43
/ 100
Bike Score
Somewhat Bikeable
Scores are estimates based on neighbourhood data and are for informational purposes only.
MLS® data courtesy of the Toronto Regional Real Estate Board (TRREB).
The information provided herein must only be used by consumers that have a bona fide interest in the purchase, sale, or lease of real estate and may not be used for any commercial purpose or any other purpose. Listing information is deemed reliable but is not guaranteed accurate by the Toronto Regional Real Estate Board, the listing brokerage, or this website. The trademarks REALTOR®, REALTORS® and the REALTOR® logo are controlled by The Canadian Real Estate Association (CREA) and identify real estate professionals who are members of CREA. MLS®, Multiple Listing Service®, and the associated logos are owned by CREA. Not intended to solicit properties currently listed for sale or buyers under contract.
You may also like
More homes in Kingston
Hand-picked listings with a similar price range and style.
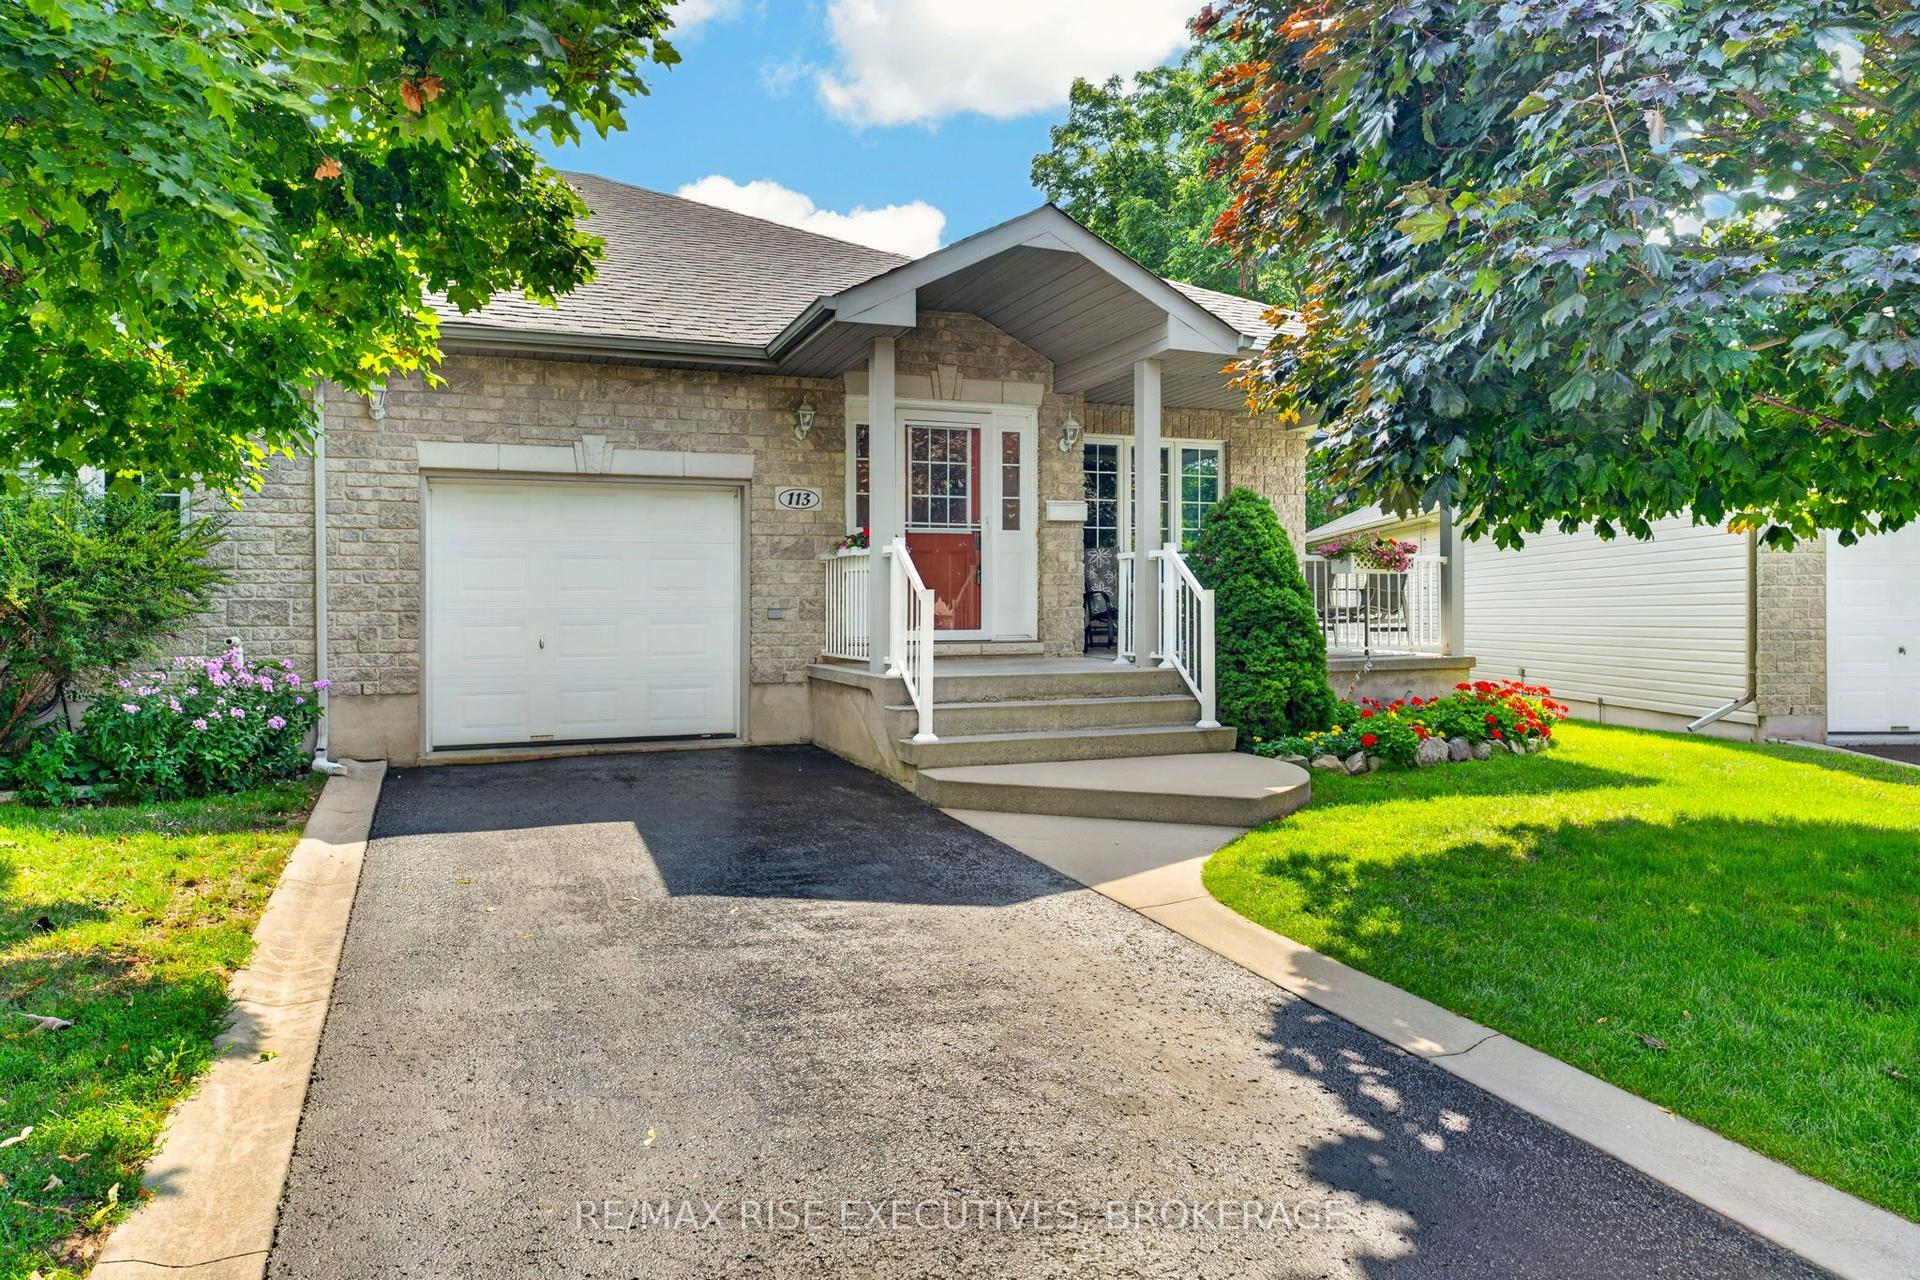
For Sale4 h ago
$658,400
Semi-Detached
est. $2,886/mo
113 Ellesmeer Avenue, 42 - City Northwest
Kingston, ON
2+2 bd
3 ba
1,300
3
MLS# X13619950Re/Max Rise Executives, Brokerage
WhatsApp Aman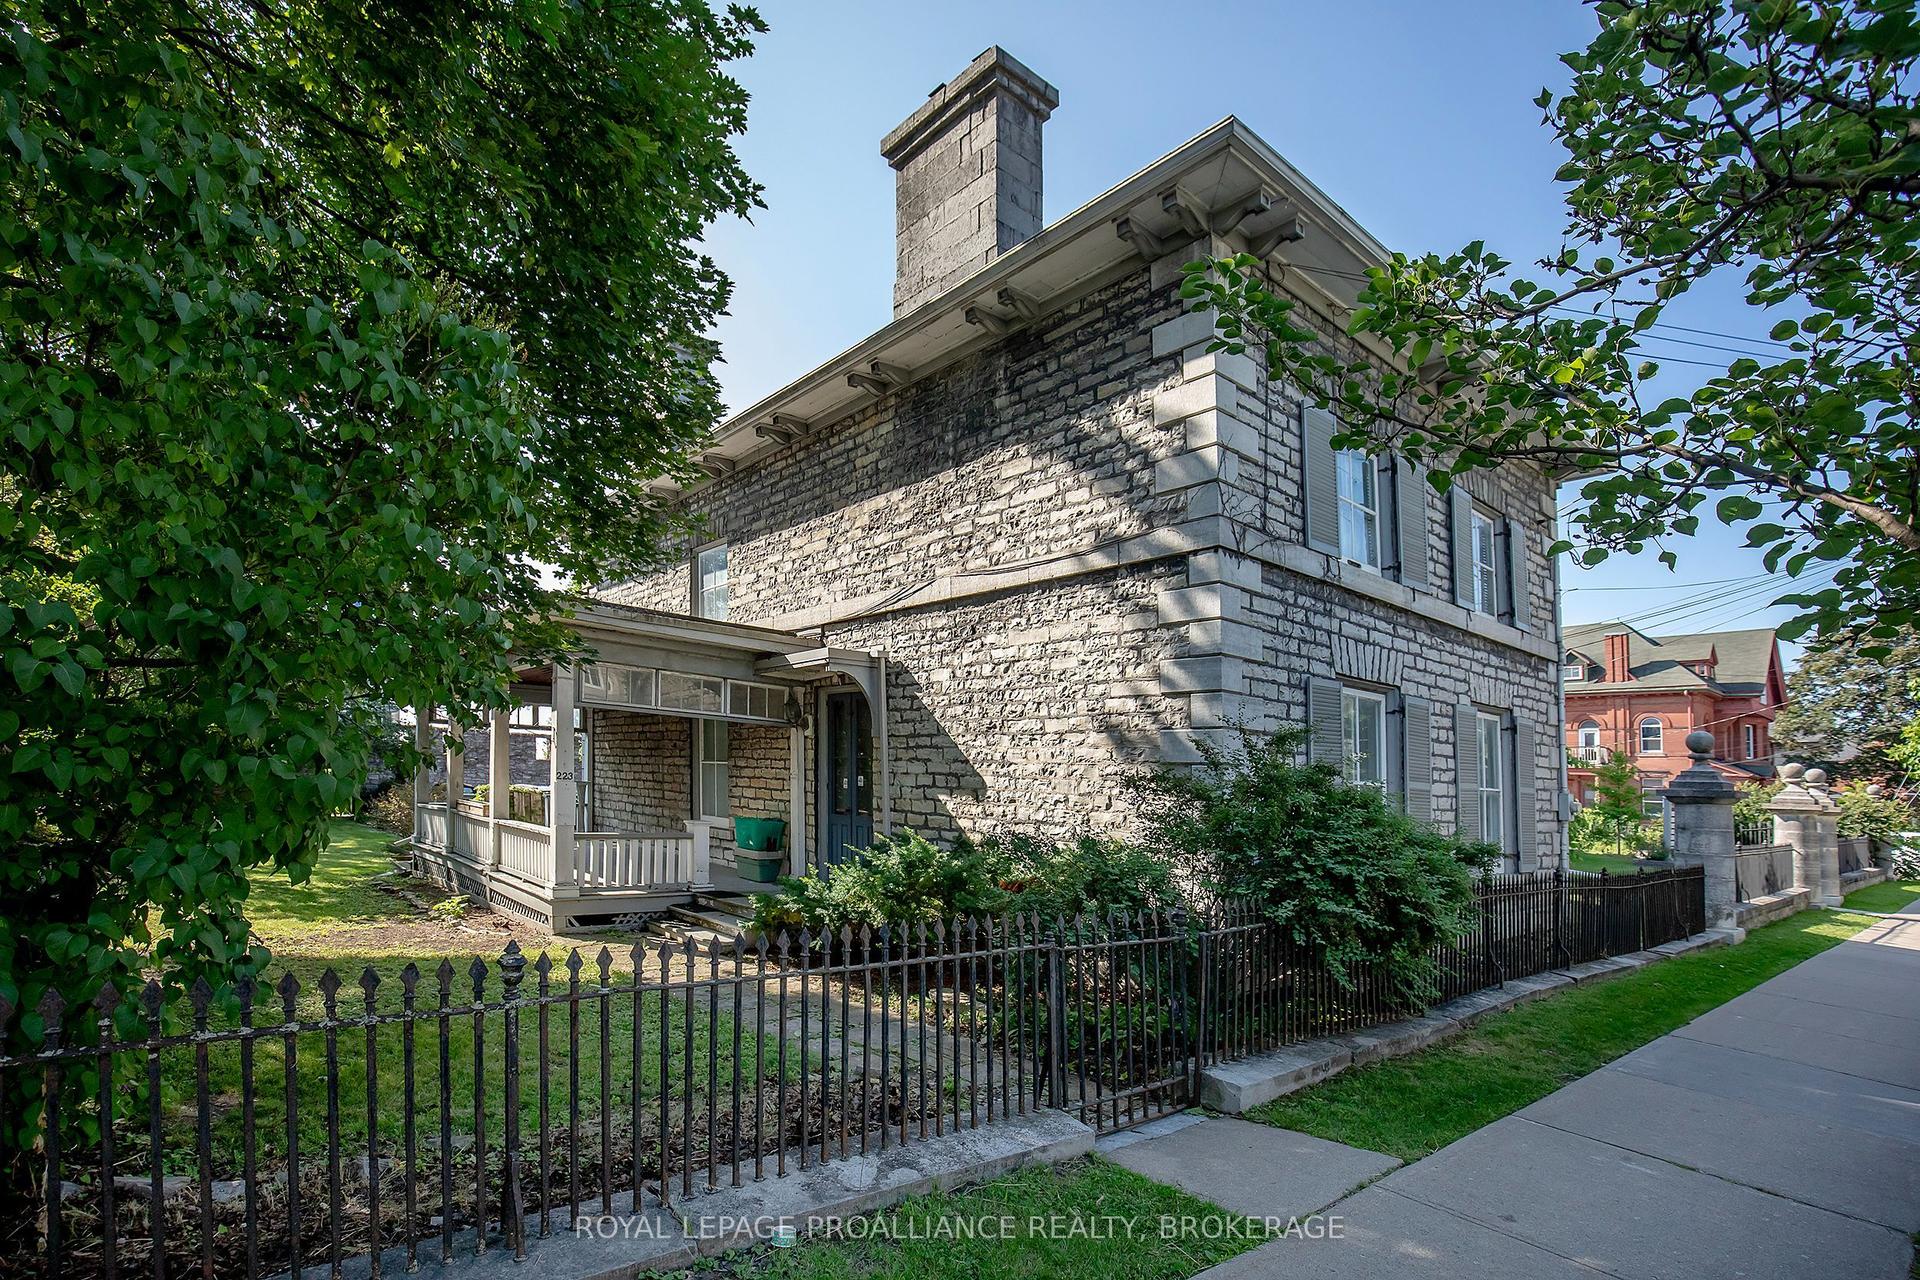
For Sale2 days ago
$950,000
Semi-Detached
est. $4,165/mo
223 King Street E, 14 - Central City East
Kingston, ON
4 bd
2 ba
2,750
4
MLS# X13611648Royal Lepage Proalliance Realty,…
WhatsApp Aman