For Sale
817 Platinum Street
607 - Clarence/Rockland Twp, Clarence-Rockland, ON
$779,900
2+2Bd
3Ba
1,300+sqft
6Parking
49.87 x 104.99 ftlot
$600/sqft
DetachedMLS# X13556236Listed 2026-07-1325 DOM
Cooling
Central Air
About this home
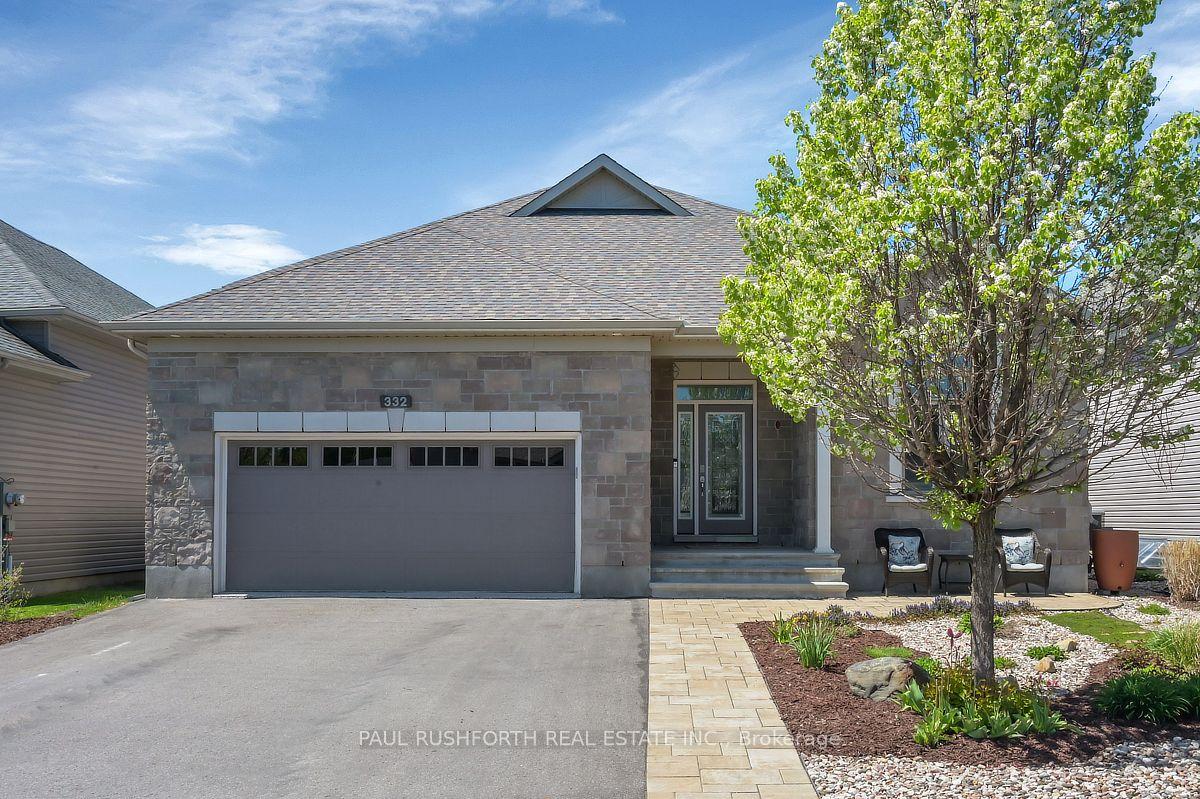
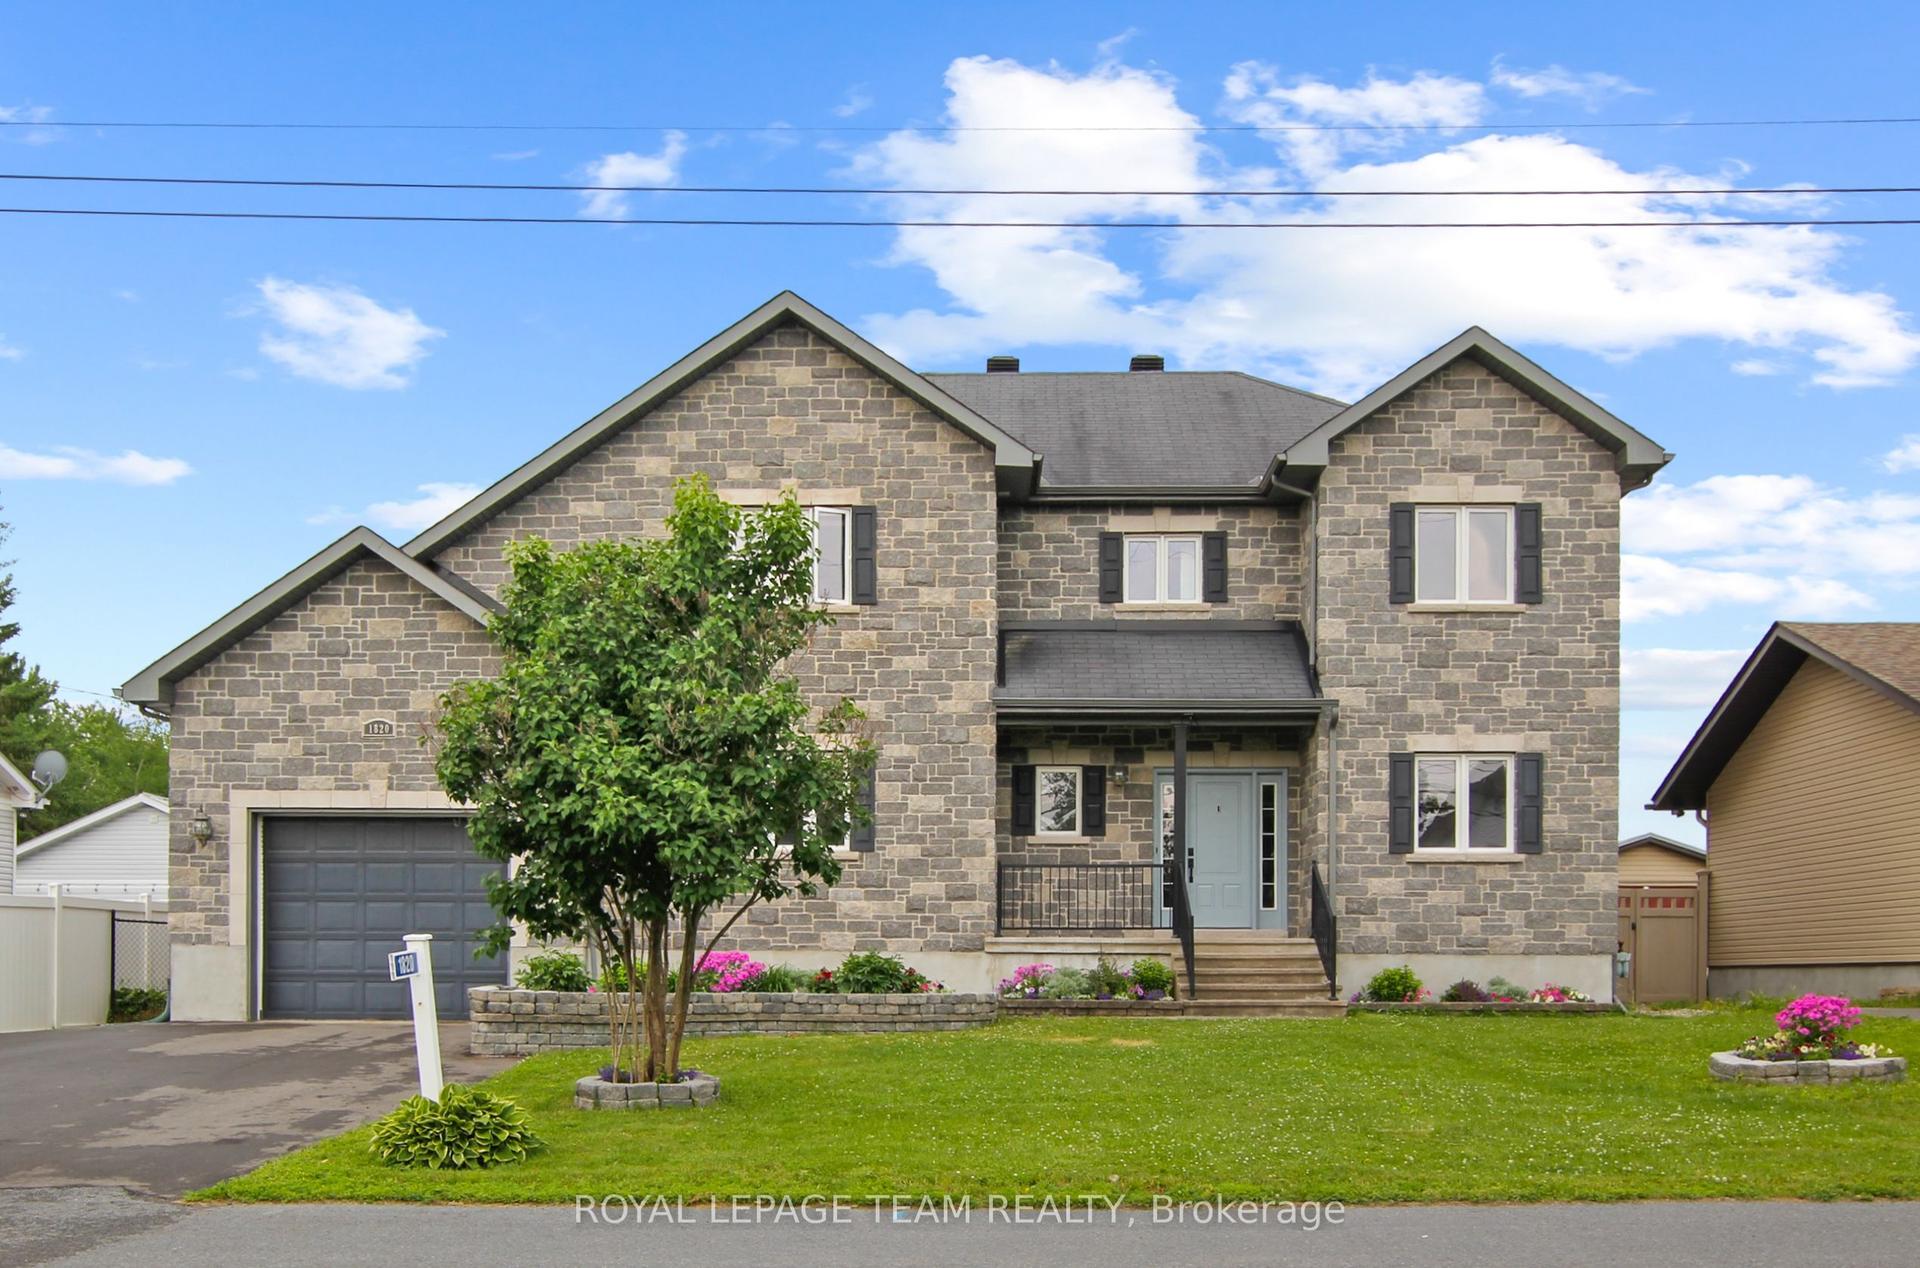
Architecturally designed luxury bungalow on a quiet street in one of Rockland's most desirable neighbourhoods Dramatic rooflines, a full stone façade, oversized insulated double garage, expanded driveway, interlock landscaping & covered entrance. The impressive interior showcases soaring ceilings, oversized trim, ceramic tile, rich hardwood flooring & 8 foot two panel doors throughout the main level. A grand foyer leads into a central gallery hallway highlighted by an open staircase w/box newel posts & wrought-iron spindles. The gourmet kitchen features a centre island w/breakfast bar, quartz countertops, under-mount double sink, designer tile backsplash, extensive cabinetry w/crown mouldings & valance lighting, pot drawers, a 3-sided walk-in pantry & premium appliances including dual ovens. Vaulted ceilings, open-concept dining area w/oversized windows & patio doors overlooking the rear yard. The living room is anchored by a floor-to-ceiling stone gas fireplace & expansive windows. The private primary suite w/a cathedral ceiling, generous walk-in closet & luxurious spa-inspired ensuite w/radiant heated tile floors, freestanding soaker tub, oversized glass & tile shower, double quartz vanity & premium fixtures. A secondary bedroom, elegant full bath & main-floor laundry. A professionally finished lower level extends the living space w/a recreation room featuring oversized windows, designer gas stove & games area. Two additional bedrooms w/walk-in closets, a full bathroom, utility room w/ soaker sink, HRV system & abundant storage create exceptional versatility. The private rear yard is designed for outdoor entertaining w/a spacious deck, gazebo & maintenance-free PVC fencing. Completing the home is an oversized insulated garage w/elevated ceilings & rear access door. Exceptional craftsmanship, thoughtful design & timeless finishes create an elegant bungalow equally suited for everyday living & sophisticated entertaining. 24 hour irrevocable on all offers.
GarageHardwoodFireplace
Rooms
Main Floor
| Living Room | 5.33 × 5.22 m | |
| Dining Room | 3.48 × 3.16 m | |
| Kitchen | 3.48 × 2.70 m | |
| Primary Bedroom | 3.38 × 6.61 m | |
| Bedroom | 3.04 × 4.06 m |
Basement
| Family Room | 4.41 × 6.75 m | |
| Bedroom | 4.18 × 3.89 m | |
| Bedroom | 3.04 × 2.74 m | |
| Game Room | 2.57 × 4.21 m | |
| Den | 2.73 × 4.68 m |
Features
- Primary Bedroom - Main Floor
- Storage
- Deck
- Full
- Central Air
- Bungalow
Financials
Annual Taxes
$6,467.92
Estimated Rental Income
Entire property$2,600 – $3,800/mo
Basement apartment$1,800 – $2,500/mo
Rental yield4.0% – 5.8%
*Estimates based on comparable rentals in the area. Actual income may vary.
Market Data — Clarence-Rockland
Days on market25 days
Buyer's MarketSeller's Market
Based on active listings in Clarence-Rockland. Data updates daily.
Getting around
How walkable, bikeable, and transit-friendly this neighbourhood is.
60
/ 100
Walk Score
Somewhat Walkable
35
/ 100
Transit Score
Some Transit
52
/ 100
Bike Score
Bikeable
Scores are estimates based on neighbourhood data and are for informational purposes only.
MLS® data courtesy of the Toronto Regional Real Estate Board (TRREB).
The information provided herein must only be used by consumers that have a bona fide interest in the purchase, sale, or lease of real estate and may not be used for any commercial purpose or any other purpose. Listing information is deemed reliable but is not guaranteed accurate by the Toronto Regional Real Estate Board, the listing brokerage, or this website. The trademarks REALTOR®, REALTORS® and the REALTOR® logo are controlled by The Canadian Real Estate Association (CREA) and identify real estate professionals who are members of CREA. MLS®, Multiple Listing Service®, and the associated logos are owned by CREA. Not intended to solicit properties currently listed for sale or buyers under contract.
You may also like
More homes in Clarence-Rockland
Hand-picked listings with a similar price range and style.
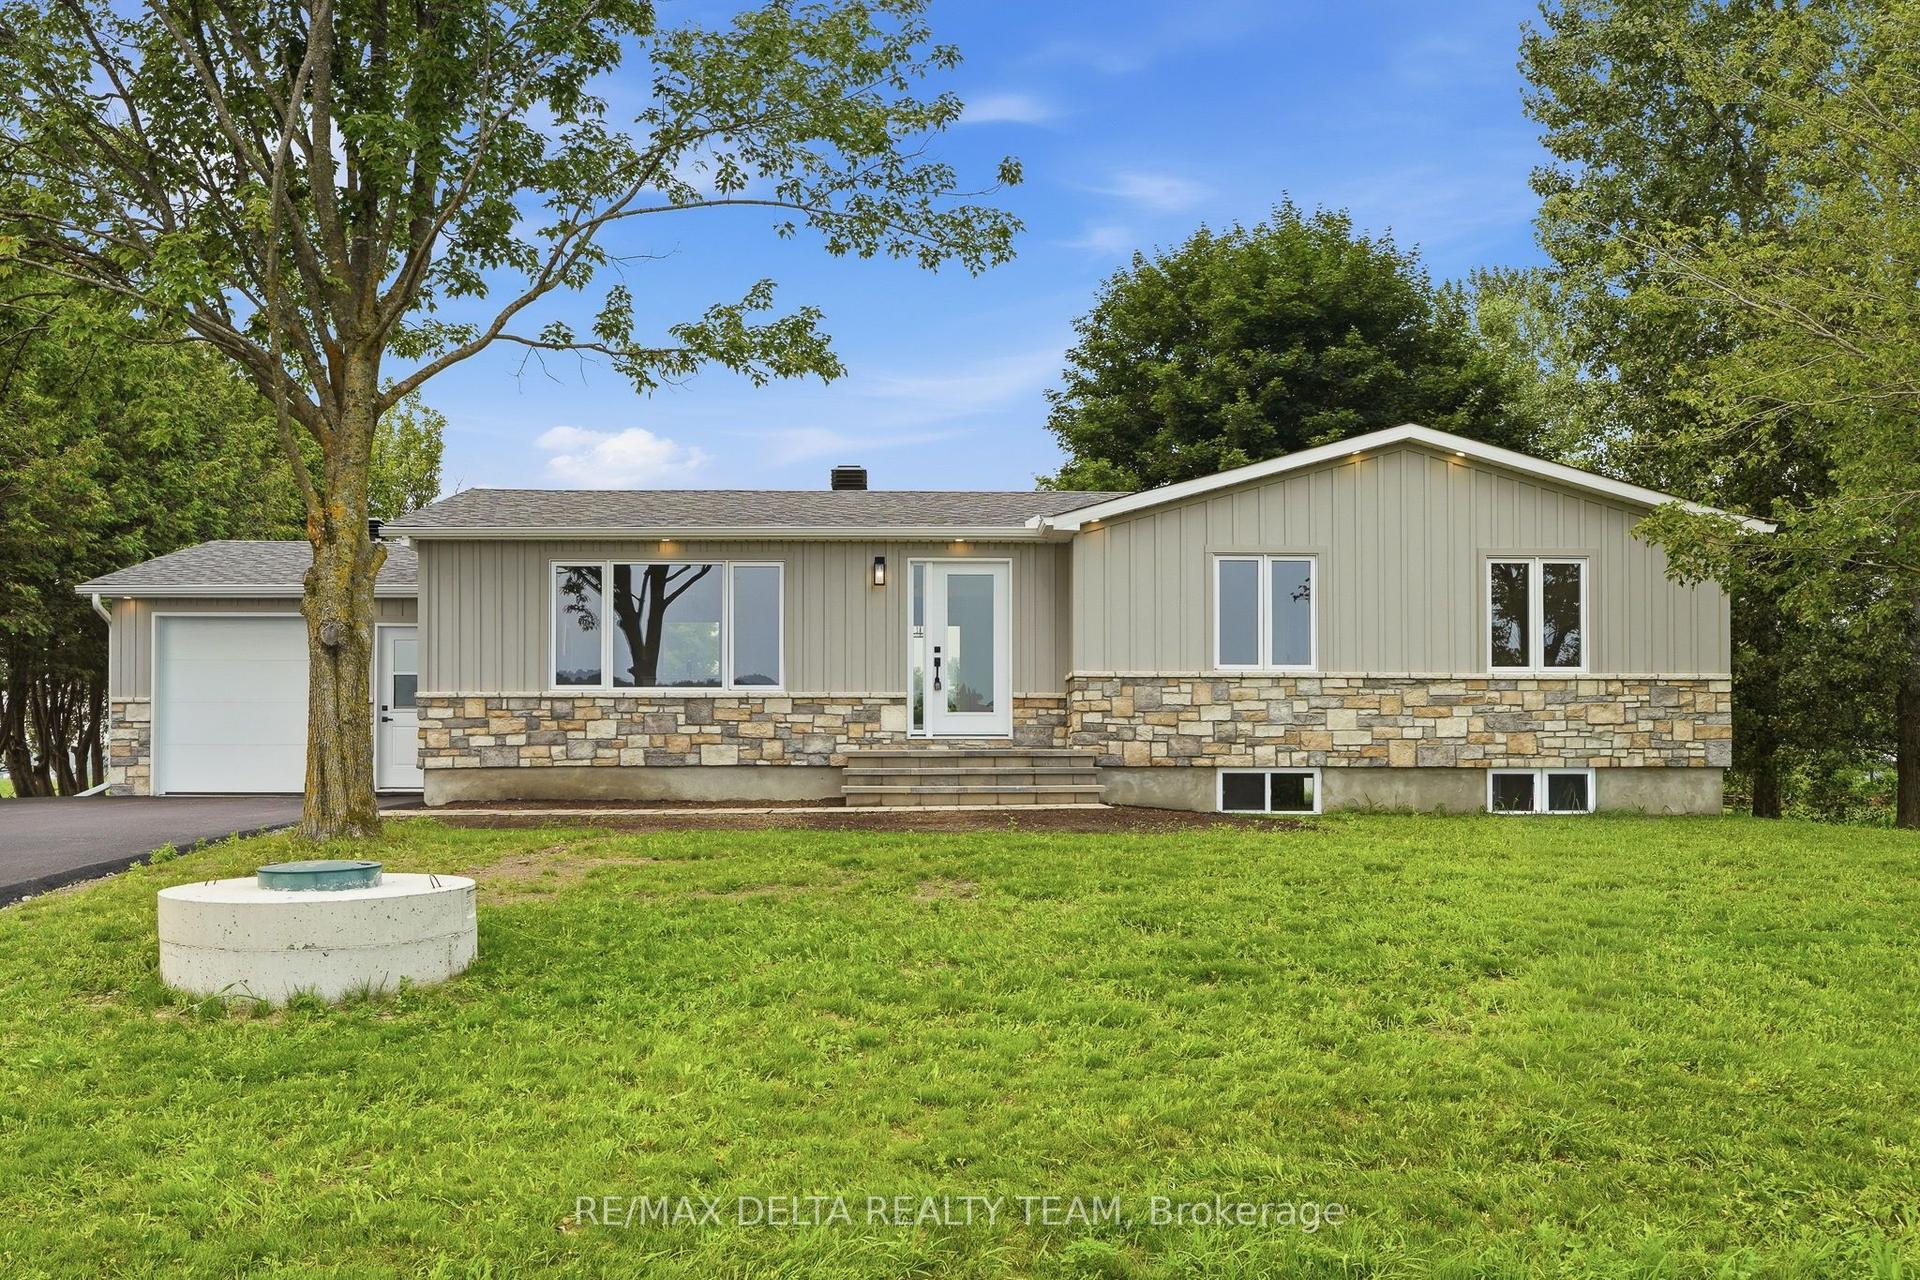
For Sale23 days ago
$729,900
Detached
est. $3,200/mo
1568 Pilon Road, 607 - Clarence/Rockland Twp
Clarence-Rockland, ON
3+1 bd
3 ba
1,300
7
MLS# X13571106Re/Max Delta Realty Team
WhatsApp Aman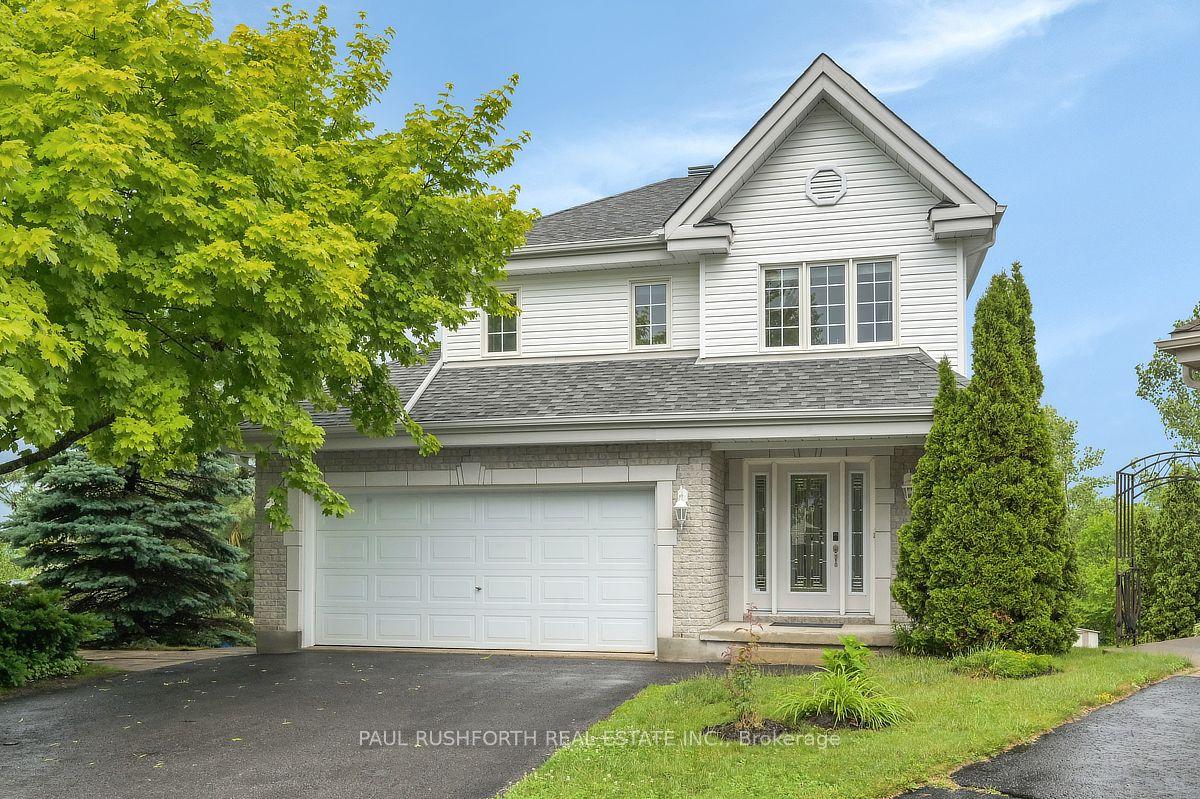
For Sale2 months ago
$624,900
Detached
est. $2,740/mo
475 Potvin Avenue, 606 - Town of Rockland
Clarence-Rockland, ON
3 bd
3 ba
1,750
6
MLS# X13479918Paul Rushforth Real Estate Inc.
WhatsApp Aman