For Sale
Just Listed
146 Lone Pine Road LOT 1 #LOT 1
Baxter, Georgian Bay, ON
$899,000
4Bd
5Ba
1,750+sqft
2Parking
40 x 80 ftlot
$514/sqft
DetachedMLS# X13556260Listed 2026-07-131 DOM
Cooling
Central Air
Just listed! New listings in Georgian Bay often receive offers within the first week.
About this home
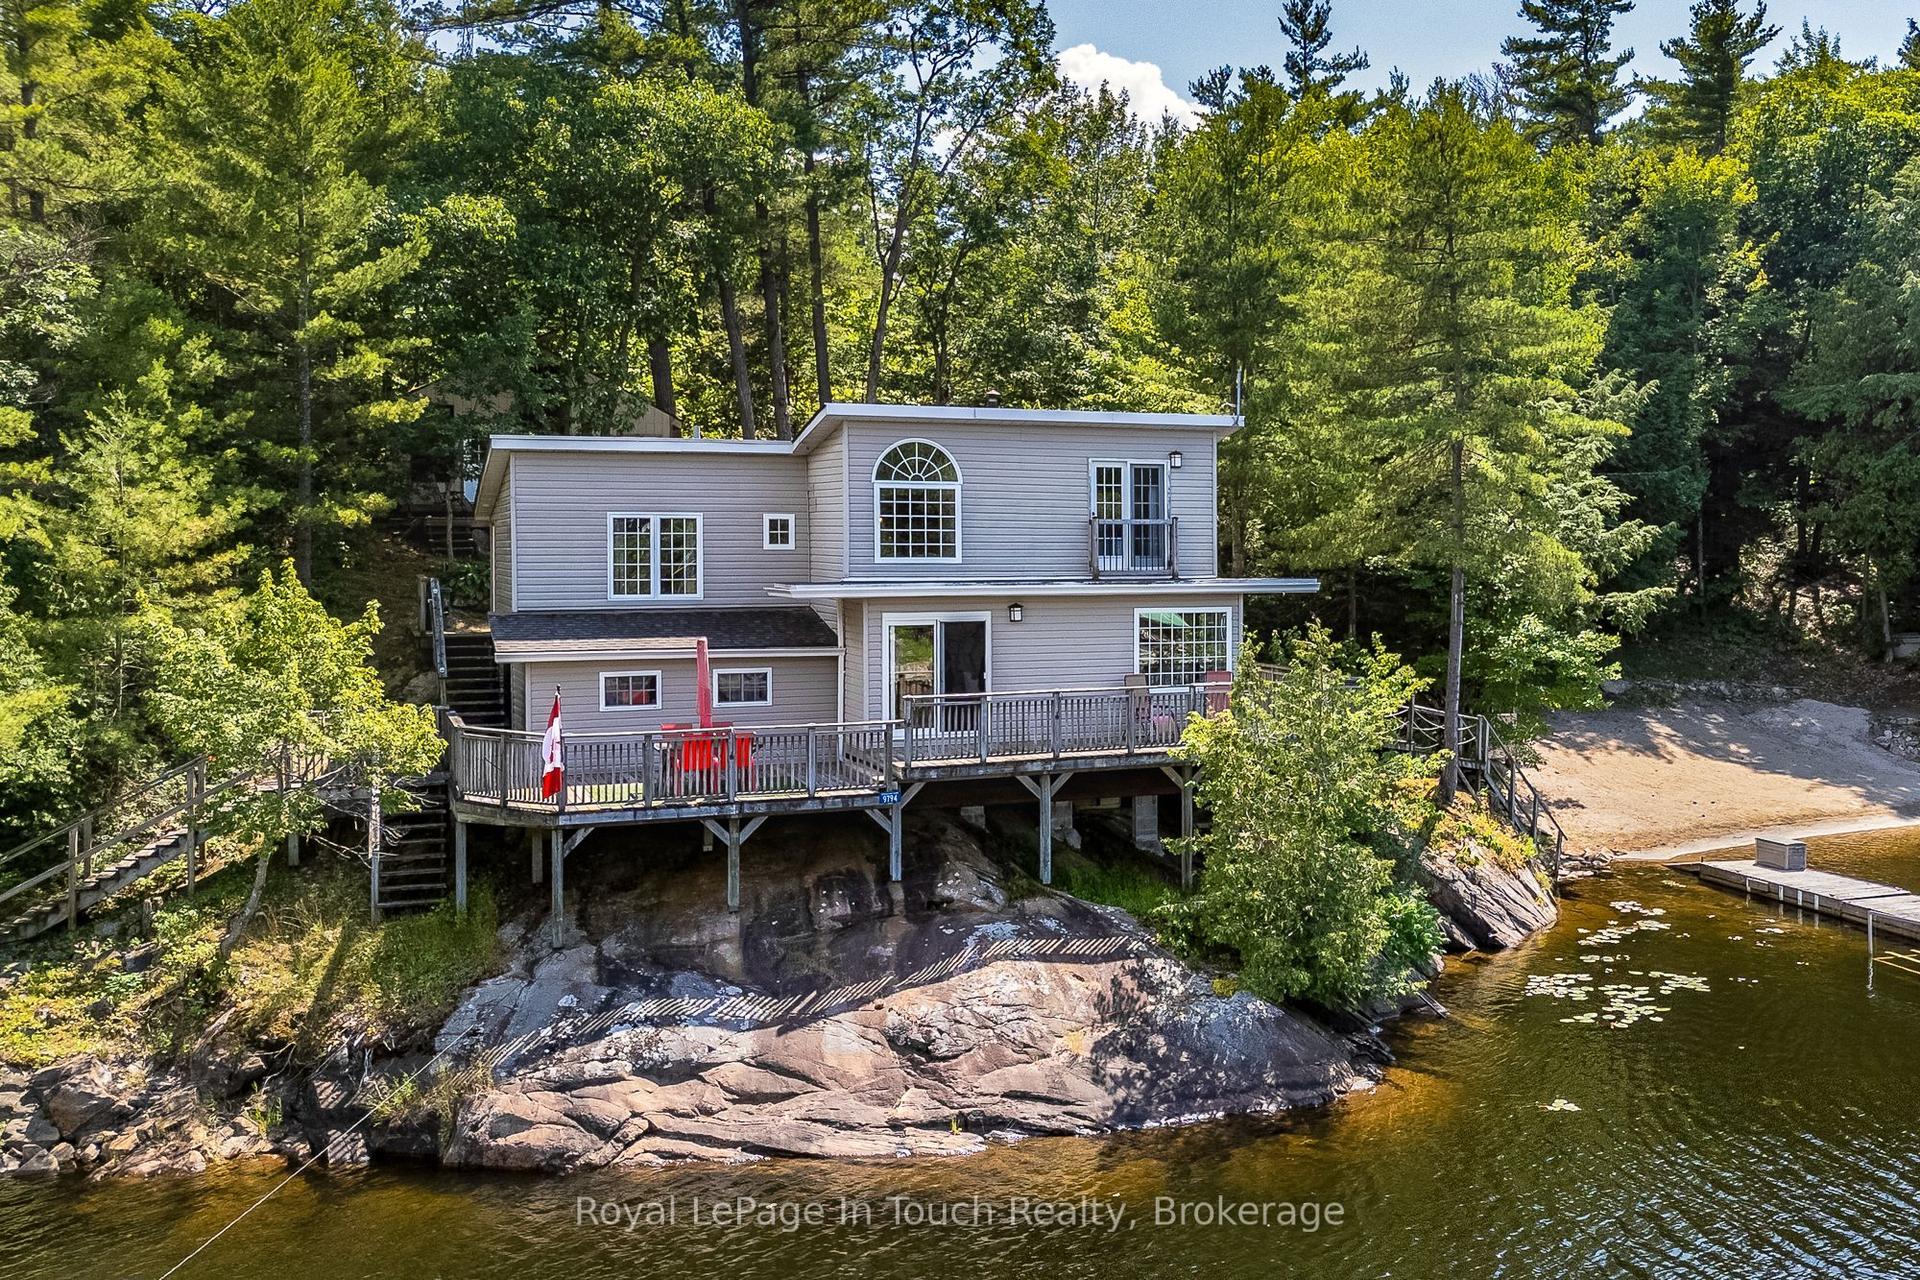
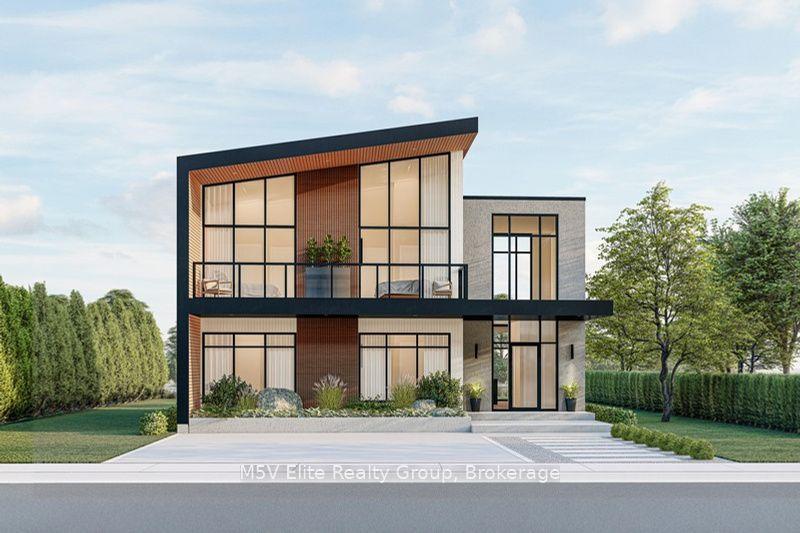
Stunning Modern Waterfront Cottage in the Heart of Muskoka! Welcome to this exceptional the Rosseau model 4-bedroom, 5-bathroom year-round waterfront retreat offering the perfect blend of luxury, comfort, and natural beauty. Ideally located at 146 Lone Pine Road, this spectacular property is just a short drive from the GTA, making weekend escapes from Toronto effortless while providing the tranquility of Muskoka living.Positioned on a pristine south-facing lot with private shoreline, this custom-built home offers breathtaking panoramic water views and all-day sun with access to the spectacular waters leading into Georgian Bay, famous for its crystal-clear waters, boating, fishing, and the iconic 30,000 Islands.Designed for both everyday living and entertaining, the open-concept interior features soaring ceilings, oversized windows, and a spacious great room filled with natural light. The chef-inspired kitchen is complete with premium appliances, quartz countertops, a large centre island, and ample space for gathering with family and friends.ach of the four generously sized bedrooms offers its own private ensuite, ensuring exceptional comfort and privacy. The luxurious primary suite features a spa-inspired ensuite, walk-in closet, and beautiful waterfront views, while the loft includes a private walkout deck, perfect for enjoying your morning coffee overlooking the water.Enjoy true four-season living with premier golf courses just minutes away and Mount St. Louis Moonstone Ski Resort within easy driving distance for skiing and snowboarding. Whether you're looking for a year-round residence, luxurious family cottage, or investment property, this exceptional waterfront home offers an unmatched lifestyle with convenient access to Toronto, Georgian Bay, and some of Ontario's finest recreational amenities.
WaterfrontWalkout
Rooms
Second Floor
| Loft | 2.63 × 1.85 m | |
| Bedroom 3 | 3.29 × 2.98 m | |
| Bedroom 4 | 3.87 × 2.98 m |
Other
| Living Room | 3.68 × 3.99 m | |
| Bedroom 2 | 2.83 × 2.95 m | |
| Bathroom | 2.83 × 1.51 m | |
| Bathroom | 1.40 × 1.46 m | |
| Bathroom | 2.83 × 1.52 m | |
| Kitchen | 3.07 × 4.69 m | |
| Bedroom | 2.83 × 2.95 m | |
| Dining Room | 3.10 × 4.87 m |
Features
- Carpet Free
- None
- Central Air
- 2-Storey
Financials
Annual Taxes
$0
Estimated Rental Income
Entire property$4,000 – $6,500/mo
Rental yield5.3% – 8.7%
*Estimates based on comparable rentals in the area. Actual income may vary.
Market Data — Georgian Bay
Days on market1 days
Buyer's MarketSeller's Market
Based on active listings in Georgian Bay. Data updates daily.
Our estimate for this home
Estimated range
$928K – $1.08M
Mid-point $1.00M · ~$573/sqft
How this listing compares
$928KList · $899K$1.08M
High confidence·Based on 8356 gta-wide comparables
Estimated range is generated automatically from active comparables and is for informational purposes only. Not an appraisal — contact Aman for a full comparative market analysis that factors in condition, renovations, and positioning.
Getting around
How walkable, bikeable, and transit-friendly this neighbourhood is.
53
/ 100
Walk Score
Somewhat Walkable
46
/ 100
Transit Score
Some Transit
47
/ 100
Bike Score
Somewhat Bikeable
Scores are estimates based on neighbourhood data and are for informational purposes only.
MLS® data courtesy of the Toronto Regional Real Estate Board (TRREB).
The information provided herein must only be used by consumers that have a bona fide interest in the purchase, sale, or lease of real estate and may not be used for any commercial purpose or any other purpose. Listing information is deemed reliable but is not guaranteed accurate by the Toronto Regional Real Estate Board, the listing brokerage, or this website. The trademarks REALTOR®, REALTORS® and the REALTOR® logo are controlled by The Canadian Real Estate Association (CREA) and identify real estate professionals who are members of CREA. MLS®, Multiple Listing Service®, and the associated logos are owned by CREA. Not intended to solicit properties currently listed for sale or buyers under contract.
You may also like
More homes in Georgian Bay
Hand-picked listings with a similar price range and style.
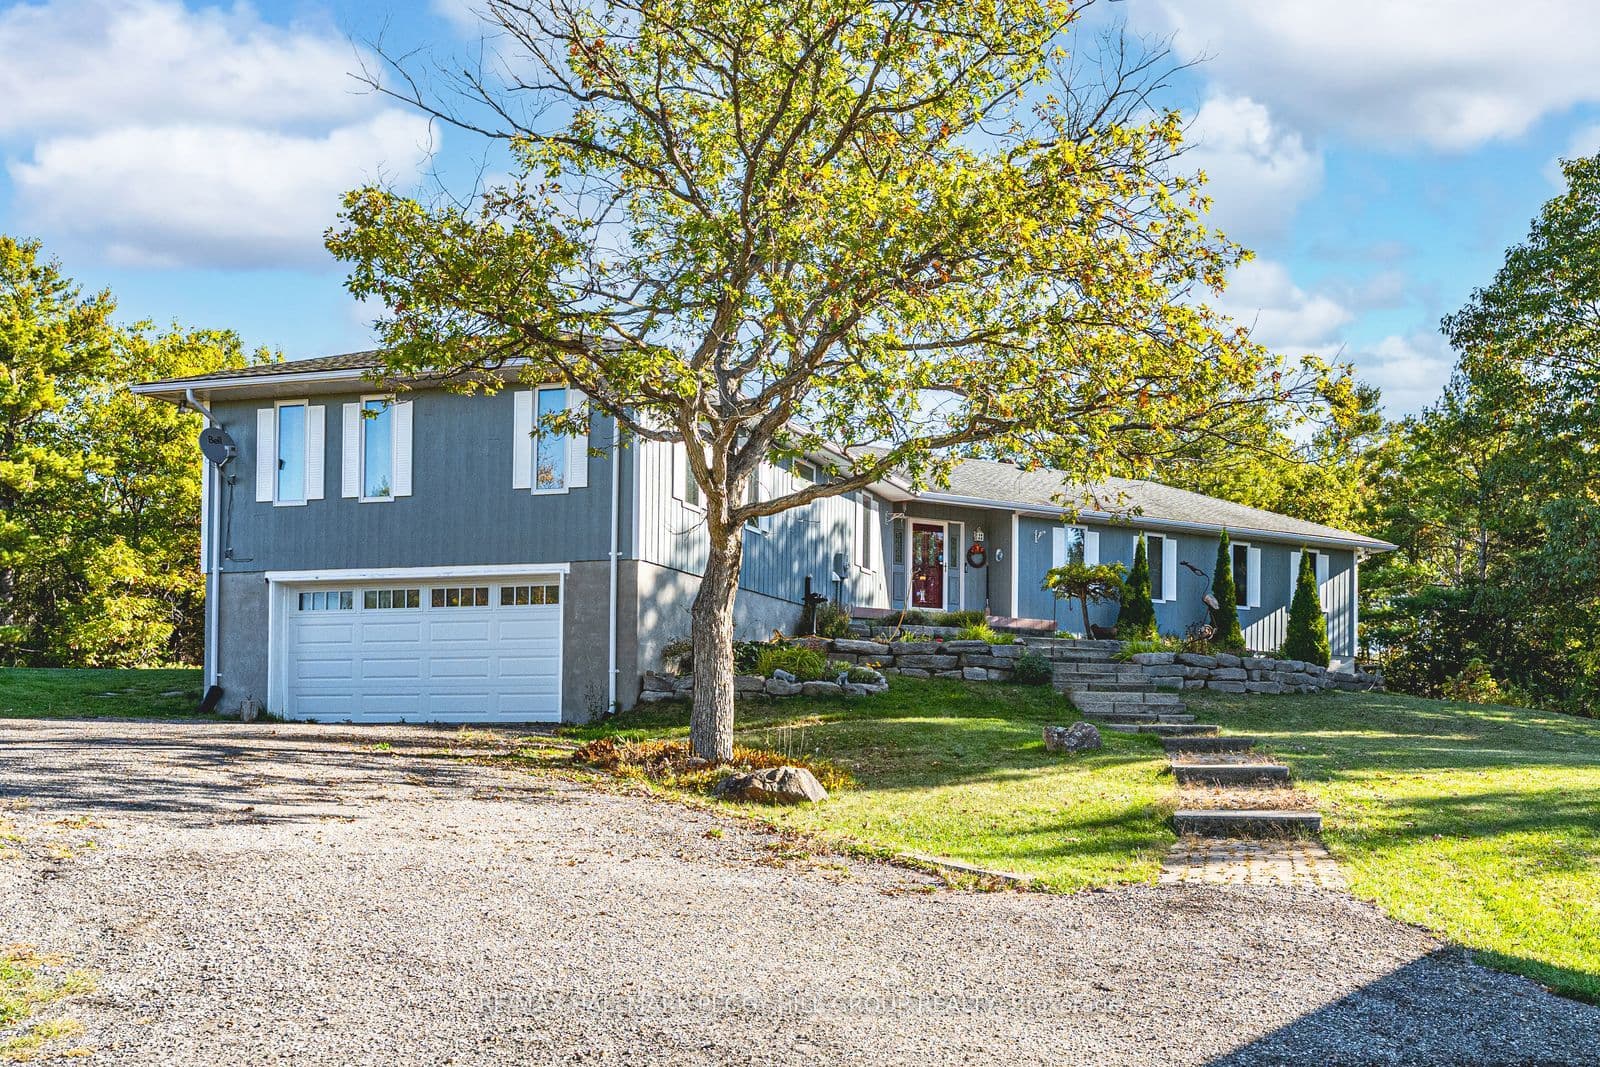
For Sale14 h ago
$949,000
Detached
est. $4,160/mo
1564 Honey Harbour Road, Baxter
Georgian Bay, ON
4 bd
3 ba
3,250
17
MLS# X13561394Re/Max Hallmark Peggy Hill Group…
WhatsApp Aman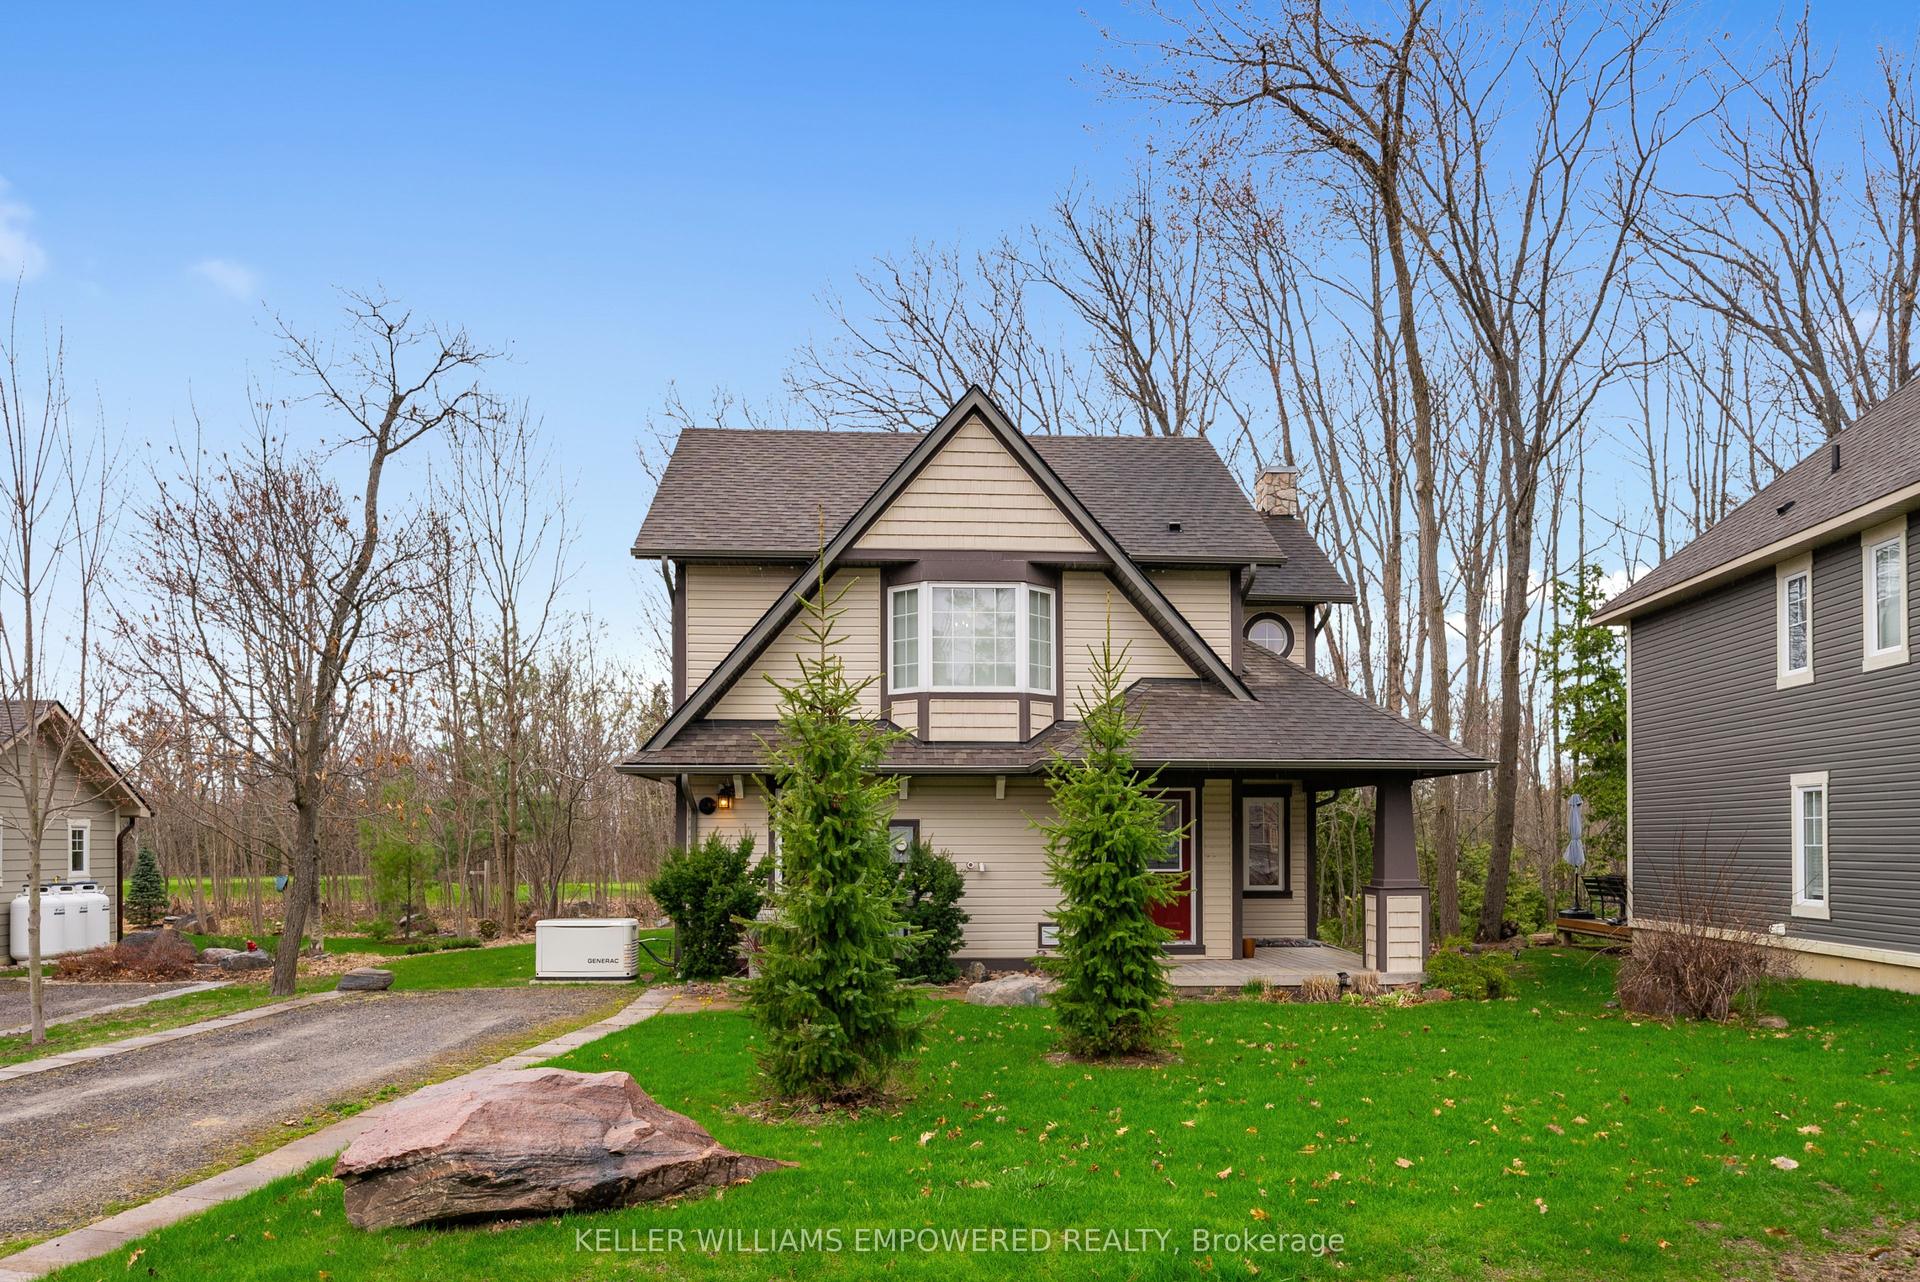
For Sale11 months ago
$699,000
Detached
est. $3,064/mo
22 COUNTRY Trail, Baxter
Georgian Bay, ON
3 bd
3 ba
1,500
2
MLS# X12374875Keller Williams Empowered Realty
WhatsApp Aman