81 Crestview Avenue
Just listed! New listings in Belleville often receive offers within the first week.
About this home
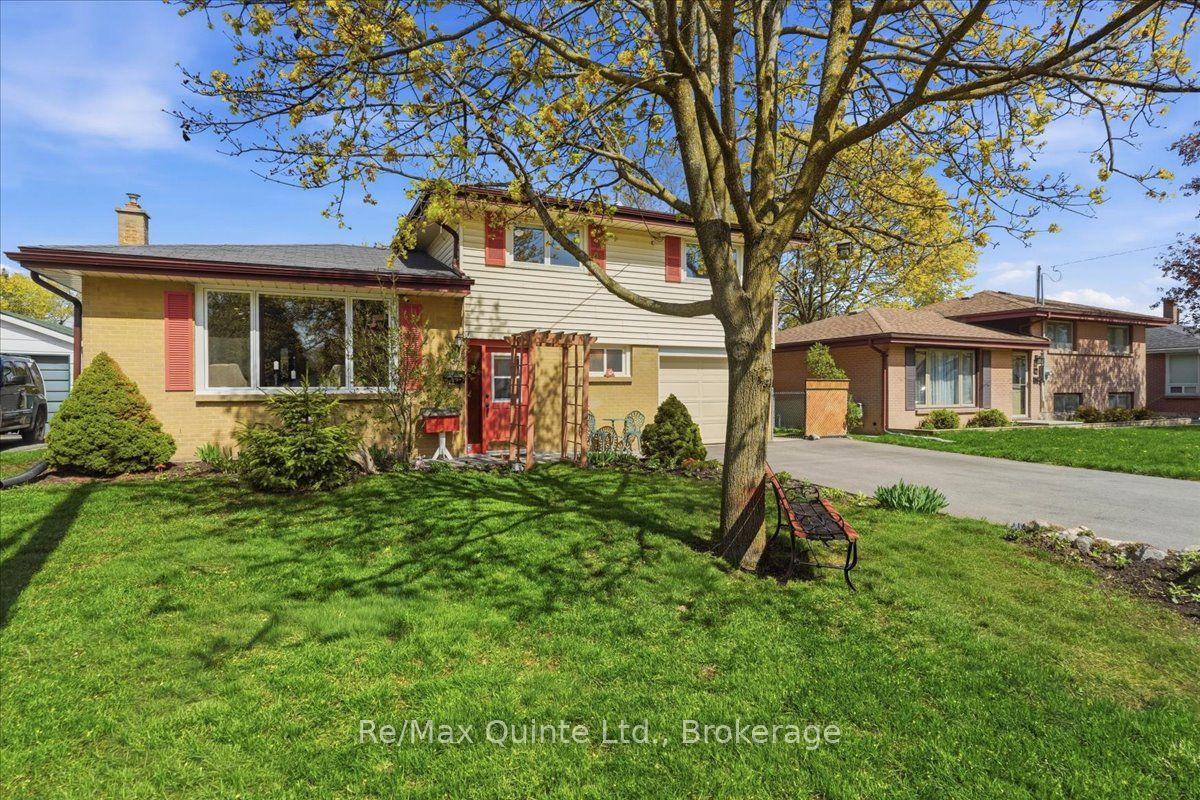
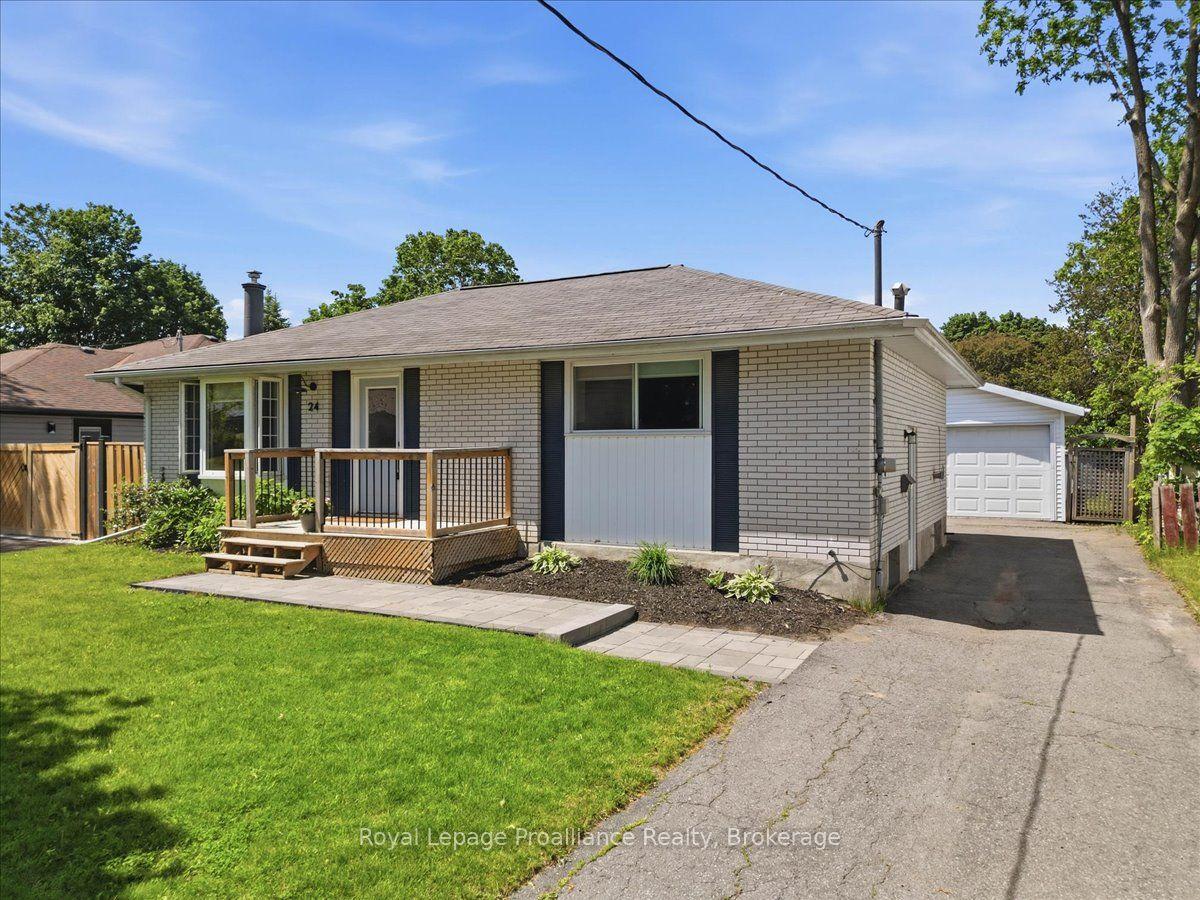
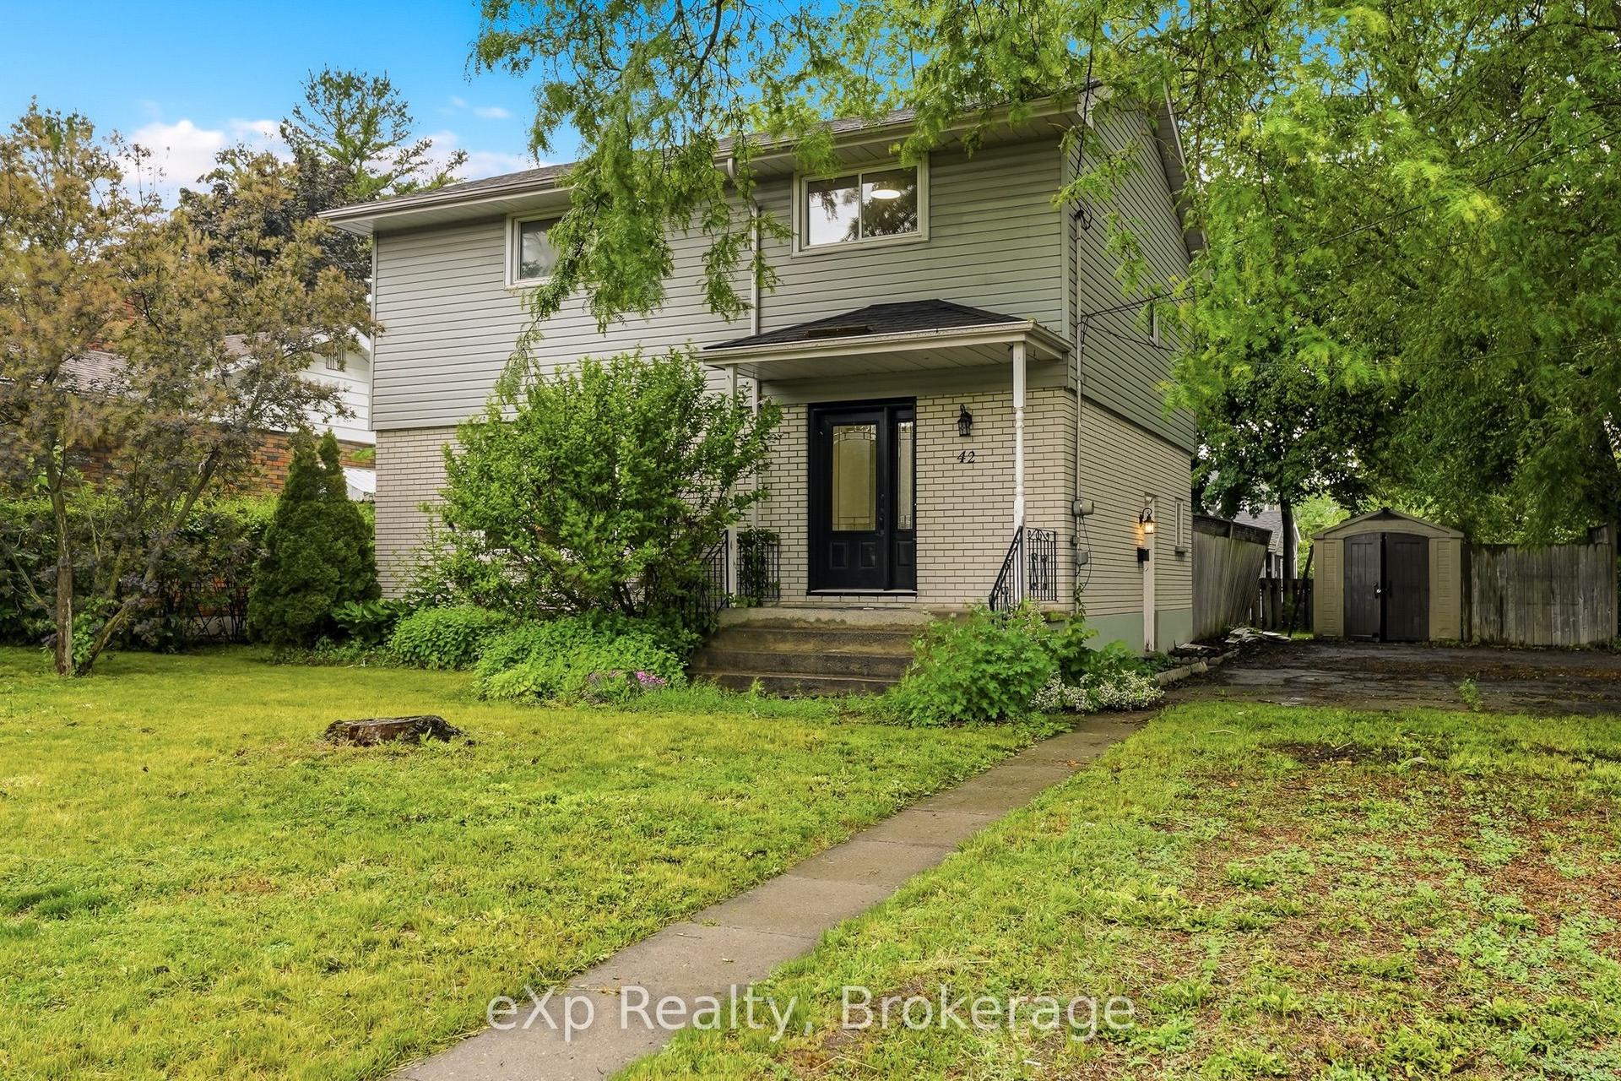
Nestled on one of Belleville's most desirable East End streets, this fully brick updated bungalow with 2+1 bedroom, 2-bathroom home effortlessly blends classic charm with modern upgrades. A new bright, inviting eat-in kitchen features lots of cabinetry, granite countertops, a stylish backsplash, updated vinyl flooring, and glass doors that open directly to a private, fully fenced backyard-perfect for summer entertaining. The main living room is bathed in natural light from a large picture window and original hardwood flooring creating a warm and welcoming space to relax and watch your favourite show. Two generously sized bedrooms and a completely updated 4-piece bathroom complete the main level. The fully finished lower level has been recently renovated to accommodate a versatile in-law suite with a separate entrance, one bedroom, a 3-piece bathroom, and kitchenette. This space can also be opened up (just a temporary wall) to an open concept recreation room with a cozy gas fireplace for private enjoyment. The new laundry laundry space (with new washer and dryer), and an additional storage room is perfect for multigenerational living or supplement your mortgage with the tenant who currently lives in part of the basement (new apartment). Step outside to your backyard oasis, featuring an 18' x 36' in-ground pool, with concrete decking, expansive green space for children, pets, or gardening, and a private gazebo with a comfortable seating area for relaxing or entertaining. Located in a quiet, family-friendly neighbourhood, on a dead-end street close to great schools, parks, and everyday amenities. A well-built home that combines comfort, convenience, and lifestyle.. And so many recent updates! (New Kitchen, Bathroom, Basement, Metal Roof, In-ground Pool & newly Paved Driveway, just to mention a few) Don't miss the opportunity to own this exceptional property on an over-sized lot in Belleville's sought after east-end.
Rooms
| Kitchen | 6.07 × 4.26 m | |
| Living Room | 6.07 × 3.50 m | |
| Office | 3.65 × 3.05 m | |
| Primary Bedroom | 3.66 × 3.37 m | |
| Bathroom | 2.58 × 1.90 m | 4 Pc Bath |
| Recreation | 3.97 × 4.26 m | |
| Kitchen | 3.98 × 2.39 m | |
| Bedroom | 2.57 × 3.71 m | |
| Bathroom | 2.55 × 1.70 m | 3 Pc Bath |
| Laundry | 2.97 × 4.18 m | |
| Utility Room | 2.95 × 2.77 m | |
| Utility Room | 3.97 × 2.46 m | |
| Other | 2.00 × 3.60 m |
Features
- Accessory Apartment
- Carpet Free
- In-Law Suite
- Primary Bedroom - Main Floor
- Storage Area Lockers
- Sump Pump
- Water Heater Owned
- Controlled Entry
- Deck
- Landscaped
- Patio
- Full
- Finished
- Separate Entrance
- Central Air
- Bungalow
Financials
Estimated Rental Income
*Estimates based on comparable rentals in the area. Actual income may vary.
Market Data — Belleville
Based on active listings in Belleville. Data updates daily.
Our estimate for this home
Estimated range is generated automatically from active comparables and is for informational purposes only. Not an appraisal — contact Aman for a full comparative market analysis that factors in condition, renovations, and positioning.
Getting around
How walkable, bikeable, and transit-friendly this neighbourhood is.
Scores are estimates based on neighbourhood data and are for informational purposes only.
MLS® data courtesy of the Toronto Regional Real Estate Board (TRREB).
The information provided herein must only be used by consumers that have a bona fide interest in the purchase, sale, or lease of real estate and may not be used for any commercial purpose or any other purpose. Listing information is deemed reliable but is not guaranteed accurate by the Toronto Regional Real Estate Board, the listing brokerage, or this website. The trademarks REALTOR®, REALTORS® and the REALTOR® logo are controlled by The Canadian Real Estate Association (CREA) and identify real estate professionals who are members of CREA. MLS®, Multiple Listing Service®, and the associated logos are owned by CREA. Not intended to solicit properties currently listed for sale or buyers under contract.
More homes in Belleville
Hand-picked listings with a similar price range and style.