For Sale
522 Jase Street
717 - Cornwall, Cornwall, ON
$448,500
3Bd
3Ba
1,300+sqft
3Parking
29.81 x 110.79 ftlot
$345/sqft
Semi-DetachedMLS# X13556562Listed 2026-07-1317 DOM
Heating
Water Heater Owned
Cooling
Central Air
Basement
Finished
About this home
Nestled in a desirable mature neighbourhood, this well cared for 3 bedroom semi-detached home with an attached garage offers comfort, style and exceptional outdoor living. The inviting main level features a spacious living room and a dining area adjacent to the well-equipped kitchen complete with solid oak cabinetry and stainless steel appliances.The second level is dedicated to the impressive primary suite, featuring a walk-in closet, a 3-piece ensuite with a relaxing soaker tub, and your own private balcony overlooking the street, the perfect spot to enjoy your morning coffee or unwind with a good book. The upper level offers two additional bedrooms for family or guests, along with an updated (2022) 3-piece bathroom showcasing a tiled walk-in shower with sliding glass doors and a convenient dedicated laundry station.The finished basement provides additional living space with a comfortable recreation room and utility room. Step outside to discover a true backyard oasis that reflects the owner's passion for outdoor living. Beautifully landscaped with stonework, vibrant perennials, a tranquil waterfall, a resin deck with privacy panels, and a pergola, this is an ideal setting for entertaining or simply relaxing. Additional features include a paved and interlocking driveway with parking for two vehicles, an attached single-car garage, forced air electric furnace, central air conditioning, roof shingles (2022), and several updated windows and flooring. Conveniently located close to schools, parks, shopping and other essential amenities, this is a wonderful opportunity to enjoy comfortable family living in a sought-after neighbourhood. *The sunrise photo has been virtually staged. As per Seller direction allow 24 hour irrevocable on offers.
Garage
Rooms
Main Floor
| Foyer | 2.79 × 3.47 m | |
| Kitchen | 3.82 × 2.69 m | |
| Dining Room | 2.78 × 3.48 m | |
| Living Room | 3.55 × 6.45 m |
Second Floor
| Primary Bedroom | 3.42 × 5.73 m | Walk-In Closet(s) Balcony |
Upper
| Bedroom | 2.95 × 3.55 m | |
| Bedroom | 2.85 × 3.34 m | |
| Laundry | 0.91 × 1.62 m |
Basement
| Family Room | 3.57 × 5.61 m | |
| Bedroom | 2.78 × 3.04 m | |
| Utility Room | 6.36 × 5.16 m |
Features
- Water Heater Owned
- Auto Garage Door Remote
- Deck
- Landscaped
- Full
- Finished
- Central Air
- 2-Storey
Financials
Annual Taxes
$4,057
Estimated Rental Income
Entire property$3,200 – $4,800/mo
Basement apartment$1,800 – $2,500/mo
Rental yield8.6% – 12.8%
*Estimates based on comparable rentals in the area. Actual income may vary.
Market Data — Cornwall
Days on market17 days
Buyer's MarketSeller's Market
Based on active listings in Cornwall. Data updates daily.
Our estimate for this home
Estimated range
$710K – $825K
Mid-point $767K · ~$590/sqft
How this listing compares
$710KList · $449K$825K
High confidence·Based on 1610 gta-wide comparables
Estimated range is generated automatically from active comparables and is for informational purposes only. Not an appraisal — contact Aman for a full comparative market analysis that factors in condition, renovations, and positioning.
Getting around
How walkable, bikeable, and transit-friendly this neighbourhood is.
52
/ 100
Walk Score
Somewhat Walkable
37
/ 100
Transit Score
Some Transit
56
/ 100
Bike Score
Bikeable
Scores are estimates based on neighbourhood data and are for informational purposes only.
MLS® data courtesy of the Toronto Regional Real Estate Board (TRREB).
The information provided herein must only be used by consumers that have a bona fide interest in the purchase, sale, or lease of real estate and may not be used for any commercial purpose or any other purpose. Listing information is deemed reliable but is not guaranteed accurate by the Toronto Regional Real Estate Board, the listing brokerage, or this website. The trademarks REALTOR®, REALTORS® and the REALTOR® logo are controlled by The Canadian Real Estate Association (CREA) and identify real estate professionals who are members of CREA. MLS®, Multiple Listing Service®, and the associated logos are owned by CREA. Not intended to solicit properties currently listed for sale or buyers under contract.
You may also like
More homes in Cornwall
Hand-picked listings with a similar price range and style.
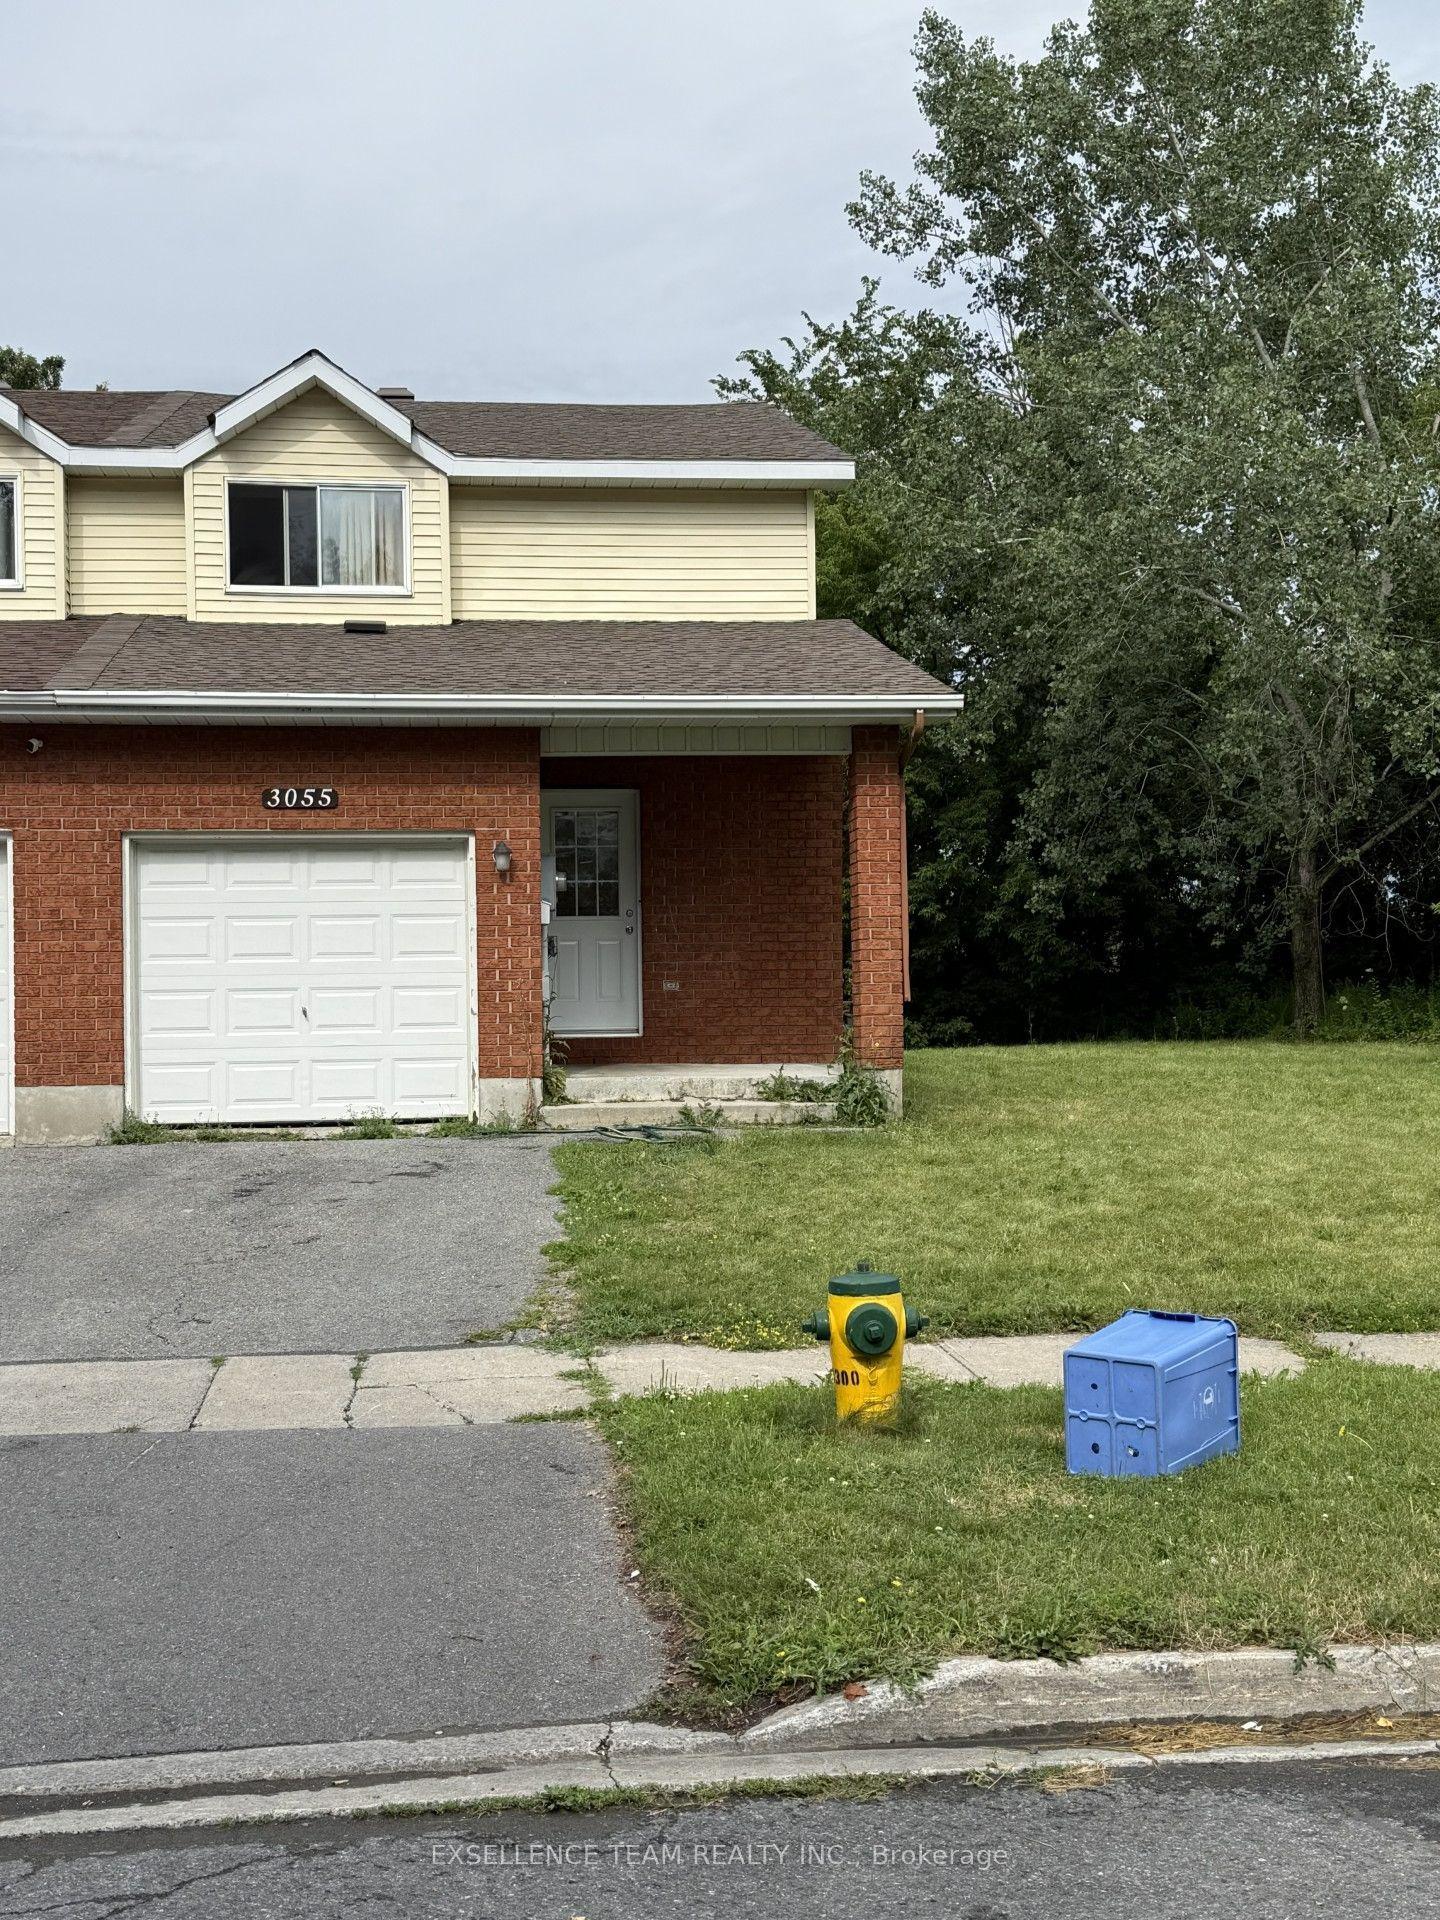
For Sale2 h ago
$399,000
Semi-Detached
est. $1,749/mo
3055 Northdale Drive, 717 - Cornwall
Cornwall, ON
3+1 bd
2 ba
1,300
3
MLS# X13619736Exsellence Team Realty Inc.
WhatsApp Aman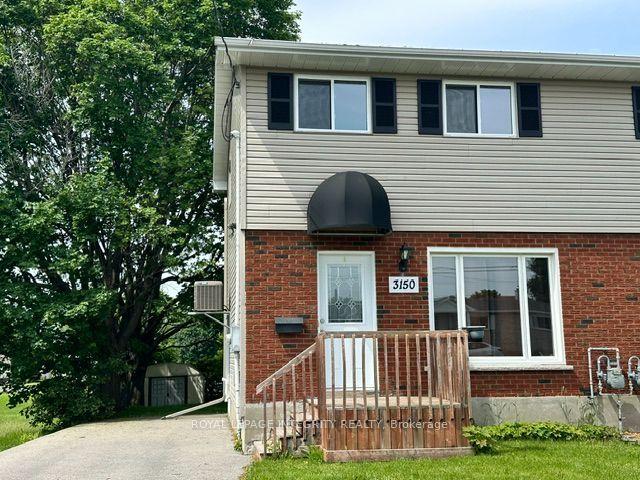
For Sale8 days ago
$399,000
Semi-Detached
est. $1,749/mo
3150 Poirier Avenue, 717 - Cornwall
Cornwall, ON
3 bd
2 ba
900
3
MLS# X13595600Royal Lepage Integrity Realty
WhatsApp Aman
