For Lease
Just Listed
24 Mockingbird Lane 64 #64
Winona, Hamilton, ON
$2,700
3Bd
3Ba
1,300+sqft
2Parking
$2/sqft
Condo TownMLS# X13556634Listed 2026-07-130 DOM
Cooling
Central Air
Just listed! New listings in Hamilton often receive offers within the first week.
About this home
Brand new 2022-built Executive Townhome for Lease in the highly sought-after Foothills of Winona! A perfect opportunity for AAA tenants seeking a stylish, low-maintenance lifestyle in one of Hamilton's most desirable family-friendly communities. This beautifully upgraded 3-bedroom, 2.5-bathroom home offers a bright, functional living space filled w/ natural light. The open-concept main floor showcases 9-ft ceilings, rich hardwood flooring, a spacious family & dining area w/walk-out to the private backyard. The modern kitchen features quartz countertops, stylish backsplash, appliances, ample cabinetry & excellent workspace. Fresh paint, new blinds, upgraded light fixtures add a fresh contemporary touch throughout. Upstairs, the spacious primary retreat features a walk-in closet & private 4-piece ensuite, while two additional generously sized bedrooms w/hardwood floors offer comfort for family or guests. The full unfinished basement provides excellent storage space, along w/ in-suite laundry, while inside garage access & an automatic garage door opener add everyday convenience. Ideally located just minutes to the QEW, Grimsby GO Station, Winona Park, Fifty Point Conservation Area, Costco, Metro, Starbucks, Tim Hortons, restaurants, schools, parks, scenic trails & everyday amenities. Enjoy an easy commute to downtown Toronto & the Niagara region while living in one of Hamilton's fastest-growing communities. An exceptional lease opportunity that combines modern design, quality upgrades & an outstanding location. **Permission for 1 additional parking spot available at visitors parking**
GarageHardwood
Rooms
Main Floor
| Family Room | 5.49 × 3.20 m | Hardwood Floor Open Concept Combined w/Dining |
| Dining Room | 5.49 × 3.20 m | Hardwood Floor W/O To Patio Combined w/Family |
| Kitchen | 2.90 × 2.74 m | Tile Floor Quartz Counter Stainless Steel Appl |
Second Floor
| Primary Bedroom | 3.05 × 4.72 m | Hardwood Floor Walk-In Closet(s) 4 Pc Ensuite |
| Bedroom 2 | 2.74 × 4.19 m | Hardwood Floor B/I Closet Large Window |
| Bedroom 3 | 2.67 × 4.19 m | Hardwood Floor B/I Closet Large Window |
Features
- Auto Garage Door Remote
- Guest Accommodations
- Full
- Central Air
- 2-Storey
Financials
Estimated Rental Income
Entire property$3,200 – $4,200/mo
Rental yield1422.2% – 1866.7%
*Estimates based on comparable rentals in the area. Actual income may vary.
Market Data — Hamilton
Days on market0 days
Buyer's MarketSeller's Market
Based on active listings in Hamilton. Data updates daily.
Demographics — Hamilton
Population
569,353
Avg Household Income
$90,000
Age Distribution
0-19
20%
20-34
21%
35-49
19%
50-64
20%
65+
20%
Ownership65% own · 35% rent
EnglishFrenchArabicItalianTagalog
Other rentals like this
Similar rentals in Hamilton
Same property type, similar price, similar size — currently for rent.
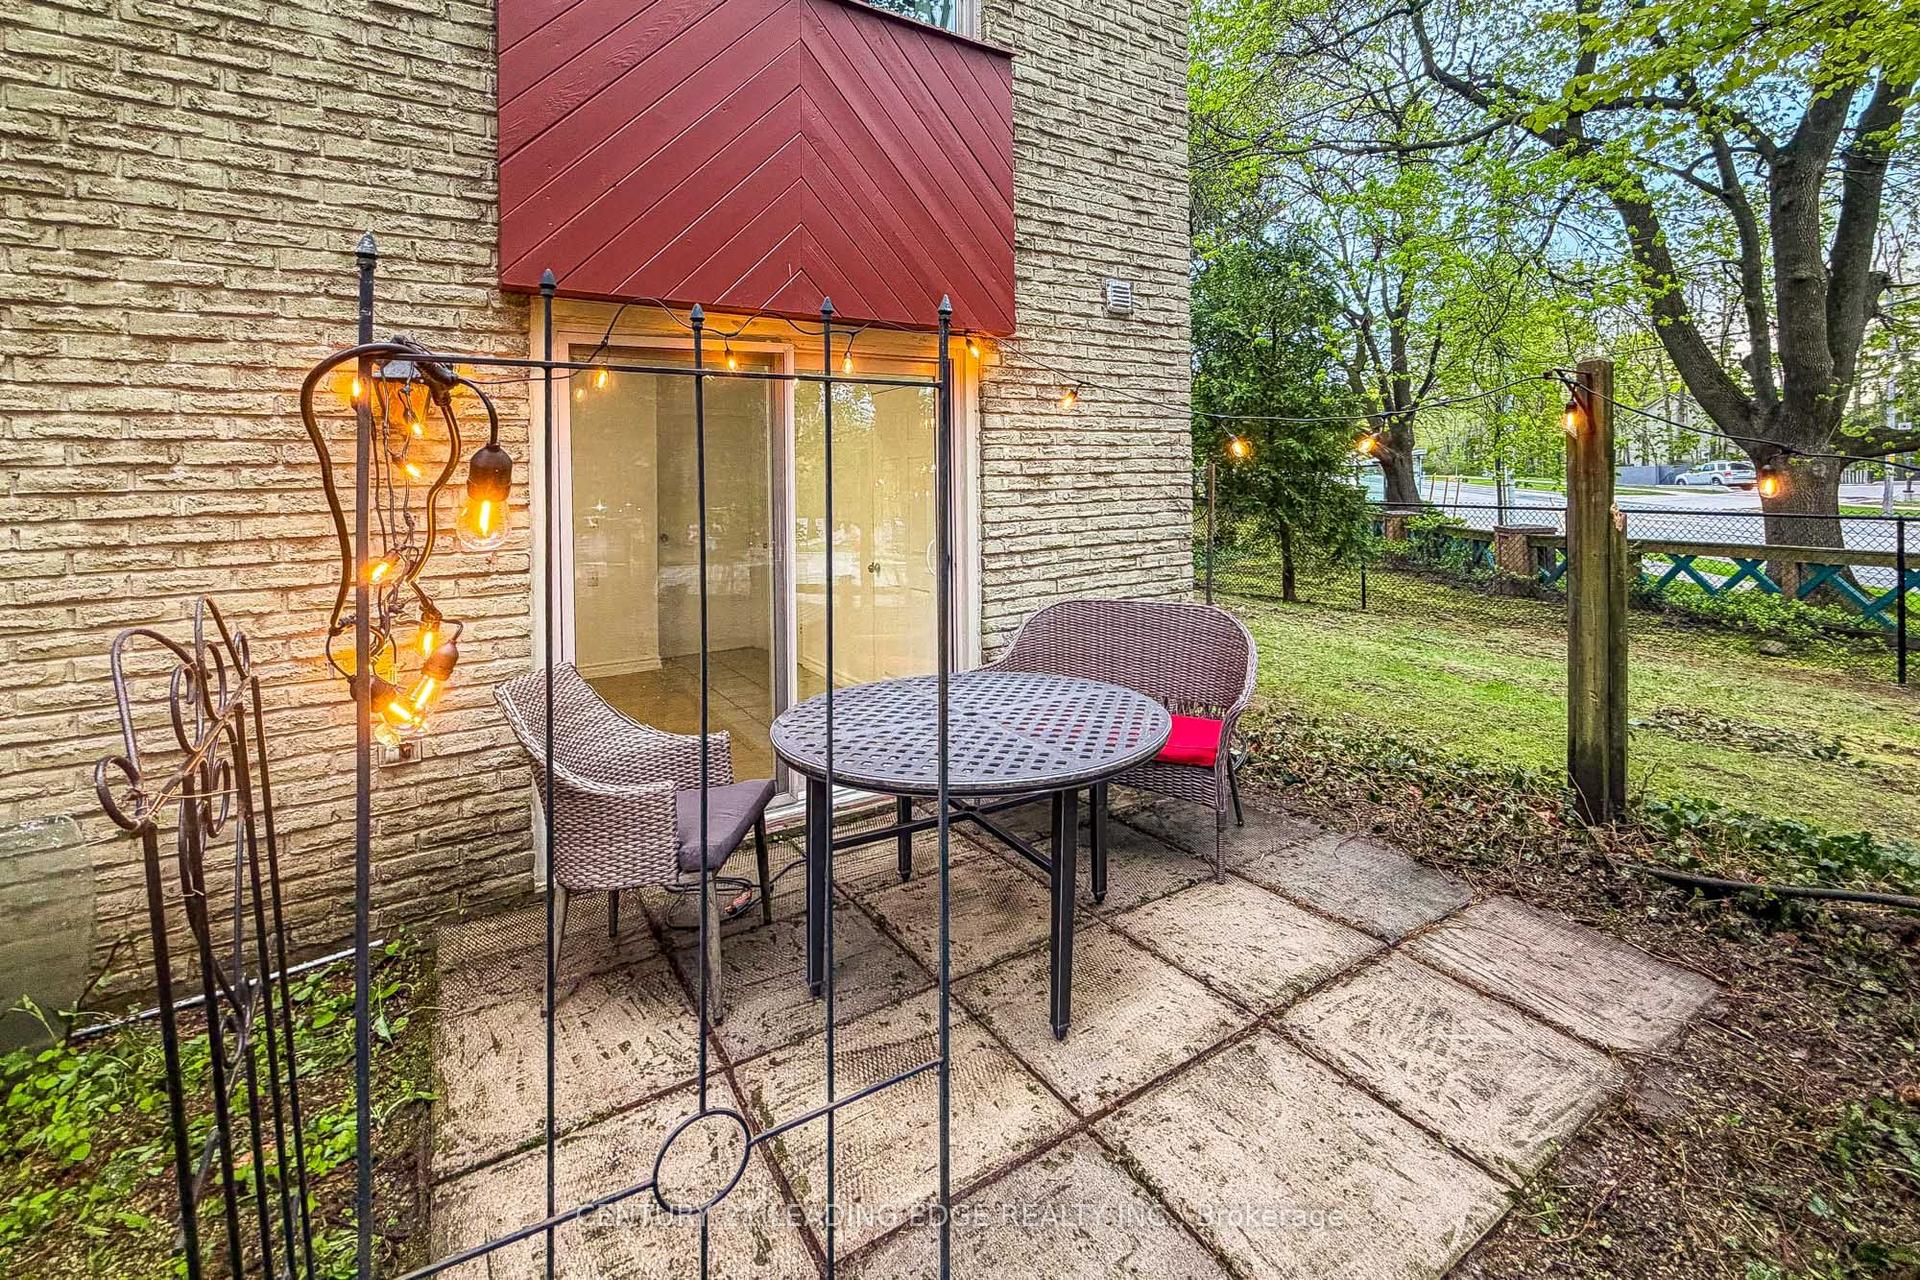
For Lease11 days ago
$2,800
Condo Town
1967 Main Street W 49 #49, Ainslie Wood
Hamilton, ON
3+2 bd
3 ba
1,500
2
MLS# X13519372Century 21 Leading Edge Realty In…
WhatsApp Aman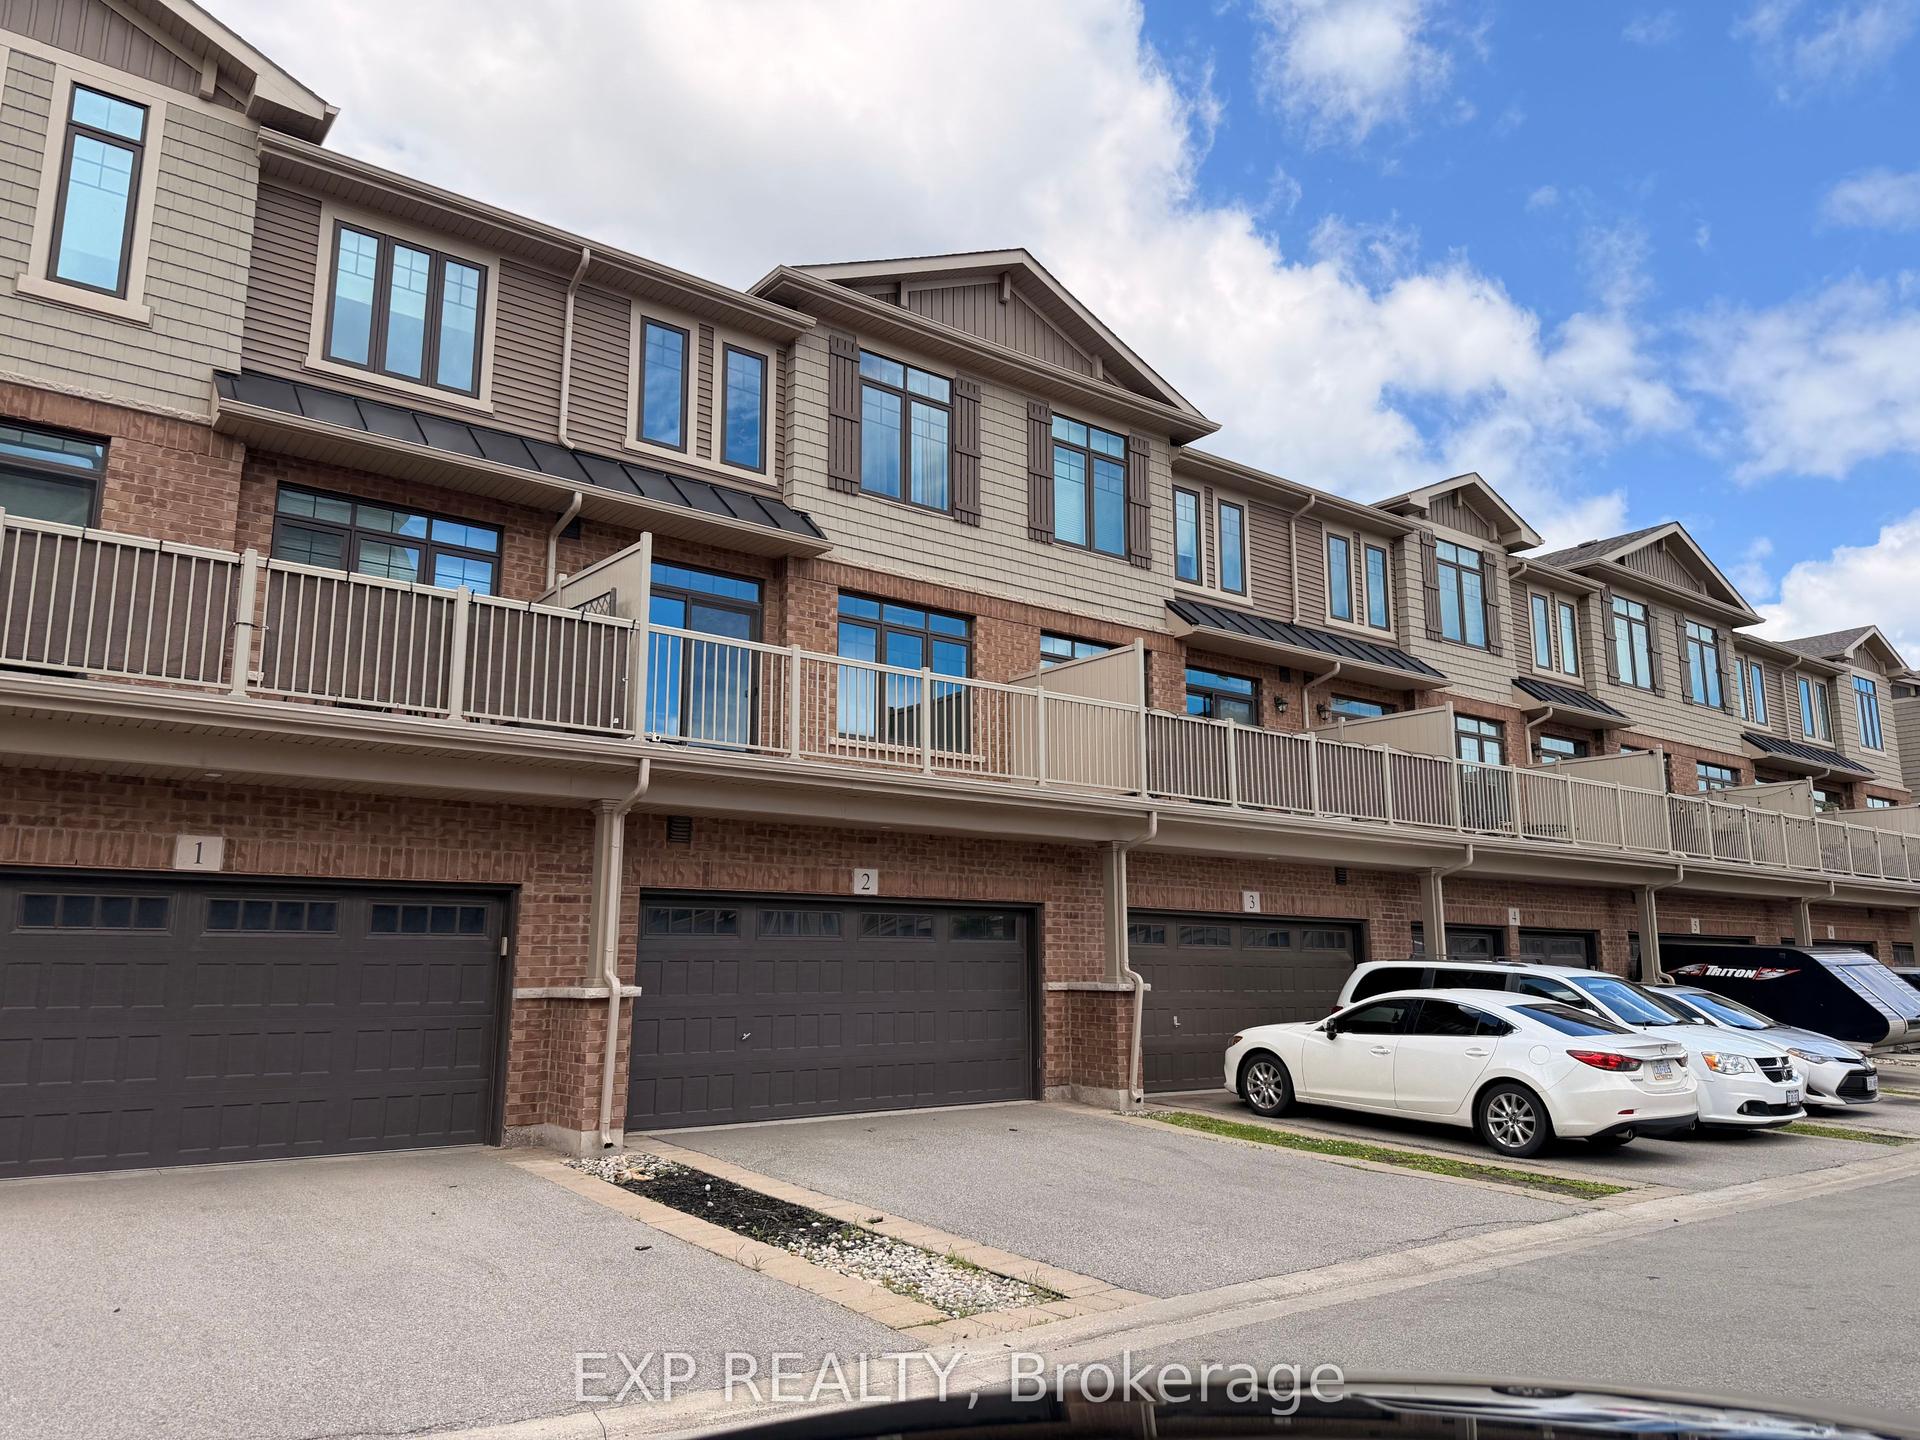
For Lease1 month ago
$2,950
Condo Town
288 Glover Road 2 #2, Fruitland
Hamilton, ON
4 bd
4 ba
1,900
4
MLS# X13341996Exp Realty
WhatsApp Aman

Getting around
How walkable, bikeable, and transit-friendly this neighbourhood is.
89
/ 100
Walk Score
Very Walkable
75
/ 100
Transit Score
Excellent Transit
66
/ 100
Bike Score
Bikeable
Scores are estimates based on neighbourhood data and are for informational purposes only.
MLS® data courtesy of the Toronto Regional Real Estate Board (TRREB).
The information provided herein must only be used by consumers that have a bona fide interest in the purchase, sale, or lease of real estate and may not be used for any commercial purpose or any other purpose. Listing information is deemed reliable but is not guaranteed accurate by the Toronto Regional Real Estate Board, the listing brokerage, or this website. The trademarks REALTOR®, REALTORS® and the REALTOR® logo are controlled by The Canadian Real Estate Association (CREA) and identify real estate professionals who are members of CREA. MLS®, Multiple Listing Service®, and the associated logos are owned by CREA. Not intended to solicit properties currently listed for sale or buyers under contract.