For Sale
Just Listed
119 Champagne Crescent
54 - Amherstview, Loyalist, ON
$634,900
3+1Bd
3Ba
1,300+sqft
6Parking
40 x 100 mlot
$488/sqft
DetachedMLS# X13556828Listed 2026-07-130 DOM
Cooling
Central Air
Basement
Finished
Just listed! New listings in Loyalist often receive offers within the first week.
About this home
The backyard you've been dreaming about. The bungalow you'll be proud to call home. Welcome to 119 Champagne Crescent, where everyday living feels just a little easier. Nestled on a quiet street in one of Amherstview's most sought-after family neighbourhoods, this beautifully maintained 3+1 bedroom, 3 bathroom bungalow offers the perfect blend of comfort, style, and thoughtful upgrades. With an expanded driveway for extra parking, custom storage throughout, and over $35,000 invested in the backyard, this home offers value you simply won't find in many comparable properties. Inside, the bright open-concept layout creates a natural gathering place, connecting the kitchen, dining, and living areas so family time and entertaining come effortlessly. The fully finished basement adds even more flexibility with a fourth bedroom(+ an office/playroom), a spacious den, and plenty of room to grow. Step outside and you'll quickly understand what makes this home so special. Designed as a true extension of the living space, the backyard was built for making memories. Host summer BBQs under the pergola, catch the game from the outdoor TV cabinet, relax in the covered hot tub, or simply unwind after a long day. Every feature has been carefully planned to create a low-maintenance outdoor retreat you'll enjoy in every season. Less than 10 years old and located just minutes from the waterfront, parks, schools, and local favourite Giddy Goat Café, 119 Champagne Crescent offers more than a beautiful home - it offers a lifestyle where the work has already been done, leaving you more time to enjoy it.
Waterfront
Rooms
Main Floor
| Foyer | 3.00 × 1.60 m | |
| Bathroom | 3.03 × 1.63 m | |
| Primary Bedroom | 3.30 × 4.12 m | |
| Bedroom | 3.00 × 2.57 m | |
| Bedroom | 3.00 × 2.67 m | |
| Kitchen | 3.57 × 3.08 m | |
| Dining Room | 3.04 × 1.48 m | |
| Living Room | 6.18 × 3.61 m | |
| Bathroom | 2.39 × 1.68 m |
Basement
| Family Room | 6.33 × 5.37 m | |
| Bedroom | 4.12 × 3.68 m | |
| Den | 2.83 × 2.43 m | |
| Bathroom | 2.45 × 2.43 m | |
| Laundry | 4.64 × 3.66 m |
Features
- Primary Bedroom - Main Floor
- Storage Area Lockers
- Deck
- Hot Tub
- Landscaped
- Patio
- Privacy
- Full
- Finished
- Central Air
- Bungalow
Financials
Annual Taxes
$5,306.69
Estimated Rental Income
Entire property$3,200 – $4,800/mo
Basement apartment$1,800 – $2,500/mo
Rental yield6.0% – 9.1%
*Estimates based on comparable rentals in the area. Actual income may vary.
Market Data — Loyalist
Days on market0 days
Buyer's MarketSeller's Market
Based on active listings in Loyalist. Data updates daily.
Our estimate for this home
Estimated range
$730K – $849K
Mid-point $789K · ~$607/sqft
How this listing compares
$730KList · $635K$849K
High confidence·Based on 16721 gta-wide comparables
Estimated range is generated automatically from active comparables and is for informational purposes only. Not an appraisal — contact Aman for a full comparative market analysis that factors in condition, renovations, and positioning.
Getting around
How walkable, bikeable, and transit-friendly this neighbourhood is.
57
/ 100
Walk Score
Somewhat Walkable
48
/ 100
Transit Score
Some Transit
41
/ 100
Bike Score
Somewhat Bikeable
Scores are estimates based on neighbourhood data and are for informational purposes only.
MLS® data courtesy of the Toronto Regional Real Estate Board (TRREB).
The information provided herein must only be used by consumers that have a bona fide interest in the purchase, sale, or lease of real estate and may not be used for any commercial purpose or any other purpose. Listing information is deemed reliable but is not guaranteed accurate by the Toronto Regional Real Estate Board, the listing brokerage, or this website. The trademarks REALTOR®, REALTORS® and the REALTOR® logo are controlled by The Canadian Real Estate Association (CREA) and identify real estate professionals who are members of CREA. MLS®, Multiple Listing Service®, and the associated logos are owned by CREA. Not intended to solicit properties currently listed for sale or buyers under contract.
You may also like
More homes in Loyalist
Hand-picked listings with a similar price range and style.
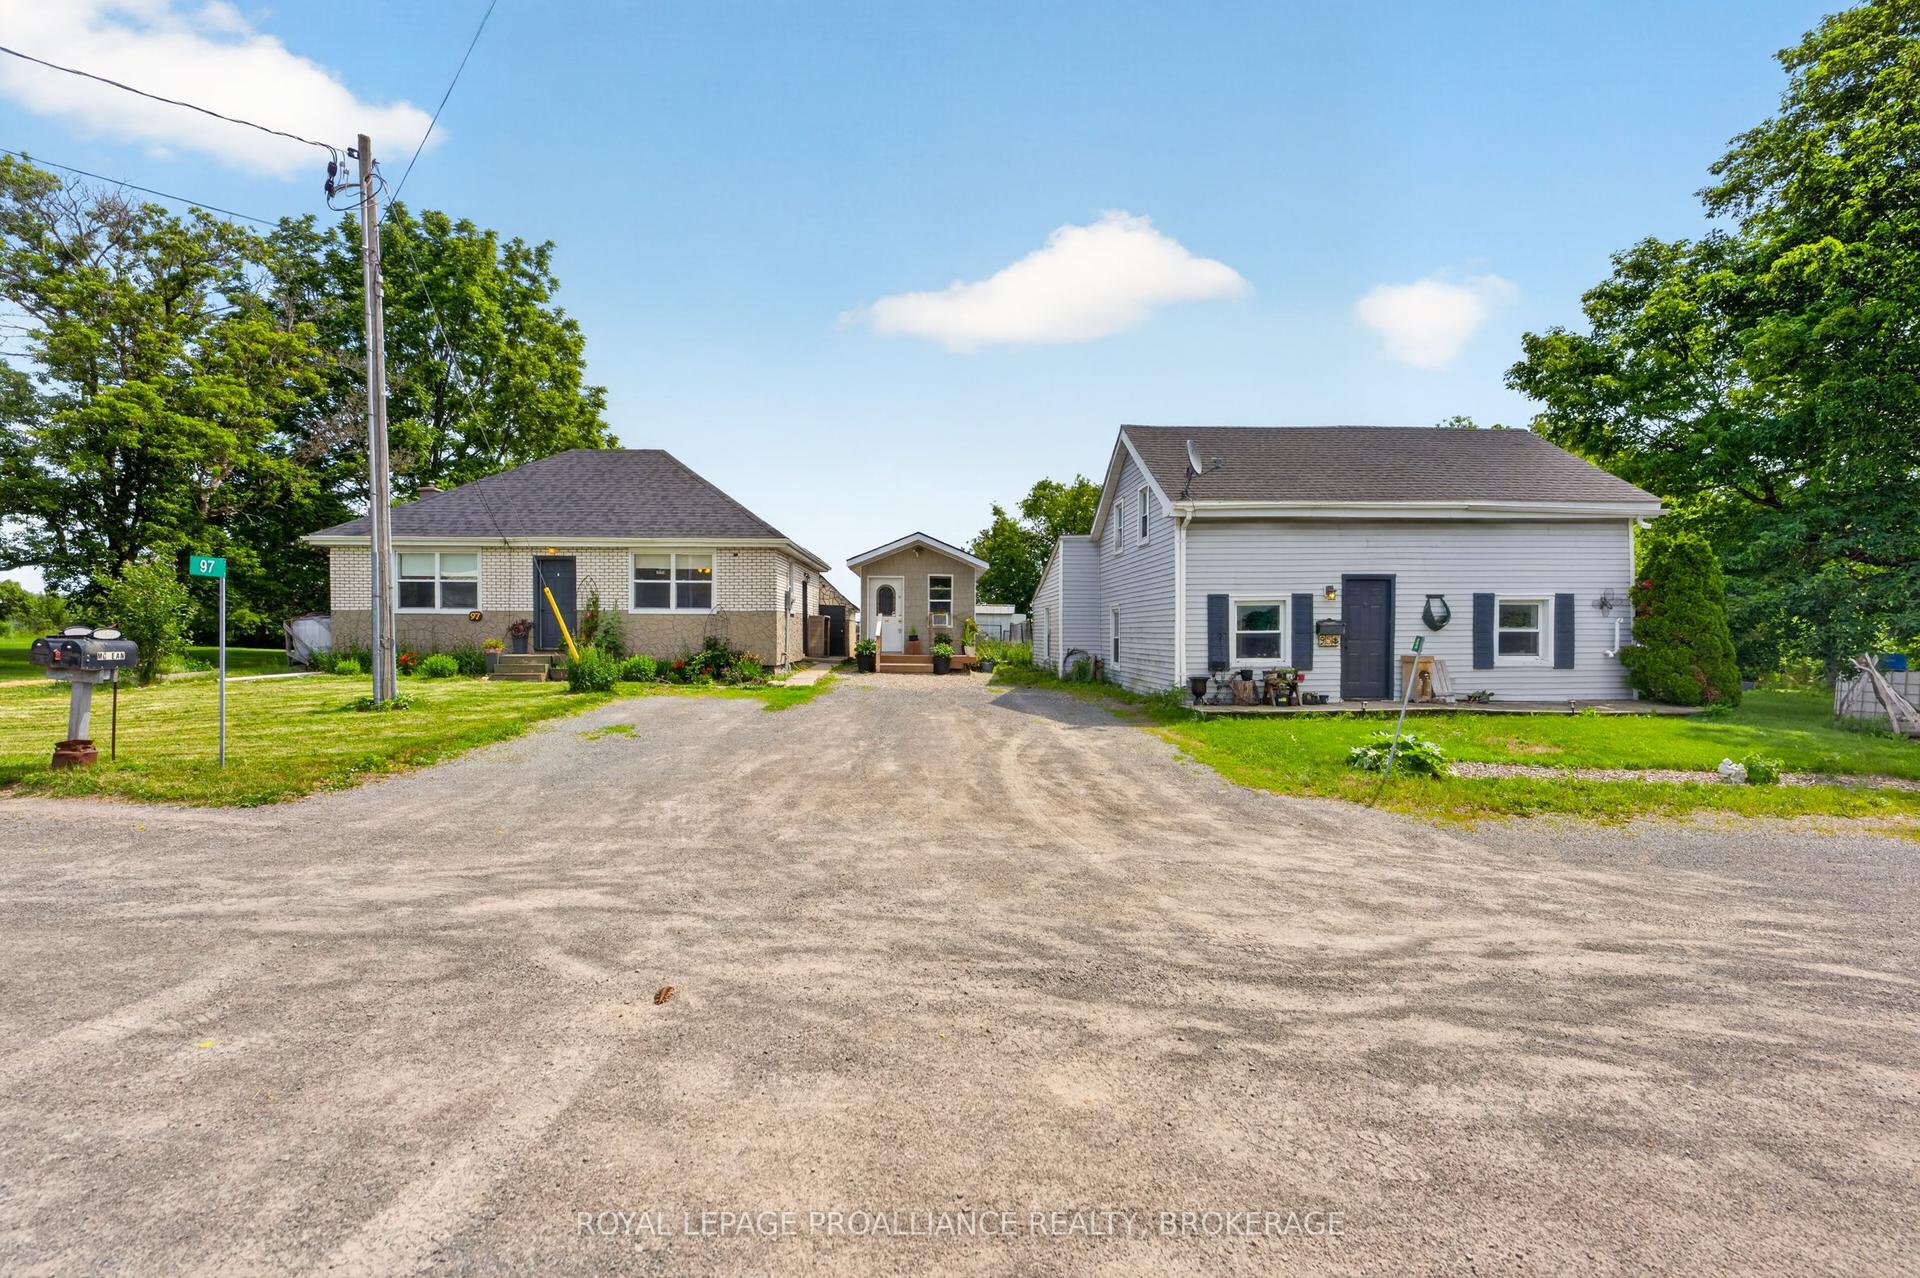
For Sale18 days ago
$574,900
Detached
est. $2,520/mo
95 & 97 County Road 4 N/A, 64 - Lennox and Addington - South
Loyalist, ON
6 bd
2 ba
1,300
6
MLS# X13493724Royal Lepage Proalliance Realty,…
WhatsApp Aman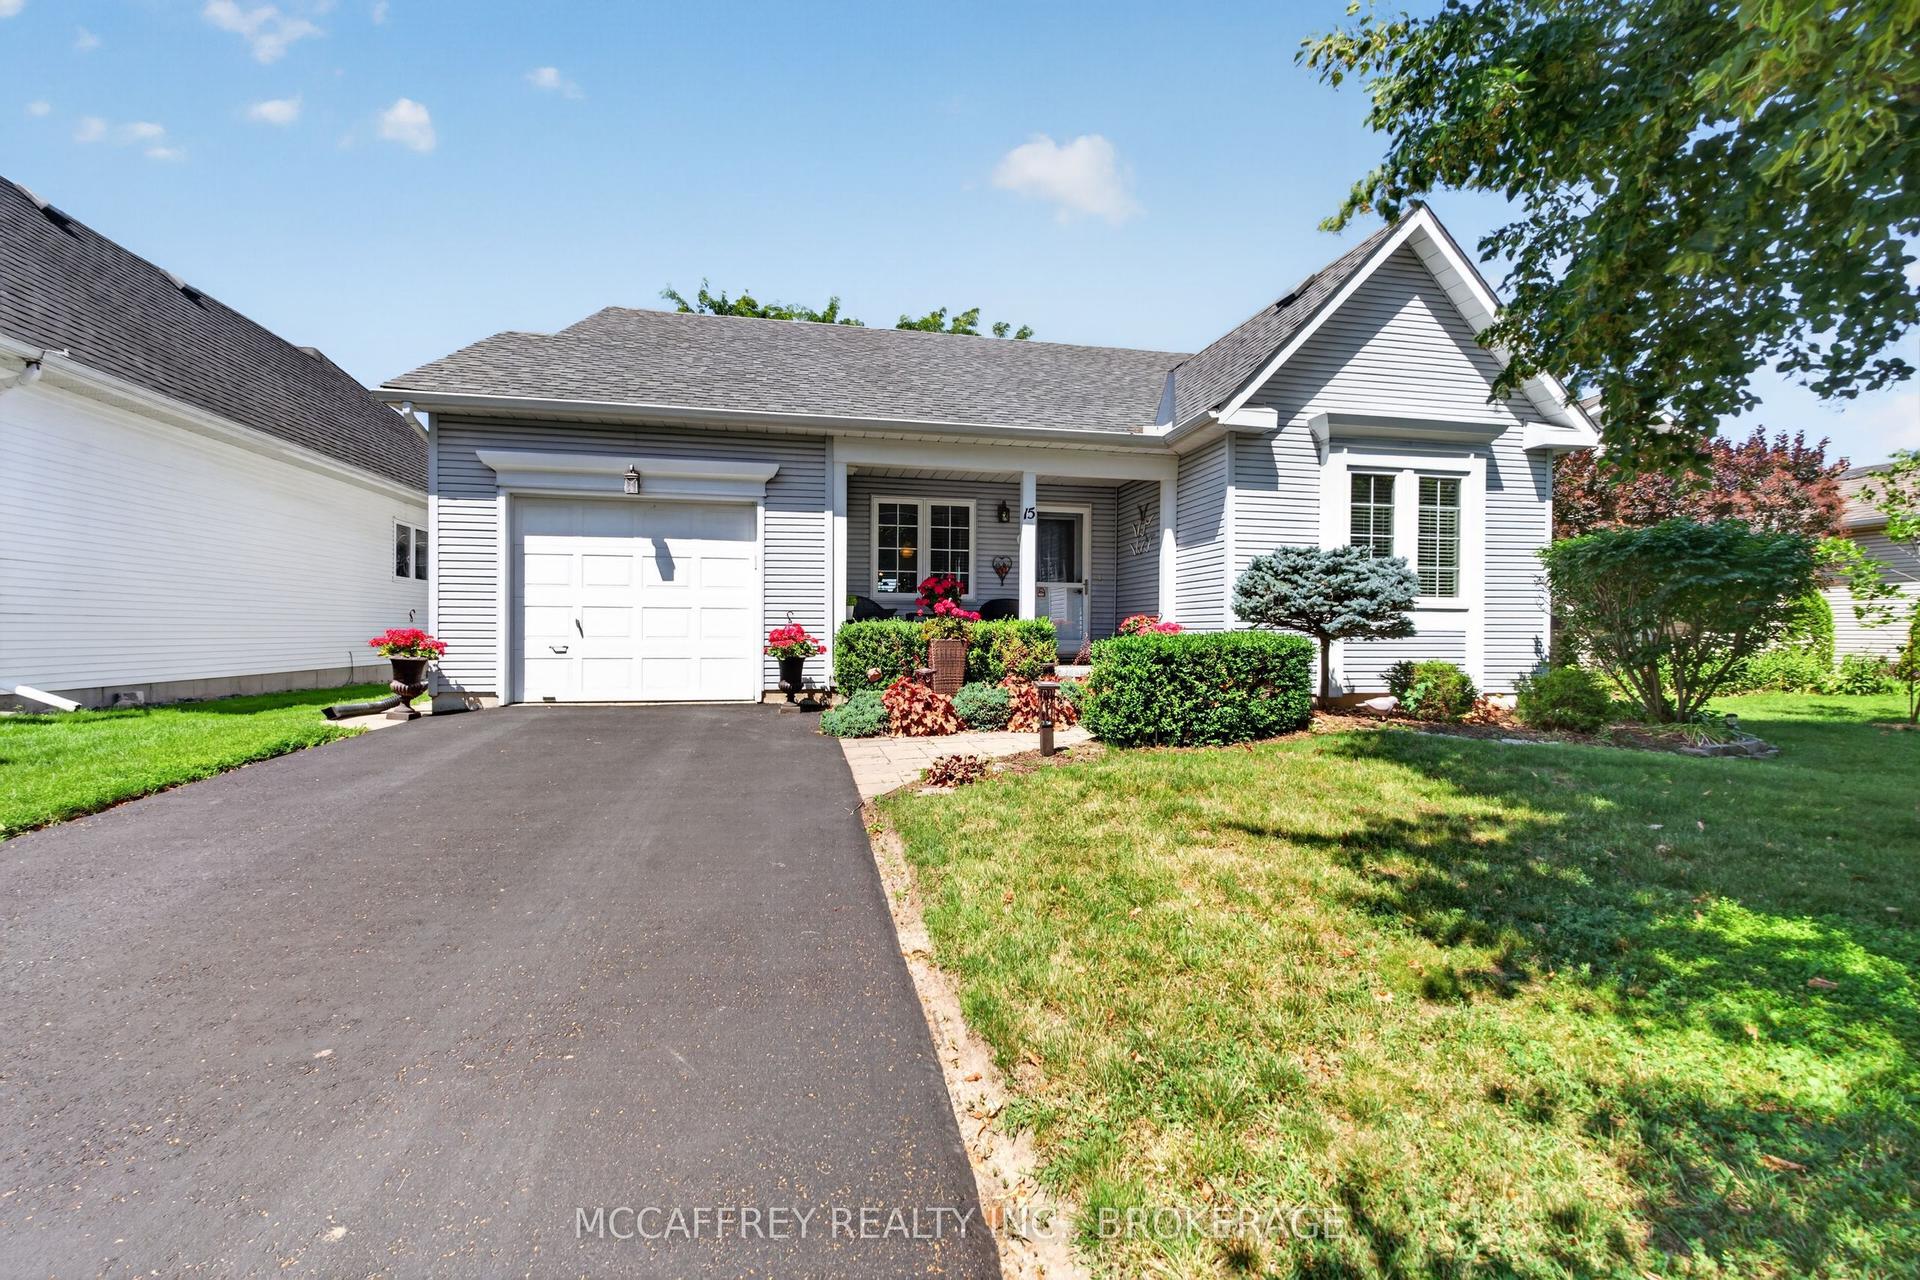
For Sale4 days ago
$729,900
Detached
est. $3,200/mo
15 Abbey Dawn Drive, 57 - Bath
Loyalist, ON
2 bd
2 ba
1,300
3
MLS# X13547726Mccaffrey Realty Inc., Brokerage
WhatsApp Aman