For Sale
5907 43 Highway
903 - Drummond/North Elmsley (North Elmsley) Twp, Drummond/North Elmsley, ON
$499,900
3+1Bd
1Ba
900+sqft
9Parking
100 x 150 ftlot
$555/sqft
DetachedMLS# X13556872Listed 2026-07-1313 DOM
Heating
Water Heater Owned
Cooling
Central Air
Basement
Finished with Walk-Out
About this home
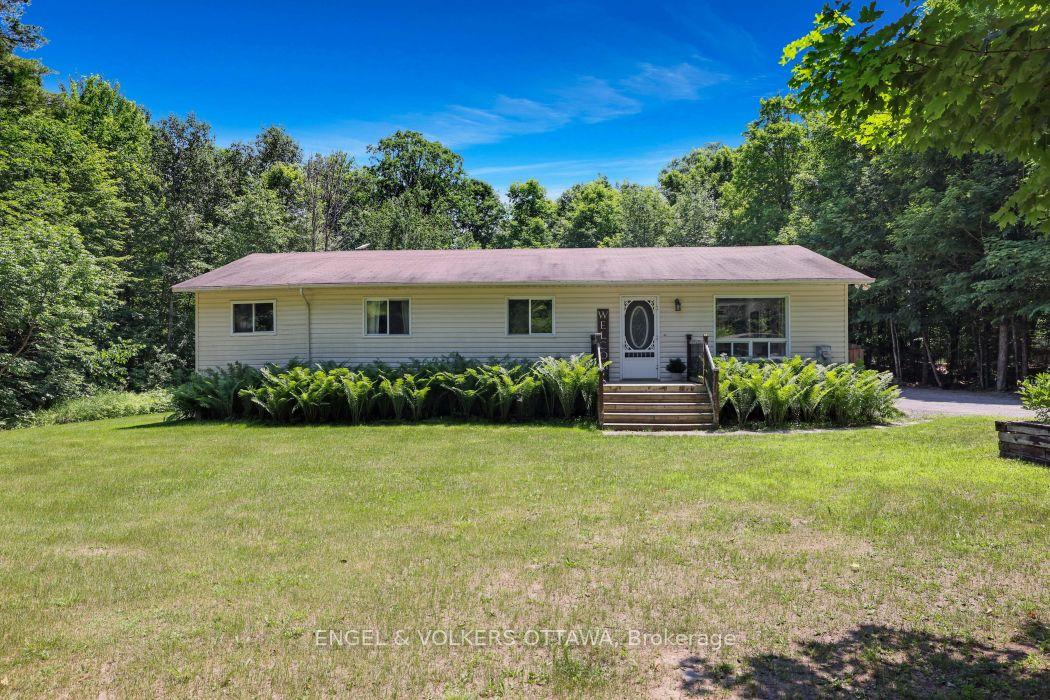
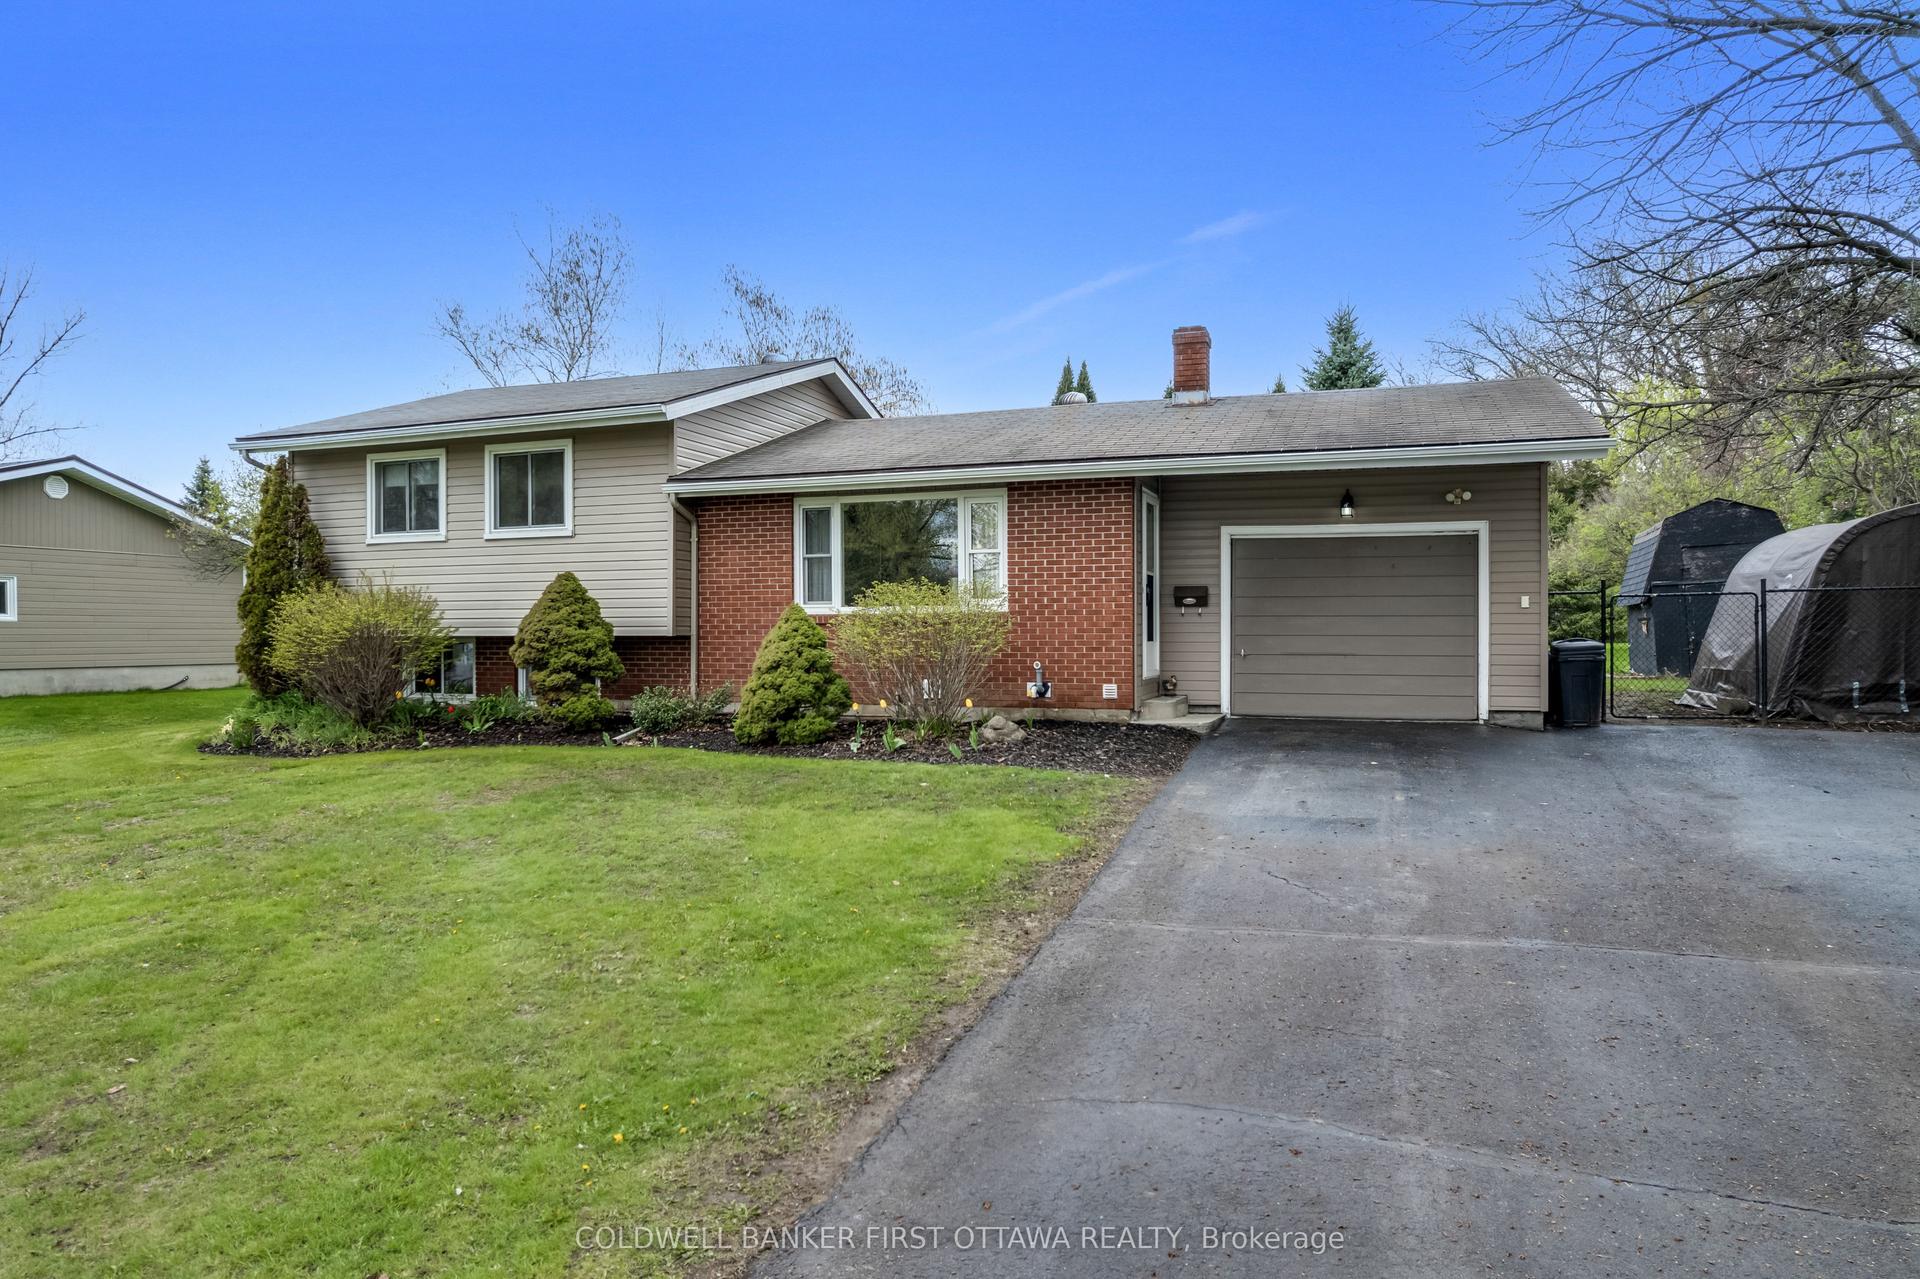
Located just minutes from downtown Heritage Perth, 5907 Highway 43 is a beautifully updated 3+1 bedroom bungalow offering comfort, flexibility, and move-in-ready appeal. Whether you are a young family, retiree, or looking for potential multi-generational living, this home has been thoughtfully improved and is ready to enjoy.The bright eat-in kitchen is a standout, featuring a large eat-around island, custom cabinetry, ceramic tile backsplash, under-cabinet lighting, new stainless steel appliances, and a large window that fills the space with natural light. The opened layout keeps the kitchen connected to the living room, creating a warm and inviting main floor for everyday living and entertaining.The main level offers three generous bedrooms, each with closets, along with a 4-piece bathroom finished with ceramic tile flooring and a moulded tub unit. Downstairs, the bright lower level adds excellent living space with large windows, durable vinyl plank flooring, a cozy corner gas fireplace, and a walkout entrance directly to the large, grass-covered backyard. Surrounded by trees, this outdoor space feels private and peaceful, with plenty of room to play, entertain, relax by the firepit, or create a beautiful garden.This level also includes a 4th bedroom, a large landing area with closet, ideal for a desk or reading nook, plus spacious laundry, utility, and storage areas. The private lower-level entrance offers excellent potential for an in-law suite or multi-generational setup.Out front, the oversized 10' x 40' deck is a wonderful place to enjoy morning coffee, catch the sunrise, or unwind at the end of the day. The attached 16' x 22' garage adds everyday convenience with side-door access to the kitchen, a rear door to the backyard, workbench, built-in shelving, and insulated walls.With the Rideau Trail close by and downtown Perth only minutes away, this move-in-ready bungalow offers space, flexibility, and a convenient location in a welcoming country setting.
GarageWalkoutFireplaceIn-law Suite
Rooms
Main Floor
| Kitchen | 5.00 × 3.52 m | |
| Living Room | 6.10 × 3.52 m | |
| Primary Bedroom | 4.60 × 2.90 m | |
| Bedroom 2 | 3.50 × 3.03 m | |
| Bedroom 3 | 4.30 × 2.90 m | |
| Bathroom | 2.90 × 2.10 m | 4 Pc Bath |
Lower
| Family Room | 7.30 × 3.40 m | |
| Bedroom 4 | 3.80 × 3.60 m | |
| Laundry | 5.90 × 4.20 m | |
| Utility Room | 4.30 × 2.70 m | |
| Other | 4.30 × 2.50 m |
Features
- Generator - Full
- Primary Bedroom - Main Floor
- Sump Pump
- Water Heater Owned
- Water Treatment
- Backs On Green Belt
- Deck
- Privacy
- Finished with Walk-Out
- Central Air
- Bungalow
Financials
Annual Taxes
$1,880
Estimated Rental Income
Entire property$3,200 – $4,800/mo
Rental yield7.7% – 11.5%
*Estimates based on comparable rentals in the area. Actual income may vary.
Market Data — Drummond/North Elmsley
Days on market13 days
Buyer's MarketSeller's Market
Based on active listings in Drummond/North Elmsley. Data updates daily.
Our estimate for this home
Estimated range
$526K – $611K
Mid-point $569K · ~$632/sqft
How this listing compares
$526KList · $500K$611K
High confidence·Based on 7572 gta-wide comparables
Estimated range is generated automatically from active comparables and is for informational purposes only. Not an appraisal — contact Aman for a full comparative market analysis that factors in condition, renovations, and positioning.
Getting around
How walkable, bikeable, and transit-friendly this neighbourhood is.
58
/ 100
Walk Score
Somewhat Walkable
35
/ 100
Transit Score
Some Transit
44
/ 100
Bike Score
Somewhat Bikeable
Scores are estimates based on neighbourhood data and are for informational purposes only.
MLS® data courtesy of the Toronto Regional Real Estate Board (TRREB).
The information provided herein must only be used by consumers that have a bona fide interest in the purchase, sale, or lease of real estate and may not be used for any commercial purpose or any other purpose. Listing information is deemed reliable but is not guaranteed accurate by the Toronto Regional Real Estate Board, the listing brokerage, or this website. The trademarks REALTOR®, REALTORS® and the REALTOR® logo are controlled by The Canadian Real Estate Association (CREA) and identify real estate professionals who are members of CREA. MLS®, Multiple Listing Service®, and the associated logos are owned by CREA. Not intended to solicit properties currently listed for sale or buyers under contract.
You may also like
More homes in Drummond/North Elmsley
Hand-picked listings with a similar price range and style.
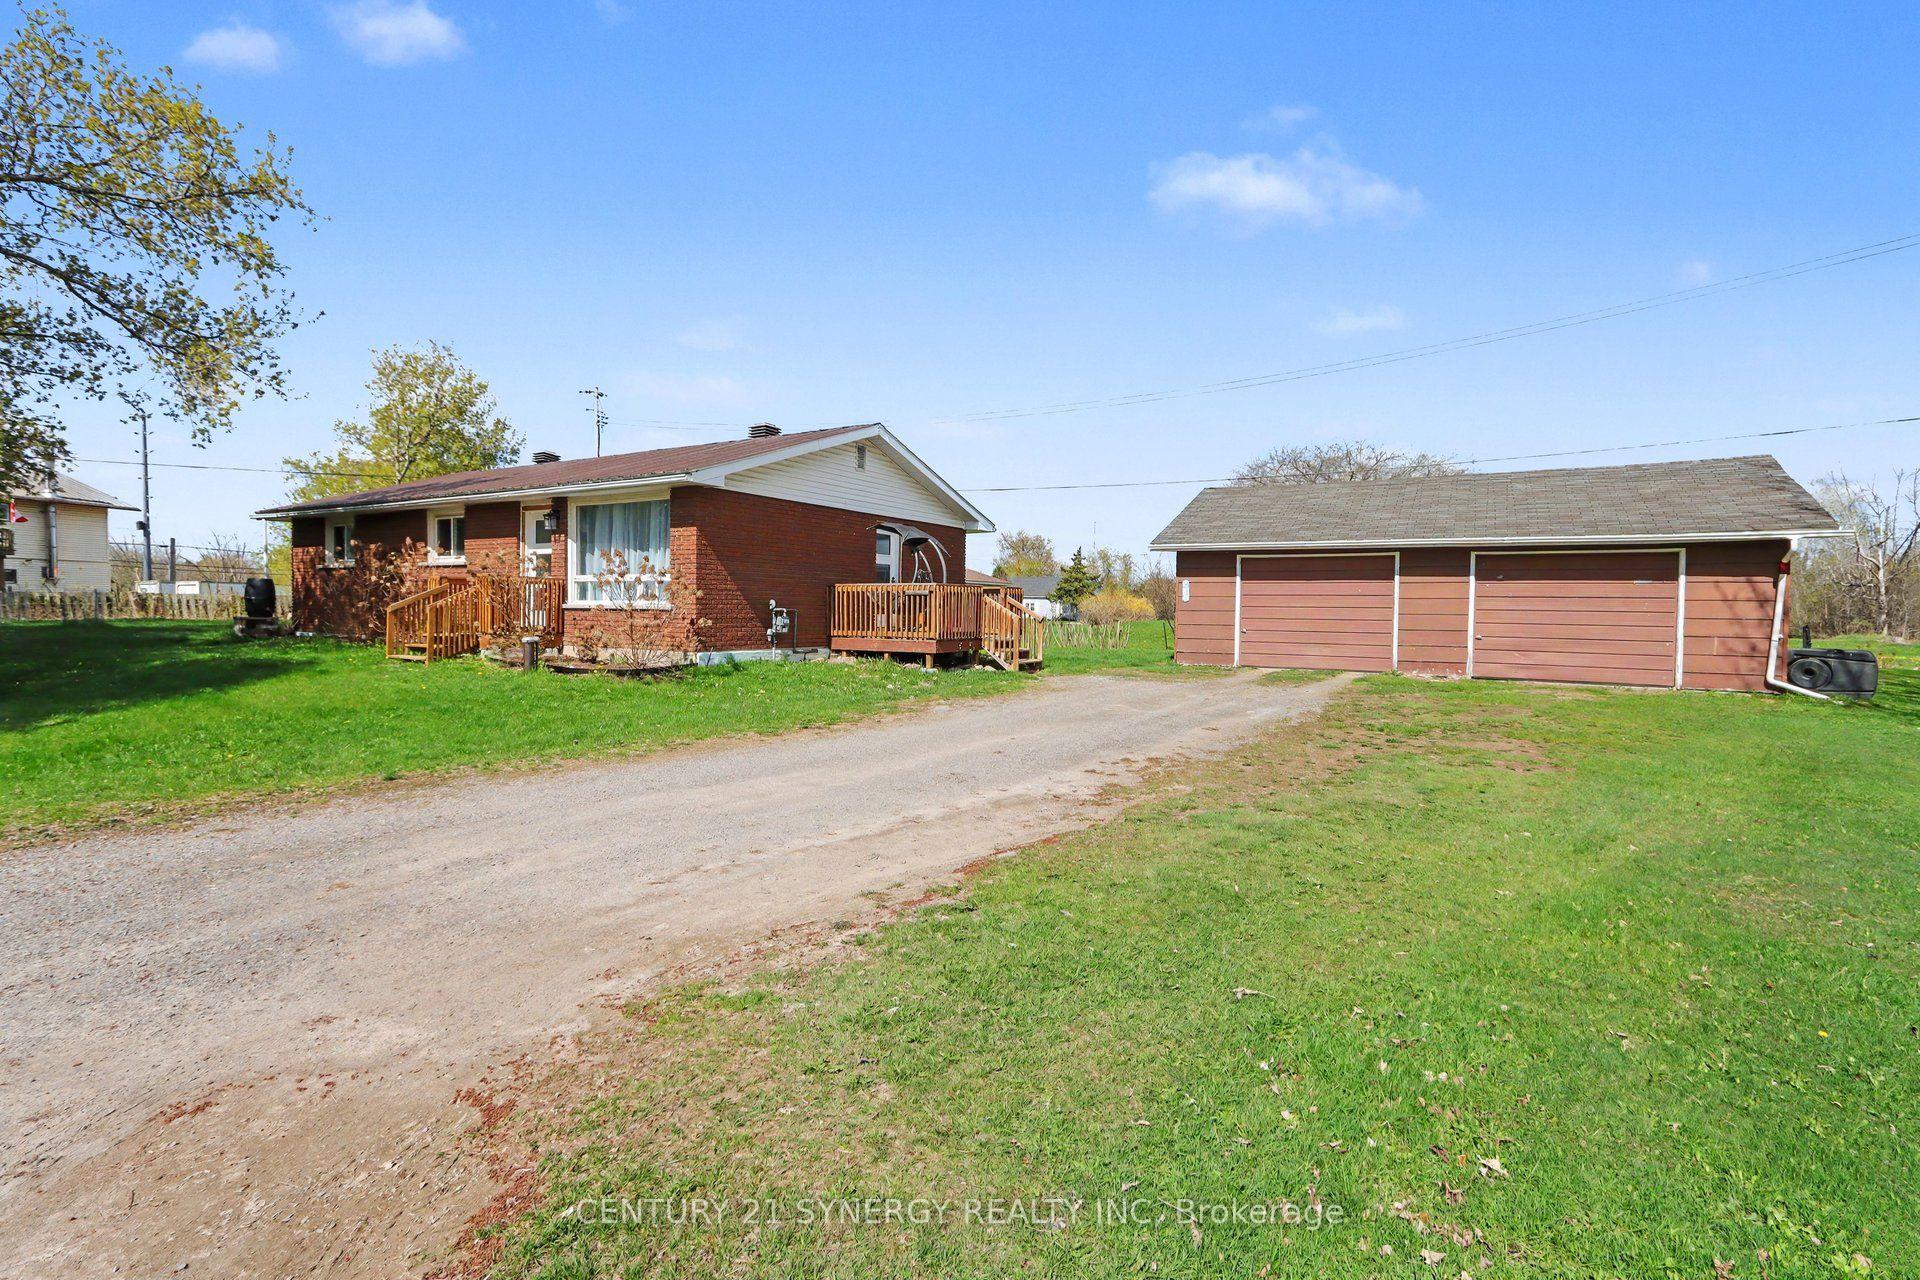
For Sale3 months ago
$429,900
Detached
est. $1,885/mo
130 Saumure Circle, 903 - Drummond/North Elmsley (North Elmsley) Twp
Drummond/North Elmsley, ON
3 bd
1 ba
900
6
MLS# X13105422Century 21 Synergy Realty Inc
WhatsApp Aman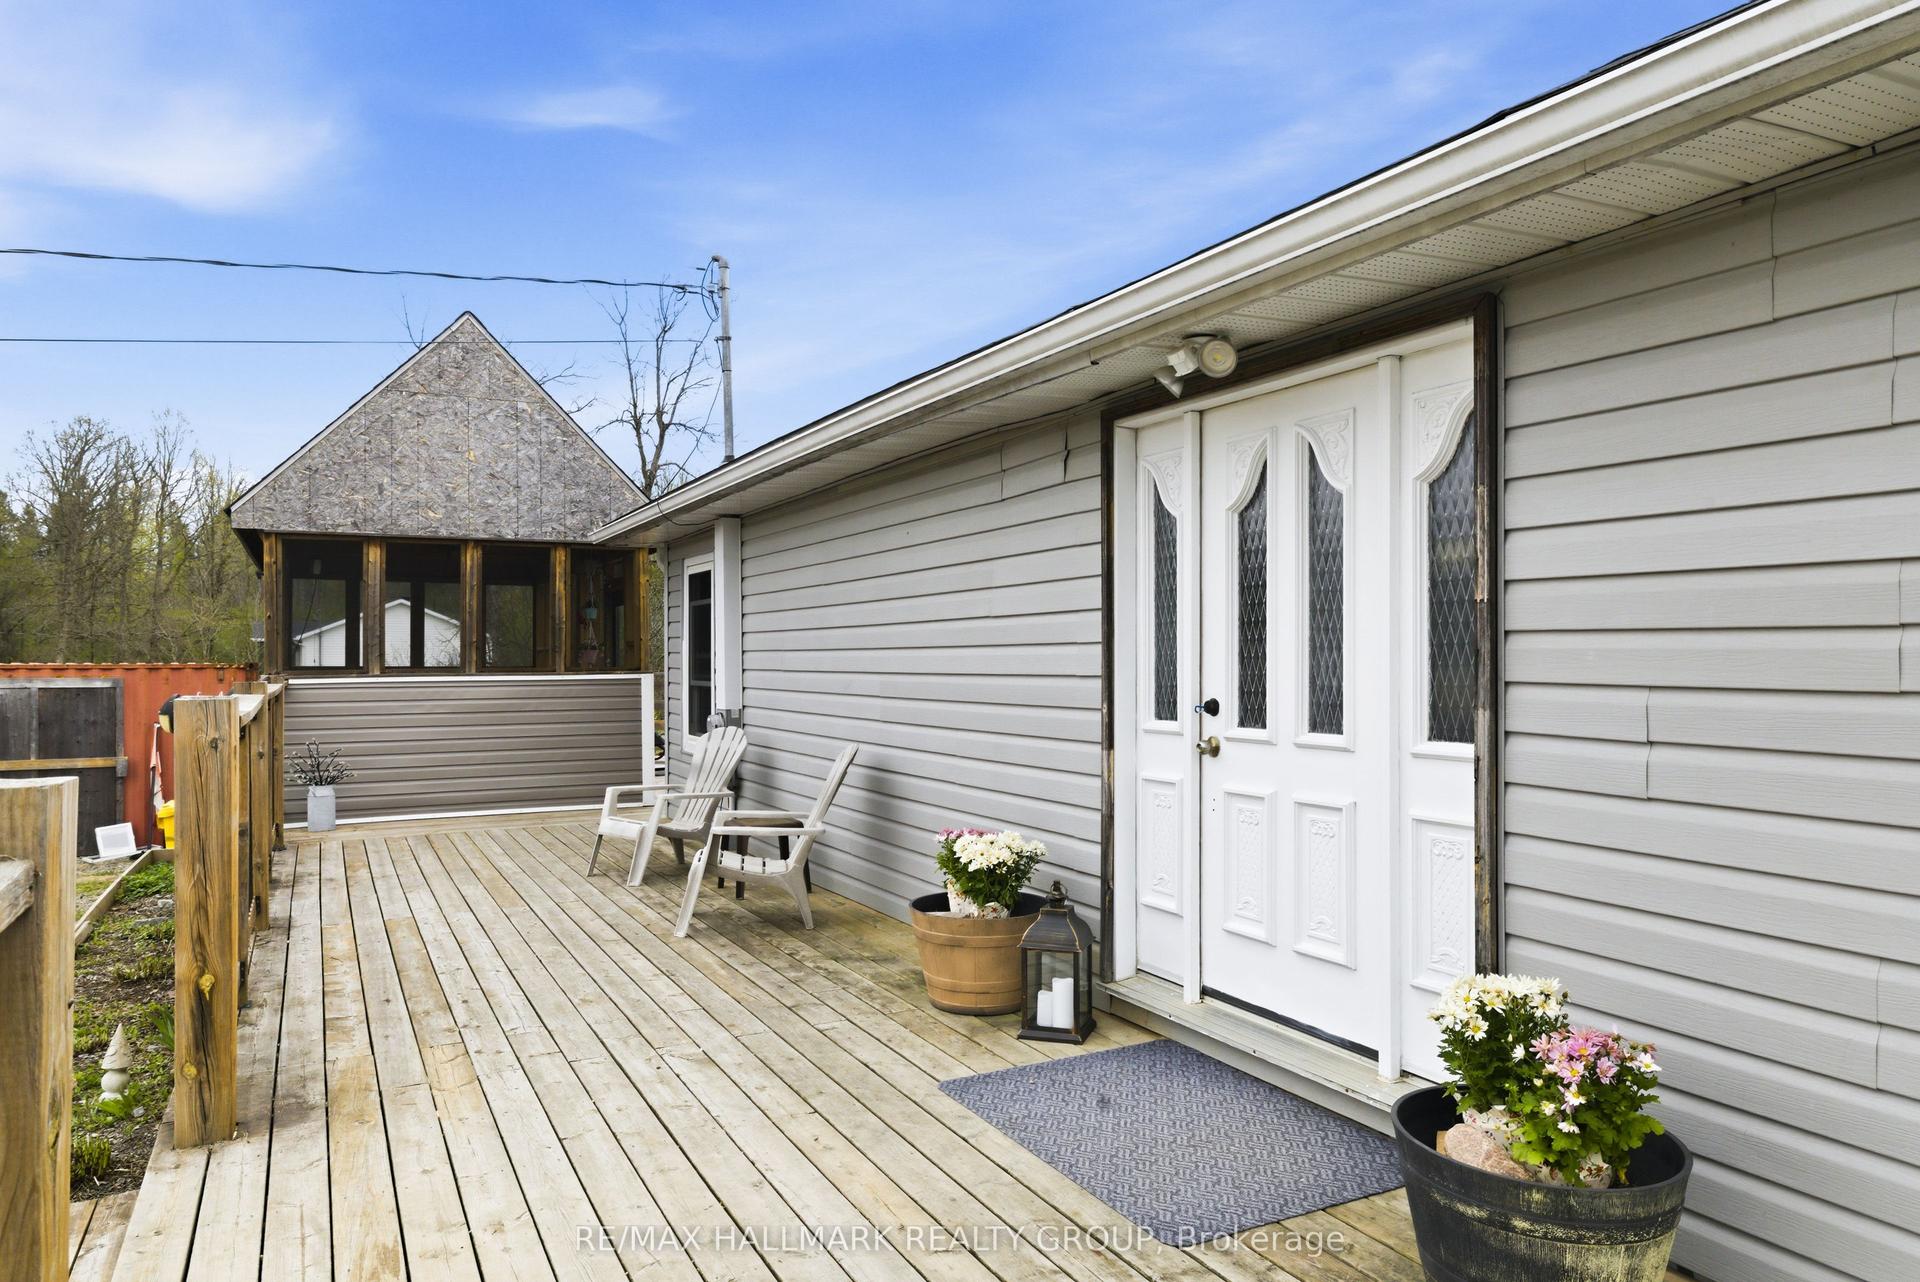
For Sale5 days ago
$469,900
Detached
est. $2,060/mo
1509 Drummond Con 6b Concession, 908 - Drummond N Elmsley (Drummond) Twp
Drummond/North Elmsley, ON
2+1 bd
1 ba
1,300
8
MLS# X13594582Re/Max Hallmark Realty Group
WhatsApp Aman