For Sale
92 Rebecca Street
Stratford, Stratford, ON
$739,900
4Bd
2Ba
2,250+sqft
2Parking
39.44 x 97.44 ftlot
$329/sqft
DetachedMLS# X13557240Listed 2026-07-1315 DOM
Heating
Water Heater Owned
Cooling
Central Air
Basement
Partially Finished
About this home
Room to grow! Have a look at this 2.5 storey red brick home w/ four finished levels and loads of space! Centrally located on mature, tree lined Rebecca st. A short walk to downtown Stratford, parks & schools. 4 bedrooms, 2 bath home over 2100 sqft featuring a recent main floor great room addition w/ 2 pc bath & full basement. The main level also features a formal foyer, living & dining room & an open-concept kitchen. The second level holds 3 generous bedrooms & an updated 5 pc family bath. The recently renovated attic offers a 4th bedroom or recreation space w/ new insulation & independent mini split AC/heat pump. The addition basement offer a flexible finished family room w/ electric fireplace and recently installed water pressure backup sump pump system. The additional finished space in the basement can function as a family bedroom or kids play room. Loads of unfinished space in the basement for storage, utility & workshop. The exterior of the property features a recently installed private concrete drive, on grade deck w/ gazebo, full fenced, private yard. Steel roof on the main house w/ ashpalt shingle on the main floor addition. Private covered front porch overlooking a nicely gardened front yard. Classic Stratford 2.5 storey brick home with many updates ready for youto make your home. Addition w/ full basement and stair access (2017), Dining room renovation (2017), Water powered back-up sump pump system installed (2017), New concrete driveway (2017), New asphalt shingle roof (2017), Attic renovation w/ new mini split AC/Heat pump installed (2022), Steel Roof and Eaves installed (2022). Call for more information or to schedule a private showing.
RenovatedFireplace
Rooms
Main Floor
| Foyer | 3.18 × 2.85 m | |
| Living Room | 4.71 × 3.28 m | |
| Dining Room | 4.71 × 3.28 m | |
| Kitchen | 5.18 × 2.78 m | |
| Great Room | 5.77 × 5.24 m | |
| Bathroom | 1.63 × 1.52 m | 2 Pc Bath |
Second Floor
| Primary Bedroom | 4.10 × 2.69 m | |
| Bedroom | 4.24 × 2.47 m | |
| Bedroom | 3.49 × 2.49 m | |
| Bathroom | 3.71 × 1.59 m | |
| Laundry | 3.20 × 2.69 m |
Third Floor
| Bedroom | 7.79 × 4.95 m |
Basement
| Family Room | 5.56 × 5.10 m | |
| Recreation | 5.76 × 3.35 m | |
| Utility Room | 6.85 × 3.95 m | |
| Workshop | 6.08 × 3.64 m |
Features
- Sump Pump
- Water Softener
- Water Heater Owned
- Deck
- Lighting
- Porch
- Partially Finished
- Central Air
- 2 1/2 Storey
Financials
Annual Taxes
$4,509
Estimated Rental Income
Entire property$4,000 – $6,500/mo
Basement apartment$1,800 – $2,500/mo
Rental yield6.5% – 10.5%
*Estimates based on comparable rentals in the area. Actual income may vary.
Market Data — Stratford
Days on market15 days
Buyer's MarketSeller's Market
Based on active listings in Stratford. Data updates daily.
Our estimate for this home
Estimated range
$1.22M – $1.42M
Mid-point $1.32M · ~$586/sqft
How this listing compares
$1.22MList · $740K$1.42M
High confidence·Based on 13014 gta-wide comparables
Estimated range is generated automatically from active comparables and is for informational purposes only. Not an appraisal — contact Aman for a full comparative market analysis that factors in condition, renovations, and positioning.
Getting around
How walkable, bikeable, and transit-friendly this neighbourhood is.
54
/ 100
Walk Score
Somewhat Walkable
43
/ 100
Transit Score
Some Transit
50
/ 100
Bike Score
Bikeable
Scores are estimates based on neighbourhood data and are for informational purposes only.
MLS® data courtesy of the Toronto Regional Real Estate Board (TRREB).
The information provided herein must only be used by consumers that have a bona fide interest in the purchase, sale, or lease of real estate and may not be used for any commercial purpose or any other purpose. Listing information is deemed reliable but is not guaranteed accurate by the Toronto Regional Real Estate Board, the listing brokerage, or this website. The trademarks REALTOR®, REALTORS® and the REALTOR® logo are controlled by The Canadian Real Estate Association (CREA) and identify real estate professionals who are members of CREA. MLS®, Multiple Listing Service®, and the associated logos are owned by CREA. Not intended to solicit properties currently listed for sale or buyers under contract.
You may also like
More homes in Stratford
Hand-picked listings with a similar price range and style.
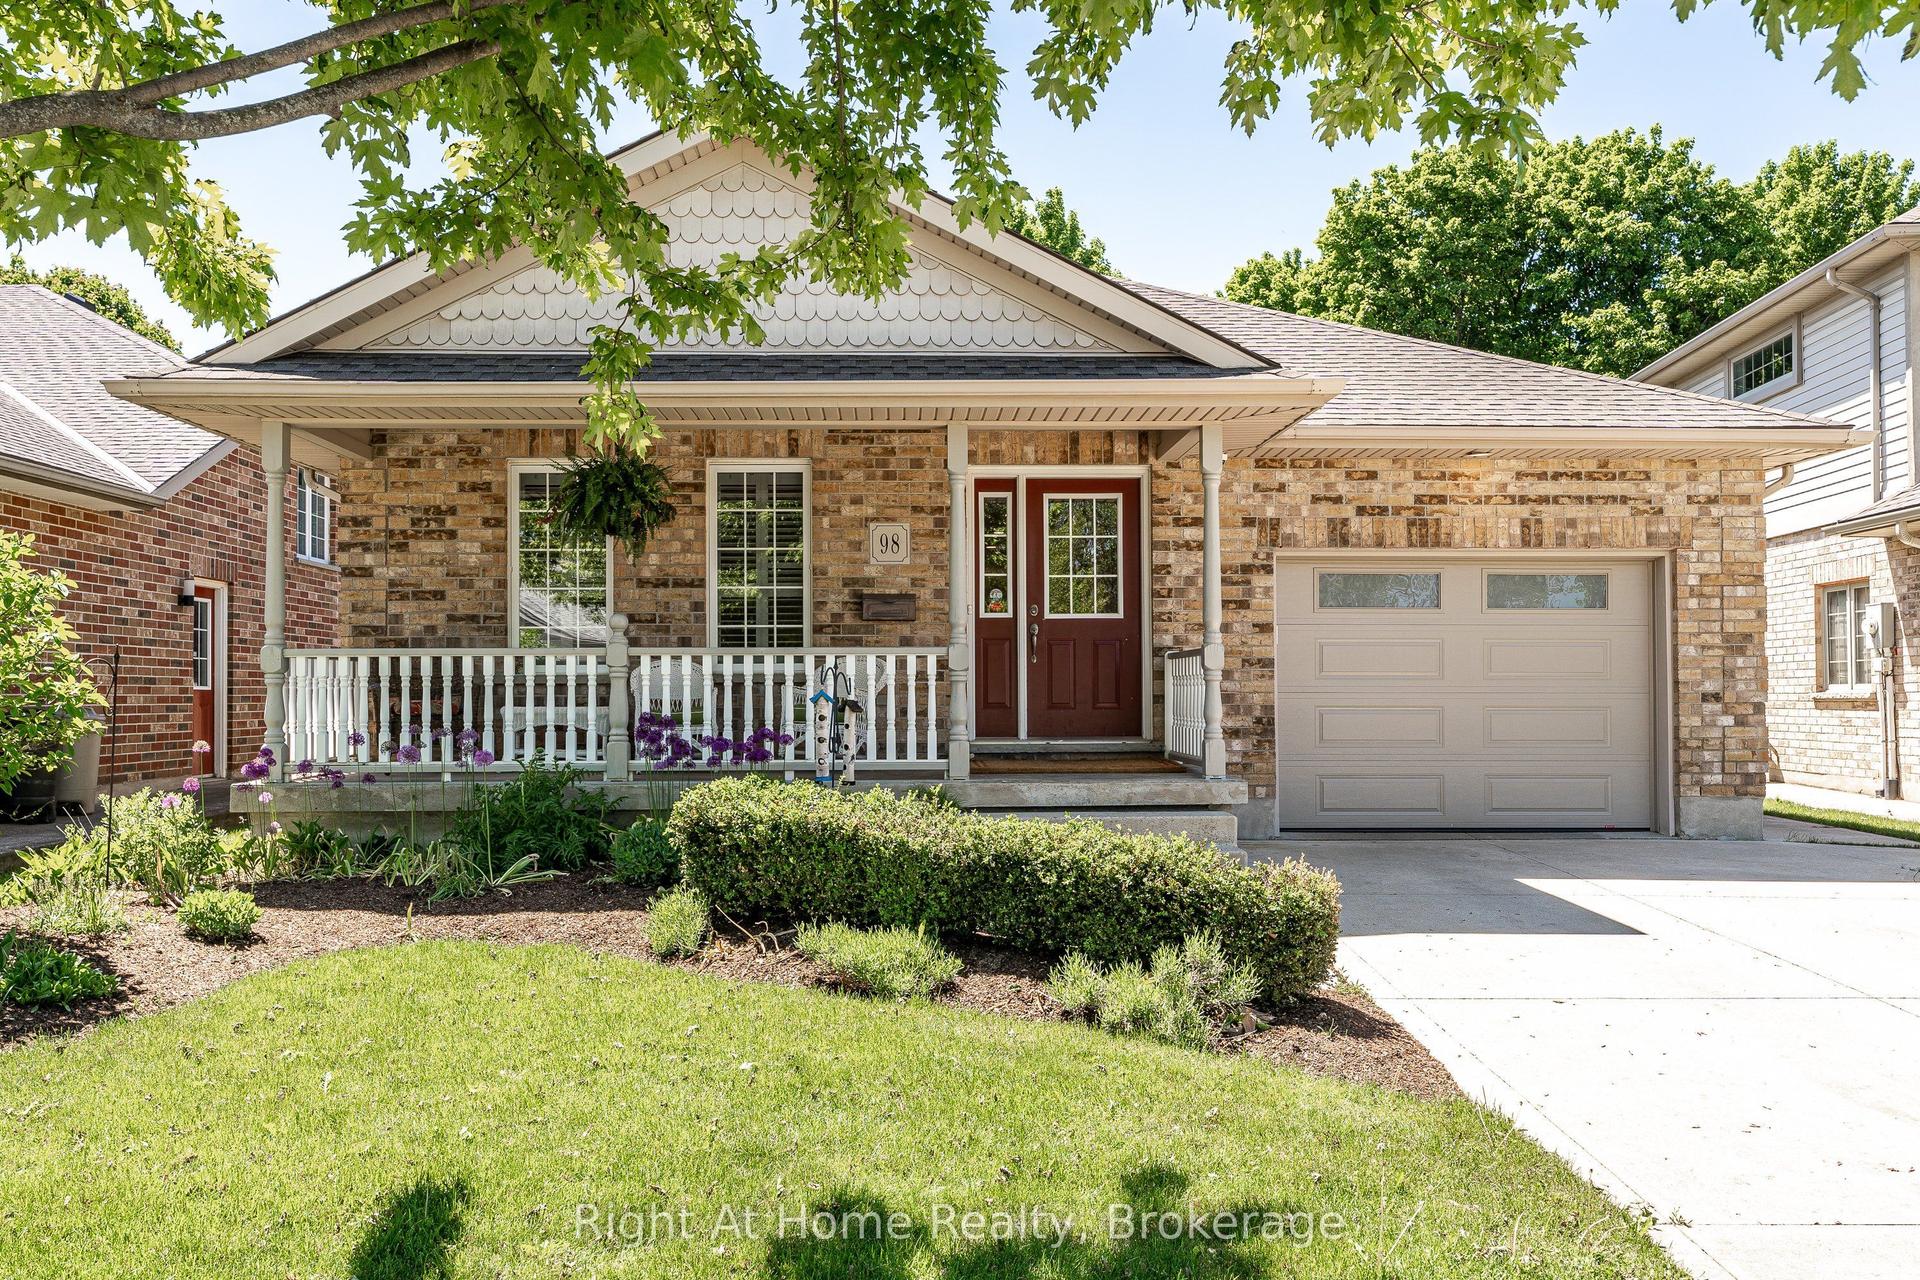
For Sale2 months ago
$850,000
Detached
est. $3,726/mo
98 Abraham Drive, Stratford
Stratford, ON
3 bd
3 ba
1,300
2
MLS# X13223308Right At Home Realty
WhatsApp Aman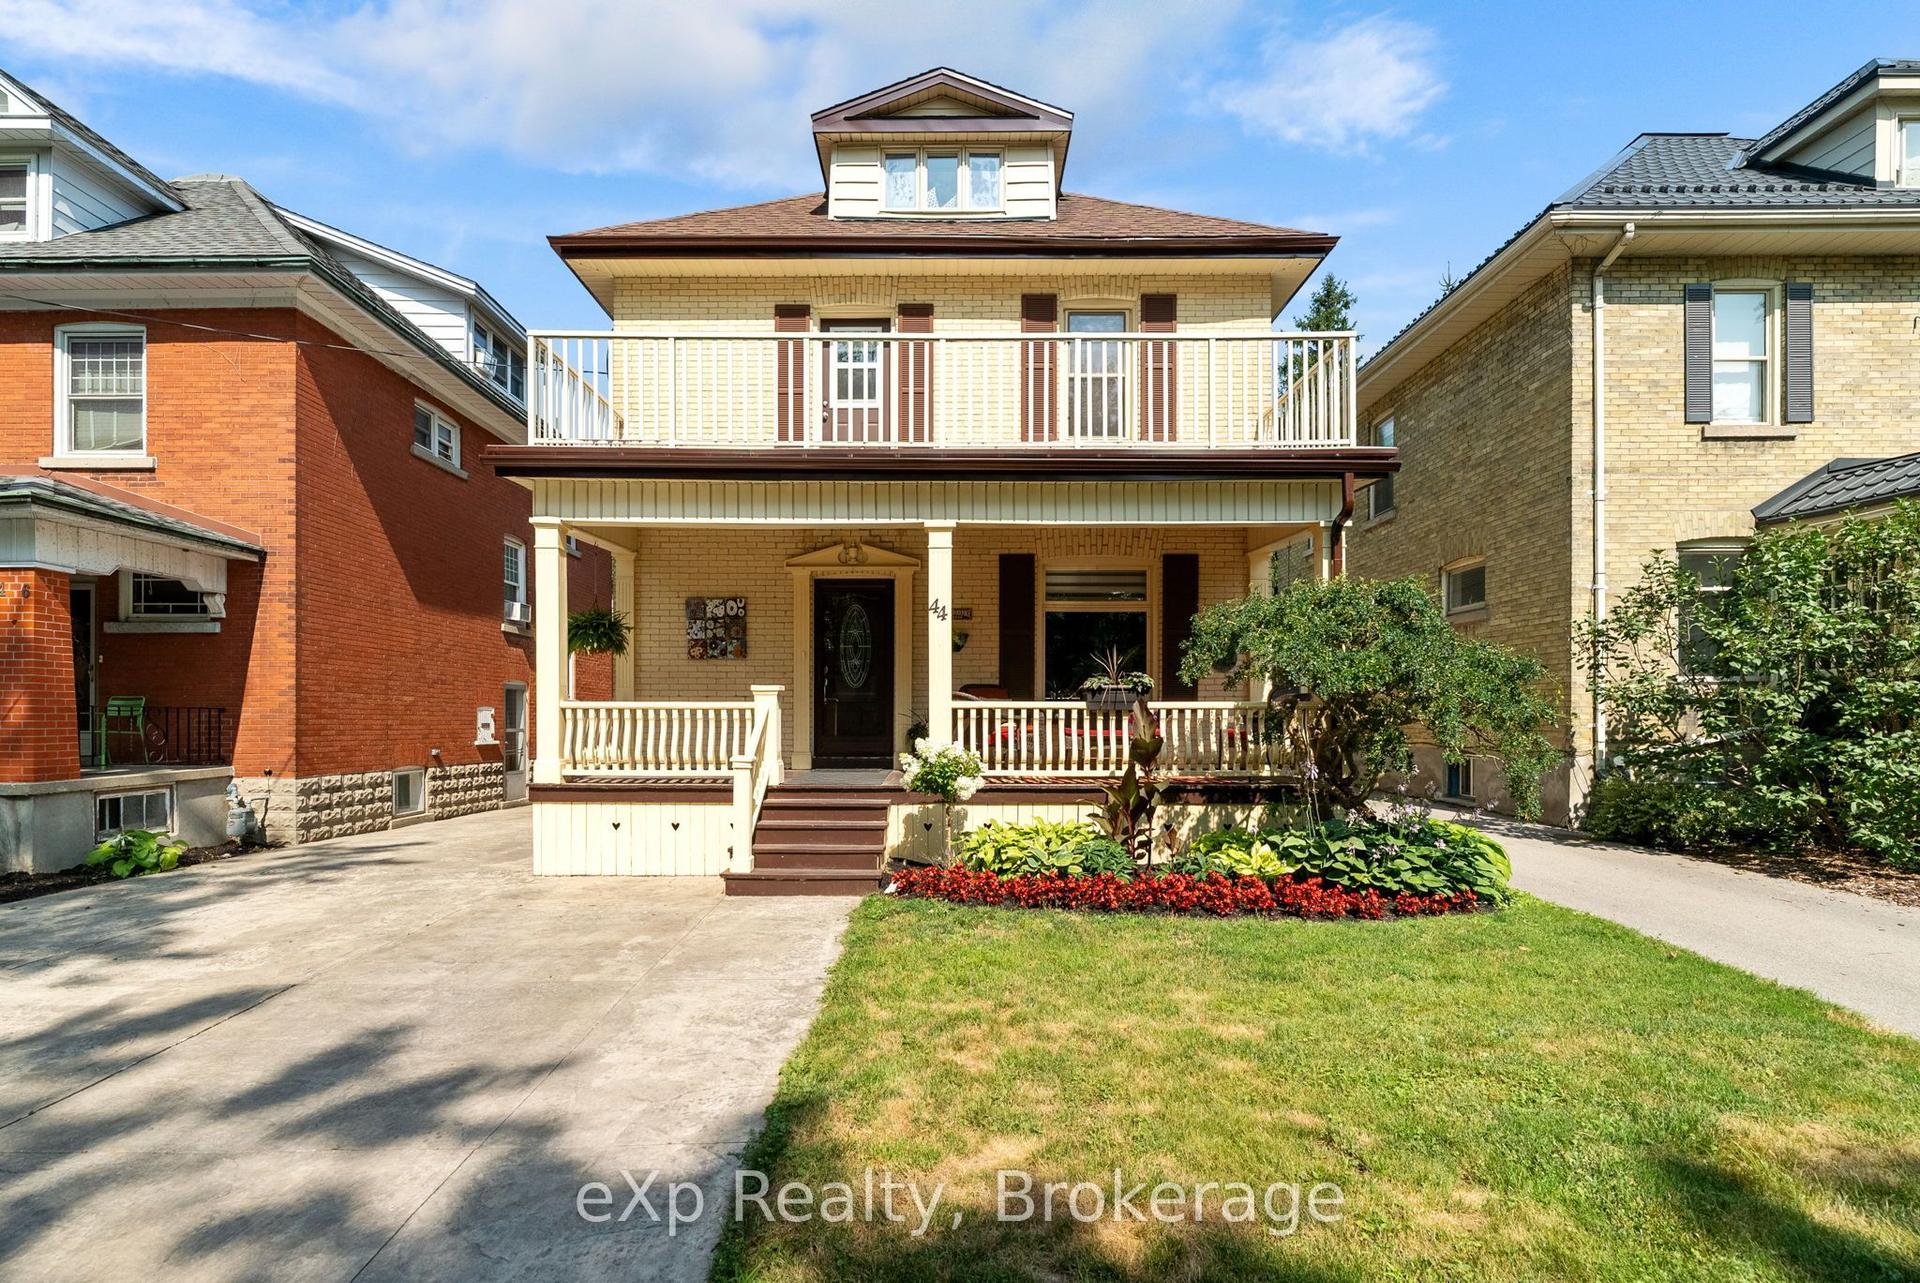
For Sale6 h ago
$729,900
Detached
est. $3,200/mo
44 Birmingham Street, Stratford
Stratford, ON
5+1 bd
2 ba
2,250
1
MLS# X13611432eXp Realty
WhatsApp Aman