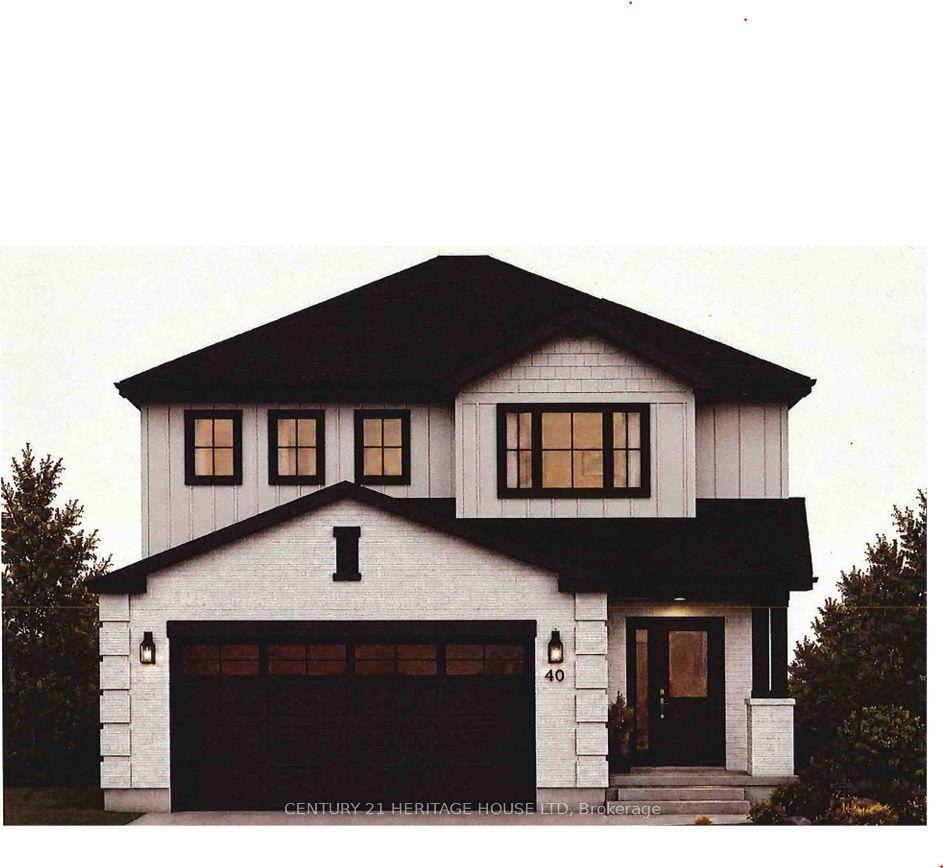
For Sale
134 Aspen Parkway W
Aylmer, Aylmer, ON
$768,000
4Bd
3Ba
2,250+sqft
7Parking
50 x 135 ftlot
$341/sqft
DetachedMLS# X13557410Listed 2026-07-1386 DOM
Heating
Water Heater
Cooling
Central Air
Basement
Unfinished
On the market for 86 days — longer than average. The seller may be open to negotiation.
About this home
**Welcome to Cottonwood Subdivision - Aylmer's Premier New Home Community****Move in this Fall! Occupancy available October 1st.**Be the first to own this beautifully crafted custom home by **K2 Custom Homes**, located in the highly desirable Cottonwood Subdivision in the welcoming community of Aylmer, Ontario. Designed with modern family living in mind, this stunning two-storey home features a bright, open-concept main floor highlighted by large windows that flood the home with natural light and a spacious patio door leading to a backyard that backs onto a ravine, offering exceptional privacy and a peaceful natural setting. The thoughtfully designed kitchen provides abundant workspace and storage, complemented by a generous walk-in pantry with convenient access from both the kitchen and mudroom-perfect for everyday living and entertaining. The second level offers four spacious bedrooms, providing plenty of room for the growing family. The private primary suite features a well-appointed ensuite bathroom and a generous walk-in closet, while the additional bedrooms are serviced by a large main bathroom. A conveniently located second-floor laundry room adds everyday functionality and convenience. Situated in the family-friendly Cottonwood Subdivision, this home offers the perfect balance of peaceful small-town living and modern convenience. Aylmer is known for its welcoming atmosphere, excellent schools, parks, recreation facilities, and local amenities. With a population of fewer than 8,000 residents, you'll enjoy the charm of a close-knit community while remaining within an easy commute to St. Thomas, London, Woodstock, Ingersoll, and Tillsonburg. Built with the quality craftsmanship and attention to detail that K2 Custom Homes is known for, this is an exceptional opportunity to own a brand-new home in one of Aylmer's most sought-after neighbourhoods.
Ravine
Rooms
Main Floor
| Kitchen | 2.18 × 4.22 m | Backsplash Centre Island Vinyl Floor |
| Living Room | 5.90 × 6.70 m | Vinyl Floor |
| Powder Room | 0.93 × 2.18 m | 2 Pc Bath Vinyl Floor |
| Mud Room | 4.18 × 2.98 m | Vinyl Floor |
| Pantry | 1.63 × 2.63 m | B/I Shelves Vinyl Floor |
| Dining Room | 3.09 × 4.22 m | Vinyl Floor |
Second Floor
| Primary Bedroom | 4.81 × 3.66 m | Cushion Floor |
| Bedroom 2 | 3.13 × 3.42 m | Cushion Floor |
| Bedroom 3 | 3.67 × 3.35 m | Cushion Floor |
| Bedroom 4 | 4.05 × 3.50 m | |
| Bathroom | 2.64 × 1.52 m | Vinyl Floor |
| Laundry | 2.49 × 1.99 m | Vinyl Floor |
| Bathroom | — | |
| Bathroom | 1.55 × 4.27 m | Vinyl Floor |
Features
- ERV/HRV
- Sump Pump
- Water Heater
- Water Meter
- Unfinished
- Central Air
- 2-Storey
Financials
Annual Taxes
$0
Estimated Rental Income
Entire property$4,000 – $6,500/mo
Rental yield6.3% – 10.2%
*Estimates based on comparable rentals in the area. Actual income may vary.
Market Data — Aylmer
Days on market86 days
Buyer's MarketSeller's Market
Based on active listings in Aylmer. Data updates daily.
Getting around
How walkable, bikeable, and transit-friendly this neighbourhood is.
61
/ 100
Walk Score
Somewhat Walkable
44
/ 100
Transit Score
Some Transit
49
/ 100
Bike Score
Somewhat Bikeable
Scores are estimates based on neighbourhood data and are for informational purposes only.
MLS® data courtesy of the Toronto Regional Real Estate Board (TRREB).
The information provided herein must only be used by consumers that have a bona fide interest in the purchase, sale, or lease of real estate and may not be used for any commercial purpose or any other purpose. Listing information is deemed reliable but is not guaranteed accurate by the Toronto Regional Real Estate Board, the listing brokerage, or this website. The trademarks REALTOR®, REALTORS® and the REALTOR® logo are controlled by The Canadian Real Estate Association (CREA) and identify real estate professionals who are members of CREA. MLS®, Multiple Listing Service®, and the associated logos are owned by CREA. Not intended to solicit properties currently listed for sale or buyers under contract.
You may also like
More homes in Aylmer
Hand-picked listings with a similar price range and style.
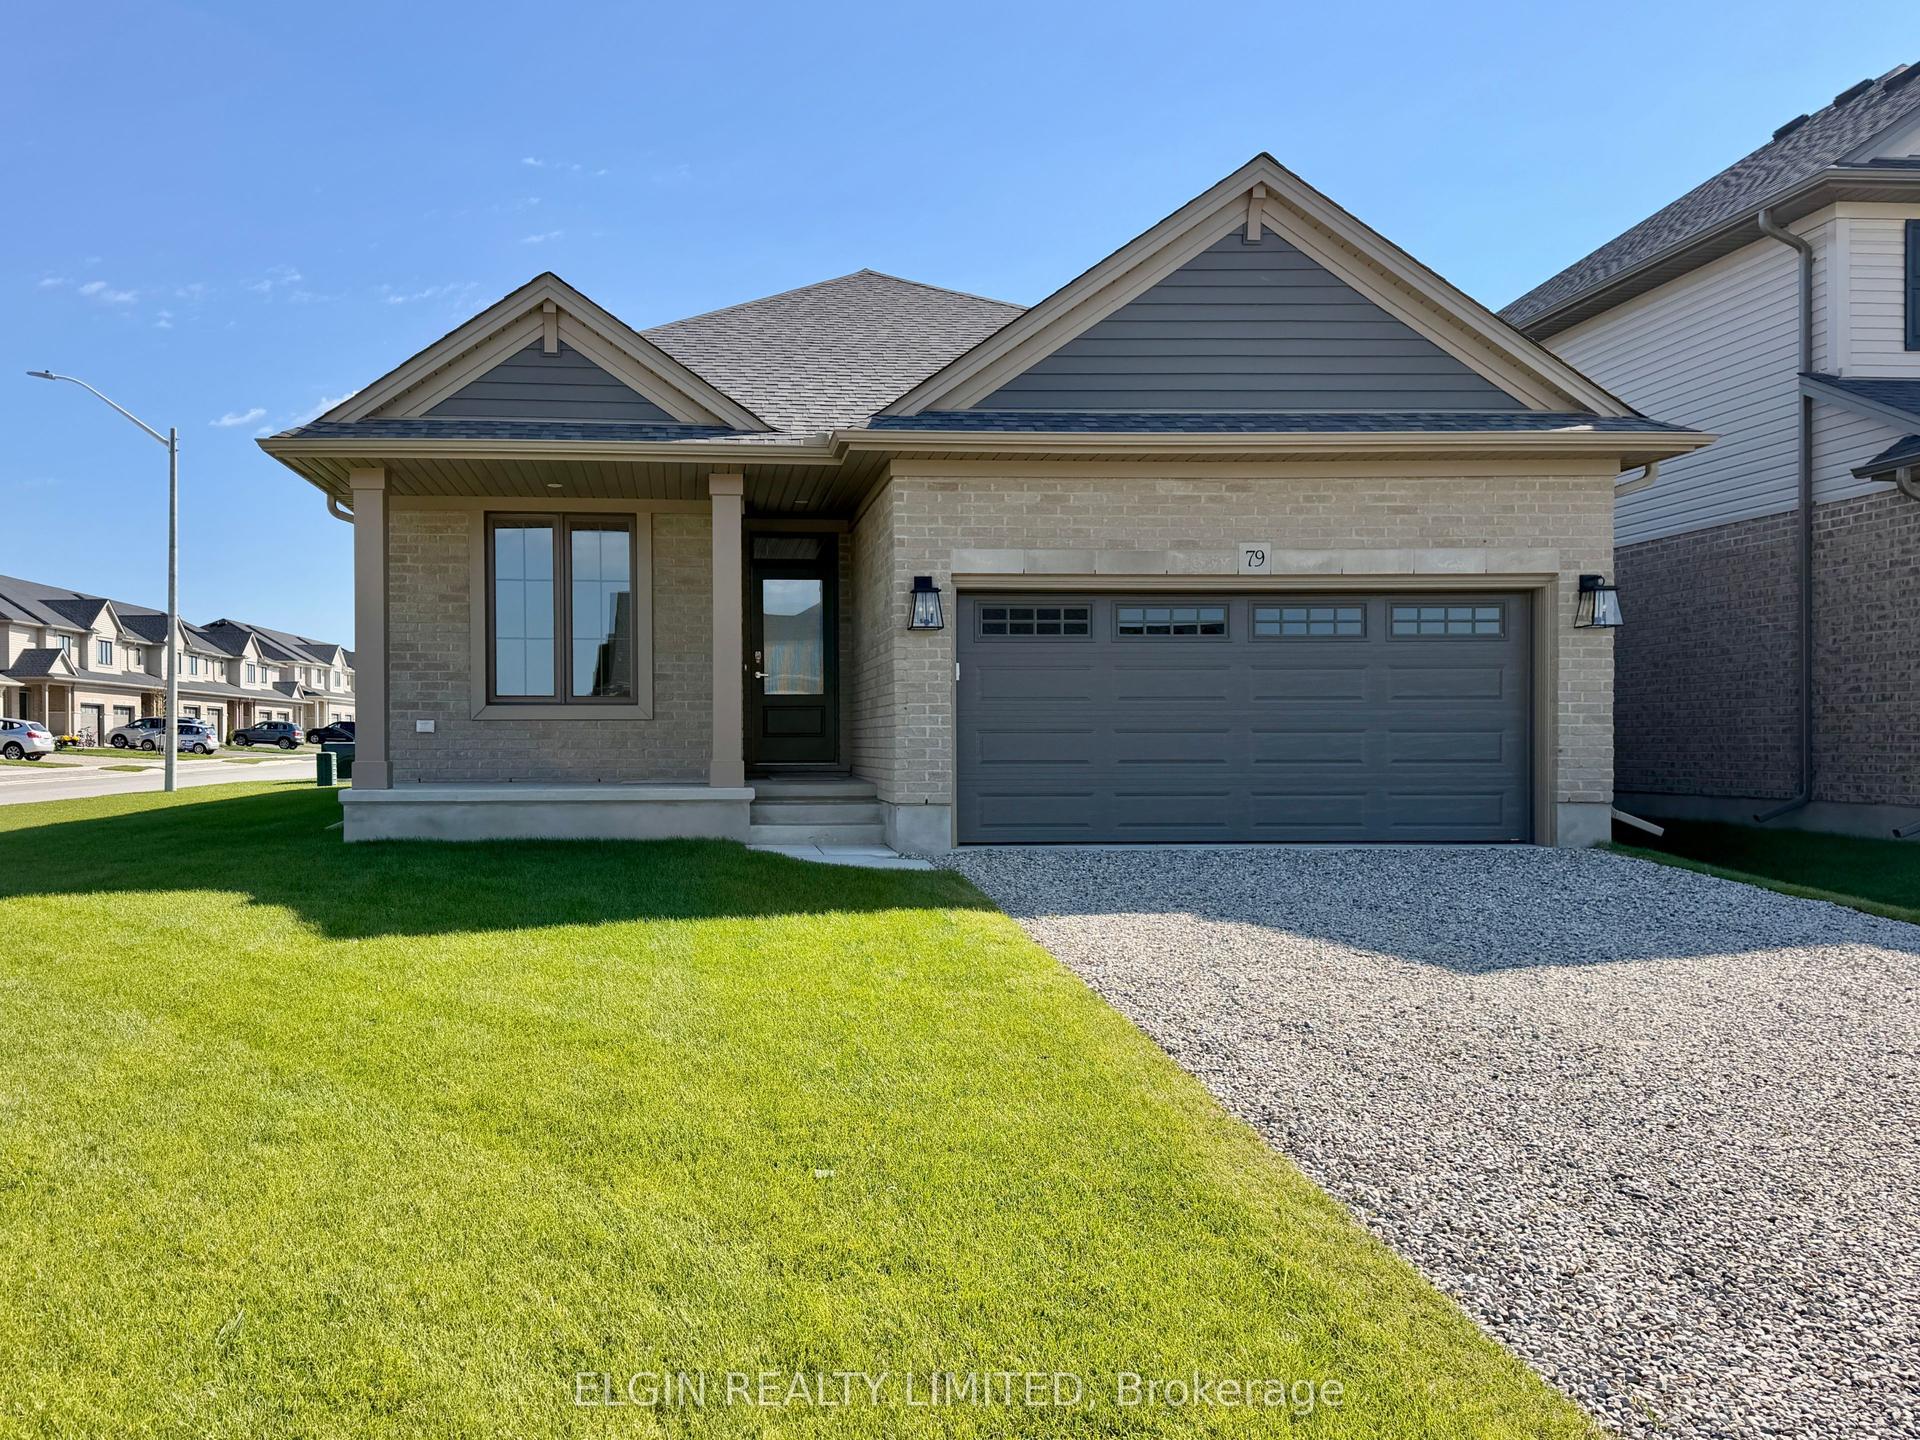
For Sale5 months ago
$618,000
Detached
est. $2,709/mo
79 Hemlock Crescent, Aylmer
Aylmer, ON
3 bd
2 ba
1,300
4
MLS# X13151292Elgin Realty Limited
WhatsApp Aman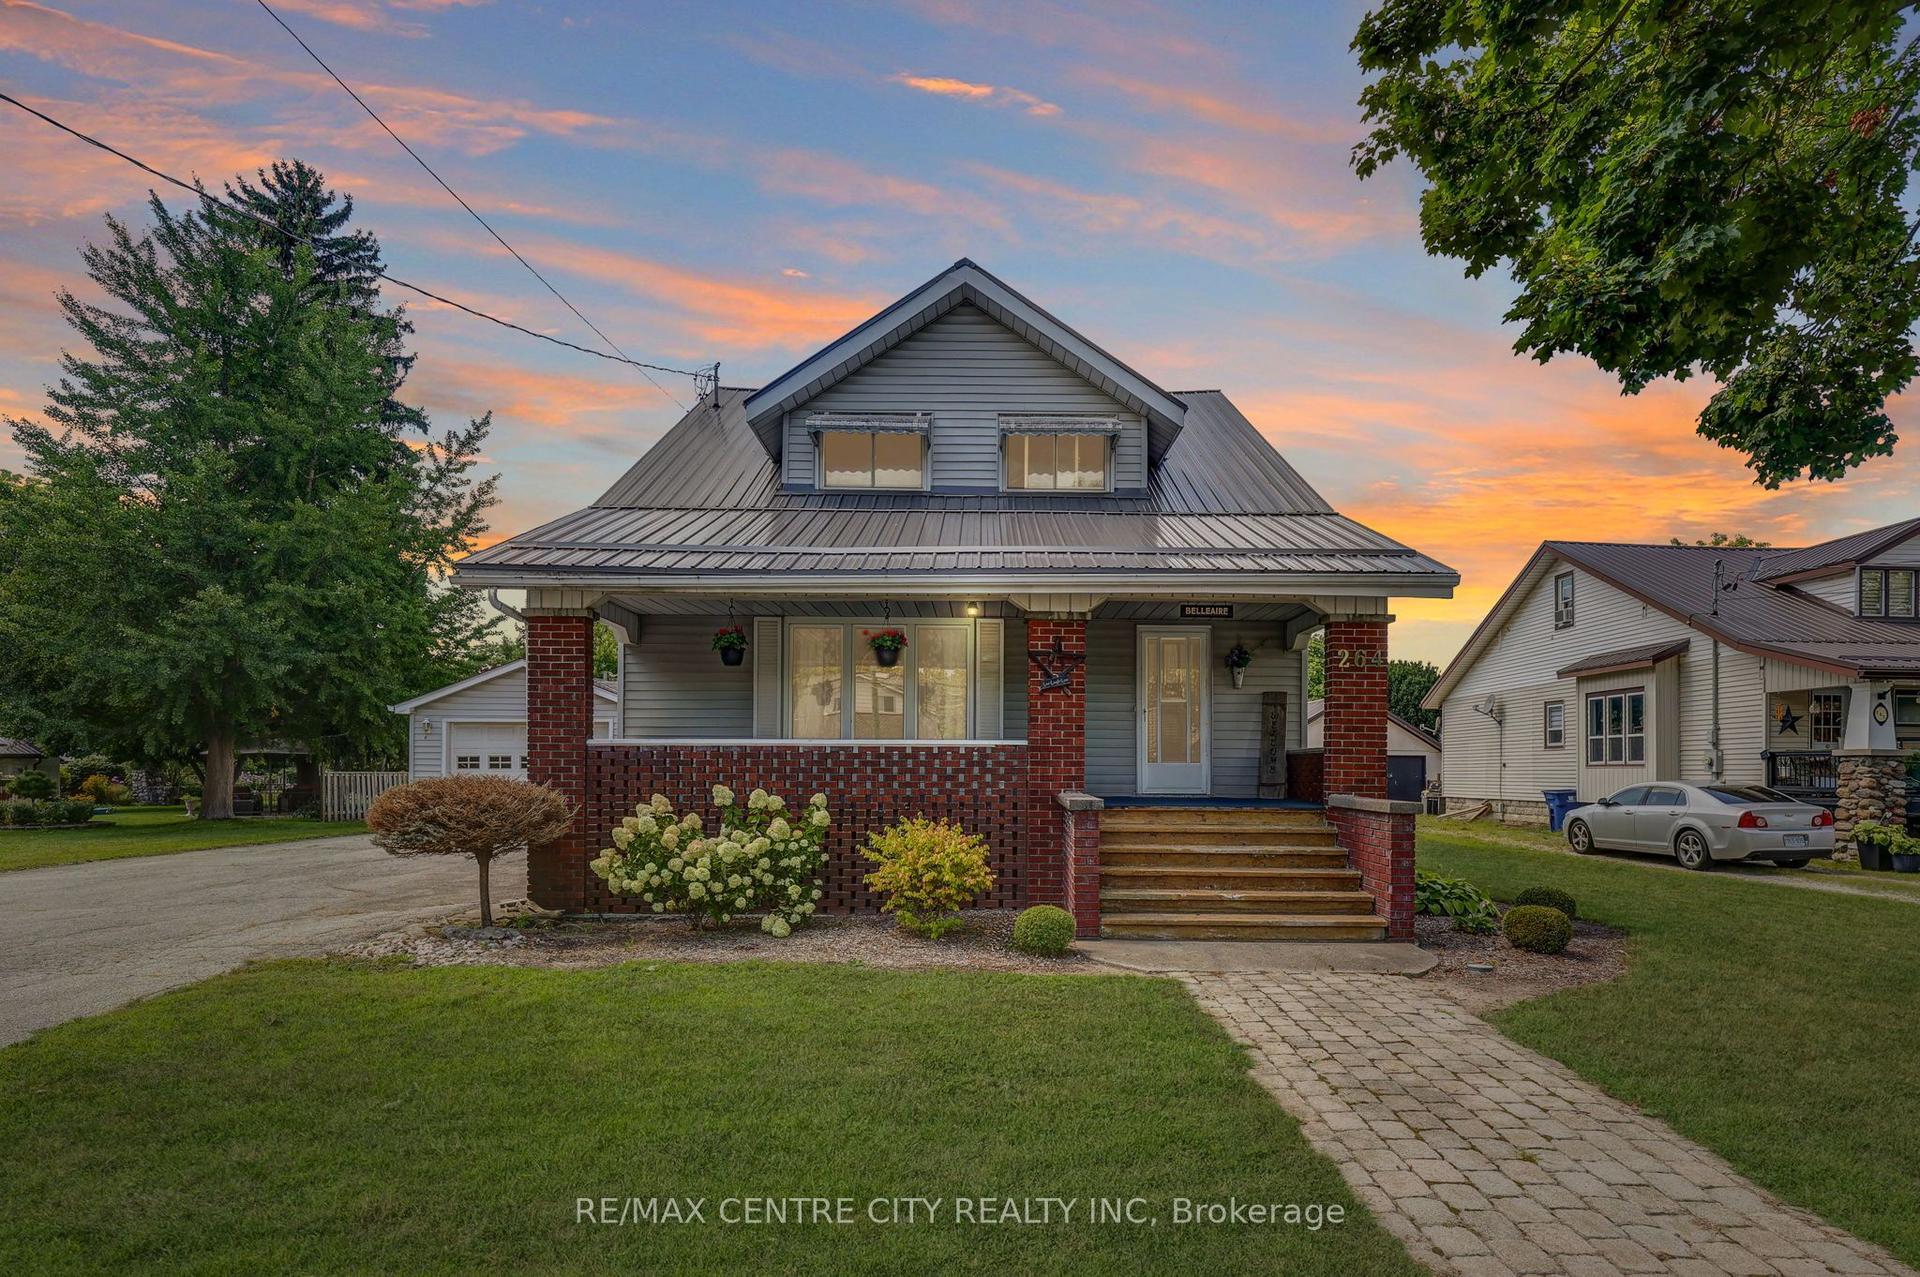
For Sale2 months ago
$845,000
Detached
est. $3,705/mo
264 John Street S, Aylmer
Aylmer, ON
5 bd
2 ba
2,250
21
MLS# X13703714Re/Max Centre City Realty Inc
WhatsApp Aman