For Lease
37 Mayfair Drive
772 - Broadway, Welland, ON
$2,250
4Bd
1Ba
900+sqft
2Parking
$3/sqft
Semi-DetachedMLS# X13557532Listed 2026-07-138 DOM
Cooling
Central Air
Basement
Finished
About this home
Welcome to 37 Mayfair Drive in Welland, a well-maintained detached home offering the perfect blend of comfort, space, and flexibility. Featuring three spacious bedrooms plus an additional finished basement room ideal for a home office, guest room, gym, or playroom, this home adapts to your lifestyle. The bright open-concept living and dining area creates a warm and inviting space for everyday living and entertaining, while the kitchen comes complete with a fridge and stove. Enjoy the convenience of private in-suite laundry, central air conditioning, and an abundance of storage throughout, including a cold room. Step outside to your fully fenced private backyard with an exterior storage shed, perfect for relaxing or enjoying the outdoors. Tandem driveway parking provides plenty of space for multiple vehicles. Situated in a quiet, family-friendly neighbourhood close to schools, parks, recreation, shopping, grocery stores, restaurants, public transit, and major roadways, this home offers both comfort and convenience. Available September 1 for $2,250 per month plus utilities.
Rooms
Main Floor
| Living Room | 7.14 × 3.35 m | |
| Kitchen | 4.88 × 2.36 m | |
| Primary Bedroom | 3.68 × 3.15 m | |
| Bedroom 2 | 3.05 × 2.54 m | |
| Bedroom 3 | 3.28 × 2.54 m |
Basement
| Recreation | 5.59 × 3.43 m | |
| Other | 2.95 × 2.67 m | |
| Laundry | 5.18 × 3.05 m | |
| Office | 4.06 × 2.82 m |
Features
- None
- Finished
- Central Air
- Bungalow
Financials
Estimated Rental Income
Entire property$4,000 – $6,500/mo
Basement apartment$1,800 – $2,500/mo
Rental yield2133.3% – 3466.7%
*Estimates based on comparable rentals in the area. Actual income may vary.
Market Data — Welland
Days on market8 days
Buyer's MarketSeller's Market
Based on active listings in Welland. Data updates daily.
Other rentals like this
Similar rentals in Welland
Same property type, similar price, similar size — currently for rent.
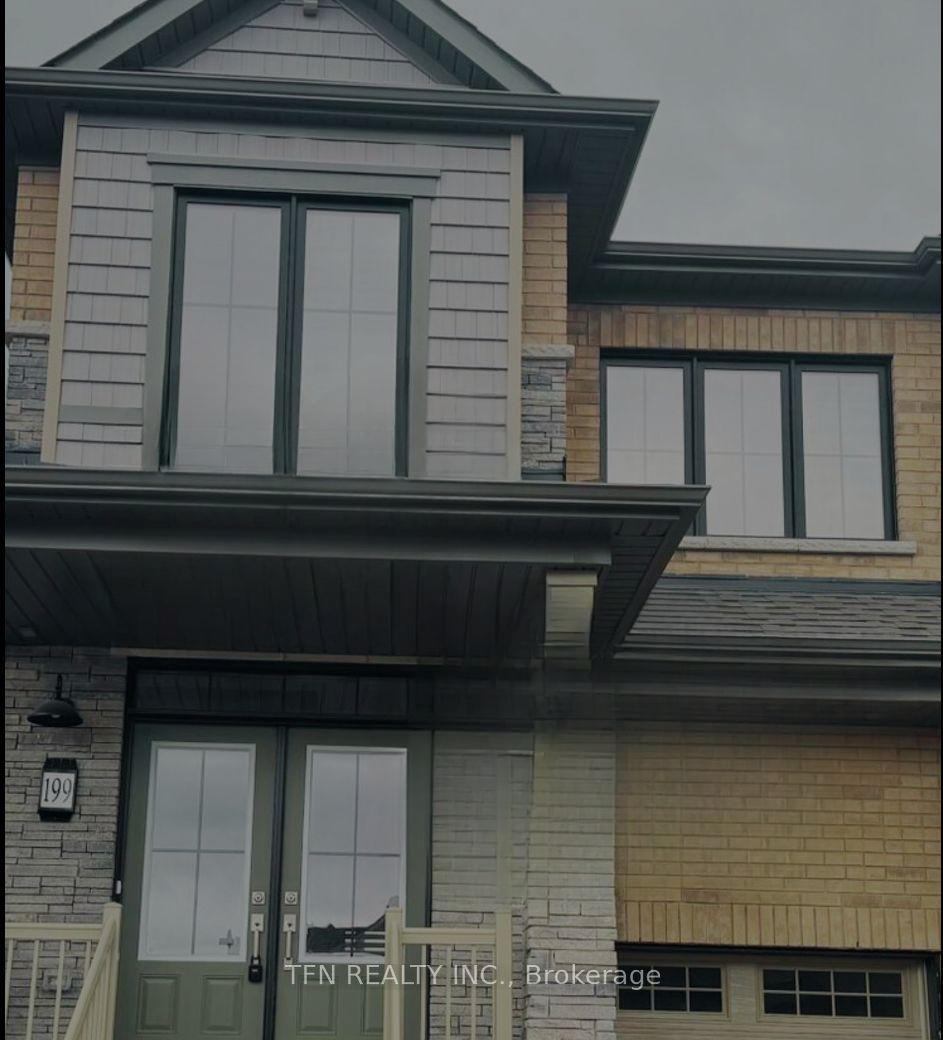
For Lease5 months ago
$2,350
Semi-Detached
199 Port Crescent, 774 - Dain City
Welland, ON
4 bd
3 ba
1,750
2
MLS# X12855472Tfn Realty Inc.
WhatsApp Aman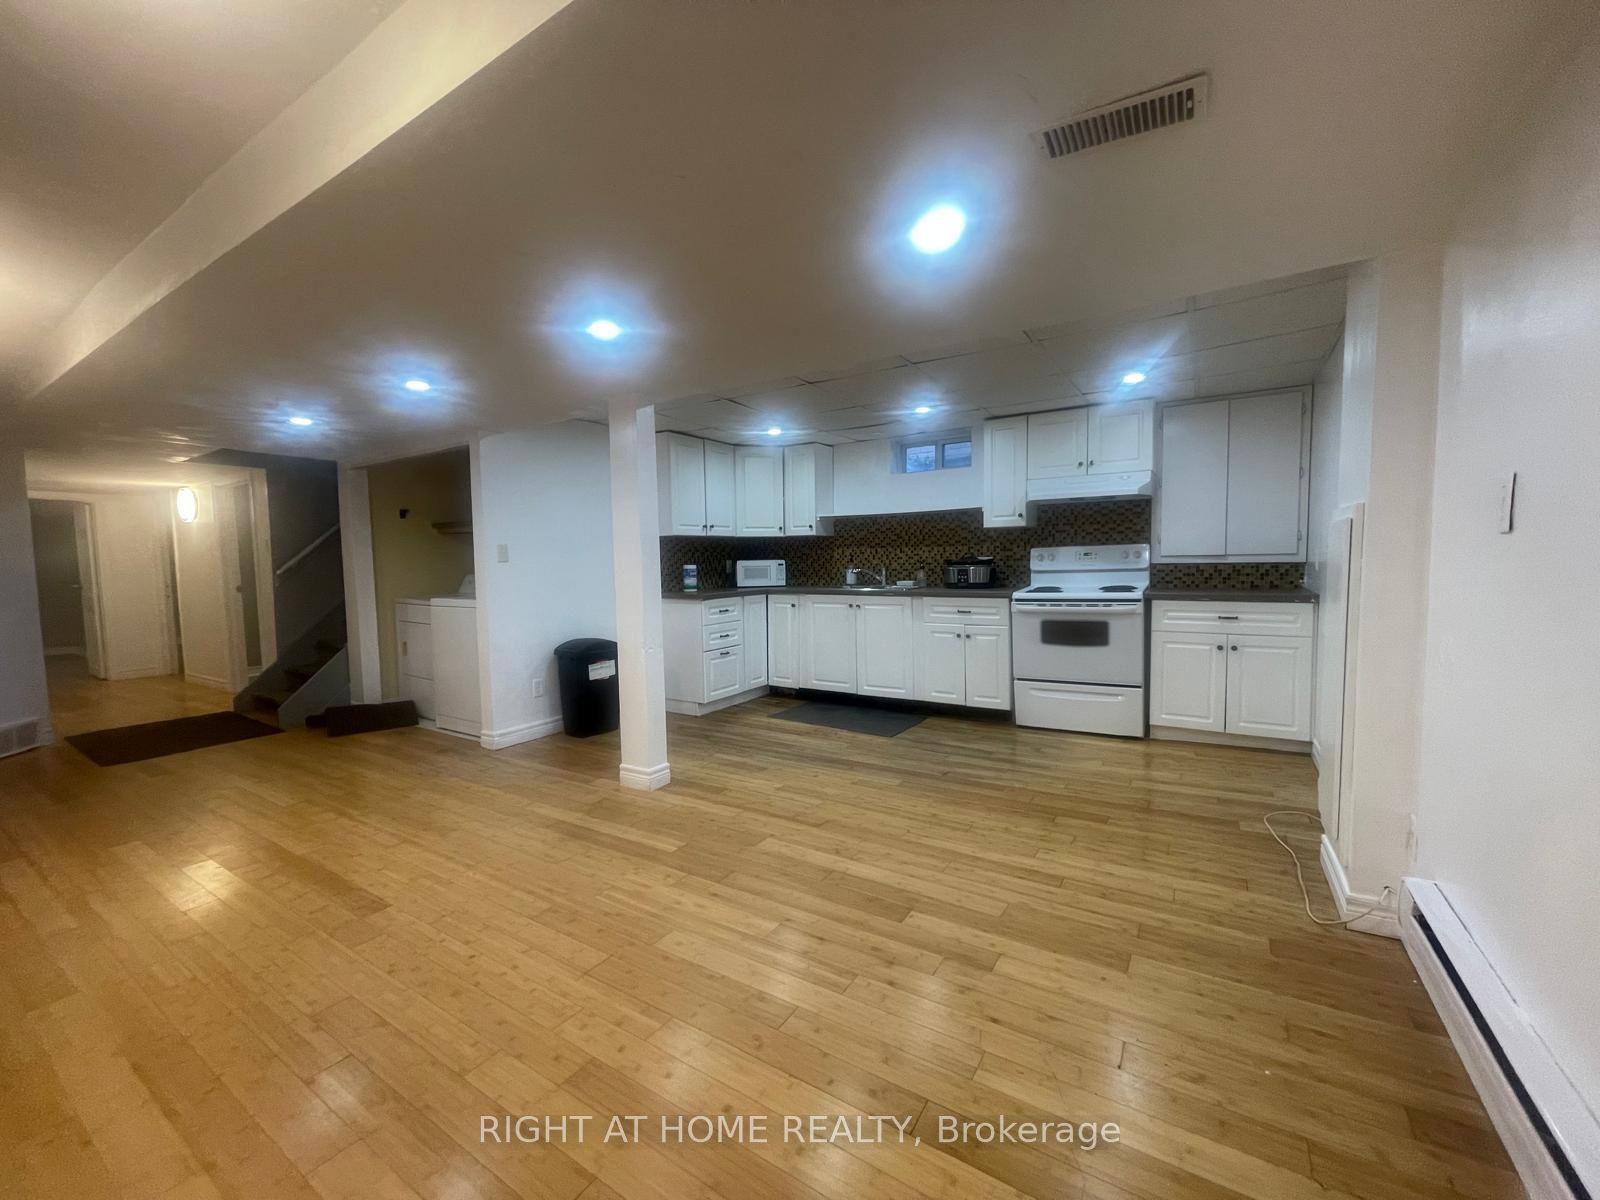
For Lease20 days ago
$1,900
Semi-Detached
135 Northgate Drive (Basmt) #(Basmt), 767 - N. Welland
Welland, ON
3 bd
1 ba
1,300
1
MLS# X13508596Right At Home Realty
WhatsApp Aman
Getting around
How walkable, bikeable, and transit-friendly this neighbourhood is.
54
/ 100
Walk Score
Somewhat Walkable
39
/ 100
Transit Score
Some Transit
42
/ 100
Bike Score
Somewhat Bikeable
Scores are estimates based on neighbourhood data and are for informational purposes only.
MLS® data courtesy of the Toronto Regional Real Estate Board (TRREB).
The information provided herein must only be used by consumers that have a bona fide interest in the purchase, sale, or lease of real estate and may not be used for any commercial purpose or any other purpose. Listing information is deemed reliable but is not guaranteed accurate by the Toronto Regional Real Estate Board, the listing brokerage, or this website. The trademarks REALTOR®, REALTORS® and the REALTOR® logo are controlled by The Canadian Real Estate Association (CREA) and identify real estate professionals who are members of CREA. MLS®, Multiple Listing Service®, and the associated logos are owned by CREA. Not intended to solicit properties currently listed for sale or buyers under contract.