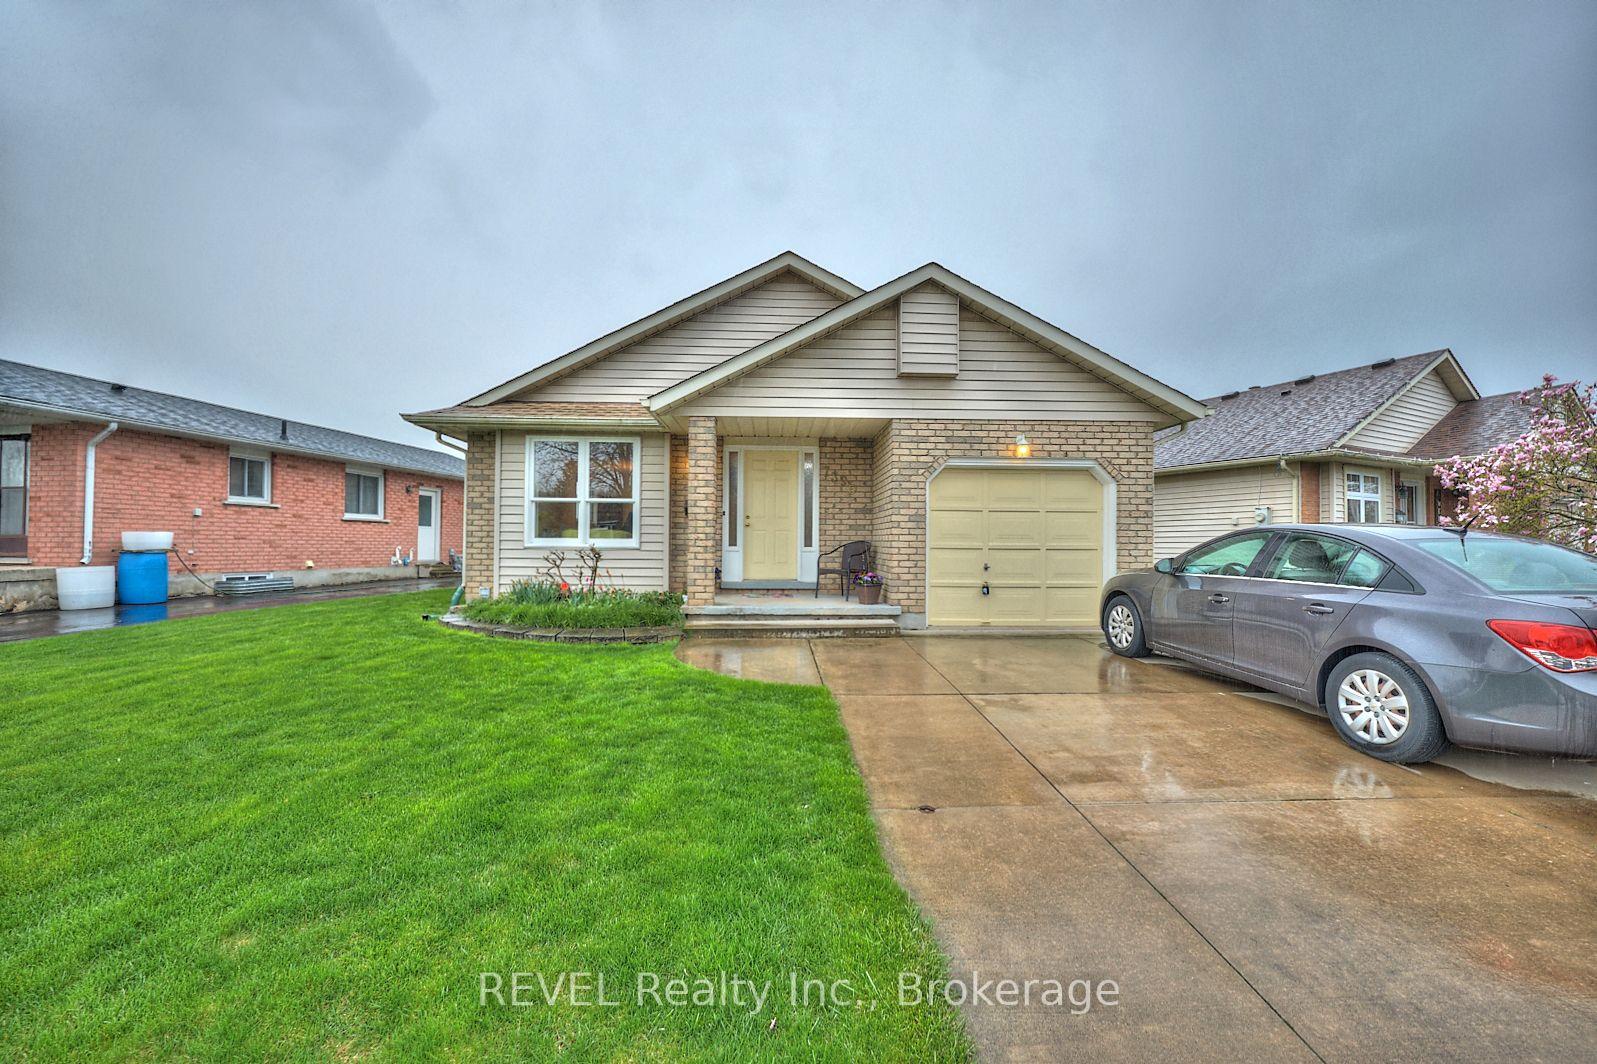
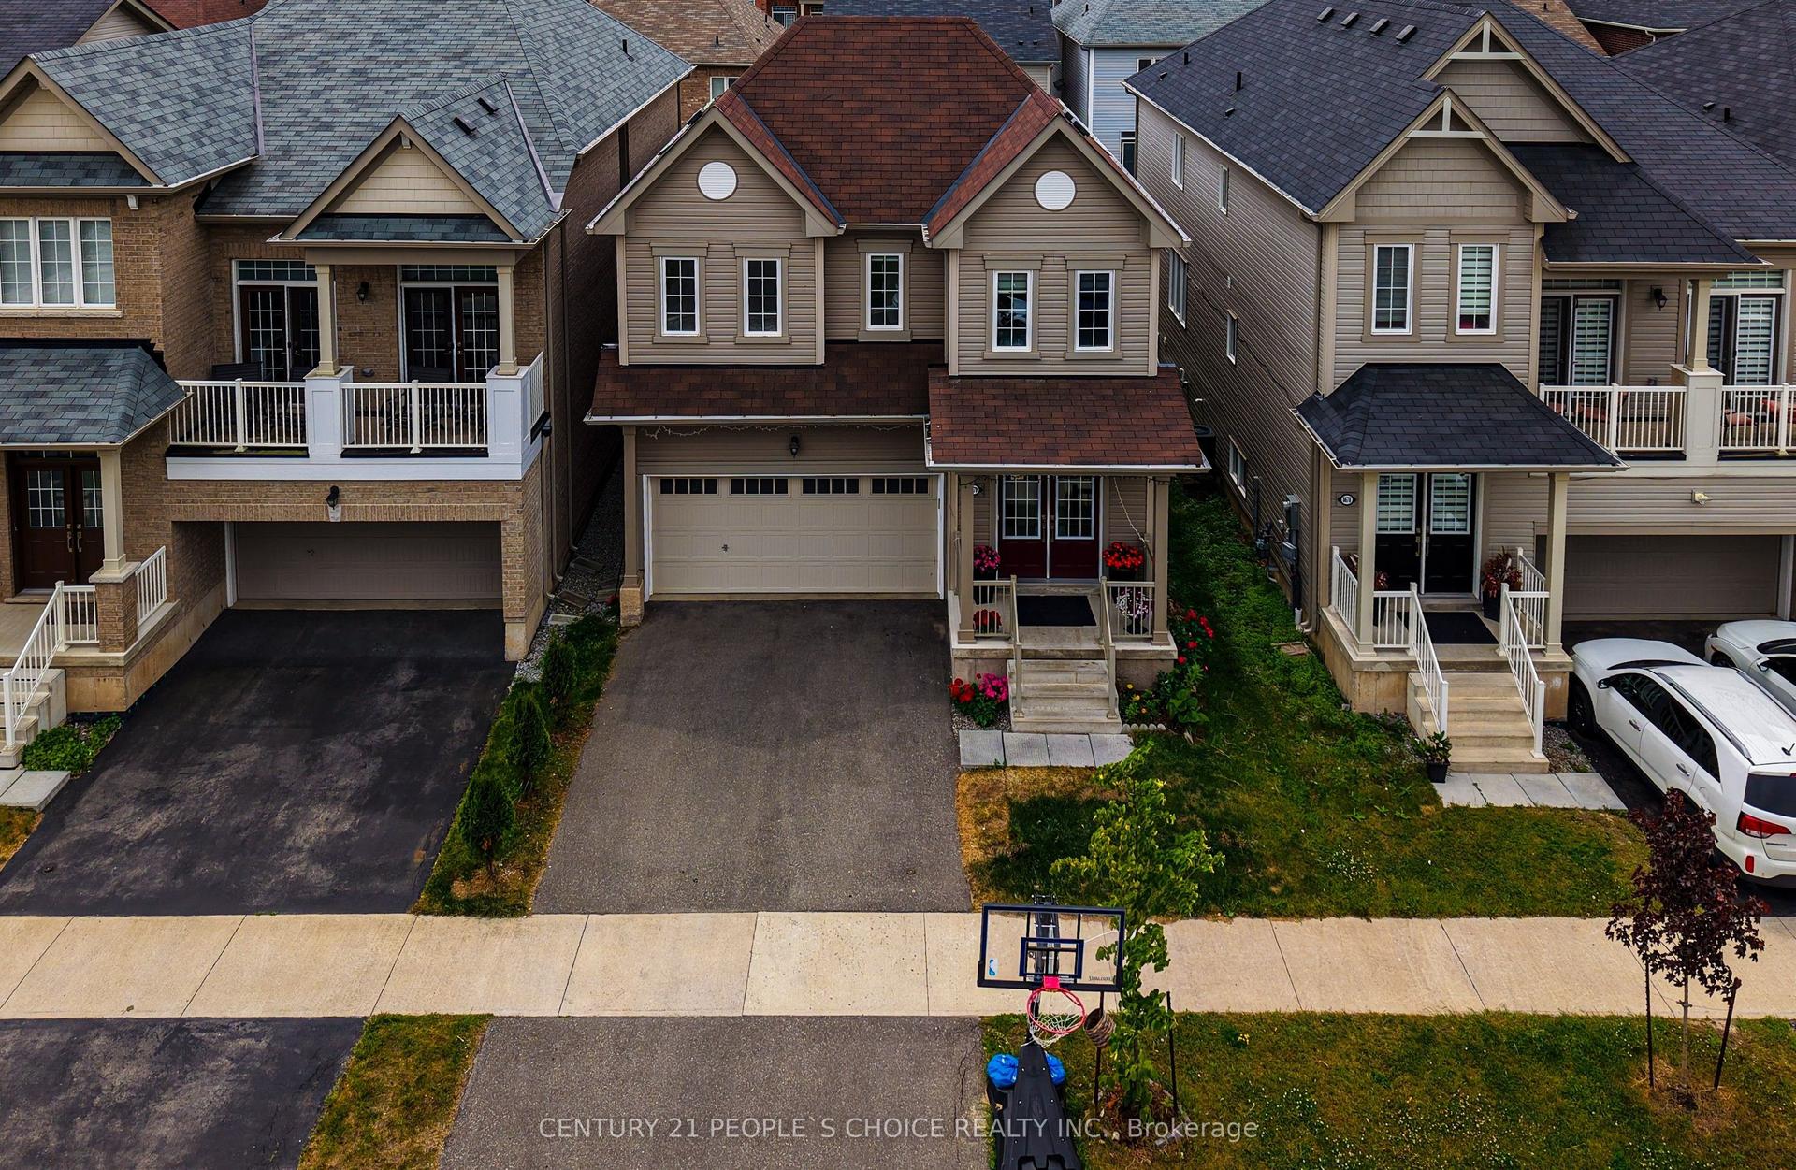
For Sale
Just Listed
6086 Eldorado Avenue
218 - West Wood, Niagara Falls, ON
$699,000
3Bd
2Ba
1,300+sqft
7Parking
50 x 132.85 ftlot
$538/sqft
DetachedMLS# X13557570Listed 2026-07-131 DOM
Cooling
Central Air
Basement
Finished with Walk-Out
Just listed! New listings in Niagara Falls often receive offers within the first week.
About this home
Opportunity knocks in Niagara Falls' growing and most popular west end! This original-charm, 3+1 Bedroom Back Split Home is ideal for buyers looking to build sweat equity. Featuring an oversized 30 x 20 Solid Block Garage-a dream setup for car enthusiasts, trades, or hobbyists- Located in a top-rated school district, minutes from the QEW and McLeod Road amenities on one of Niagara's most sought after Neighbourhoods. Eldorado Avenue has matured nicely with extra wide and well maintained Shady lots, double drives and deep set backs from the road. This Classic backsplit design offers a Functional Footprint with bright principal rooms, three generously sized bedrooms on the upper level, and a versatile lower level with a separate entrance-perfect for a future in-law suite potential. The massive detached garage features high ceilings, a built-in workbench, and ample power for heavy-duty tools or projects and makes the Ultimate Workshop! Nestled one of the city's fastest-growing west end neighbourhoods, steps away from highly rated elementary and secondary schools, lush parks, and daily conveniences make this choice a true Family Friendly Location! This solid, well-built home requires a few cosmetic updates but presents an incredible foundation in an expanding pocket of Niagara Falls. Perfect for growing families, contractors, or savvy investors!
GarageIn-law Suite
Rooms
Main Floor
| Foyer | 2.00 × 1.50 m | Linoleum |
| Kitchen | 3.50 × 3.60 m | Linoleum |
| Living Room | 6.00 × 3.60 m | Picture Window |
| Dining Room | 3.50 × 3.60 m | Picture Window |
Second Floor
| Bathroom | 1.50 × 1.00 m | 4 Pc Bath Linoleum |
| Primary Bedroom | 4.50 × 3.50 m | Linoleum |
| Bedroom 2 | 3.00 × 3.00 m | |
| Bedroom 3 | 3.00 × 2.75 m |
Lower
| Family Room | 4.80 × 4.20 m | Walk-Out Brick Fireplace |
| Bathroom | 1.50 × 1.00 m | 3 Pc Bath Tile Floor |
Basement
| Laundry | 3.00 × 3.20 m | |
| Bedroom 4 | 3.00 × 3.00 m |
Other
| Sunroom | 4.50 × 3.00 m | Tile Floor |
Features
- In-Law Capability
- Finished with Walk-Out
- Separate Entrance
- Central Air
- Backsplit 4
Financials
Annual Taxes
$4,477.15
Estimated Rental Income
Entire property$3,200 – $4,800/mo
Basement apartment$1,800 – $2,500/mo
Rental yield5.5% – 8.2%
*Estimates based on comparable rentals in the area. Actual income may vary.
Market Data — Niagara Falls
Days on market1 days
Buyer's MarketSeller's Market
Based on active listings in Niagara Falls. Data updates daily.
Our estimate for this home
Estimated range
$685K – $797K
Mid-point $741K · ~$570/sqft
How this listing compares
$685KList · $699K$797K
Medium confidence·Based on 15 218 - west wood comparables
Estimated range is generated automatically from active comparables and is for informational purposes only. Not an appraisal — contact Aman for a full comparative market analysis that factors in condition, renovations, and positioning.
Getting around
How walkable, bikeable, and transit-friendly this neighbourhood is.
62
/ 100
Walk Score
Somewhat Walkable
39
/ 100
Transit Score
Some Transit
48
/ 100
Bike Score
Somewhat Bikeable
Scores are estimates based on neighbourhood data and are for informational purposes only.
MLS® data courtesy of the Toronto Regional Real Estate Board (TRREB).
The information provided herein must only be used by consumers that have a bona fide interest in the purchase, sale, or lease of real estate and may not be used for any commercial purpose or any other purpose. Listing information is deemed reliable but is not guaranteed accurate by the Toronto Regional Real Estate Board, the listing brokerage, or this website. The trademarks REALTOR®, REALTORS® and the REALTOR® logo are controlled by The Canadian Real Estate Association (CREA) and identify real estate professionals who are members of CREA. MLS®, Multiple Listing Service®, and the associated logos are owned by CREA. Not intended to solicit properties currently listed for sale or buyers under contract.
You may also like
More homes in Niagara Falls
Hand-picked listings with a similar price range and style.
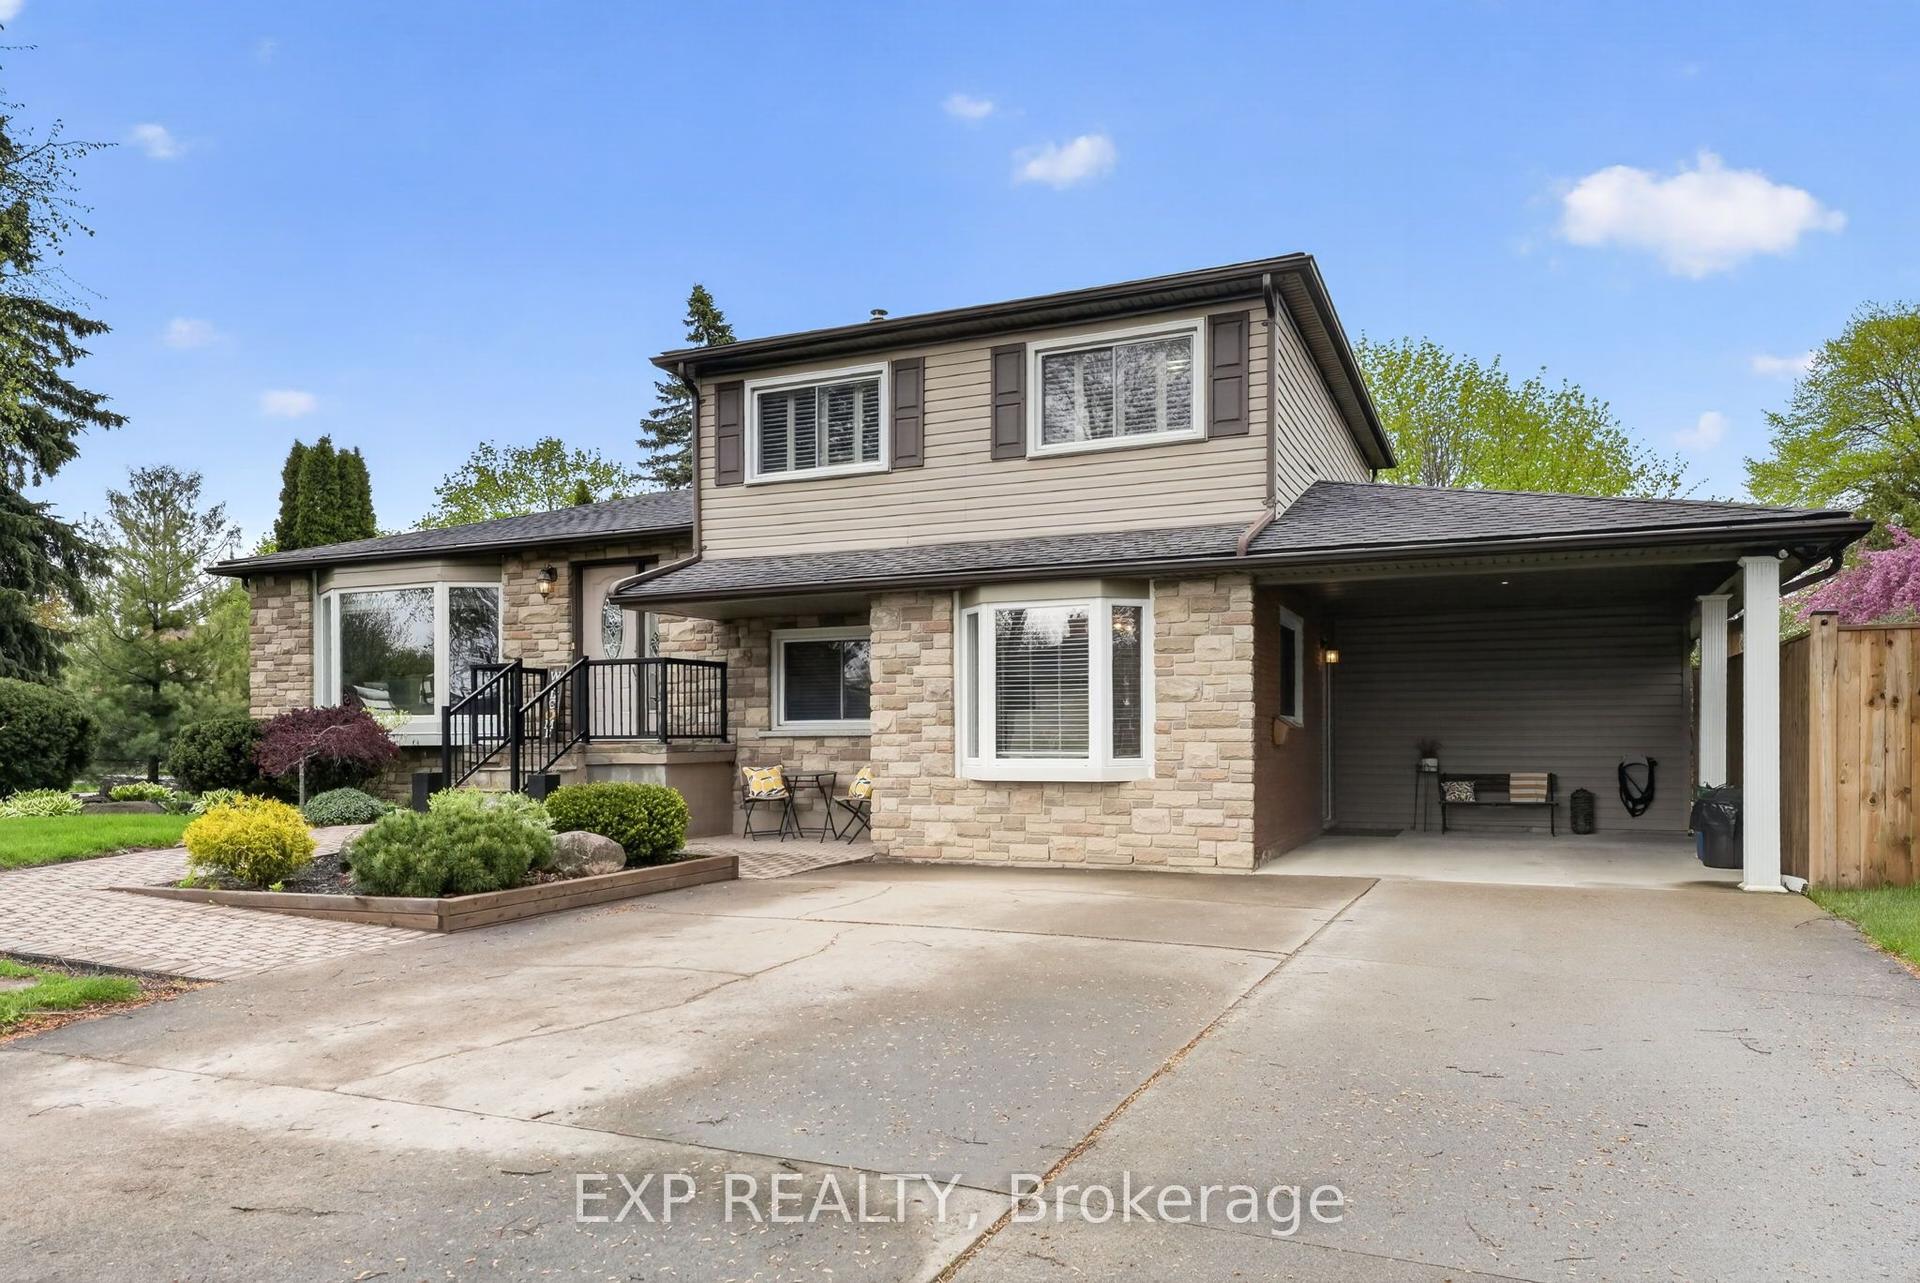
For Sale2 h ago
$824,900
Detached
est. $3,616/mo
3510 Yale Crescent, 207 - Casey
Niagara Falls, ON
4 bd
2 ba
1,750
5
MLS# X13560130Exp Realty
WhatsApp Aman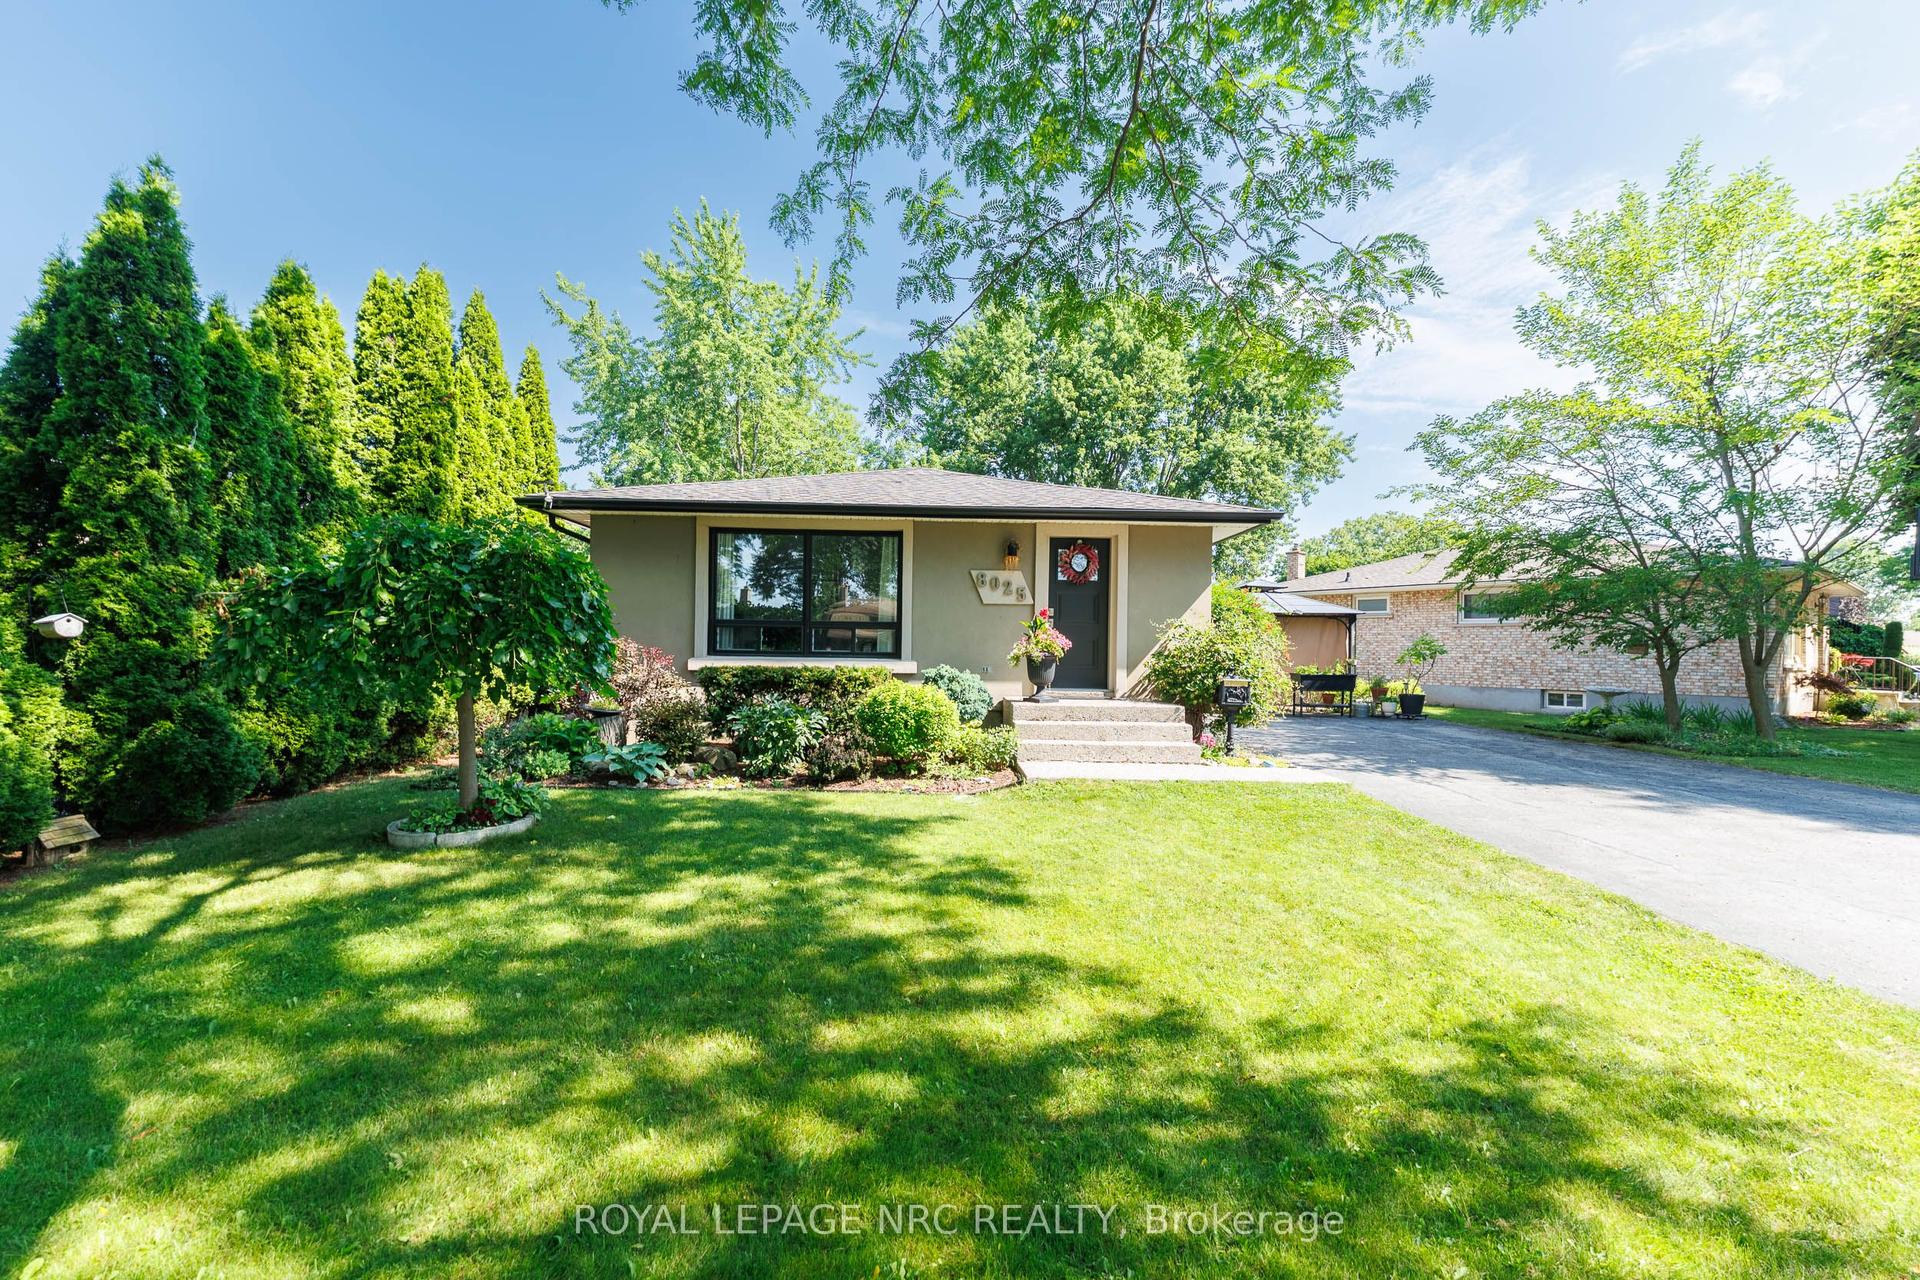
For Sale2 h ago
$579,000
Detached
est. $2,538/mo
8025 Michael Street, 213 - Ascot
Niagara Falls, ON
3 bd
3 ba
900
2
MLS# X13560058Royal Lepage Nrc Realty
WhatsApp Aman