For Sale
Just Listed
Open House Sun 15–17
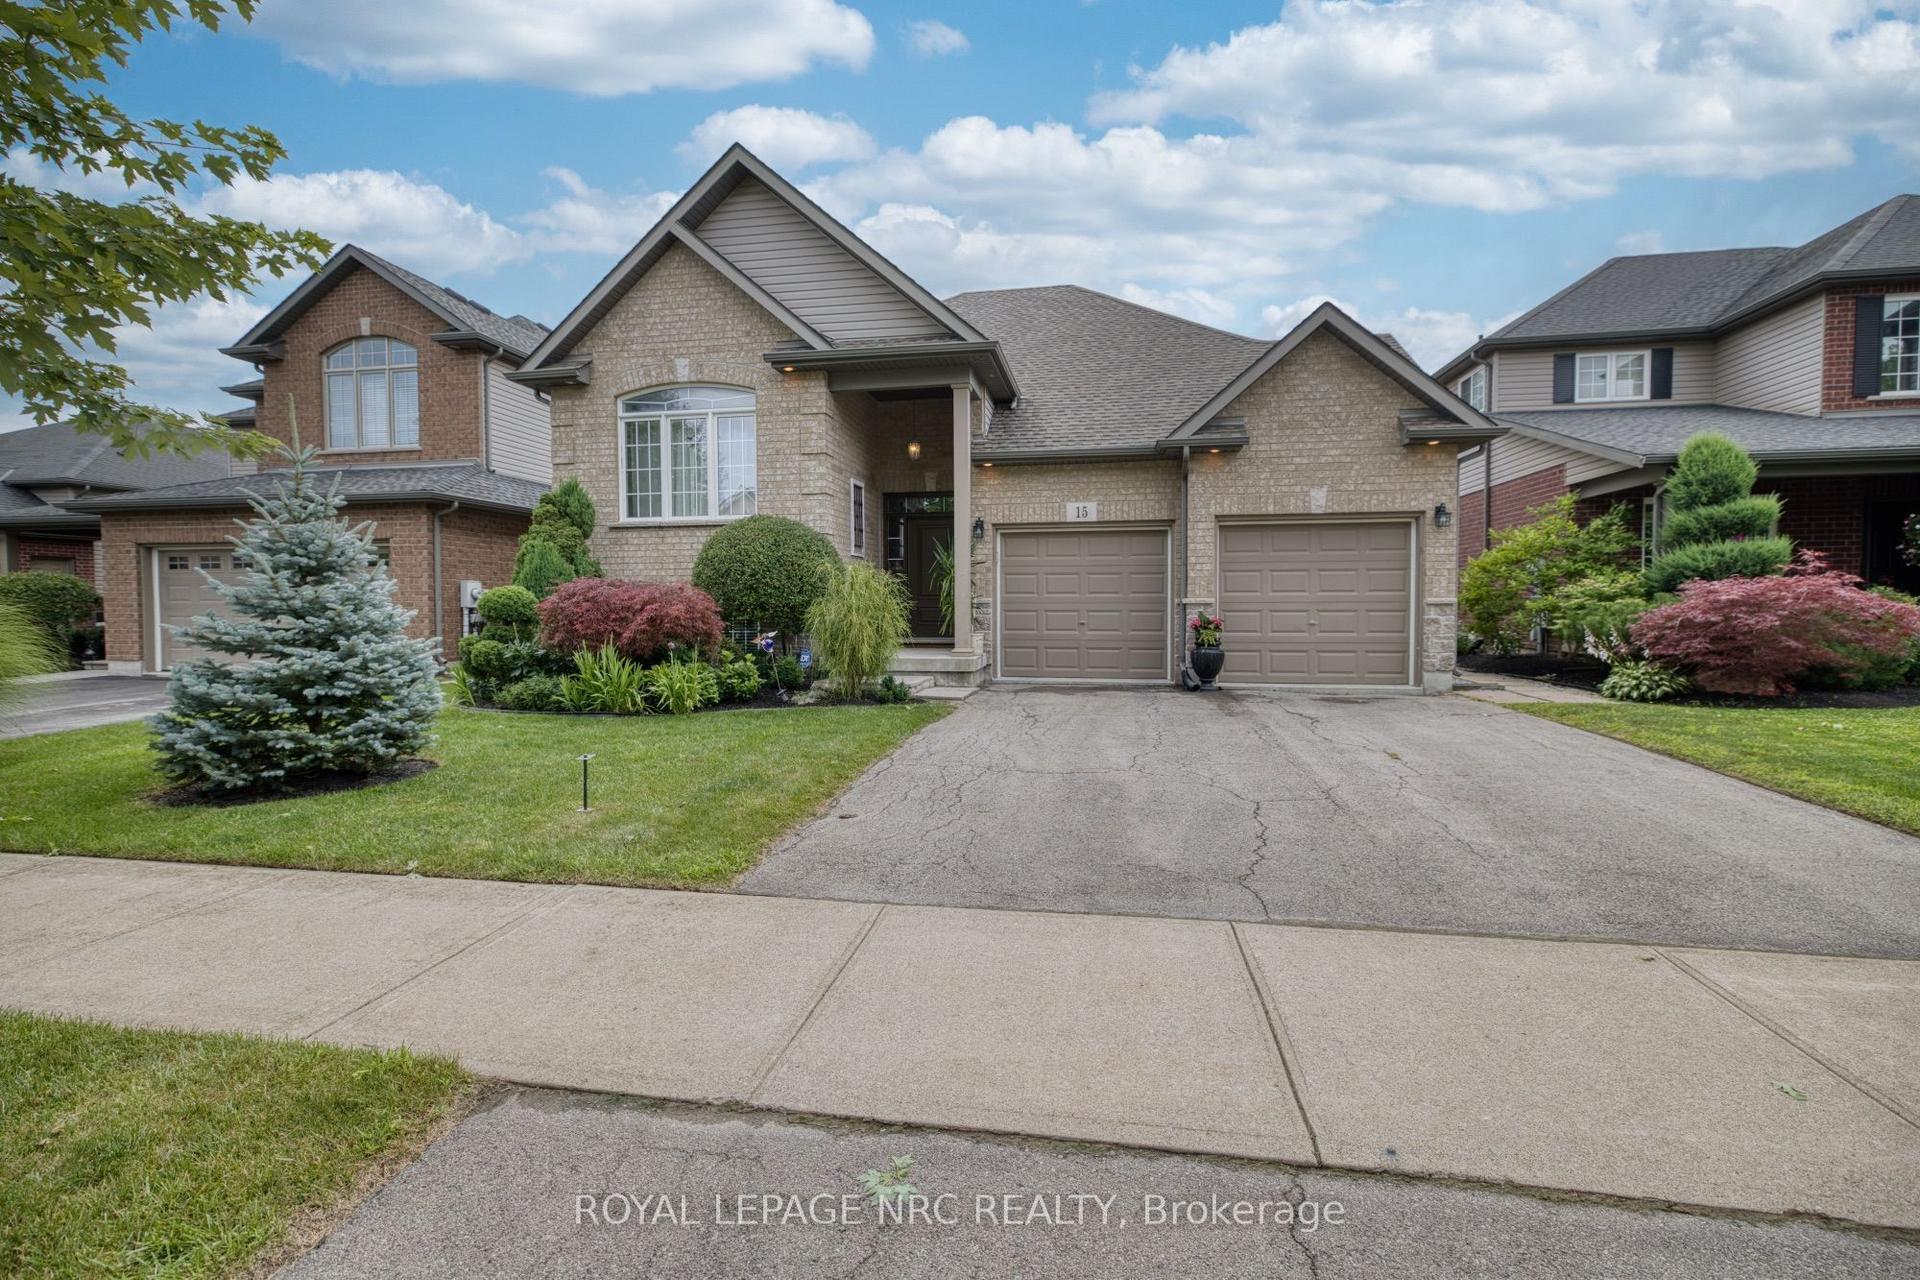
15 Hope Avenue
108 - Virgil, Niagara-on-the-Lake, ON
$799,000
4Bd
3Ba
2,250+sqft
4Parking
55.77 x 109.55 ftlot
$355/sqft
DetachedMLS# X13557988Listed 2026-07-131 DOM
Cooling
Central Air
Just listed! New listings in Niagara-on-the-Lake often receive offers within the first week.
About this home
Welcome to this beautifully maintained all-brick home, ideally located on a corner lot on desirable Hope Avenue in the Virgil neighbourhood of Niagara-on-the-Lake. Nestled on a quiet, welcoming street, this home offers exceptional curb appeal with a double garage and double-wide concrete driveway. Inside, the bright, open-concept main floor features soaring 12-foot ceilings and large windows that flood the space with natural light. The kitchen is designed for both everyday living and entertaining, complete with granite countertops, an abundance of cabinetry with under-cabinet lighting, a large island with seating for 4, and sliding glass doors leading to the backyard deck. With 4 generous bedrooms and 3 full bathrooms, including a spacious primary suite with a private 3-piece ensuite featuring a glass walk-in shower, there's room for the whole family or for hosting overnight guests. The lower level provides abundant storage and endless potential for additional living space, whether you envision a home gym, office, recreation room, or hobby area. Step outside to enjoy the private, fully fenced backyard, highlighted by a 2-year-old composite deck with a covered pergola-an ideal setting for relaxing, entertaining, or family gatherings. Enjoy the charm of Virgil with its parks, schools, wineries, local amenities, and easy access to Old Town Niagara-on-the-Lake, making this an exceptional place to call home.
GarageCorner Lot
Rooms
Main Floor
| Foyer | 1.65 × 2.62 m | |
| Living Room | 3.89 × 4.45 m | Large Window Tile Floor Open Concept |
| Kitchen | 4.52 × 4.67 m | Granite Counters Tile Floor W/O To Deck |
| Dining Room | 4.52 × 3.66 m | Large Window Tile Floor Open Concept |
| Living Room | 5.64 × 4.32 m | Fireplace |
| Dining Room | 5.64 × 3.81 m | |
| Kitchen | 4.47 × 4.42 m |
Upper
| Primary Bedroom | 3.96 × 3.99 m | Overlooks Backyard Large Window Hardwood Floor |
| Bathroom | 1.96 × 2.54 m | 4 Pc Bath |
| Bathroom | 1.96 × 2.54 m | 3 Pc Ensuite |
| Bedroom 3 | 4.19 × 2.90 m | Closet Large Window Hardwood Floor |
| Bedroom 2 | 2.92 × 2.90 m | Closet Large Window Hardwood Floor |
| Primary Bedroom | 3.91 × 3.86 m | |
| Bathroom | 1.88 × 2.49 m | 3 Pc Ensuite |
| Bedroom | 2.87 × 2.95 m | |
| Bedroom | 3.96 × 3.07 m | |
| Bathroom | 1.88 × 2.54 m | 4 Pc Bath |
Lower
| Bathroom | 1.52 × 2.72 m | 2 Pc Bath |
| Bedroom 4 | 3.10 × 3.61 m | Above Grade Window Hardwood Floor |
| Recreation | 5.89 × 7.77 m | Above Grade Window Open Concept Hardwood Floor |
| Bedroom | 3.96 × 3.33 m | |
| Bathroom | 1.50 × 2.59 m | 3 Pc Bath |
| Family Room | 5.87 × 7.95 m |
Basement
| Cold Room/Cantina | 5.61 × 1.60 m | |
| Laundry | 4.47 × 4.09 m | |
| Recreation | 5.61 × 4.04 m | |
| Utility Room | 5.61 × 4.11 m | |
| Other | 5.64 × 1.68 m | |
| Laundry | 4.47 × 4.29 m | |
| Other | 5.64 × 4.01 m | |
| Other | 5.64 × 4.04 m |
Features
- Carpet Free
- Sump Pump
- Deck
- Lawn Sprinkler System
- Full
- Central Air
- Sidesplit
Financials
Annual Taxes
$5,579.38
Estimated Rental Income
Entire property$4,000 – $6,500/mo
Basement apartment$1,800 – $2,500/mo
Rental yield6.0% – 9.8%
*Estimates based on comparable rentals in the area. Actual income may vary.
Market Data — Niagara-on-the-Lake
Days on market1 days
Buyer's MarketSeller's Market
Based on active listings in Niagara-on-the-Lake. Data updates daily.
Our estimate for this home
Estimated range
$1.35M – $1.57M
Mid-point $1.46M · ~$648/sqft
How this listing compares
$1.35MList · $799K$1.57M
High confidence·Based on 31 108 - virgil comparables
Estimated range is generated automatically from active comparables and is for informational purposes only. Not an appraisal — contact Aman for a full comparative market analysis that factors in condition, renovations, and positioning.
Getting around
How walkable, bikeable, and transit-friendly this neighbourhood is.
63
/ 100
Walk Score
Somewhat Walkable
40
/ 100
Transit Score
Some Transit
39
/ 100
Bike Score
Somewhat Bikeable
Scores are estimates based on neighbourhood data and are for informational purposes only.
MLS® data courtesy of the Toronto Regional Real Estate Board (TRREB).
The information provided herein must only be used by consumers that have a bona fide interest in the purchase, sale, or lease of real estate and may not be used for any commercial purpose or any other purpose. Listing information is deemed reliable but is not guaranteed accurate by the Toronto Regional Real Estate Board, the listing brokerage, or this website. The trademarks REALTOR®, REALTORS® and the REALTOR® logo are controlled by The Canadian Real Estate Association (CREA) and identify real estate professionals who are members of CREA. MLS®, Multiple Listing Service®, and the associated logos are owned by CREA. Not intended to solicit properties currently listed for sale or buyers under contract.
You may also like
More homes in Niagara-on-the-Lake
Hand-picked listings with a similar price range and style.
For SaleJust listed
$760,000
Detached
est. $3,332/mo
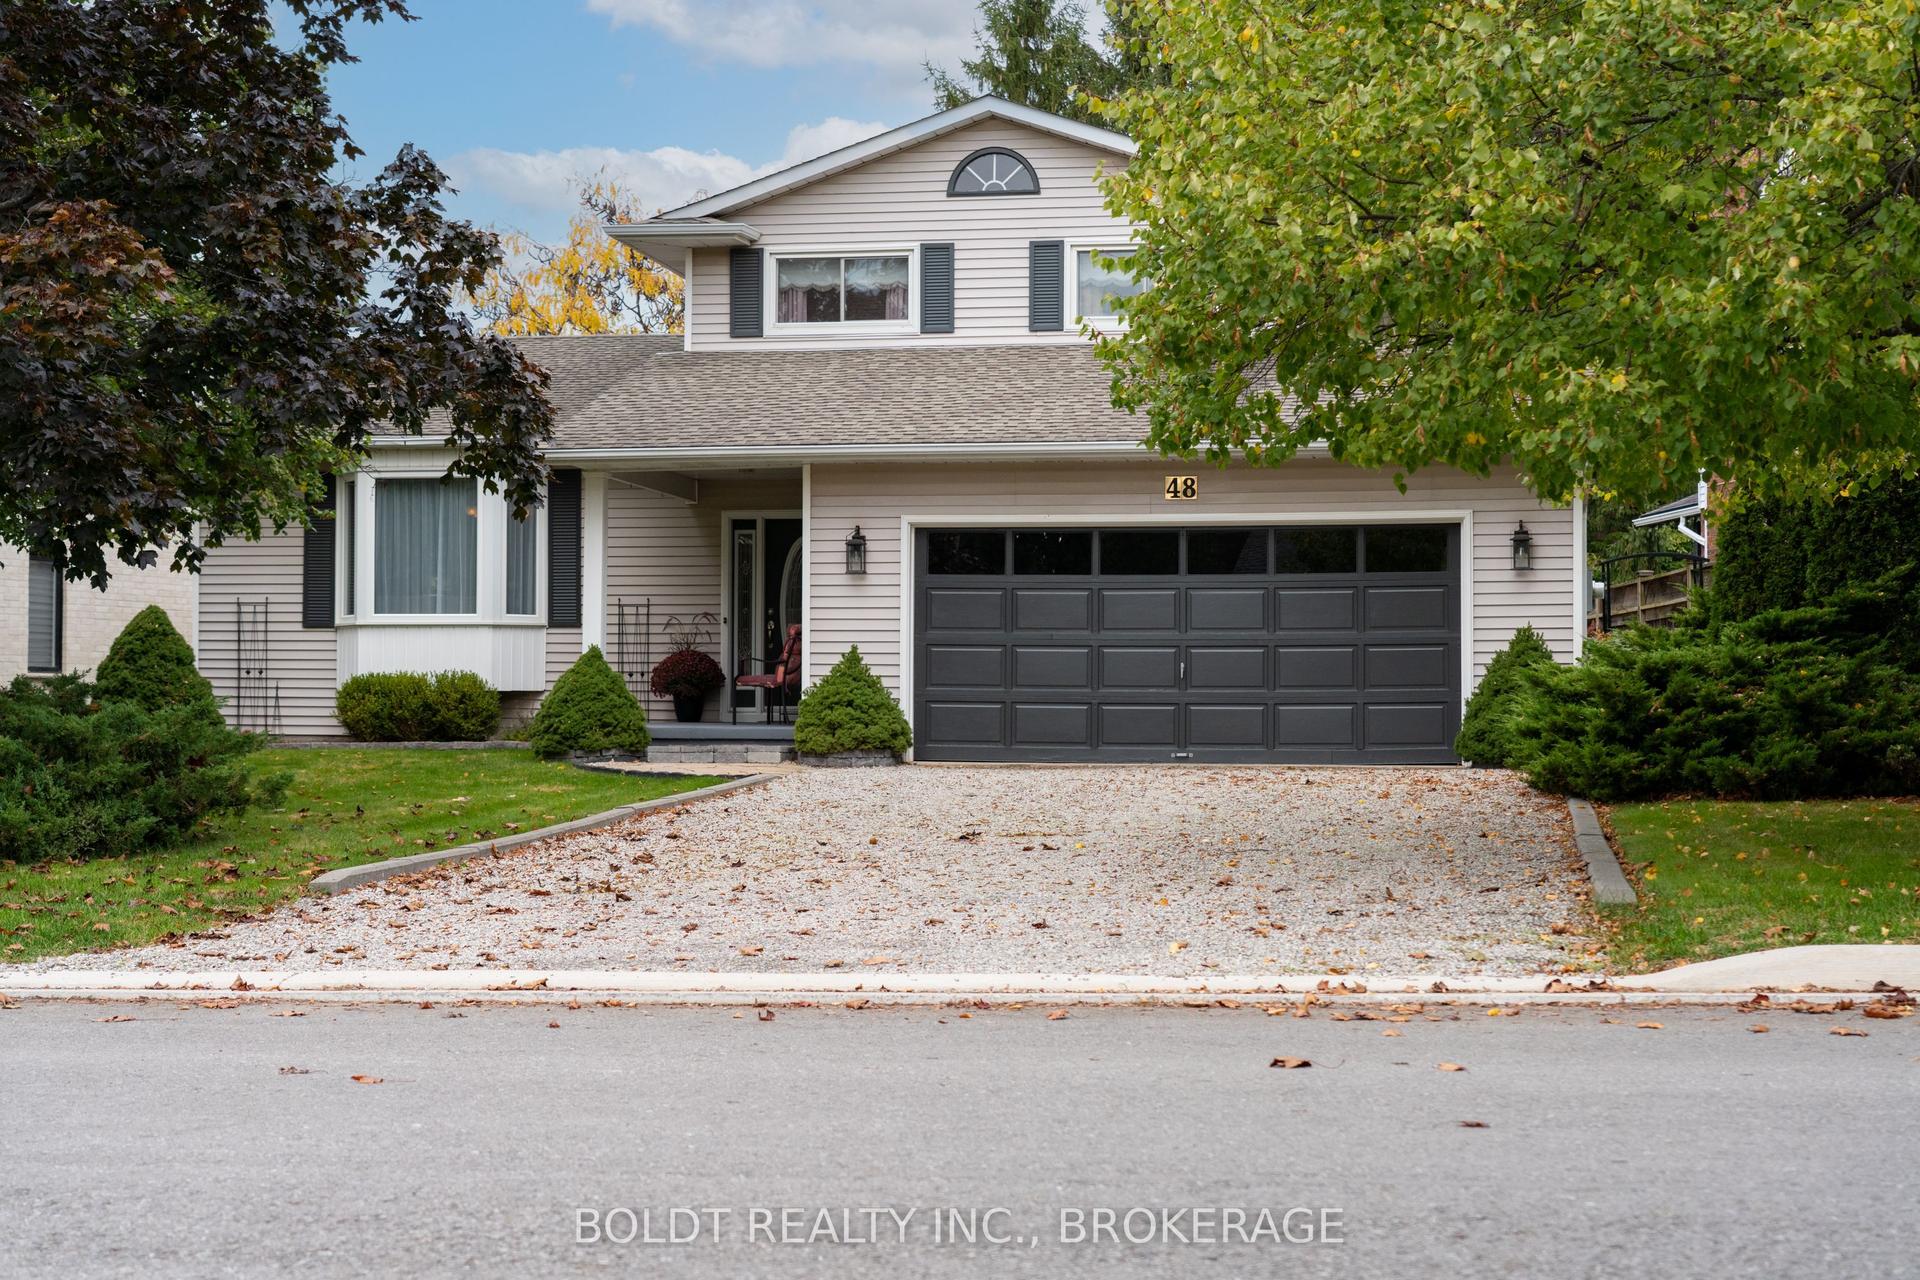
48 Homestead Drive, 108 - Virgil
Niagara-on-the-Lake, ON
3+1 bd
3 ba
1,750
6
MLS# X13564318Boldt Realty Inc., Brokerage
WhatsApp Aman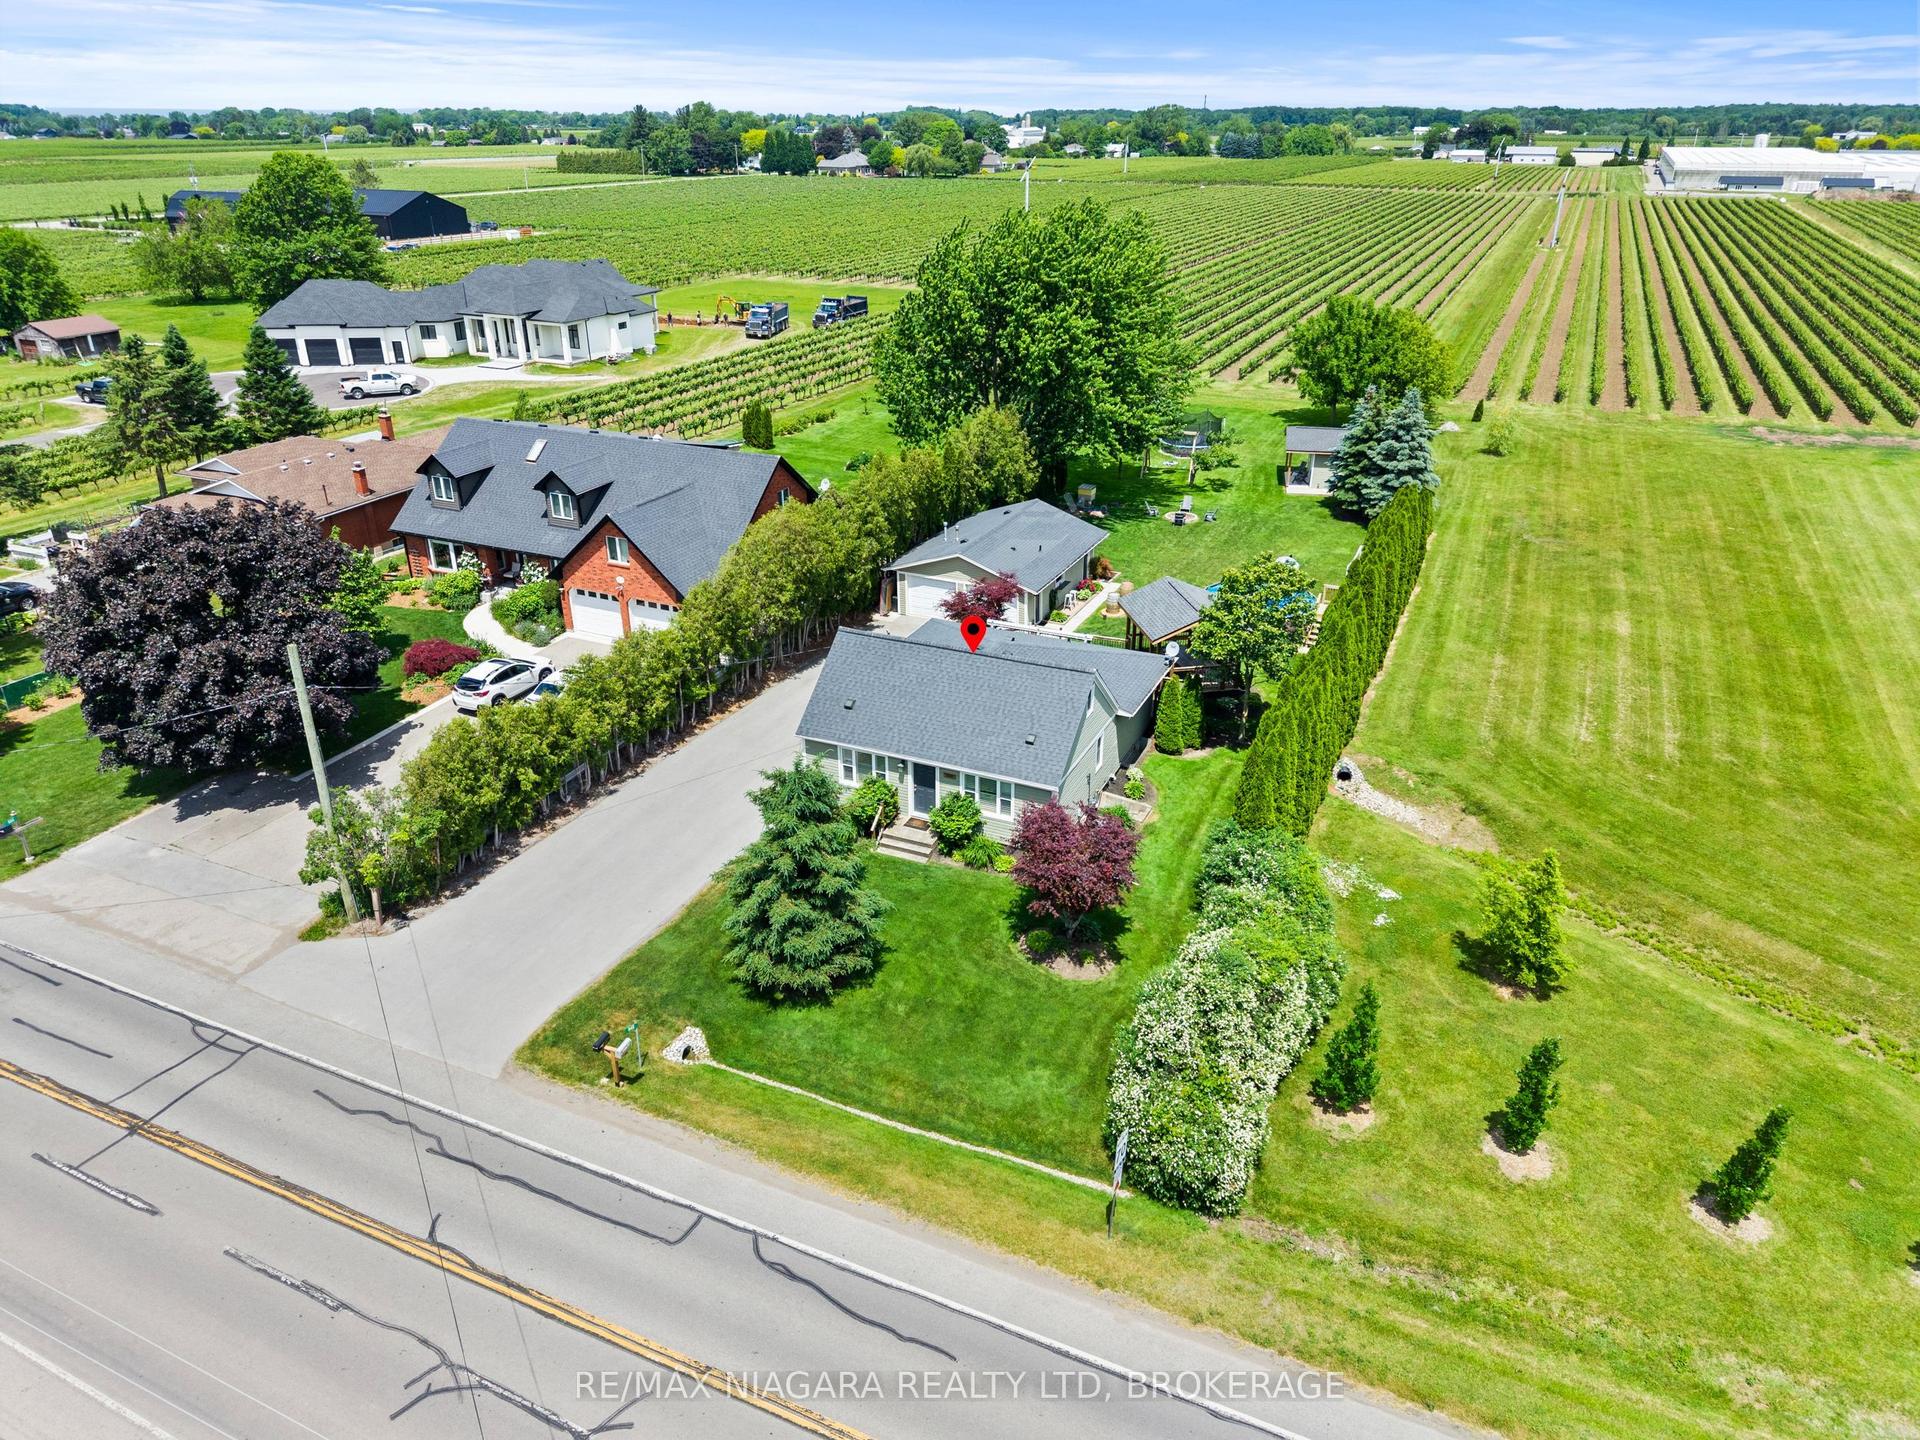
For Sale15 h ago
$769,000
Detached
est. $3,371/mo
848 East And West Line Road, 108 - Virgil
Niagara-on-the-Lake, ON
4 bd
2 ba
1,300
10
MLS# X13559888Re/Max Niagara Realty Ltd, Broker…
WhatsApp Aman