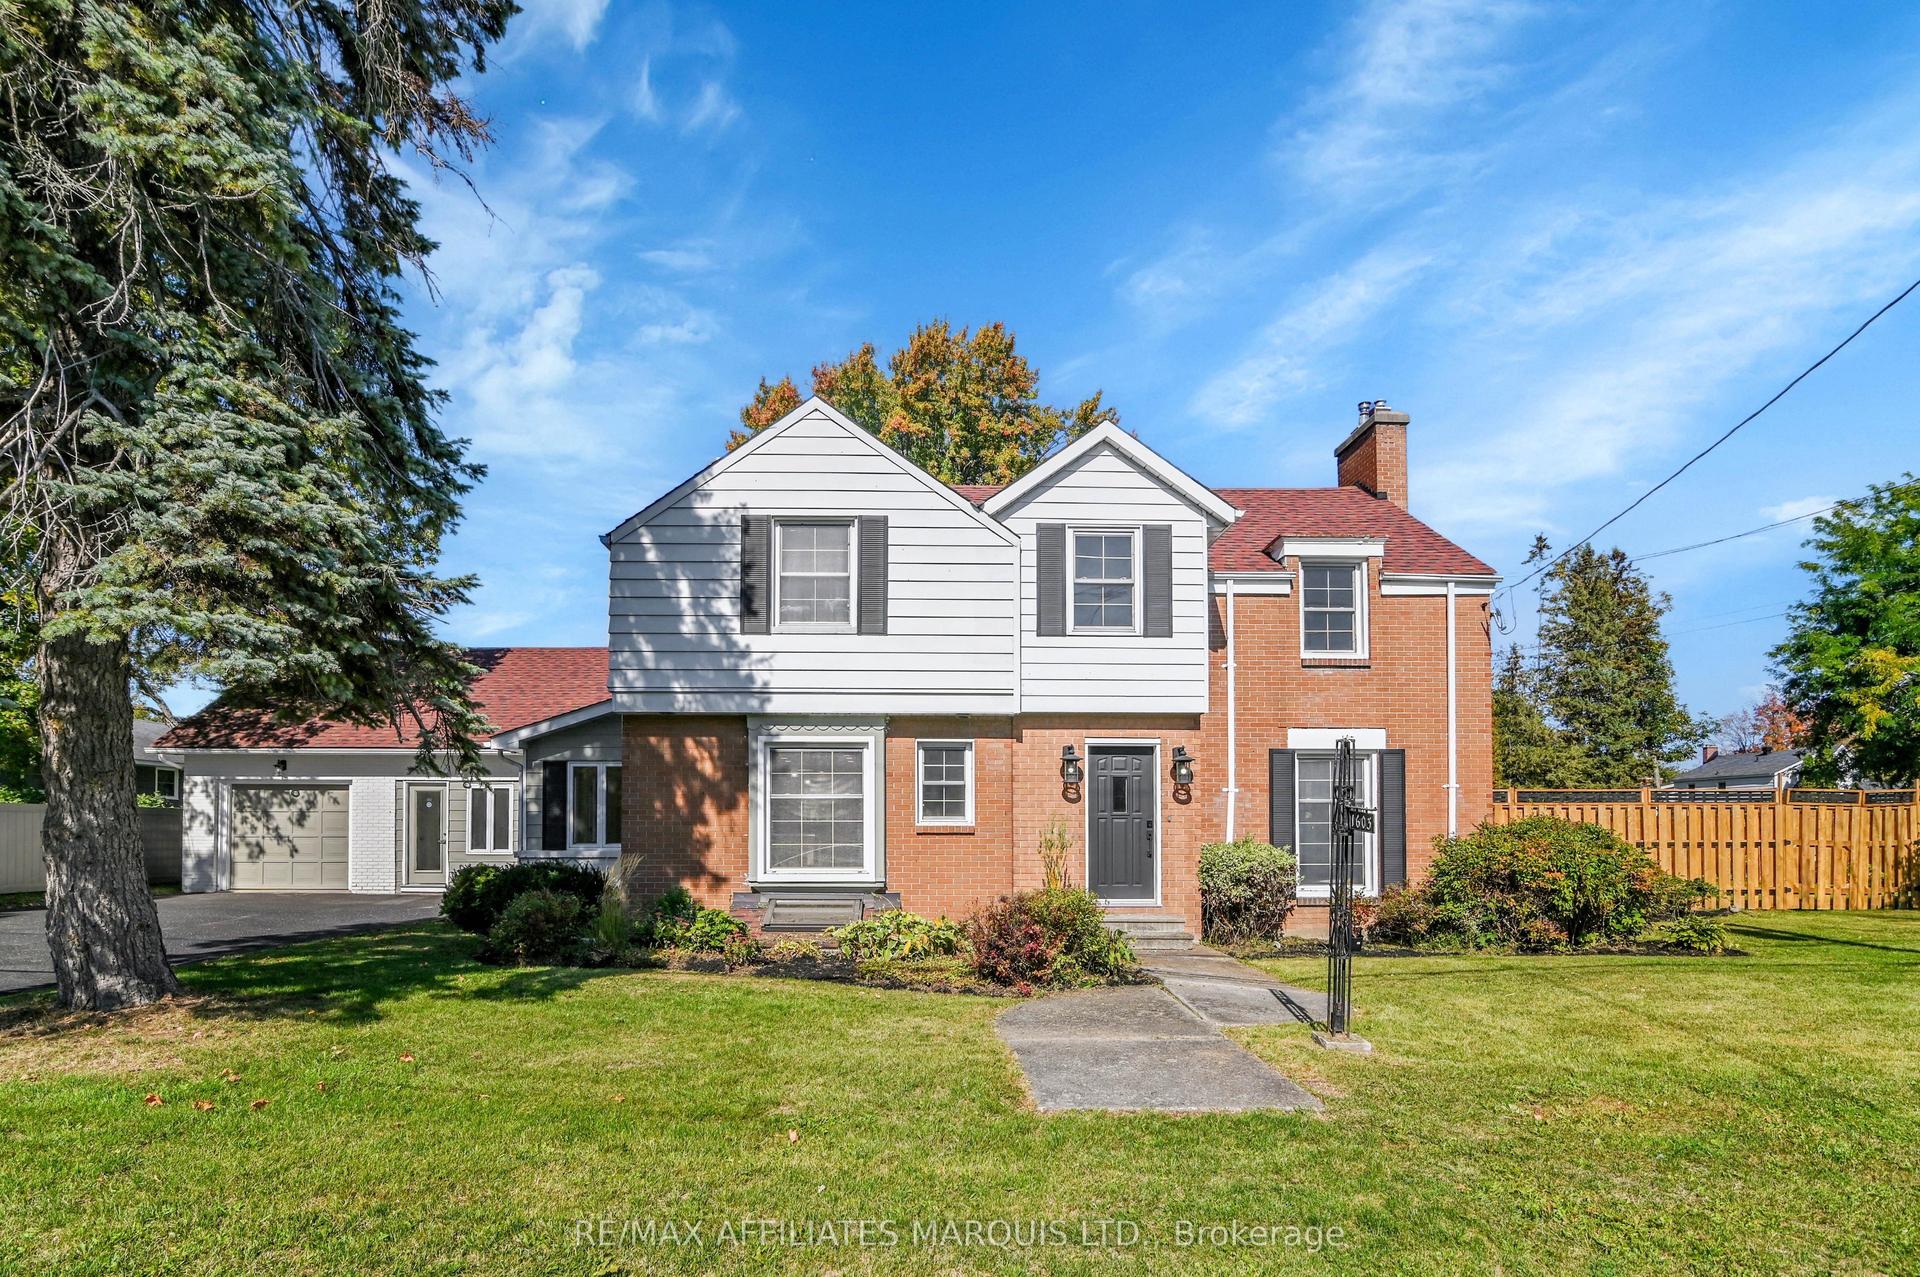
For Sale
1274 Daprat Avenue
717 - Cornwall, Cornwall, ON
$720,000
3Bd
3Ba
2,250+sqft
8Parking
43.09 x 148.44 ftlot
$320/sqft
DetachedMLS# X13558088Listed 2026-07-138 DOM
Cooling
Central Air
Basement
Partially Finished
About this home
This spacious all brick bungalow has over 2000 sq ft of carpet free main floor living space with a full partially finished basement. The open concept principal space has a large kitchen area with plenty of cabinetry and a cosy dining nook overlooking the back yard oasis. The attached living room is ideal for entertaining and comfortable times by the gas fireplace. Garden doors open to a deck, gazebo and large well landscaped back yard with pond and perennial plantings. A formal dining room adjacent to the kitchen can also be accessed by French doors from the foyer. The primary bedroom with ensuite and walk in closet is privately located at one end of the house while two secondary bedrooms and a bathroom are on the other side. A laundry room completes the main floor. The basement has a large open Recreation room with a gas stove. The L-shaped utility room is huge! A 3pc bathroom is an added bonus off the Rec room. This home has an abundance of storage throughout. Located on a large pie-shaped lot in a neighbourhood that shows pride of ownership, this is a great home for any stage of Life!
Fireplace
Rooms
Main Floor
| Living Room | 4.51 × 5.50 m | Fireplace |
| Kitchen | 3.82 × 3.49 m | |
| Dining Room | 3.98 × 3.30 m | |
| Primary Bedroom | 4.37 × 4.71 m | |
| Bedroom 2 | 3.32 × 3.44 m | |
| Bedroom 3 | 3.65 × 4.25 m | |
| Laundry | 2.03 × 2.44 m |
Basement
| Recreation | 11.32 × 7.40 m | |
| Utility Room | 3.77 × 5.06 m | |
| Utility Room | 8.65 × 5.63 m |
Features
- Carpet Free
- Primary Bedroom - Main Floor
- Deck
- Landscaped
- Partially Finished
- Central Air
- Bungalow
Financials
Annual Taxes
$7,422.55
Estimated Rental Income
Entire property$3,200 – $4,800/mo
Basement apartment$1,800 – $2,500/mo
Rental yield5.3% – 8.0%
*Estimates based on comparable rentals in the area. Actual income may vary.
Market Data — Cornwall
Days on market8 days
Buyer's MarketSeller's Market
Based on active listings in Cornwall. Data updates daily.
Our estimate for this home
Estimated range
$1.26M – $1.47M
Mid-point $1.36M · ~$606/sqft
How this listing compares
$1.26MList · $720K$1.47M
High confidence·Based on 16711 gta-wide comparables
Estimated range is generated automatically from active comparables and is for informational purposes only. Not an appraisal — contact Aman for a full comparative market analysis that factors in condition, renovations, and positioning.
Getting around
How walkable, bikeable, and transit-friendly this neighbourhood is.
51
/ 100
Walk Score
Somewhat Walkable
42
/ 100
Transit Score
Some Transit
45
/ 100
Bike Score
Somewhat Bikeable
Scores are estimates based on neighbourhood data and are for informational purposes only.
MLS® data courtesy of the Toronto Regional Real Estate Board (TRREB).
The information provided herein must only be used by consumers that have a bona fide interest in the purchase, sale, or lease of real estate and may not be used for any commercial purpose or any other purpose. Listing information is deemed reliable but is not guaranteed accurate by the Toronto Regional Real Estate Board, the listing brokerage, or this website. The trademarks REALTOR®, REALTORS® and the REALTOR® logo are controlled by The Canadian Real Estate Association (CREA) and identify real estate professionals who are members of CREA. MLS®, Multiple Listing Service®, and the associated logos are owned by CREA. Not intended to solicit properties currently listed for sale or buyers under contract.
You may also like
More homes in Cornwall
Hand-picked listings with a similar price range and style.
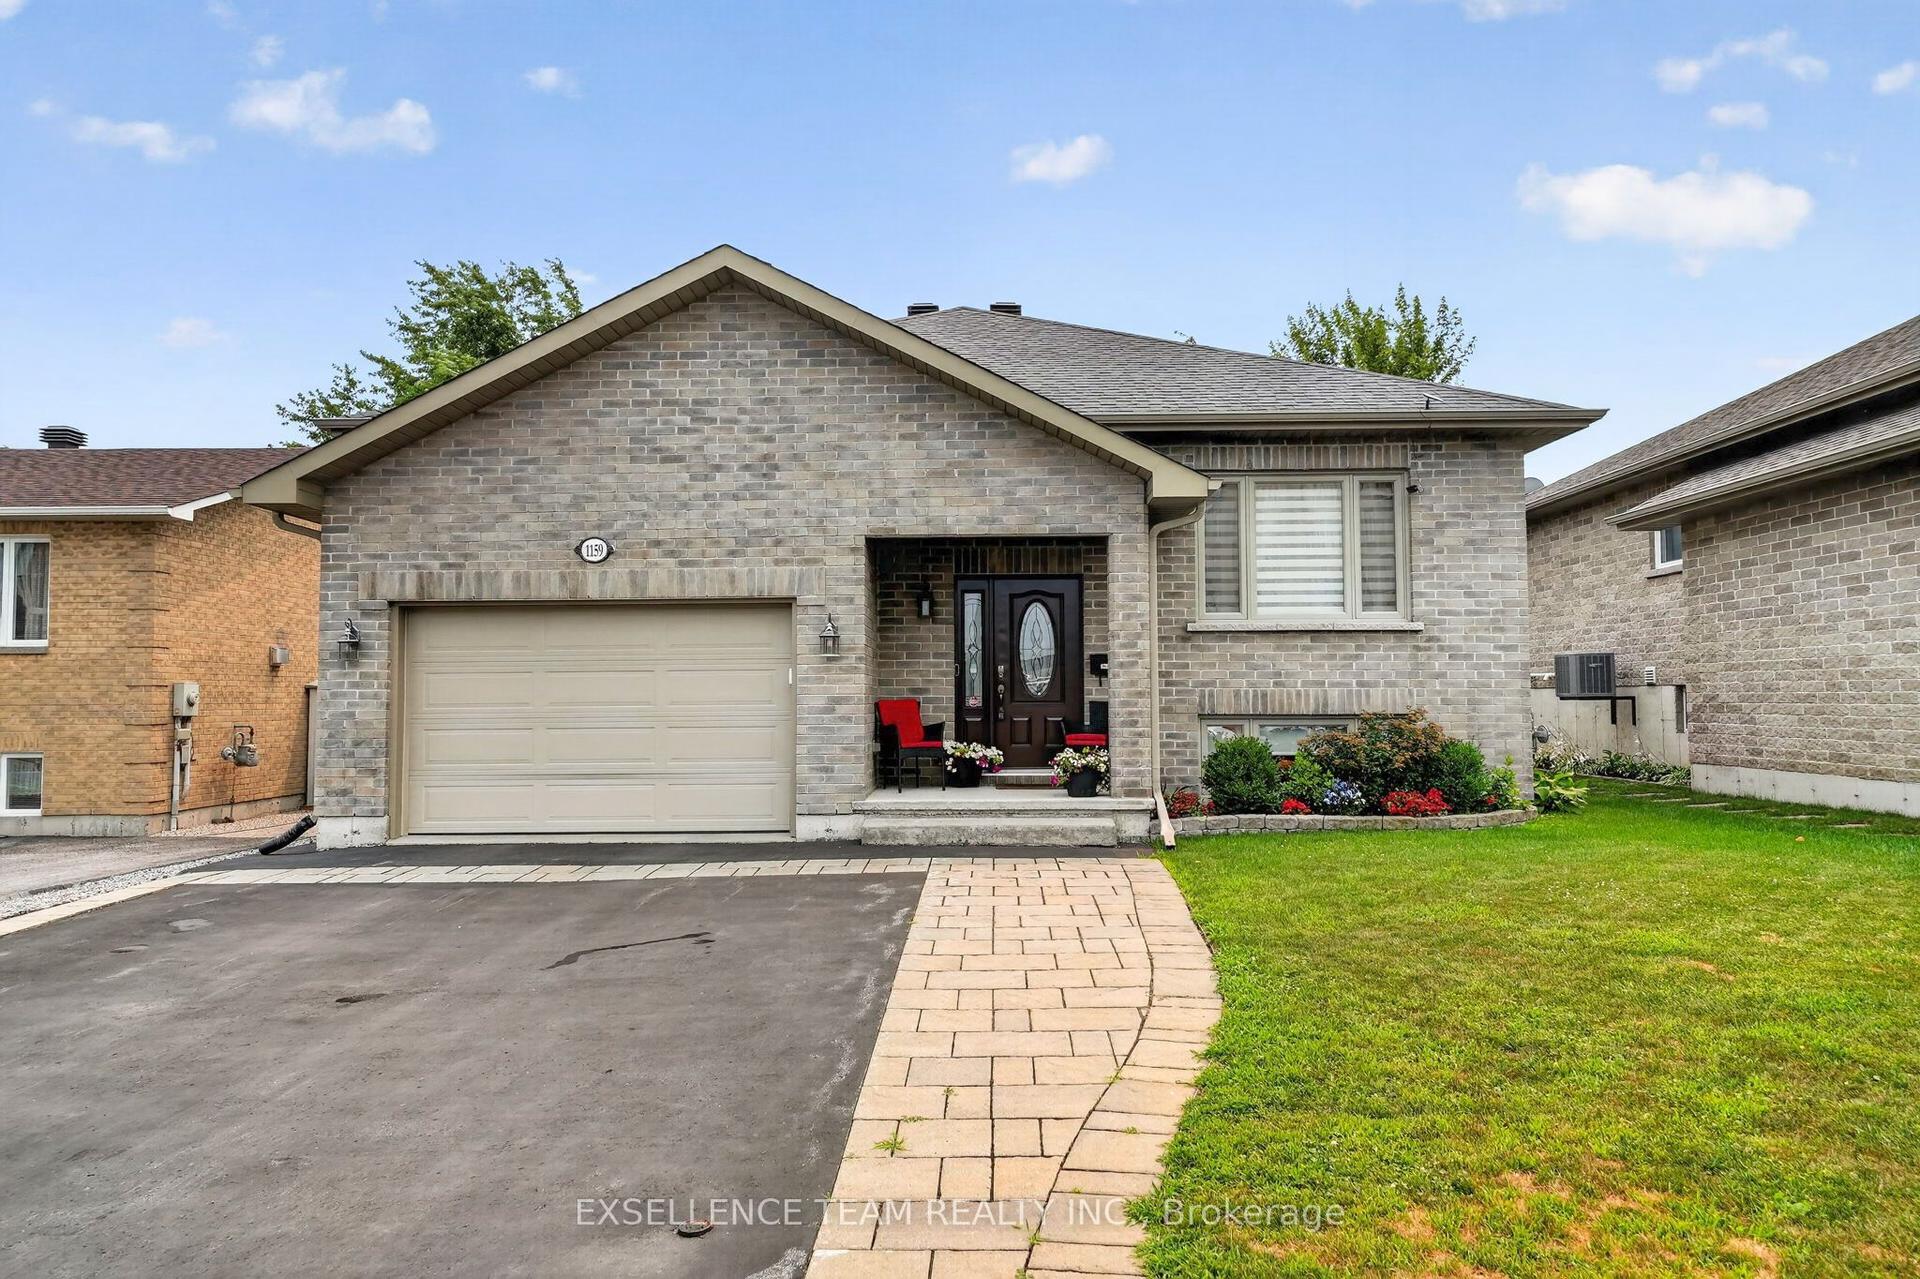
For Sale5 days ago
$584,900
Detached
est. $2,564/mo
1159 Montreal Road, 717 - Cornwall
Cornwall, ON
4 bd
2 ba
1,300
2
MLS# X13571652Exsellence Team Realty Inc.
WhatsApp Aman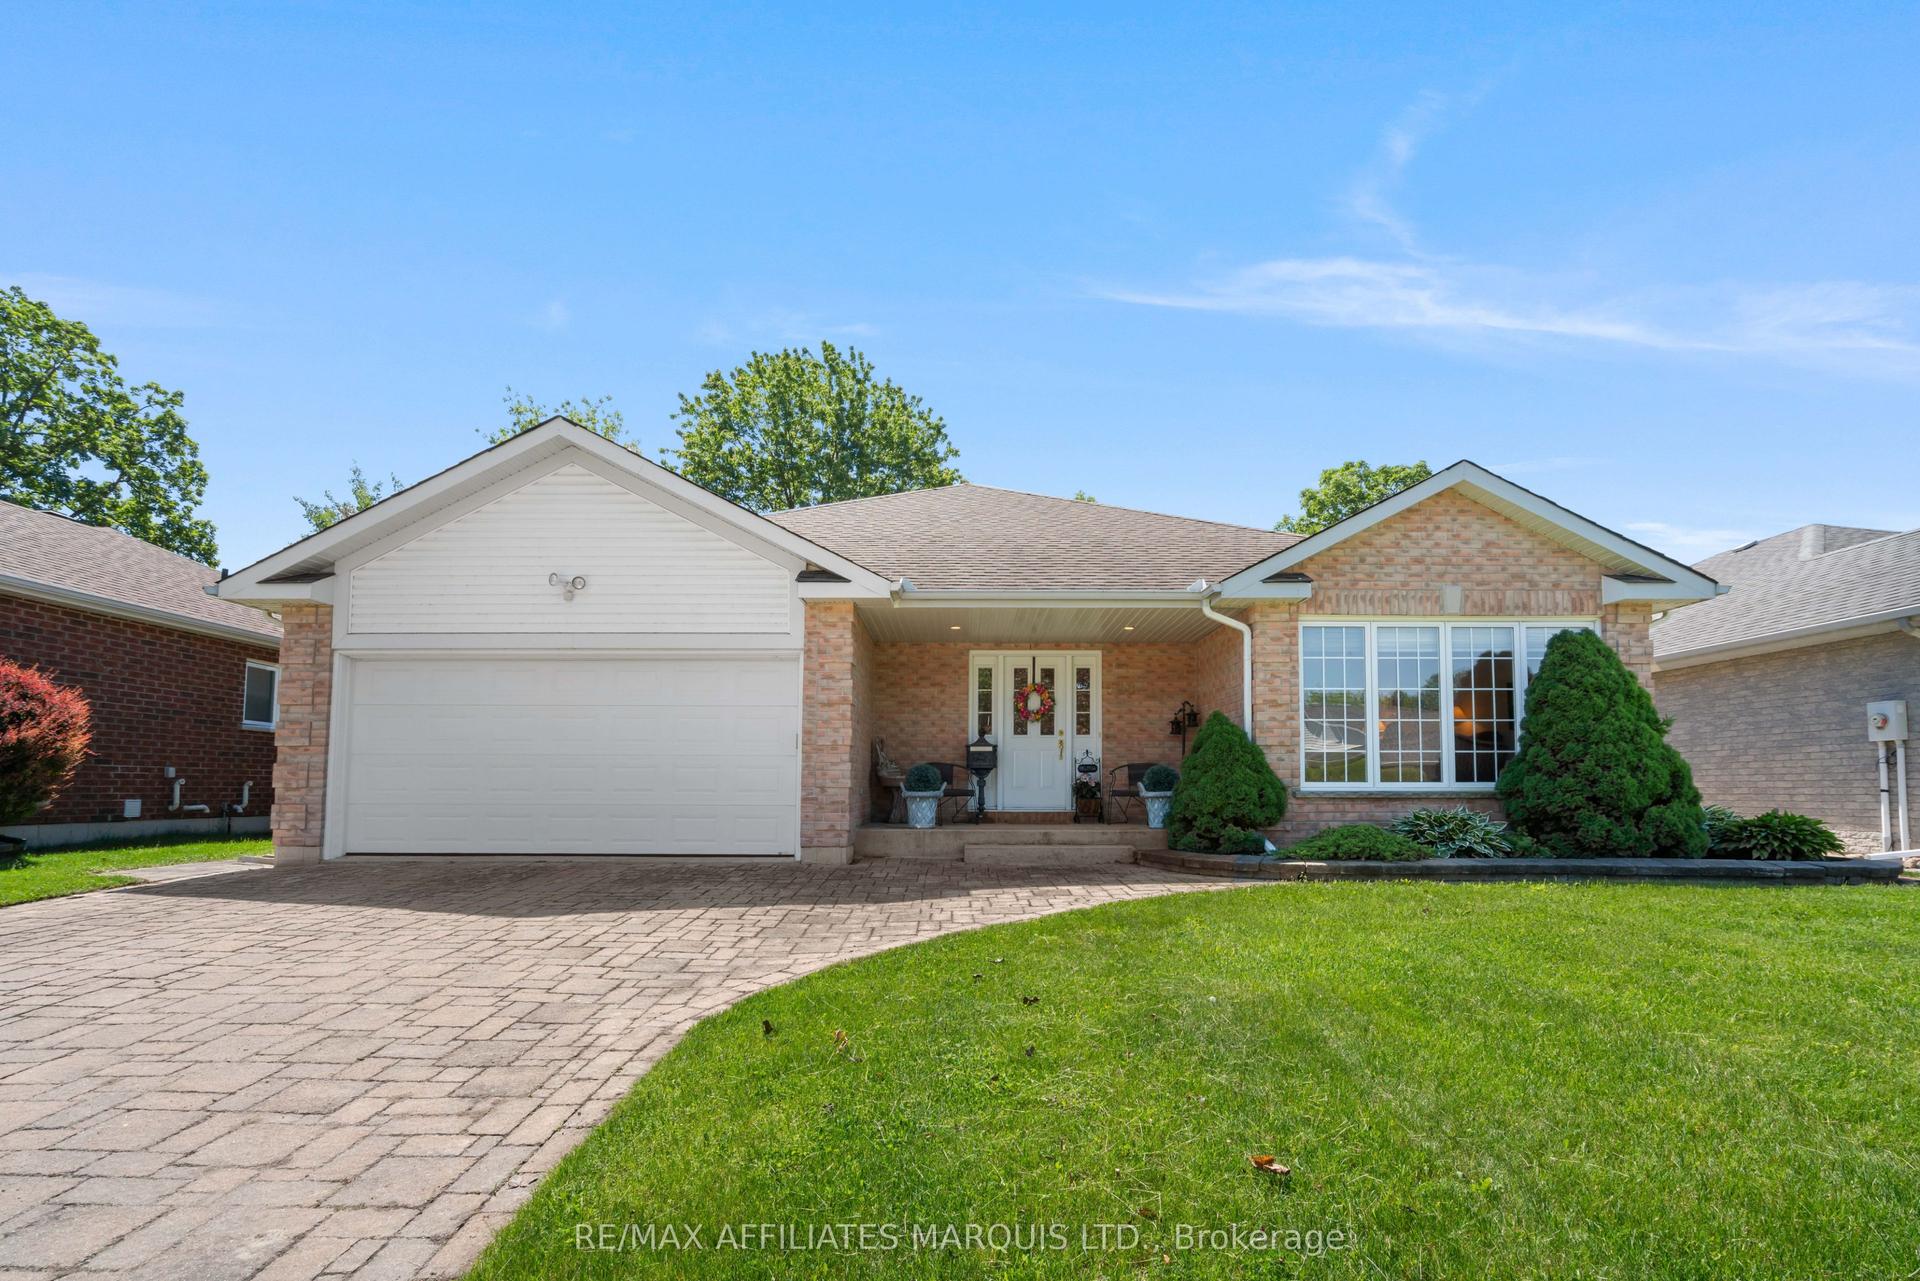
For Sale1 month ago
$725,000
Detached
est. $3,178/mo
508 Jo Anne Crescent, 717 - Cornwall
Cornwall, ON
3 bd
2 ba
2,250
5
MLS# X13429558Re/Max Affiliates Marquis Ltd.
WhatsApp Aman