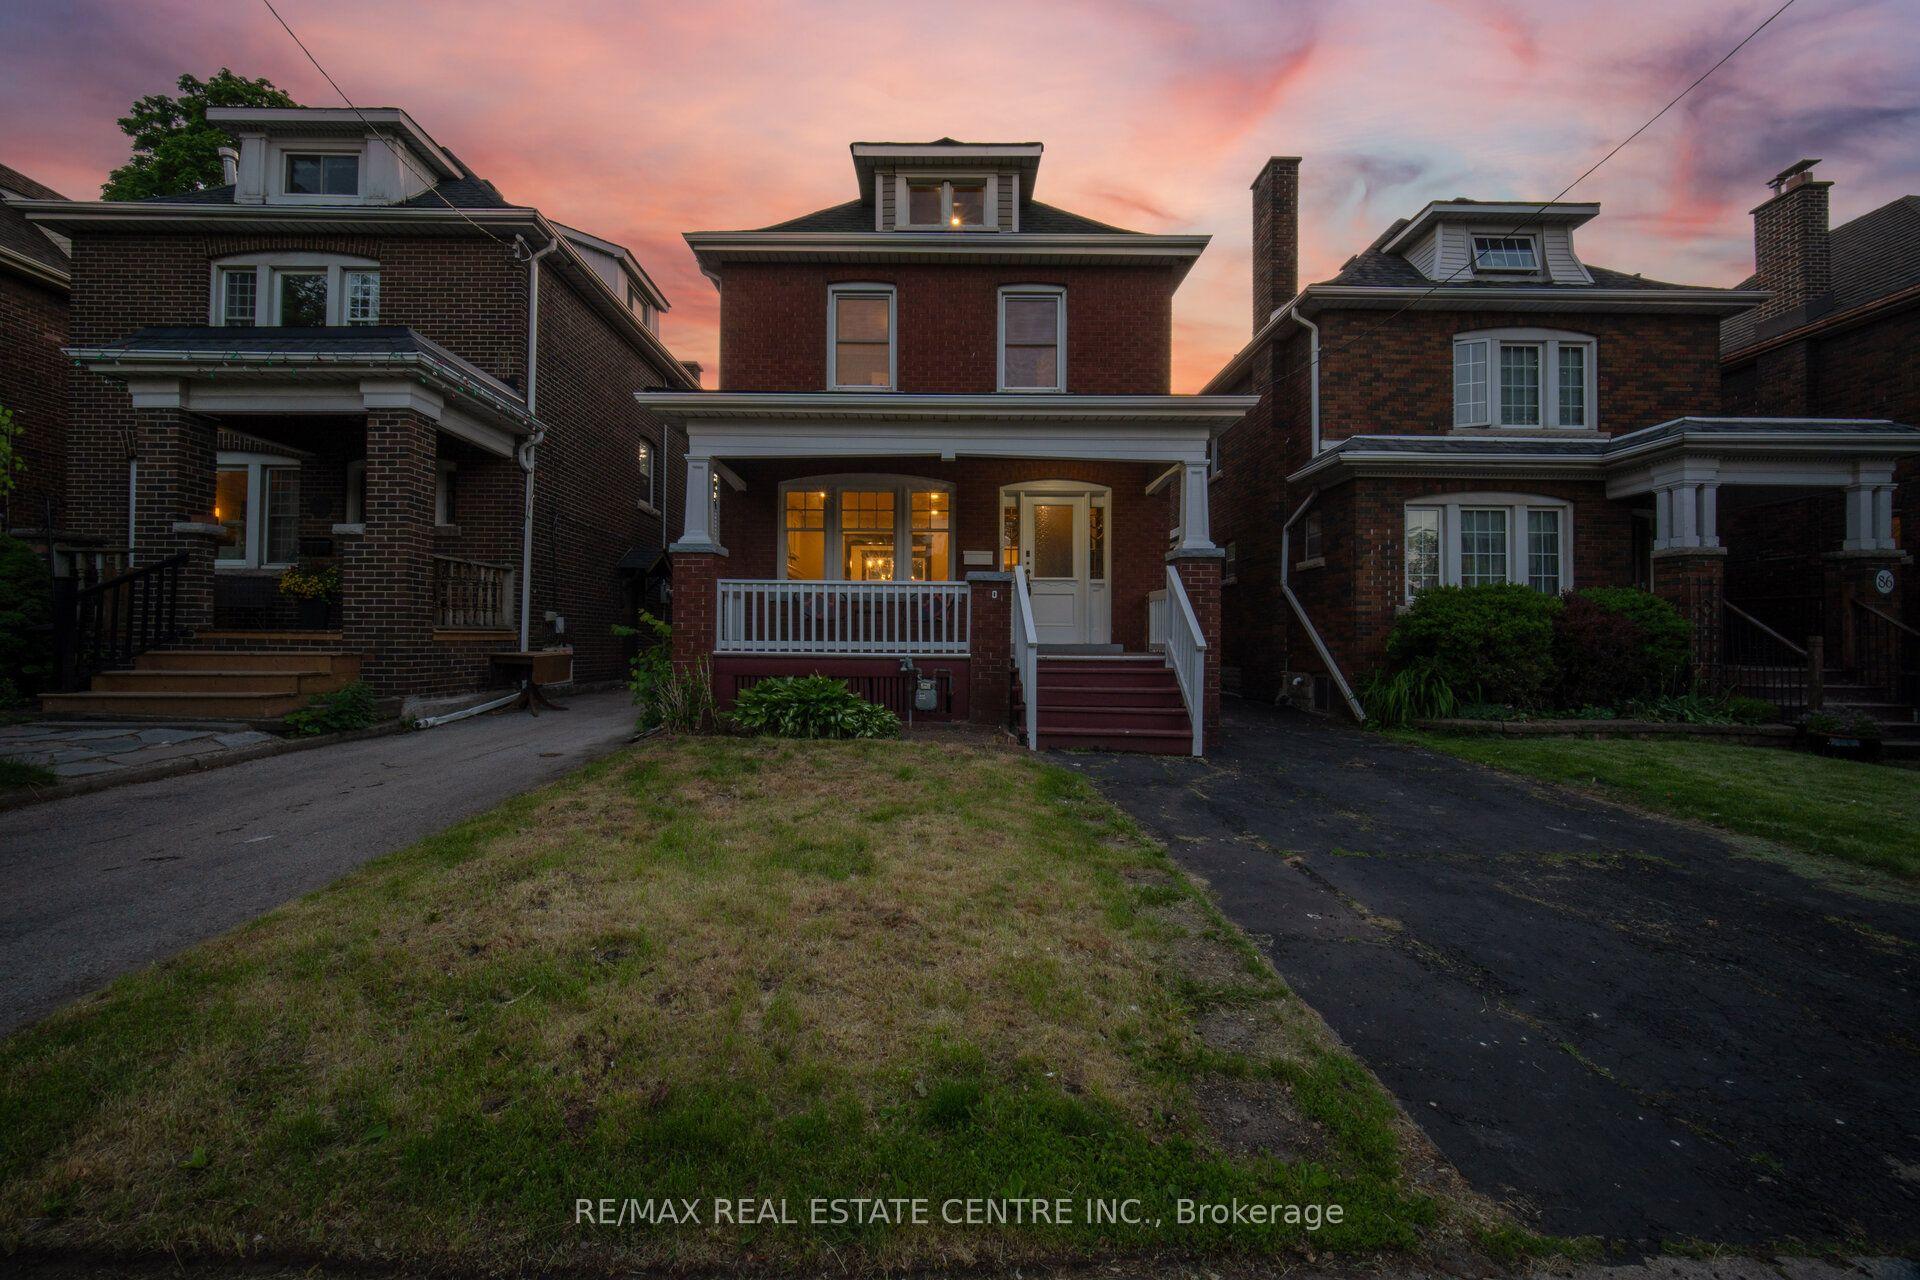
For Sale
Just Listed
11 Marshall Avenue
Huntington, Hamilton, ON
$699,900
3Bd
2Ba
1,300+sqft
3Parking
74.46 x 137.96 ftlot
$538/sqft
DetachedMLS# X13558196Listed 2026-07-130 DOM
Cooling
Central Air
Basement
Partially Finished
Just listed! New listings in Hamilton often receive offers within the first week.
About this home
Lovingly cared for by the same owners for decades, 11 Marshall Avenue offers a solid, comfortable home that can be enjoyed today while providing plenty of opportunity to personalize over time. This charming 1.5-storey layout features a convenient main-floor bedroom and full bathroom, along with two additional bedrooms and a powder room upstairs. The partially finished basement adds flexible space for a recreation room, hobbies, storage or future improvements. Step outside to an exceptionally deep backyard with room to garden, entertain, play or create your own private outdoor retreat. Set within a quiet, established Mountain Brow neighbourhood, the home is close to the Mountain Brow Trail, Bruce Trail, Escarpment Rail Trail and the popular Kenilworth Stairs-perfect for walking, cycling, hiking or a challenging stair workout. Commuters will appreciate quick access to the Lincoln M. Alexander Parkway with easy connections to the Red Hill Valley Parkway and QEW. A well-loved home with a practical layout, an impressive yard and an outstanding escarpment location.
Rooms
Main Floor
| Foyer | 2.16 × 1.09 m | |
| Living Room | 6.96 × 3.94 m | |
| Dining Room | 3.00 × 3.66 m | |
| Kitchen | 3.02 × 3.56 m | |
| Bedroom | 3.71 × 3.94 m | |
| Bathroom | 0.00 × 0.00 m | 4 Pc Bath |
Second Floor
| Primary Bedroom | 5.31 × 4.17 m | |
| Bedroom | 3.43 × 4.19 m | |
| Bathroom | 0.00 × 0.00 m | 2 Pc Bath |
Basement
| Recreation | 10.06 × 4.19 m | |
| Utility Room | 7.26 × 6.25 m | |
| Other | 2.20 × 3.56 m |
Features
- None
- Full
- Partially Finished
- Central Air
- 1 1/2 Storey
Financials
Annual Taxes
$5,559
Estimated Rental Income
Entire property$3,200 – $4,800/mo
Basement apartment$1,800 – $2,500/mo
Rental yield5.5% – 8.2%
*Estimates based on comparable rentals in the area. Actual income may vary.
Market Data — Hamilton
Days on market0 days
Buyer's MarketSeller's Market
Based on active listings in Hamilton. Data updates daily.
Demographics — Hamilton
Population
569,353
Avg Household Income
$90,000
Age Distribution
0-19
20%
20-34
21%
35-49
19%
50-64
20%
65+
20%
Ownership65% own · 35% rent
EnglishFrenchArabicItalianTagalog
Our estimate for this home
Estimated range
$667K – $775K
Mid-point $721K · ~$555/sqft
How this listing compares
$667KList · $700K$775K
High confidence·Based on 911 hamilton comparables
Estimated range is generated automatically from active comparables and is for informational purposes only. Not an appraisal — contact Aman for a full comparative market analysis that factors in condition, renovations, and positioning.
Getting around
How walkable, bikeable, and transit-friendly this neighbourhood is.
75
/ 100
Walk Score
Very Walkable
61
/ 100
Transit Score
Good Transit
63
/ 100
Bike Score
Bikeable
Scores are estimates based on neighbourhood data and are for informational purposes only.
MLS® data courtesy of the Toronto Regional Real Estate Board (TRREB).
The information provided herein must only be used by consumers that have a bona fide interest in the purchase, sale, or lease of real estate and may not be used for any commercial purpose or any other purpose. Listing information is deemed reliable but is not guaranteed accurate by the Toronto Regional Real Estate Board, the listing brokerage, or this website. The trademarks REALTOR®, REALTORS® and the REALTOR® logo are controlled by The Canadian Real Estate Association (CREA) and identify real estate professionals who are members of CREA. MLS®, Multiple Listing Service®, and the associated logos are owned by CREA. Not intended to solicit properties currently listed for sale or buyers under contract.
You may also like
More homes in Hamilton
Hand-picked listings with a similar price range and style.
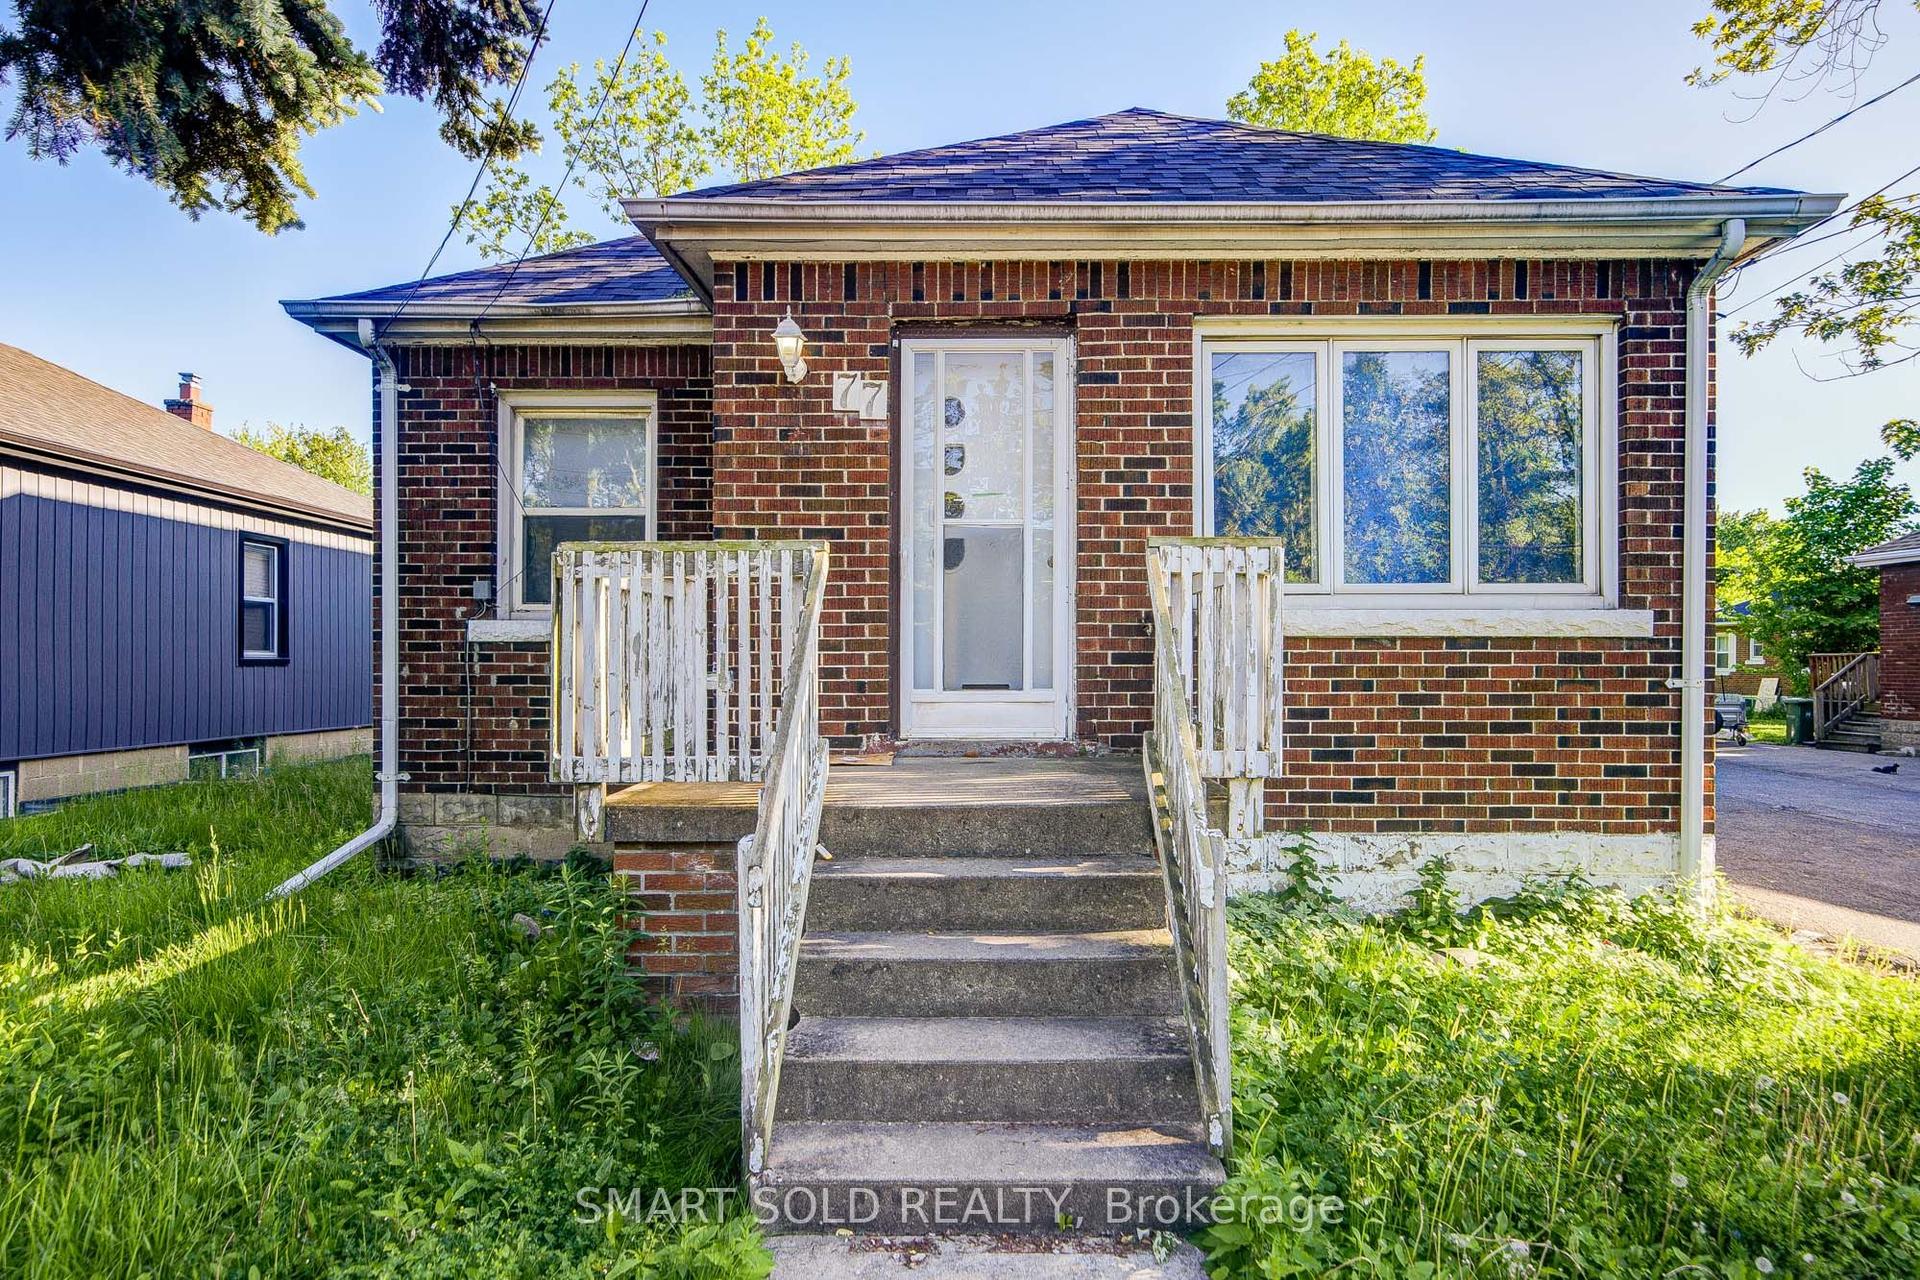
For Sale1 month ago
$638,000
Detached
est. $2,797/mo
77 Fennell Avenue, Southam
Hamilton, ON
5+3 bd
2 ba
1,300
3
MLS# X13226186Smart Sold Realty
WhatsApp Aman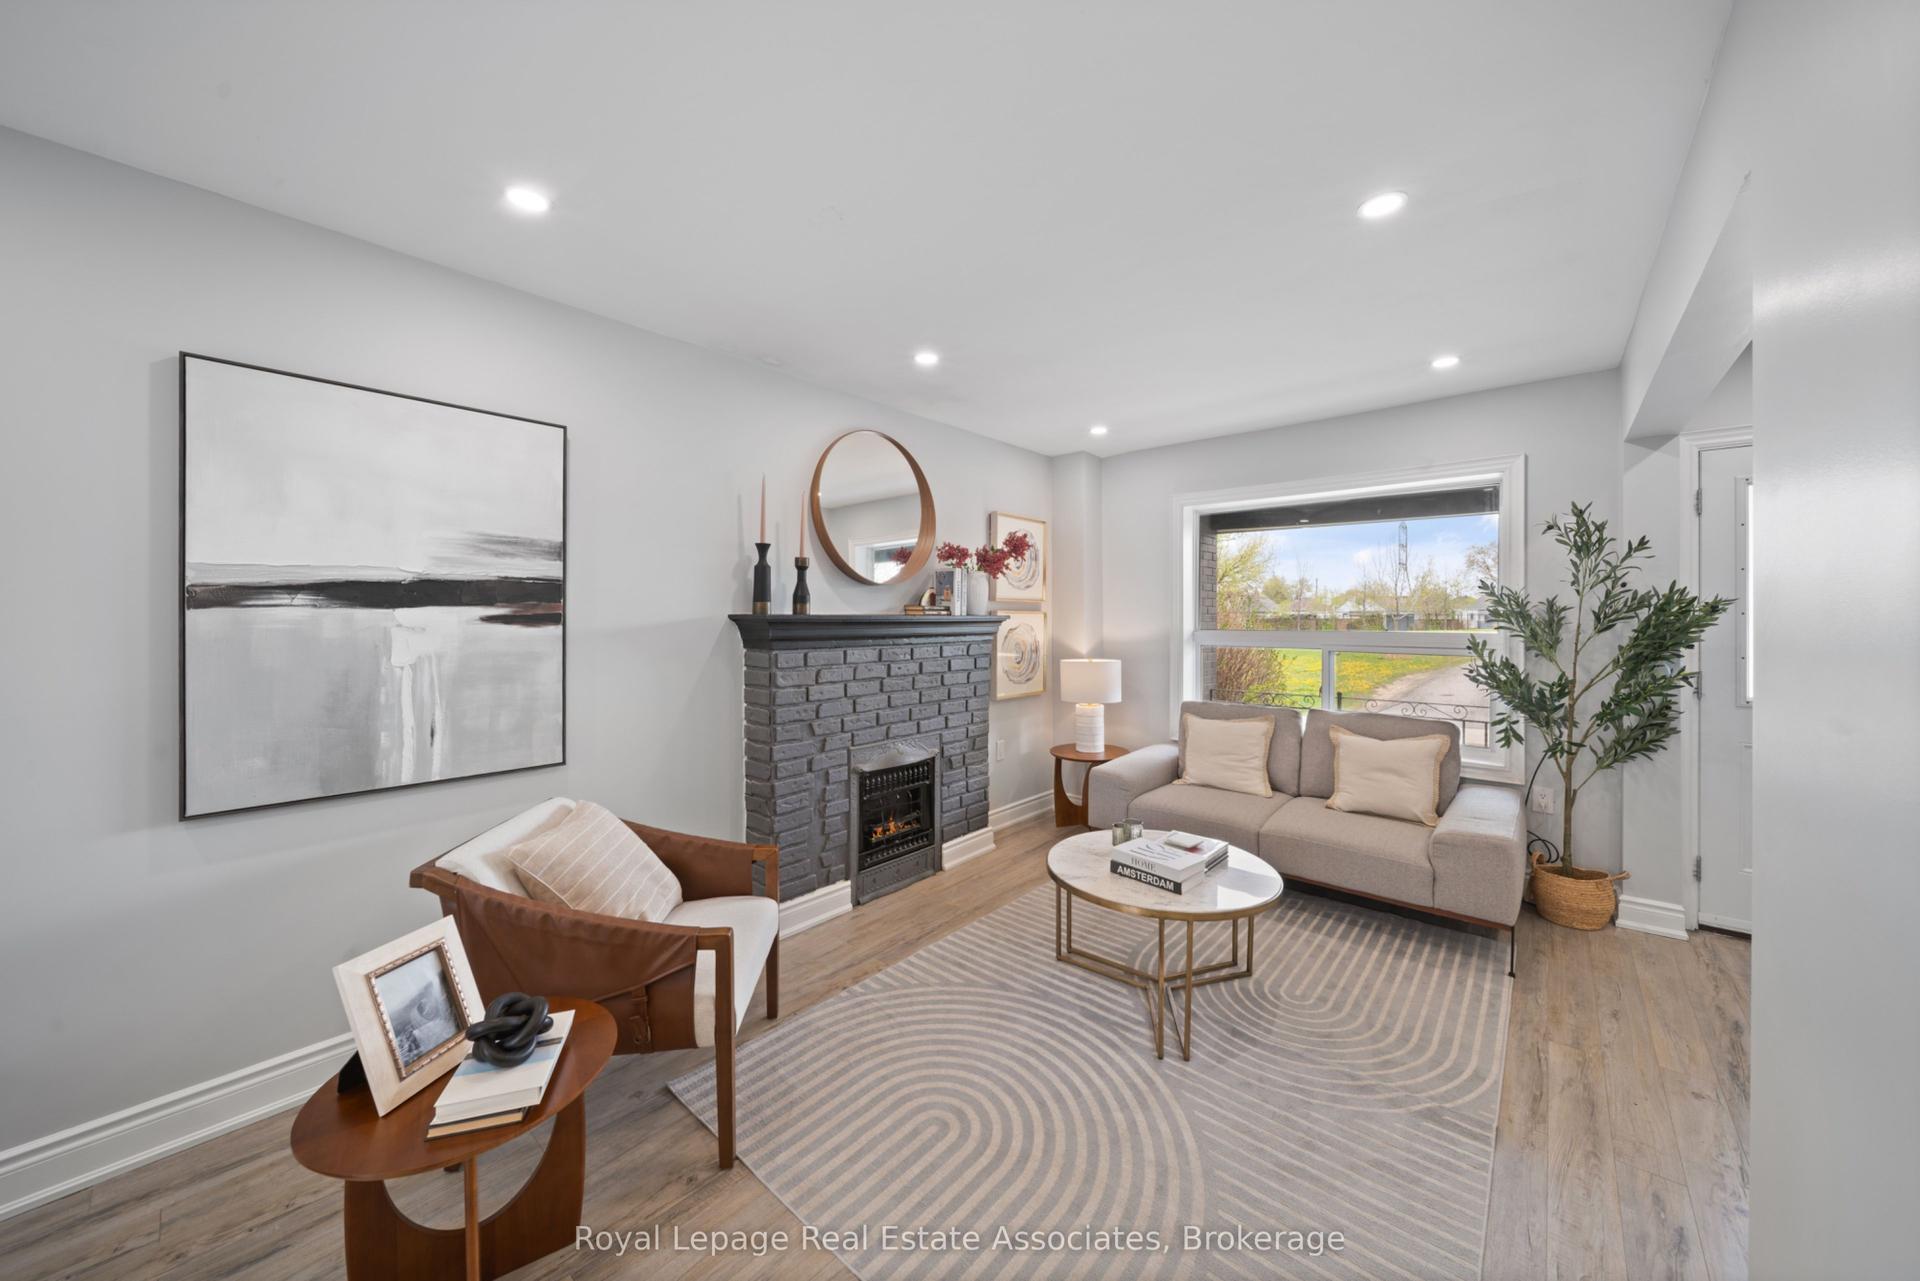
For Sale1 month ago
$595,000
Detached
est. $2,608/mo
305 Weir Street N, Homeside
Hamilton, ON
3+1 bd
3 ba
900
2
MLS# X13230228Royal LePage Real Estate Associat…
WhatsApp Aman