For Sale
27 Lower Lane
Seguin, Seguin, ON
$649,000
3Bd
1Ba
900+sqft
6Parking
344.49 x 241.61 ftlot
$721/sqft
DetachedMLS# X13558352Listed 2026-07-1316 DOM
About this home
Discover the timeless appeal of waterfront living on one of the Parry Sound area's most desirable lakes. Set on 2.1 acres with nearly 345' of pristine shoreline, this exceptional Otter Lake property offers an increasingly rare combination of privacy, gentle topography & crystal-clear, spring-fed waters. Tucked away in a peaceful, sheltered bay, the setting is ideal for swimming, paddling, fishing & creating lasting family memories. Surrounded by mature trees, the charming 3-bedroom side-split cottage blends seamlessly with its natural surroundings. Inside, warm wood-lined cathedral ceilings, a cozy wood-burning stove & a dramatic wall of windows create an inviting gathering space filled with natural light & panoramic lake views. The kitchen features a large picture window overlooking the property, making meal preparation a pleasure before dining on the spacious lakeside deck as the sun reflects across the water. Outside, the level waterfront is perfectly suited for all ages, complete with a natural sand shoreline, a lakeside fire pit & an extensive dock system ready to accommodate your boating lifestyle. Whether you're enjoying quiet mornings with a coffee on the dock or entertaining family & friends throughout the summer, this property embraces everything that makes cottage life so special. Significant recent improvements provide peace of mind, including a professionally reinforced foundation with newly installed steel mesh, fresh parging, new footings, support posts and beam, along with a freshly painted exterior, allowing you to simply arrive and enjoy while adding your own personal vision over time. A 2nd driveway off Lower Lane for future bunkie/garage. Located minutes from Parry Sound w/ access to shopping, restaurants, the regional hospital, marinas, golf courses & Hwy 400, making weekend escapes or year-round enjoyment effortless. Offering exceptional privacy, outstanding waterfront & tremendous potential, rare opportunity to secure your place on Otter Lake.
GarageWaterfront
Rooms
Main Floor
| Bedroom | 2.46 × 2.13 m | |
| Bedroom | 2.13 × 6.10 m | |
| Dining Room | 2.44 × 4.88 m | |
| Living Room | 4.59 × 3.96 m |
Second Floor
| Primary Bedroom | 3.66 × 2.44 m |
Features
- [Other]
- [None]
- [Sidesplit]
Financials
Annual Taxes
$1,851.04
Estimated Rental Income
Entire property$3,200 – $4,800/mo
Rental yield5.9% – 8.9%
*Estimates based on comparable rentals in the area. Actual income may vary.
Market Data — Seguin
Days on market16 days
Buyer's MarketSeller's Market
Based on active listings in Seguin. Data updates daily.
Our estimate for this home
Estimated range
$526K – $611K
Mid-point $569K · ~$632/sqft
How this listing compares
$526KList · $649K$611K
High confidence·Based on 7532 gta-wide comparables
Estimated range is generated automatically from active comparables and is for informational purposes only. Not an appraisal — contact Aman for a full comparative market analysis that factors in condition, renovations, and positioning.
Getting around
How walkable, bikeable, and transit-friendly this neighbourhood is.
61
/ 100
Walk Score
Somewhat Walkable
40
/ 100
Transit Score
Some Transit
55
/ 100
Bike Score
Bikeable
Scores are estimates based on neighbourhood data and are for informational purposes only.
MLS® data courtesy of the Toronto Regional Real Estate Board (TRREB).
The information provided herein must only be used by consumers that have a bona fide interest in the purchase, sale, or lease of real estate and may not be used for any commercial purpose or any other purpose. Listing information is deemed reliable but is not guaranteed accurate by the Toronto Regional Real Estate Board, the listing brokerage, or this website. The trademarks REALTOR®, REALTORS® and the REALTOR® logo are controlled by The Canadian Real Estate Association (CREA) and identify real estate professionals who are members of CREA. MLS®, Multiple Listing Service®, and the associated logos are owned by CREA. Not intended to solicit properties currently listed for sale or buyers under contract.
You may also like
More homes in Seguin
Hand-picked listings with a similar price range and style.
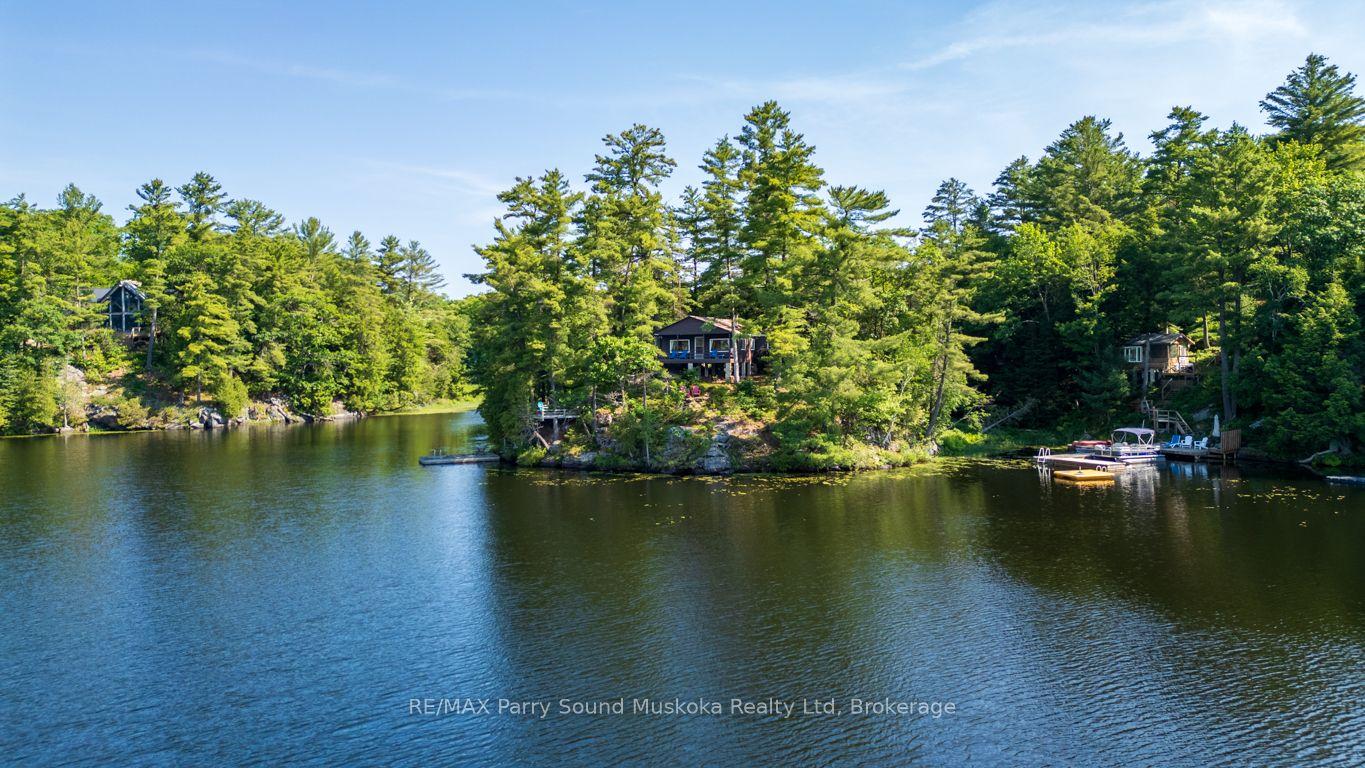
For Sale27 days ago
$499,000
Detached
est. $2,188/mo
509 Horseshoe Lake WA (Bear Lane) N/A, Seguin
Seguin, ON
3 bd
1 ba
900
2
MLS# X13513906RE/MAX Parry Sound Muskoka Realty…
WhatsApp Aman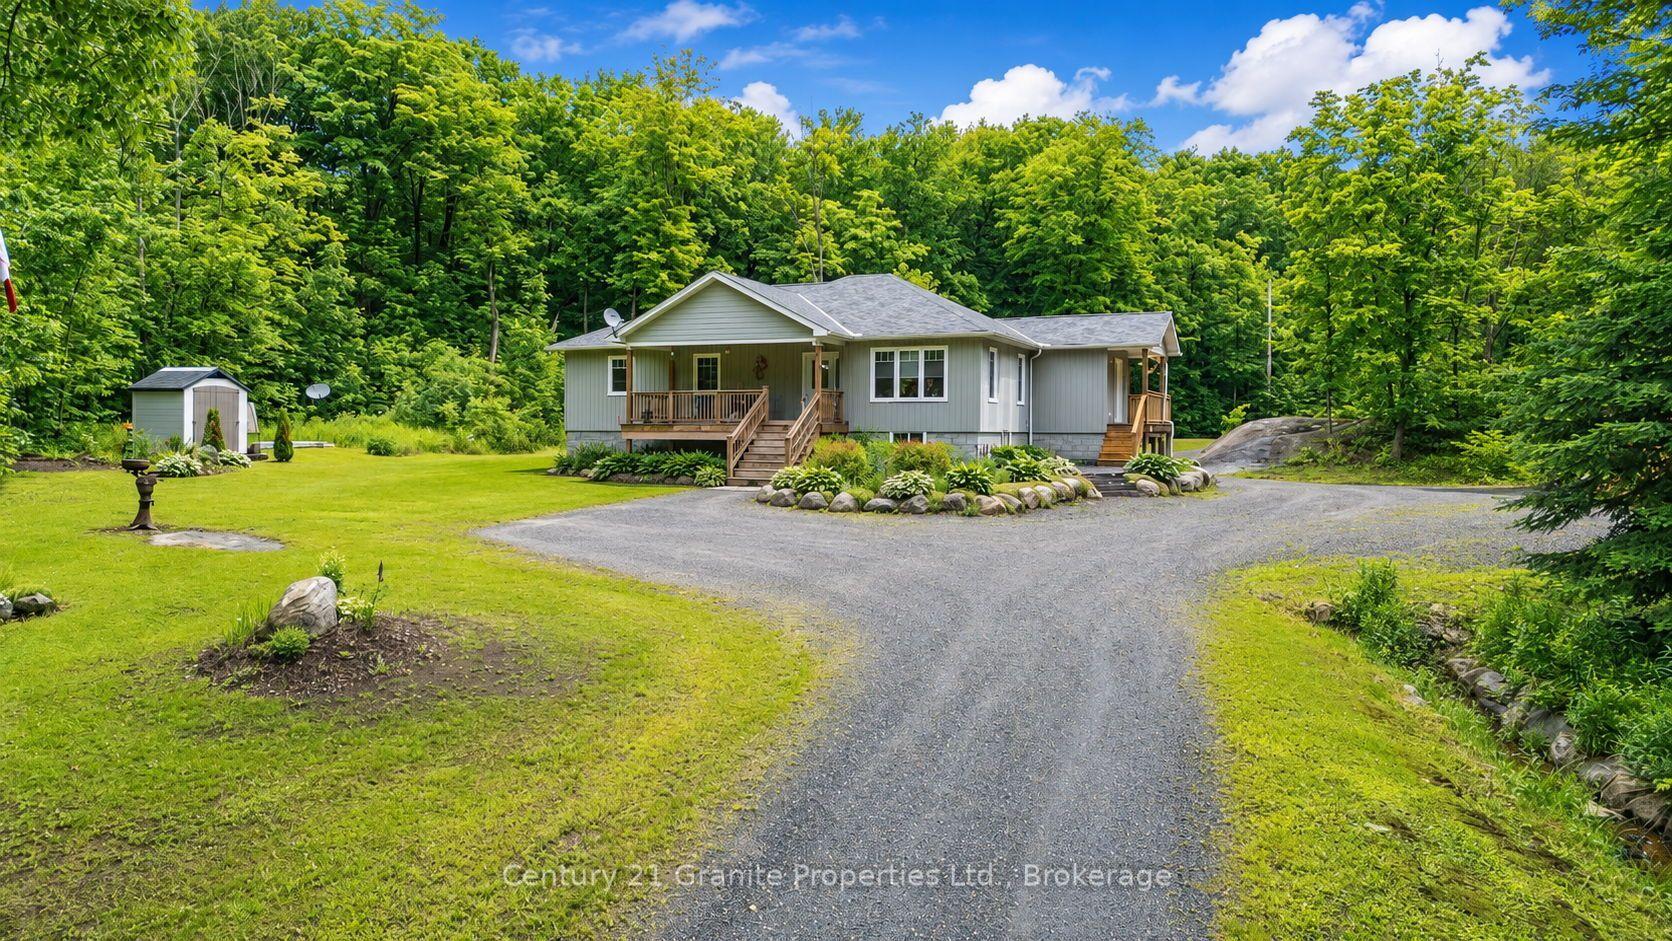
For Sale1 day ago
$724,900
Detached
est. $3,178/mo
64 Loucks Road, Seguin
Seguin, ON
3 bd
4 ba
1,750
6
MLS# X13612704Century 21 Granite Properties Ltd.
WhatsApp Aman
