For Sale
Just Listed
Open House Sat 18–20
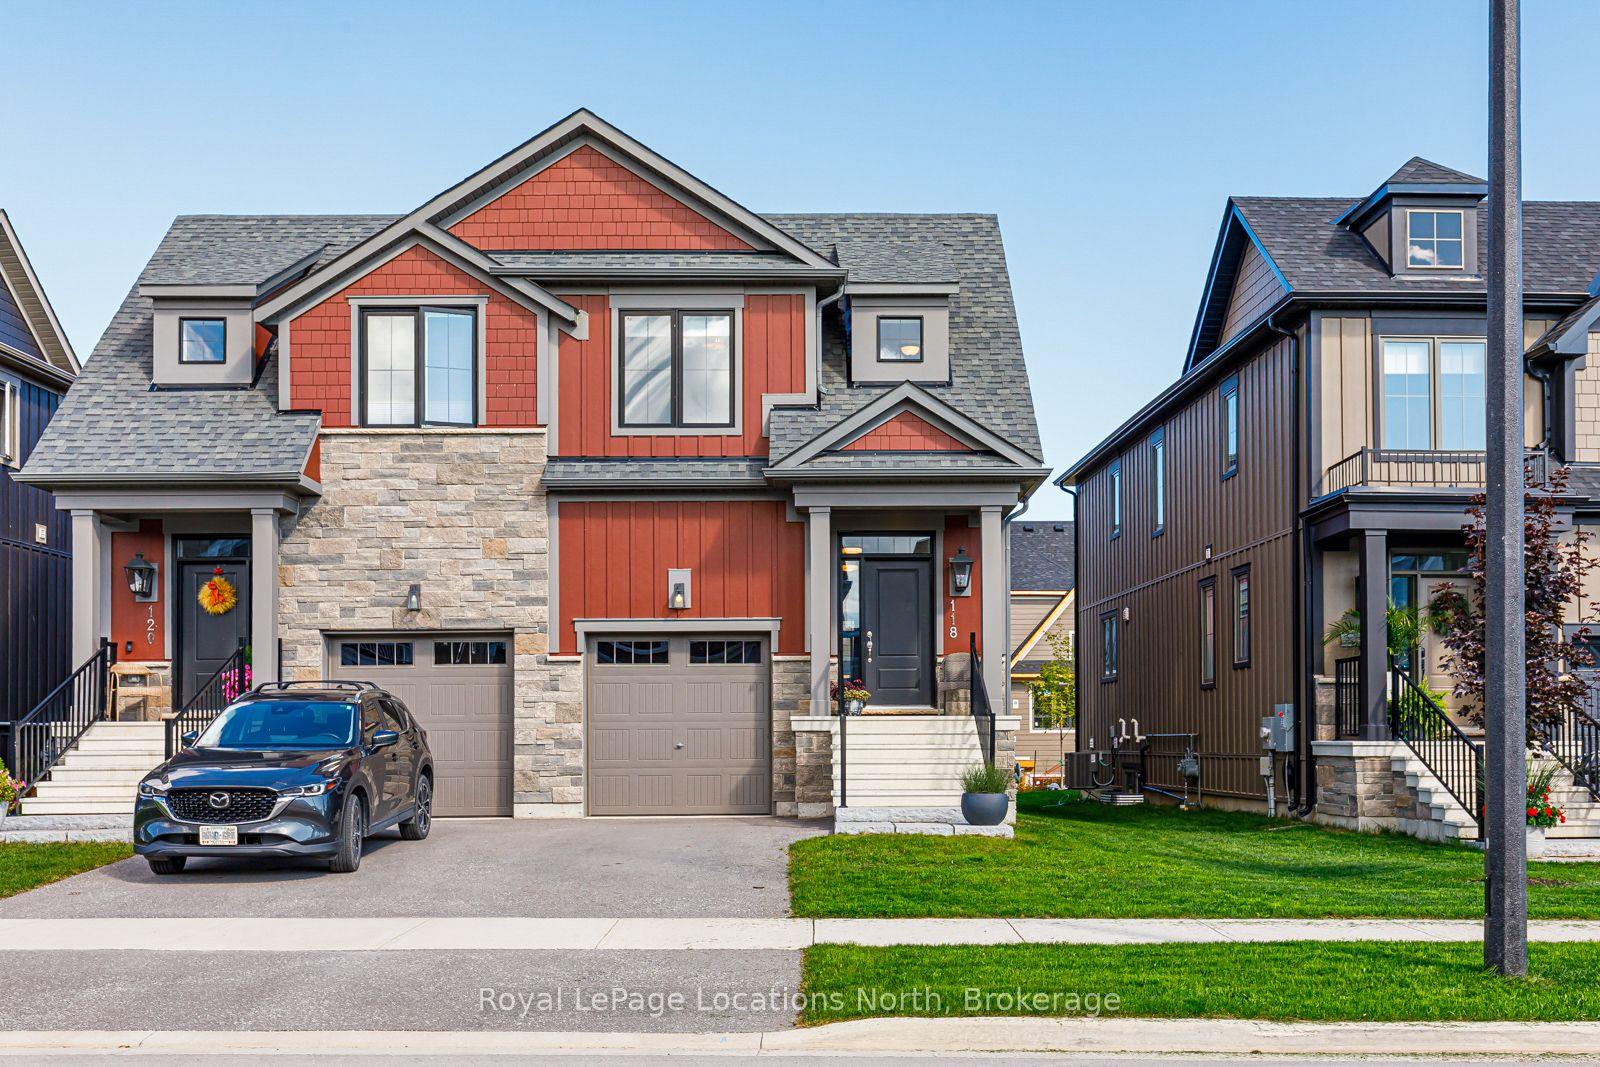

214 Stoneleigh Drive
Blue Mountains, Blue Mountains, ON
$939,000
3Bd
3Ba
1,750+sqft
3Parking
34.04 x 111.54 ftlot
$537/sqft
Semi-DetachedMLS# X13558356Listed 2026-07-131 DOM
Heating
On Demand Water Heater
Cooling
Central Air
Basement
Unfinished
Just listed! New listings in Blue Mountains often receive offers within the first week.
About this home
This elegant semi has a layout and location that will welcome you to the world of Georgian Bay living, nestled between Scandinave Spa and the Monterra golf course, with Blue Mountain Village and the ski hills just a short distance away. Appealing to both families with young children and retirees, this is truly a home for all. The escarpment provides a welcome backdrop as you drive down your road. In a new development of stylish modern homes, it is the crisp and clean layout that impresses. Ceilings that soar 22 feet over the entrance and great room, a wall of glass for an airy and contemporary feel, and a wide open staircase with upgraded iron pickets make this 1,738-square-foot unit feel fresh. The main floor primary bedroom has room for a king-sized bed and has a walk-in closet and ensuite with upgraded black accents. The great room has a cozy gas fireplace. Upstairs, the open, spacious feel continues with a landing space that would work as an office or a games room for the kids. Two more bedrooms are here with a four-piece bath, and one even has its own balcony. The builder is registered with Tarion Warranty Corporation and has been building in Southern Georgian Bay since 1998. Furnace and Tankless water heater are rental units.
Fireplace
Rooms
Main Floor
| Kitchen | 3.21 × 3.46 m | Tile Floor Double Sink Cathedral Ceiling(s) |
| Living Room | 5.51 × 4.41 m | Hardwood Floor Gas Fireplace Cathedral Ceiling(s) |
| Dining Room | 3.74 × 2.09 m | Hardwood Floor Cathedral Ceiling(s) |
| Primary Bedroom | 3.62 × 5.69 m | Hardwood Floor Walk-In Closet(s) 3 Pc Ensuite |
| Bathroom | 2.60 × 1.54 m | 3 Pc Ensuite Tile Floor |
| Bathroom | 0.88 × 1.94 m | 2 Pc Bath Tile Floor |
Second Floor
| Bedroom | 2.98 × 4.06 m | Hardwood Floor W/O To Terrace Closet |
| Bedroom | 3.61 × 3.75 m | Hardwood Floor Closet |
| Bathroom | 2.41 × 1.50 m | 4 Pc Bath Tile Floor |
Lower
| Room | — |
Features
- ERV/HRV
- On Demand Water Heater
- Primary Bedroom - Main Floor
- Sump Pump
- Water Heater
- Auto Garage Door Remote
- Porch
- Recreational Area
- Year Round Living
- Full
- Unfinished
- Central Air
- 2-Storey
Financials
Annual Taxes
$0
Estimated Rental Income
Entire property$3,200 – $4,800/mo
Rental yield4.1% – 6.1%
*Estimates based on comparable rentals in the area. Actual income may vary.
Market Data — Blue Mountains
Days on market1 days
Buyer's MarketSeller's Market
Based on active listings in Blue Mountains. Data updates daily.
Our estimate for this home
Estimated range
$962K – $1.12M
Mid-point $1.04M · ~$594/sqft
How this listing compares
$962KList · $939K$1.12M
High confidence·Based on 1659 gta-wide comparables
Estimated range is generated automatically from active comparables and is for informational purposes only. Not an appraisal — contact Aman for a full comparative market analysis that factors in condition, renovations, and positioning.
Getting around
How walkable, bikeable, and transit-friendly this neighbourhood is.
59
/ 100
Walk Score
Somewhat Walkable
38
/ 100
Transit Score
Some Transit
41
/ 100
Bike Score
Somewhat Bikeable
Scores are estimates based on neighbourhood data and are for informational purposes only.
MLS® data courtesy of the Toronto Regional Real Estate Board (TRREB).
The information provided herein must only be used by consumers that have a bona fide interest in the purchase, sale, or lease of real estate and may not be used for any commercial purpose or any other purpose. Listing information is deemed reliable but is not guaranteed accurate by the Toronto Regional Real Estate Board, the listing brokerage, or this website. The trademarks REALTOR®, REALTORS® and the REALTOR® logo are controlled by The Canadian Real Estate Association (CREA) and identify real estate professionals who are members of CREA. MLS®, Multiple Listing Service®, and the associated logos are owned by CREA. Not intended to solicit properties currently listed for sale or buyers under contract.
You may also like
More homes in Blue Mountains
Hand-picked listings with a similar price range and style.
For Sale11 h ago
$889,900
Semi-Detached
est. $3,901/mo
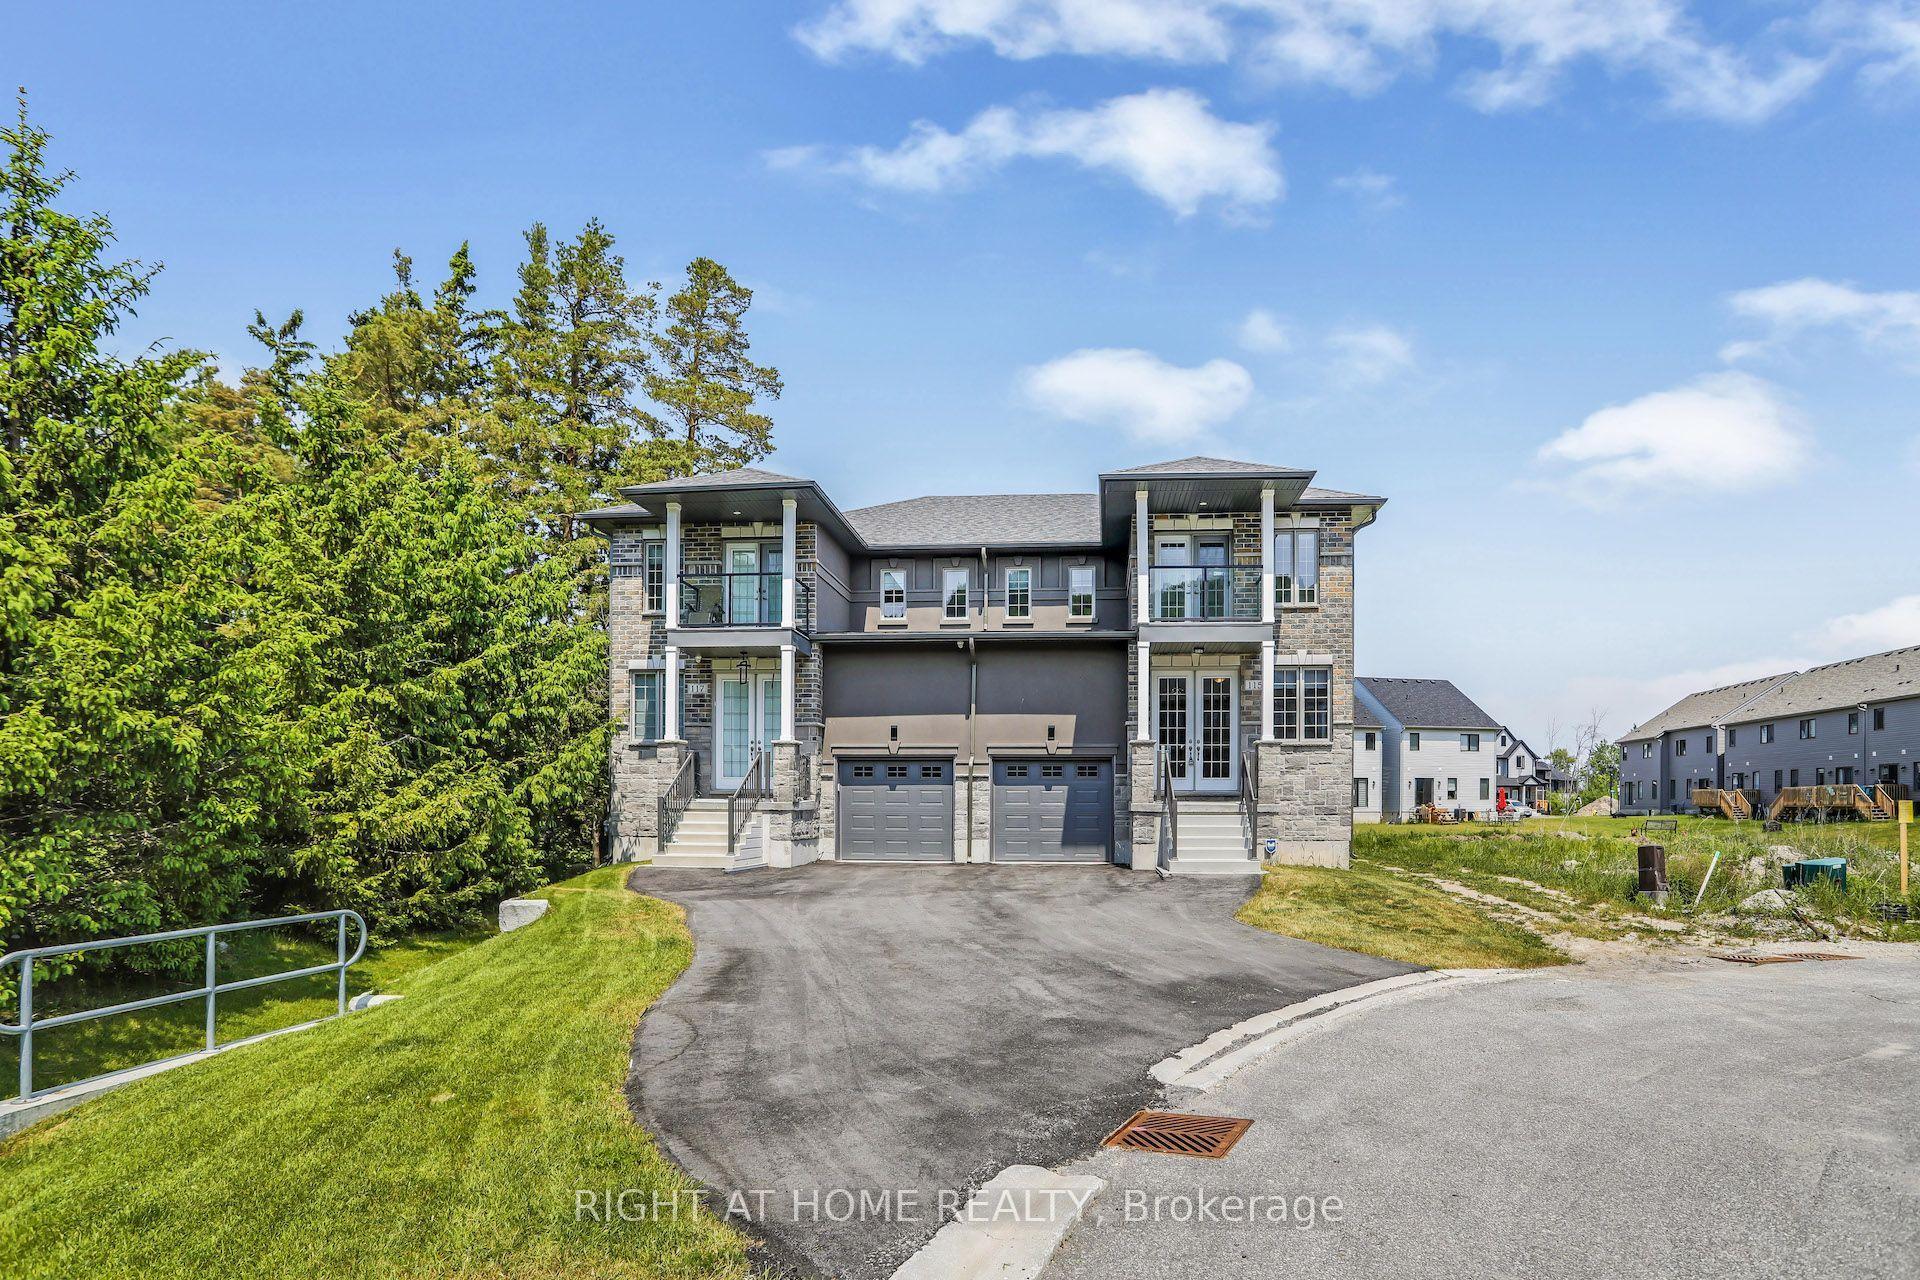
115 Delphi Court 141 #141, Blue Mountains
Blue Mountains, ON
4 bd
3 ba
1,900
3
MLS# X13561748Right At Home Realty
WhatsApp Aman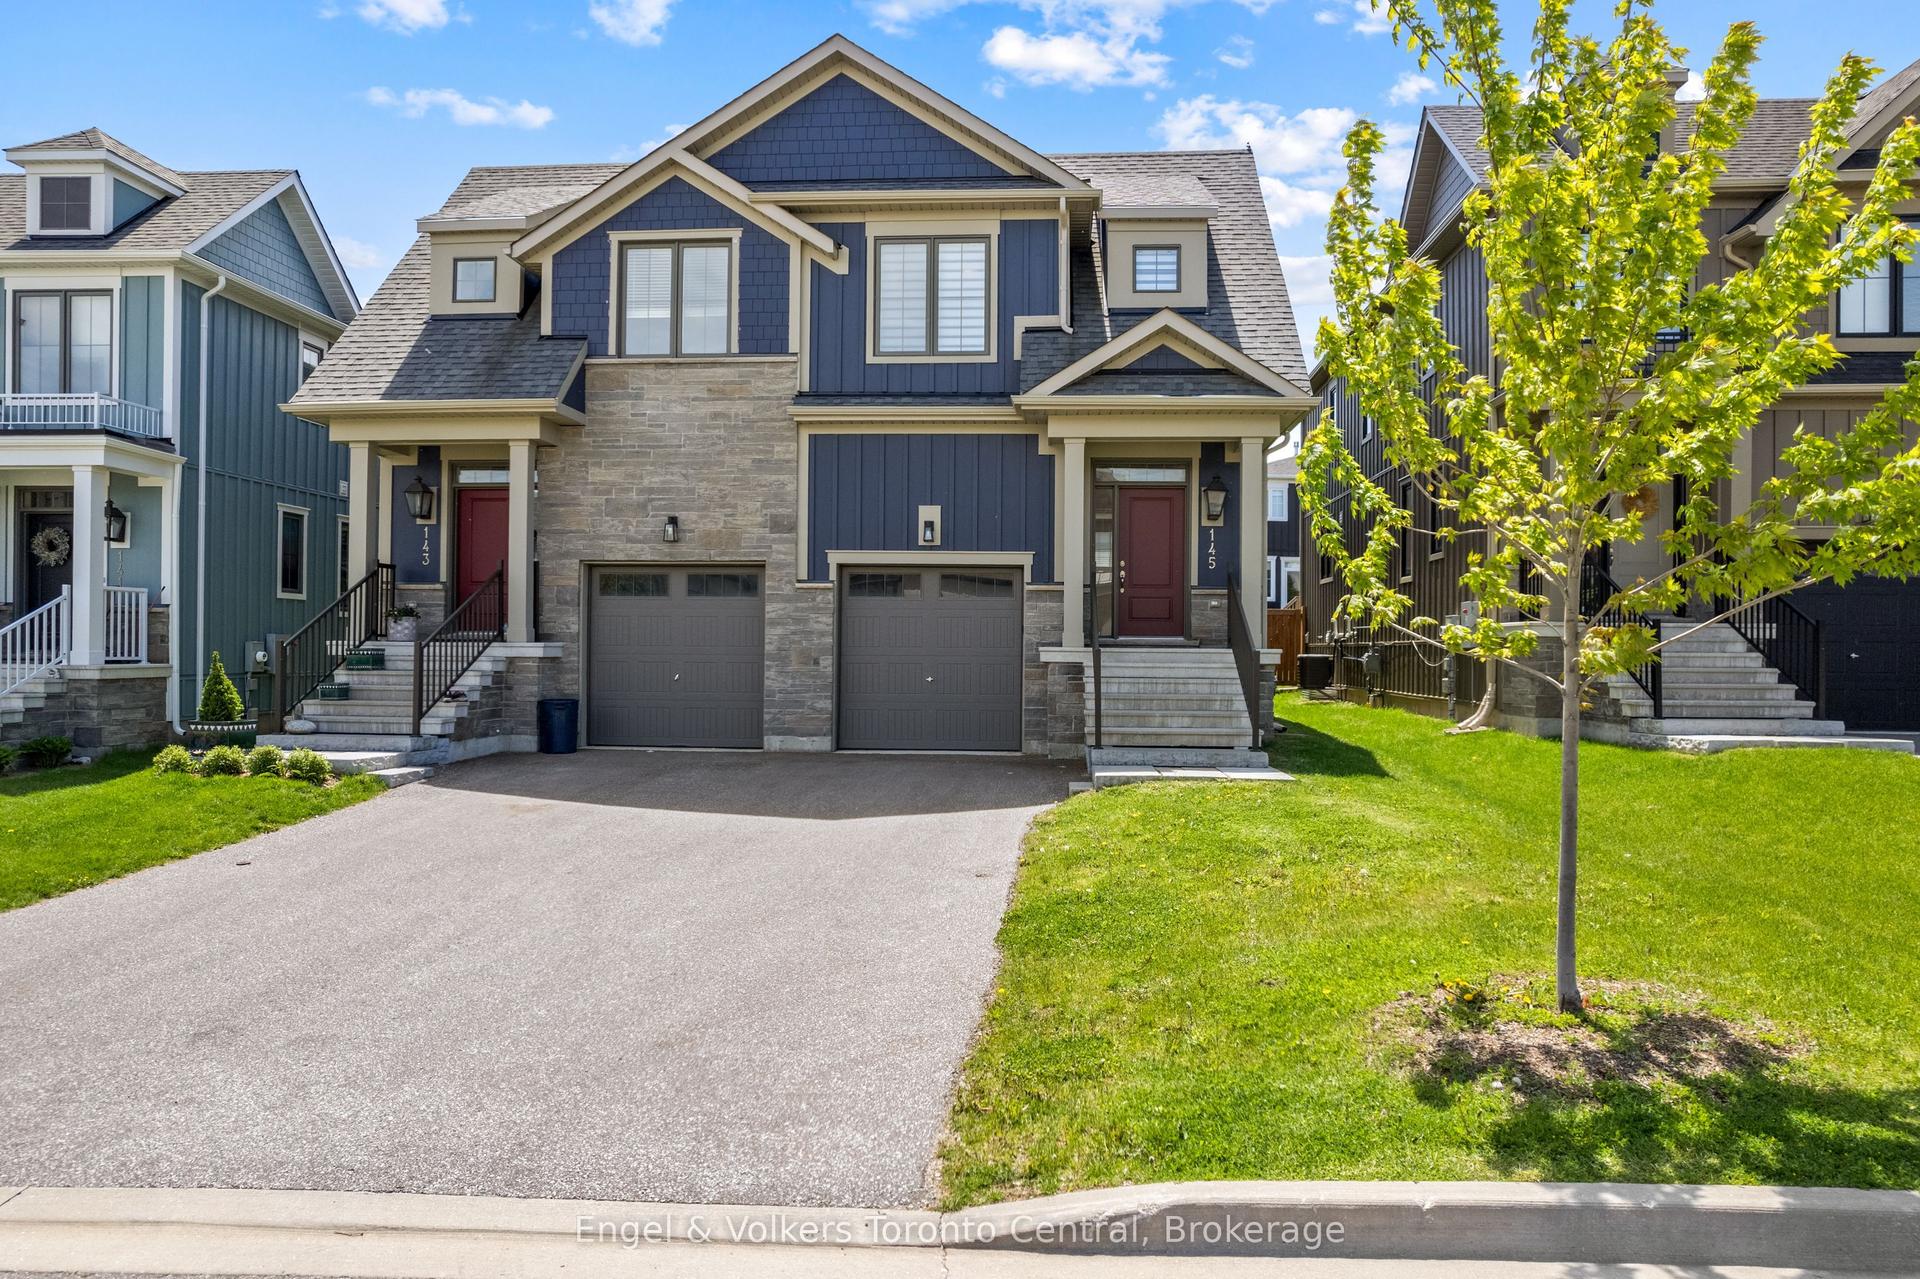
For Sale2 months ago
$949,900
Semi-Detached
est. $4,164/mo
145 Sycamore Street, Blue Mountains
Blue Mountains, ON
3 bd
4 ba
1,750
3
MLS# X13176986Engel & Volkers Toronto Central
WhatsApp Aman