For Sale
Just Listed
1947 PARKWOOD Circle
Monaghan Ward 2, Peterborough, ON
$945,000
4Bd
3Ba
2,250+sqft
6Parking
49.87 x 161.22 ftlot
$420/sqft
DetachedMLS# X13558376Listed 2026-07-131 DOM
Heating
Water Heater
Cooling
Central Air
Basement
Partially Finished
Just listed! New listings in Peterborough often receive offers within the first week.
About this home
Welcome to 1947 Parkwood Circle, an exceptional 4-bedroom, 2-storey Glen Watson home in one of Peterborough's most sought-after west-end neighbourhoods. Backing directly onto Jackson Park, this beautifully updated home offers the perfect blend of luxury, privacy, and convenience. Situated on a nearly quarter-acre lot, the backyard is an entertainer's dream with an 18' x 36' saltwater inground pool featuring a diving rock, 9' deep end, lighting, robot cleaner, and new pool heater (2026). Enjoy the stone patio with gas BBQ hookup, upgraded exterior lighting, future hot tub wiring, Mennonite-built shed/cabana, mature trees, privacy fencing, and direct gated access to miles of scenic trails. The stunning open-concept kitchen was completely renovated with an impressive 11' granite island, ceiling-height soft-close cabinetry, two sinks, two ovens, built-in microwave, pantry, appliance lift, tile backsplash, toe-kick central vacuum, and stylish two-tone cabinetry. Engineered hardwood and tile flooring extend throughout the main and second floors, while two gas fireplaces add warmth and character. The spacious primary suite features two walk-in closets plus an additional closet with custom organizers and a beautifully renovated ensuite with heated floors and a glass shower. The partially finished basement includes a theatre room with hardwired speakers and theatre lighting, office space, and plenty of storage. Major updates include windows, roof, furnace, A/C, garage doors, plumbing, chimney repairs (2020), fridge and stove (2023), and washer and dryer (2025).Ideally located near Peterborough Regional Health Centre, excellent schools, transit to Trent University, shopping, and amenities, this is a rare opportunity to own a move-in-ready family home in an outstanding location.
PoolGarageRenovatedHardwood
Rooms
Main Floor
| Kitchen | 6.67 × 3.67 m | |
| Living Room | 3.36 × 5.76 m | |
| Dining Room | 2.92 × 3.39 m | |
| Family Room | 5.21 × 3.66 m | |
| Laundry | 3.35 × 2.12 m | |
| Laundry | 3.35 × 2.12 m | |
| Foyer | 4.83 × 5.46 m | |
| Foyer | 4.83 × 5.00 m | |
| Bathroom | 2.16 × 1.09 m | 2 Pc Bath |
Second Floor
| Bedroom | 3.50 × 3.17 m | |
| Bedroom | 3.53 × 3.04 m | |
| Primary Bedroom | 5.34 × 6.73 m | |
| Bedroom | 3.04 × 2.89 m | |
| Bathroom | 3.18 × 3.39 m | 4 Pc Ensuite |
| Bedroom | 3.52 × 3.26 m | |
| Bedroom | 3.54 × 3.05 m | |
| Bedroom | 2.85 × 3.05 m | |
| Bathroom | 2.45 × 2.22 m | 5 Pc Bath |
Basement
| Recreation | 9.39 × 3.30 m | |
| Den | 5.00 × 3.73 m | |
| Den | 3.12 × 2.71 m | |
| Room | 5.00 × 2.66 m | |
| Utility Room | 5.00 × 3.17 m | |
| Recreation | 4.99 × 3.70 m | |
| Recreation | 3.26 × 9.34 m | |
| Utility Room | 3.05 × 8.48 m | |
| Cold Room/Cantina | 3.13 × 1.49 m |
Features
- Water Heater
- Storage
- Patio
- Partially Finished
- Full
- Other
- Central Air
- 2-Storey
Financials
Annual Taxes
$9,352
Estimated Rental Income
Entire property$4,000 – $6,500/mo
Basement apartment$1,800 – $2,500/mo
Rental yield5.1% – 8.3%
*Estimates based on comparable rentals in the area. Actual income may vary.
Market Data — Peterborough
Days on market1 days
Buyer's MarketSeller's Market
Based on active listings in Peterborough. Data updates daily.
Our estimate for this home
Estimated range
$946K – $1.10M
Mid-point $1.02M · ~$454/sqft
How this listing compares
$946KList · $945K$1.10M
High confidence·Based on 64 monaghan ward 2 comparables
Estimated range is generated automatically from active comparables and is for informational purposes only. Not an appraisal — contact Aman for a full comparative market analysis that factors in condition, renovations, and positioning.
Getting around
How walkable, bikeable, and transit-friendly this neighbourhood is.
59
/ 100
Walk Score
Somewhat Walkable
36
/ 100
Transit Score
Some Transit
39
/ 100
Bike Score
Somewhat Bikeable
Scores are estimates based on neighbourhood data and are for informational purposes only.
MLS® data courtesy of the Toronto Regional Real Estate Board (TRREB).
The information provided herein must only be used by consumers that have a bona fide interest in the purchase, sale, or lease of real estate and may not be used for any commercial purpose or any other purpose. Listing information is deemed reliable but is not guaranteed accurate by the Toronto Regional Real Estate Board, the listing brokerage, or this website. The trademarks REALTOR®, REALTORS® and the REALTOR® logo are controlled by The Canadian Real Estate Association (CREA) and identify real estate professionals who are members of CREA. MLS®, Multiple Listing Service®, and the associated logos are owned by CREA. Not intended to solicit properties currently listed for sale or buyers under contract.
You may also like
More homes in Peterborough
Hand-picked listings with a similar price range and style.
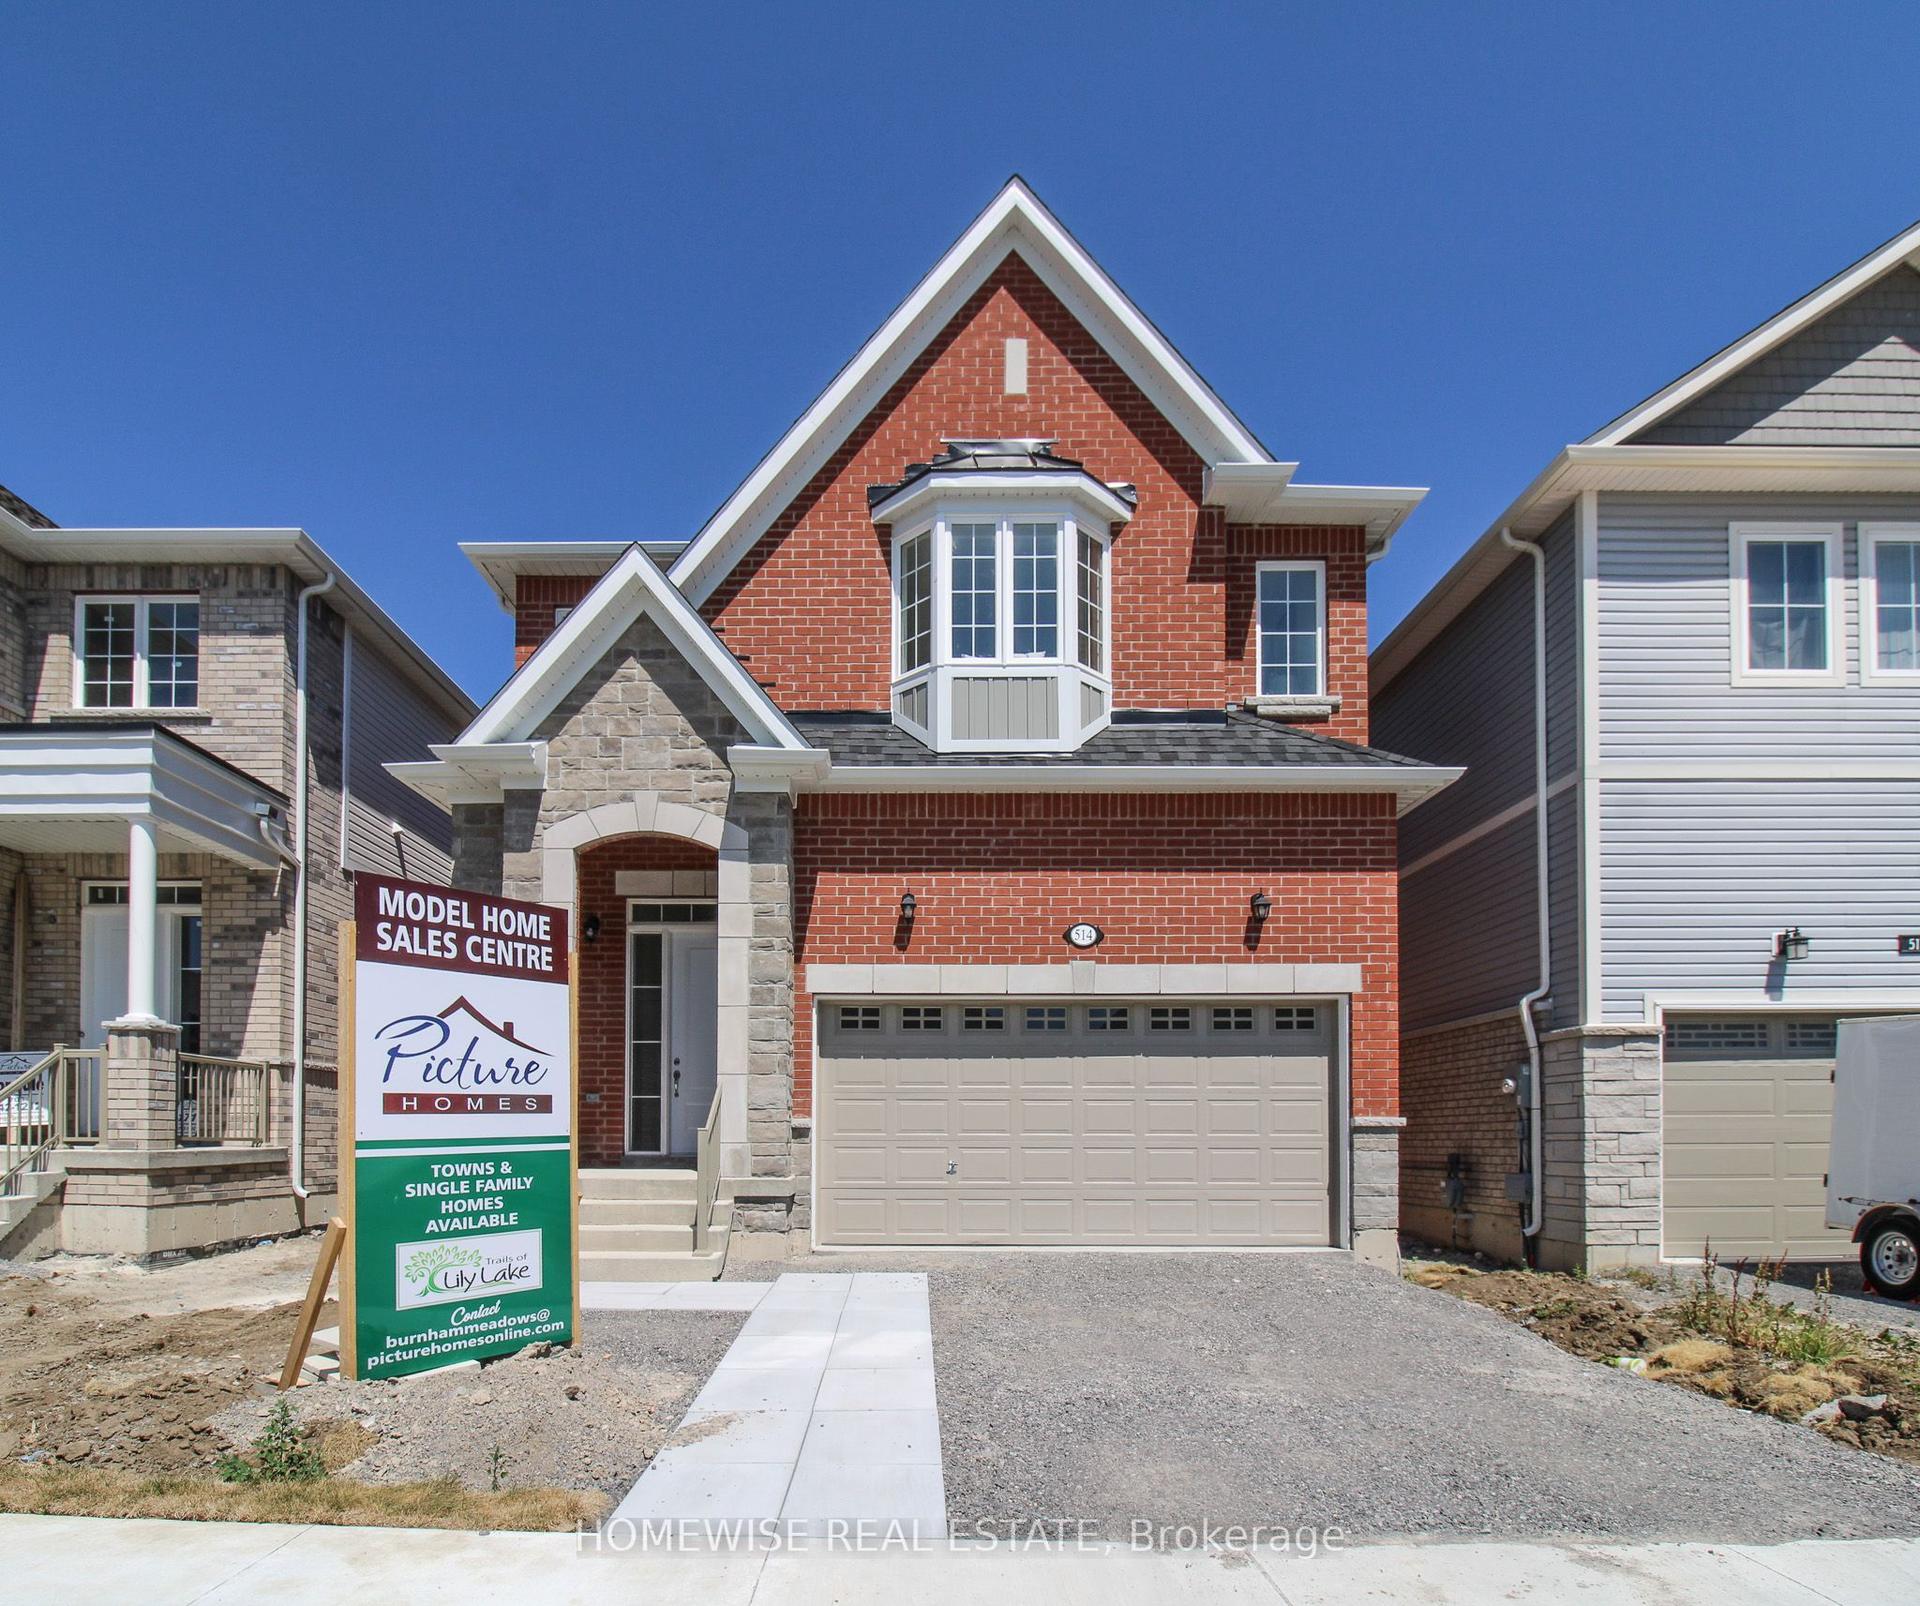
For Sale12 h ago
$782,900
Detached
est. $3,432/mo
510 Clayton Avenue, Monaghan Ward 2
Peterborough, ON
4 bd
3 ba
2,250
2
MLS# X13560770Homewise Real Estate
WhatsApp Aman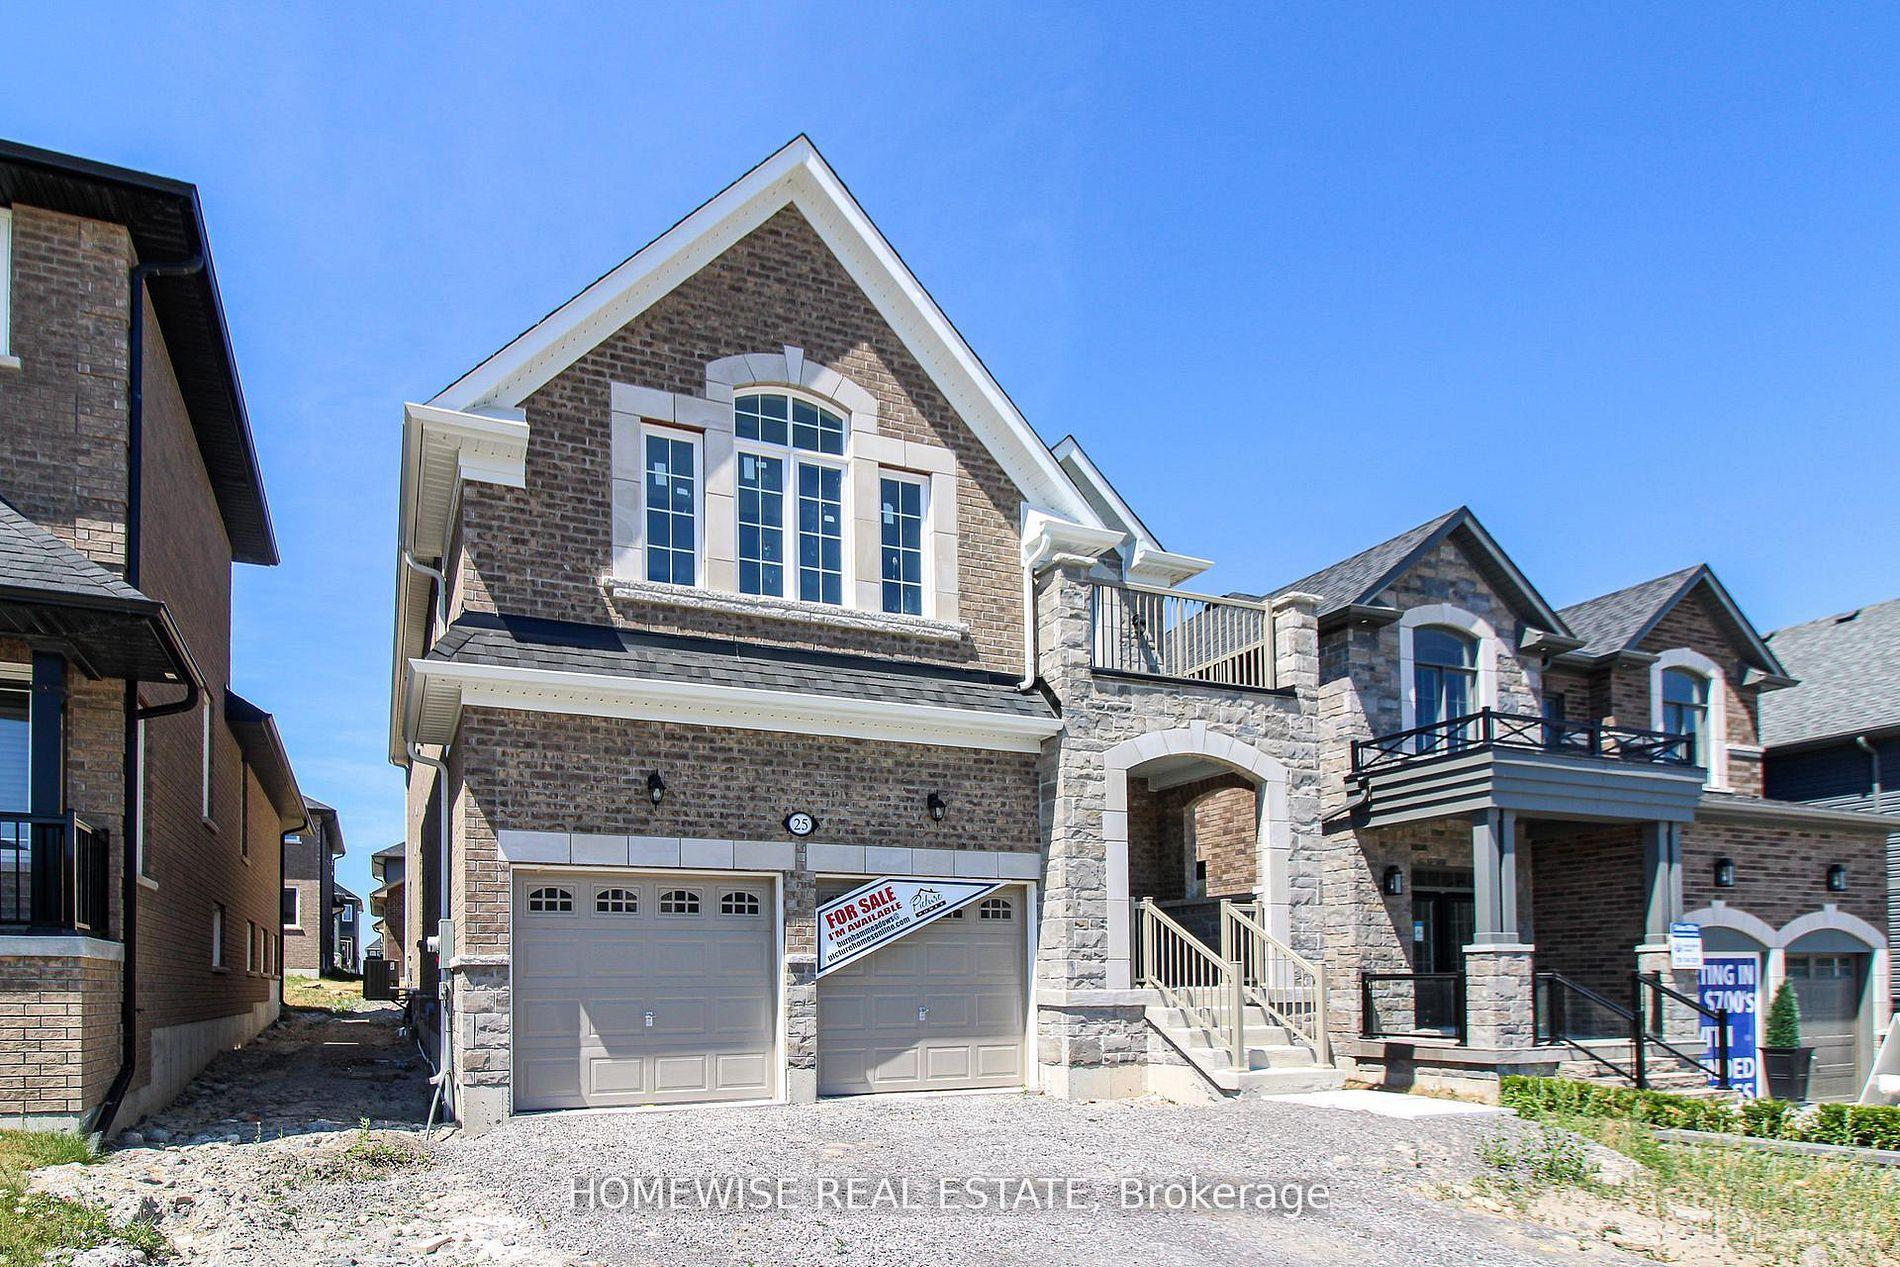
For Sale12 h ago
$950,900
Detached
est. $4,169/mo
25 York Drive, Monaghan Ward 2
Peterborough, ON
4 bd
4 ba
2,750
4
MLS# X13560688Homewise Real Estate
WhatsApp Aman