For Lease
Just Listed
25 Viking Drive 51 #51
Binbrook, Hamilton, ON
$2,500
2Bd
2Ba
900+sqft
2Parking
15.09 x 68.21 ftlot
$3/sqft
TownhouseMLS# X13558486Listed 2026-07-130 DOM
Heating
Water Heater Owned
Cooling
Central Air
Basement
Finished with Walk-Out
Just listed! New listings in Hamilton often receive offers within the first week.
About this home
Bright and spacious 2-bedroom + den, 2-bathroom home nestled in a quiet, family-friendly neighbourhood. Main level features a generous kitchen with large breakfast area and walk-out to balcony, seamlessly extending your living space outdoors. Airy living room is enhanced with pot lights throughout, offering a warm and inviting atmosphere. Elegant oak staircase leads to carpet-free second level, featuring two spacious bedrooms, full bathroom, and convenient upper-level laundry. Versatile lower-level den features walk-out to fully fenced, maintenance-free decked backyard and can easily serve as a third bedroom or home office. Enjoy inside access to garage with additional storage. Visitor parking conveniently located within the complex! Ideally located close to parks, playgrounds, schools, shopping, and scenic walking trails. Short drive to Binbrook Conservation Area and Lake Niapenco, with convenient access to Hamilton and Stoney Creek amenities. Wonderful opportunity to enjoy comfort, convenience, and nature all in one location!
Garage
Rooms
Main Floor
| Kitchen | 3.76 × 3.53 m | Breakfast Area Vinyl Floor W/O To Balcony |
| Living Room | 4.90 × 2.82 m | Large Window Vinyl Floor Overlooks Frontyard |
Second Floor
| Primary Bedroom | 4.33 × 3.05 m | Large Window Vinyl Floor Closet |
| Bedroom 2 | 4.33 × 2.68 m | Large Window Vinyl Floor Closet |
Lower
| Den | 3.30 × 2.47 m | Access To Garage Broadloom W/O To Deck |
Features
- Water Heater Owned
- Deck
- Porch
- Finished with Walk-Out
- Central Air
- 2-Storey
Financials
Estimated Rental Income
Entire property$2,600 – $3,800/mo
Rental yield1248.0% – 1824.0%
*Estimates based on comparable rentals in the area. Actual income may vary.
Market Data — Hamilton
Days on market0 days
Buyer's MarketSeller's Market
Based on active listings in Hamilton. Data updates daily.
Demographics — Hamilton
Population
569,353
Avg Household Income
$90,000
Age Distribution
0-19
20%
20-34
21%
35-49
19%
50-64
20%
65+
20%
Ownership65% own · 35% rent
EnglishFrenchArabicItalianTagalog
Other rentals like this
Similar rentals in Hamilton
Same property type, similar price, similar size — currently for rent.
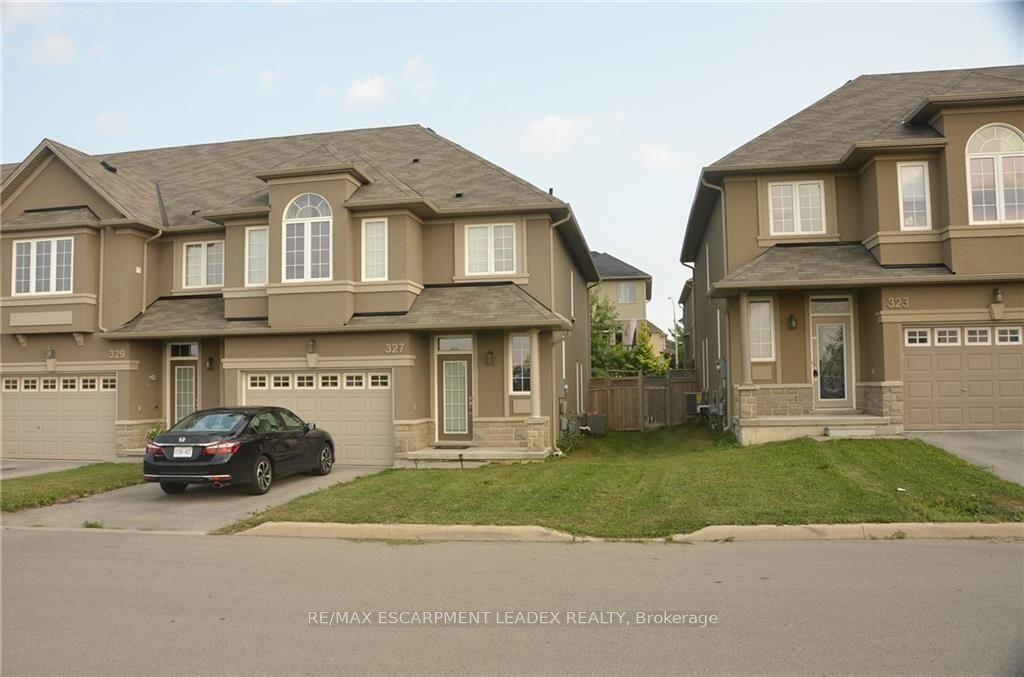
For Lease21 days ago
$3,100
Townhouse
327 Stonehenge Drive, Meadowlands
Hamilton, ON
3 bd
3 ba
1,750
2
MLS# X13479330Re/Max Escarpment Leadex Realty
WhatsApp Aman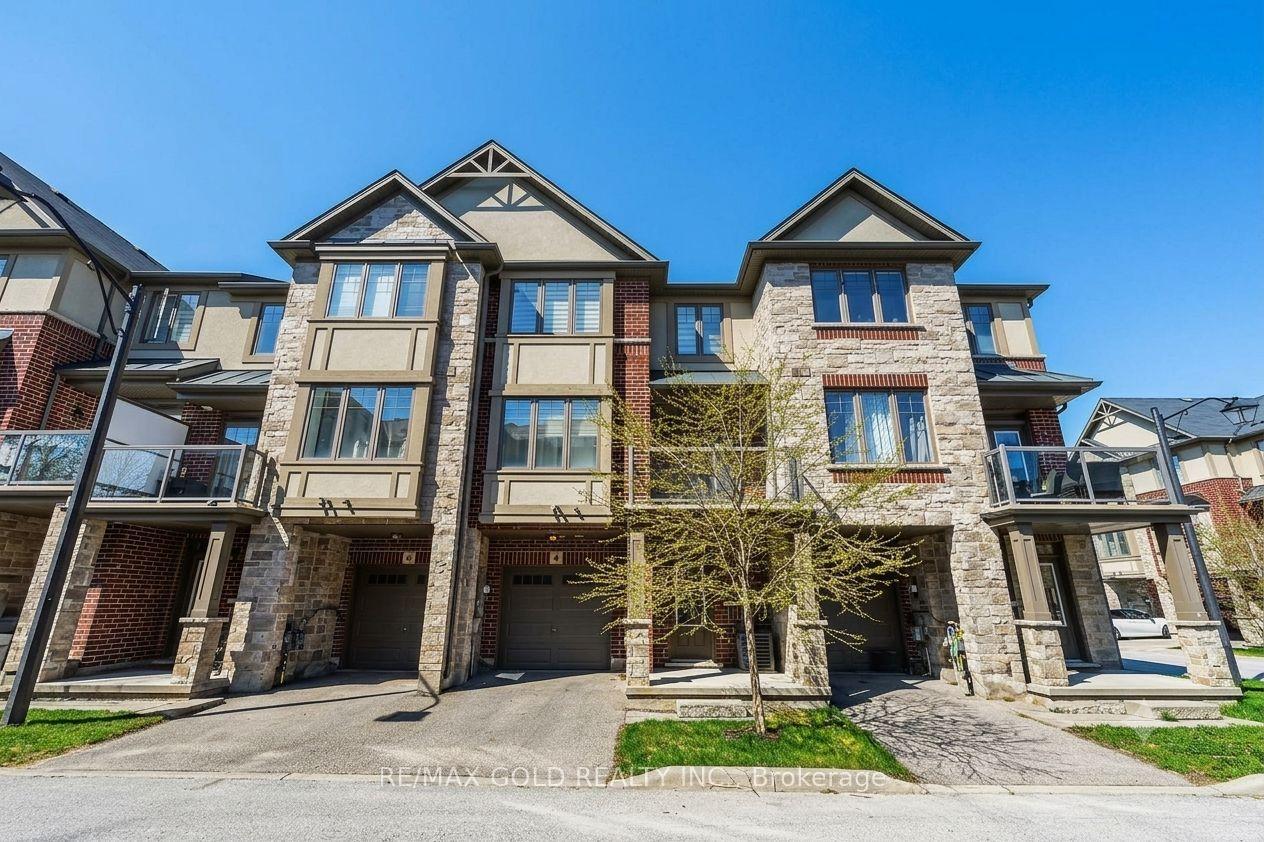
For Lease21 h ago
$2,600
Townhouse
4 Bird Lane, Meadowlands
Hamilton, ON
2 bd
3 ba
1,300
2
MLS# X13558306Re/Max Gold Realty Inc.
WhatsApp Aman

Getting around
How walkable, bikeable, and transit-friendly this neighbourhood is.
69
/ 100
Walk Score
Somewhat Walkable
75
/ 100
Transit Score
Excellent Transit
67
/ 100
Bike Score
Bikeable
Scores are estimates based on neighbourhood data and are for informational purposes only.
MLS® data courtesy of the Toronto Regional Real Estate Board (TRREB).
The information provided herein must only be used by consumers that have a bona fide interest in the purchase, sale, or lease of real estate and may not be used for any commercial purpose or any other purpose. Listing information is deemed reliable but is not guaranteed accurate by the Toronto Regional Real Estate Board, the listing brokerage, or this website. The trademarks REALTOR®, REALTORS® and the REALTOR® logo are controlled by The Canadian Real Estate Association (CREA) and identify real estate professionals who are members of CREA. MLS®, Multiple Listing Service®, and the associated logos are owned by CREA. Not intended to solicit properties currently listed for sale or buyers under contract.