For Lease
Just Listed
11 Sorrento Street
Kitchener, ON
$2,780
3Bd
3Ba
1,300+sqft
2Parking
$2/sqft
TownhouseMLS# X13558714Listed 2026-07-131 DOM
Heating
Water Heater
Cooling
Central Air
Basement
Finished
Just listed! New listings in Kitchener often receive offers within the first week.
About this home
TOWNHOME WITH FINISHED BASEMENT! Welcome to 11 Sorrento St, in beautiful Huron Park. This 3 Bedroom 2.5 Bathroom, close to 1,400sqft townhome will check all of your boxes. The open concept main floor features a spacious living area with large windows that flood the space with natural light. The kitchen is equipped with stainless steel appliances, and the dining area seamlessly flows into the living room, creating a perfect space for family gatherings or relaxing evenings. The master bedroom is generously sized, with a walk-in closet. Two additional bedrooms provide ample space for family, guests, or a home office. The finished basement offers a versatile space that can be customized as a family room, home theater, or workout area. It also includes plenty of storage and a full bathroom. Excellent location, 2 min walk to Jean Steckle Public School, Close to all amenities, shopping, trails and Highway 401,7 & 8. Book your showing today!
Rooms
Main Floor
| Living Room | 5.26 × 2.67 m | |
| Kitchen | 3.25 × 2.67 m | |
| Dining Room | 3.05 × 2.74 m | |
| Bathroom | — |
Second Floor
| Primary Bedroom | 5.23 × 3.71 m | |
| Bedroom 2 | 3.53 × 2.54 m | |
| Bedroom 3 | 3.78 × 2.64 m |
Basement
| Family Room | 5.49 × 3.66 m |
Features
- Auto Garage Door Remote
- Sump Pump
- Water Heater
- Water Softener
- Full
- Finished
- Central Air
- 2-Storey
Financials
Estimated Rental Income
Entire property$3,200 – $4,800/mo
Basement apartment$1,800 – $2,500/mo
Rental yield1381.3% – 2071.9%
*Estimates based on comparable rentals in the area. Actual income may vary.
Market Data — Kitchener
Days on market1 days
Buyer's MarketSeller's Market
Based on active listings in Kitchener. Data updates daily.
Other rentals like this
Similar rentals in Kitchener
Same property type, similar price, similar size — currently for rent.
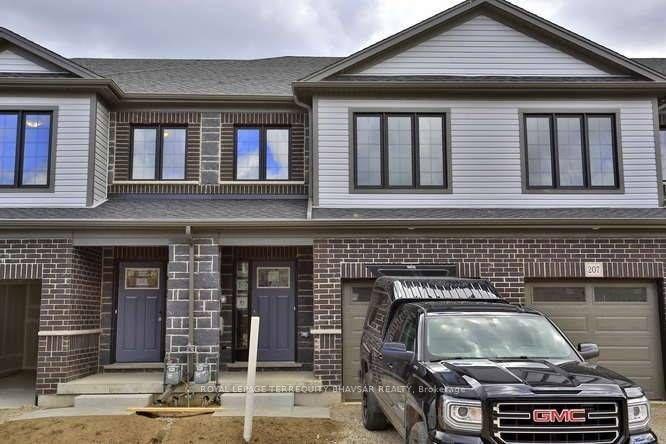
For Lease13 h ago
$2,750
Townhouse
36 Woodedge Circle
Kitchener, ON
3 bd
3 ba
1,750
2
MLS# X13564164Royal Lepage Terrequity Bhavsar R…
WhatsApp Aman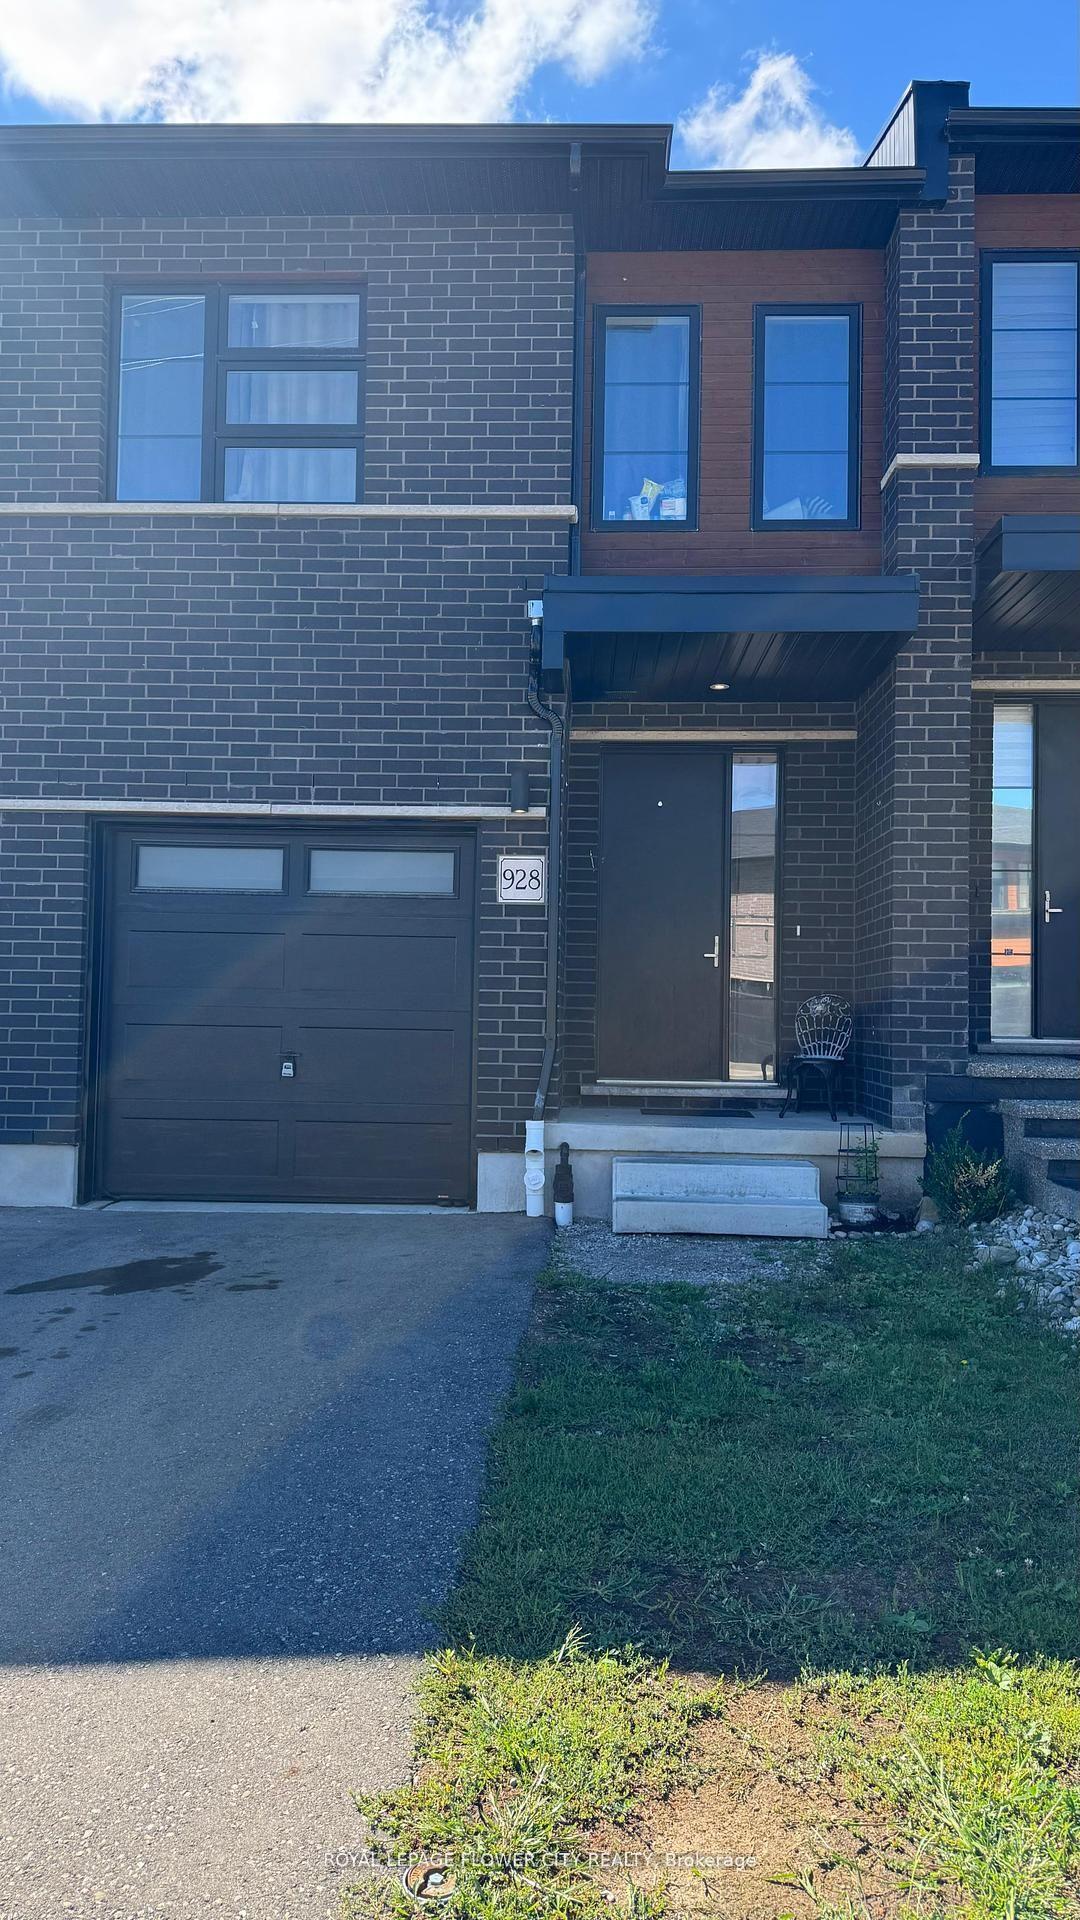
For Lease2 months ago
$2,400
Townhouse
928 Robert Ferrie Drive
Kitchener, ON
4 bd
3 ba
1,750
2
MLS# X13167526Royal Lepage Flower City Realty
WhatsApp Aman

Getting around
How walkable, bikeable, and transit-friendly this neighbourhood is.
63
/ 100
Walk Score
Somewhat Walkable
40
/ 100
Transit Score
Some Transit
43
/ 100
Bike Score
Somewhat Bikeable
Scores are estimates based on neighbourhood data and are for informational purposes only.
MLS® data courtesy of the Toronto Regional Real Estate Board (TRREB).
The information provided herein must only be used by consumers that have a bona fide interest in the purchase, sale, or lease of real estate and may not be used for any commercial purpose or any other purpose. Listing information is deemed reliable but is not guaranteed accurate by the Toronto Regional Real Estate Board, the listing brokerage, or this website. The trademarks REALTOR®, REALTORS® and the REALTOR® logo are controlled by The Canadian Real Estate Association (CREA) and identify real estate professionals who are members of CREA. MLS®, Multiple Listing Service®, and the associated logos are owned by CREA. Not intended to solicit properties currently listed for sale or buyers under contract.