For Sale
Just Listed
75 Flamboro Street
Waterdown, Hamilton, ON
$949,000
3+1Bd
2Ba
900+sqft
3Parking
68.09 x 107.55 ftlot
$1054/sqft
DetachedMLS# X13558740Listed 2026-07-130 DOM
Heating
Water Heater
Cooling
Central Air
Basement
Partially Finished
Just listed! New listings in Hamilton often receive offers within the first week.
About this home
Welcome to this beautifully maintained 3+1 bedroom, 2-bathroom home, ideally located in the heart of Waterdown's historic village. Recent updates include five new main-floor windows and a full suite of new appliances in the kitchen, adding both comfort and value to this move in ready property. Set on a quiet, tree-lined street in a mature and sought-after neighbourhood, this bright and inviting home offers the perfect blend of small-town charm and everyday convenience. Enjoy a walkable lifestyle just steps from downtown Waterdown's shops, restaurants, parks, and scenic trails, with Seeley Park only a 4-minute walk away. Commuters will appreciate quick access to major highways and the convenience of the nearby GO Transit station, located just 7 minutes away. Inside, natural light fills the warm and functional living spaces, creating an inviting atmosphere throughout. The spacious finished basement adds exceptional versatility, featuring a fourth bedroom and abundant storage, making it ideal for guests, a home office, a playroom, or a comfortable family room. Step outside to a generous backyard with plenty of room to relax, entertain, garden, or enjoy time with family and friends. Whether you're hosting summer gatherings or simply unwinding in your own private outdoor space, this backyard offers endless possibilities. With excellent schools, parks, and community amenities nearby, this move-in-ready home is perfectly suited for young families, downsizers, or anyone seeking the charm and convenience of village living. Don't miss this opportunity to own a wonderful home in one of Waterdown's most desirable neighbourhoods.
Rooms
Main Floor
| Primary Bedroom | 4.01 × 3.44 m | Closet Hardwood Floor Large Window |
| Bedroom 2 | 3.05 × 3.47 m | Hardwood Floor Large Window Overlooks Frontyard |
| Bedroom 3 | 2.88 × 2.39 m | Hardwood Floor Large Window Overlooks Frontyard |
| Living Room | 5.29 × 3.47 m | Bay Window Hardwood Floor B/I Bookcase |
| Dining Room | 2.85 × 3.43 m | Hardwood Floor Large Window Overlooks Backyard |
| Kitchen | 3.10 × 4.02 m | Tile Floor W/O To Deck Overlooks Backyard |
| Bathroom | 2.55 × 2.83 m | Tile Floor 4 Pc Bath Overlooks Backyard |
Basement
| Bedroom 4 | 4.57 × 2.82 m | Closet Above Grade Window |
| Utility Room | 8.03 × 3.67 m | Concrete Floor Window |
| Bathroom | 3.10 × 3.13 m | 3 Pc Bath Closet Tile Floor |
| Laundry | 3.07 × 3.18 m | Laundry Sink Closet Window |
| Recreation | 5.82 × 3.80 m | Above Grade Window Fireplace Insert B/I Bookcase |
Features
- Carpet Free
- Primary Bedroom - Main Floor
- Storage
- Water Heater
- Deck
- Full
- Partially Finished
- Central Air
- Bungalow
Financials
Annual Taxes
$6,797.12
Estimated Rental Income
Entire property$3,200 – $4,800/mo
Basement apartment$1,800 – $2,500/mo
Rental yield4.0% – 6.1%
*Estimates based on comparable rentals in the area. Actual income may vary.
Market Data — Hamilton
Days on market0 days
Buyer's MarketSeller's Market
Based on active listings in Hamilton. Data updates daily.
Demographics — Hamilton
Population
569,353
Avg Household Income
$90,000
Age Distribution
0-19
20%
20-34
21%
35-49
19%
50-64
20%
65+
20%
Ownership65% own · 35% rent
EnglishFrenchArabicItalianTagalog
Our estimate for this home
Estimated range
$539K – $626K
Mid-point $583K · ~$647/sqft
How this listing compares
$539KList · $949K$626K
High confidence·Based on 30 waterdown comparables
Estimated range is generated automatically from active comparables and is for informational purposes only. Not an appraisal — contact Aman for a full comparative market analysis that factors in condition, renovations, and positioning.
Getting around
How walkable, bikeable, and transit-friendly this neighbourhood is.
66
/ 100
Walk Score
Somewhat Walkable
60
/ 100
Transit Score
Good Transit
74
/ 100
Bike Score
Very Bikeable
Scores are estimates based on neighbourhood data and are for informational purposes only.
MLS® data courtesy of the Toronto Regional Real Estate Board (TRREB).
The information provided herein must only be used by consumers that have a bona fide interest in the purchase, sale, or lease of real estate and may not be used for any commercial purpose or any other purpose. Listing information is deemed reliable but is not guaranteed accurate by the Toronto Regional Real Estate Board, the listing brokerage, or this website. The trademarks REALTOR®, REALTORS® and the REALTOR® logo are controlled by The Canadian Real Estate Association (CREA) and identify real estate professionals who are members of CREA. MLS®, Multiple Listing Service®, and the associated logos are owned by CREA. Not intended to solicit properties currently listed for sale or buyers under contract.
You may also like
More homes in Hamilton
Hand-picked listings with a similar price range and style.
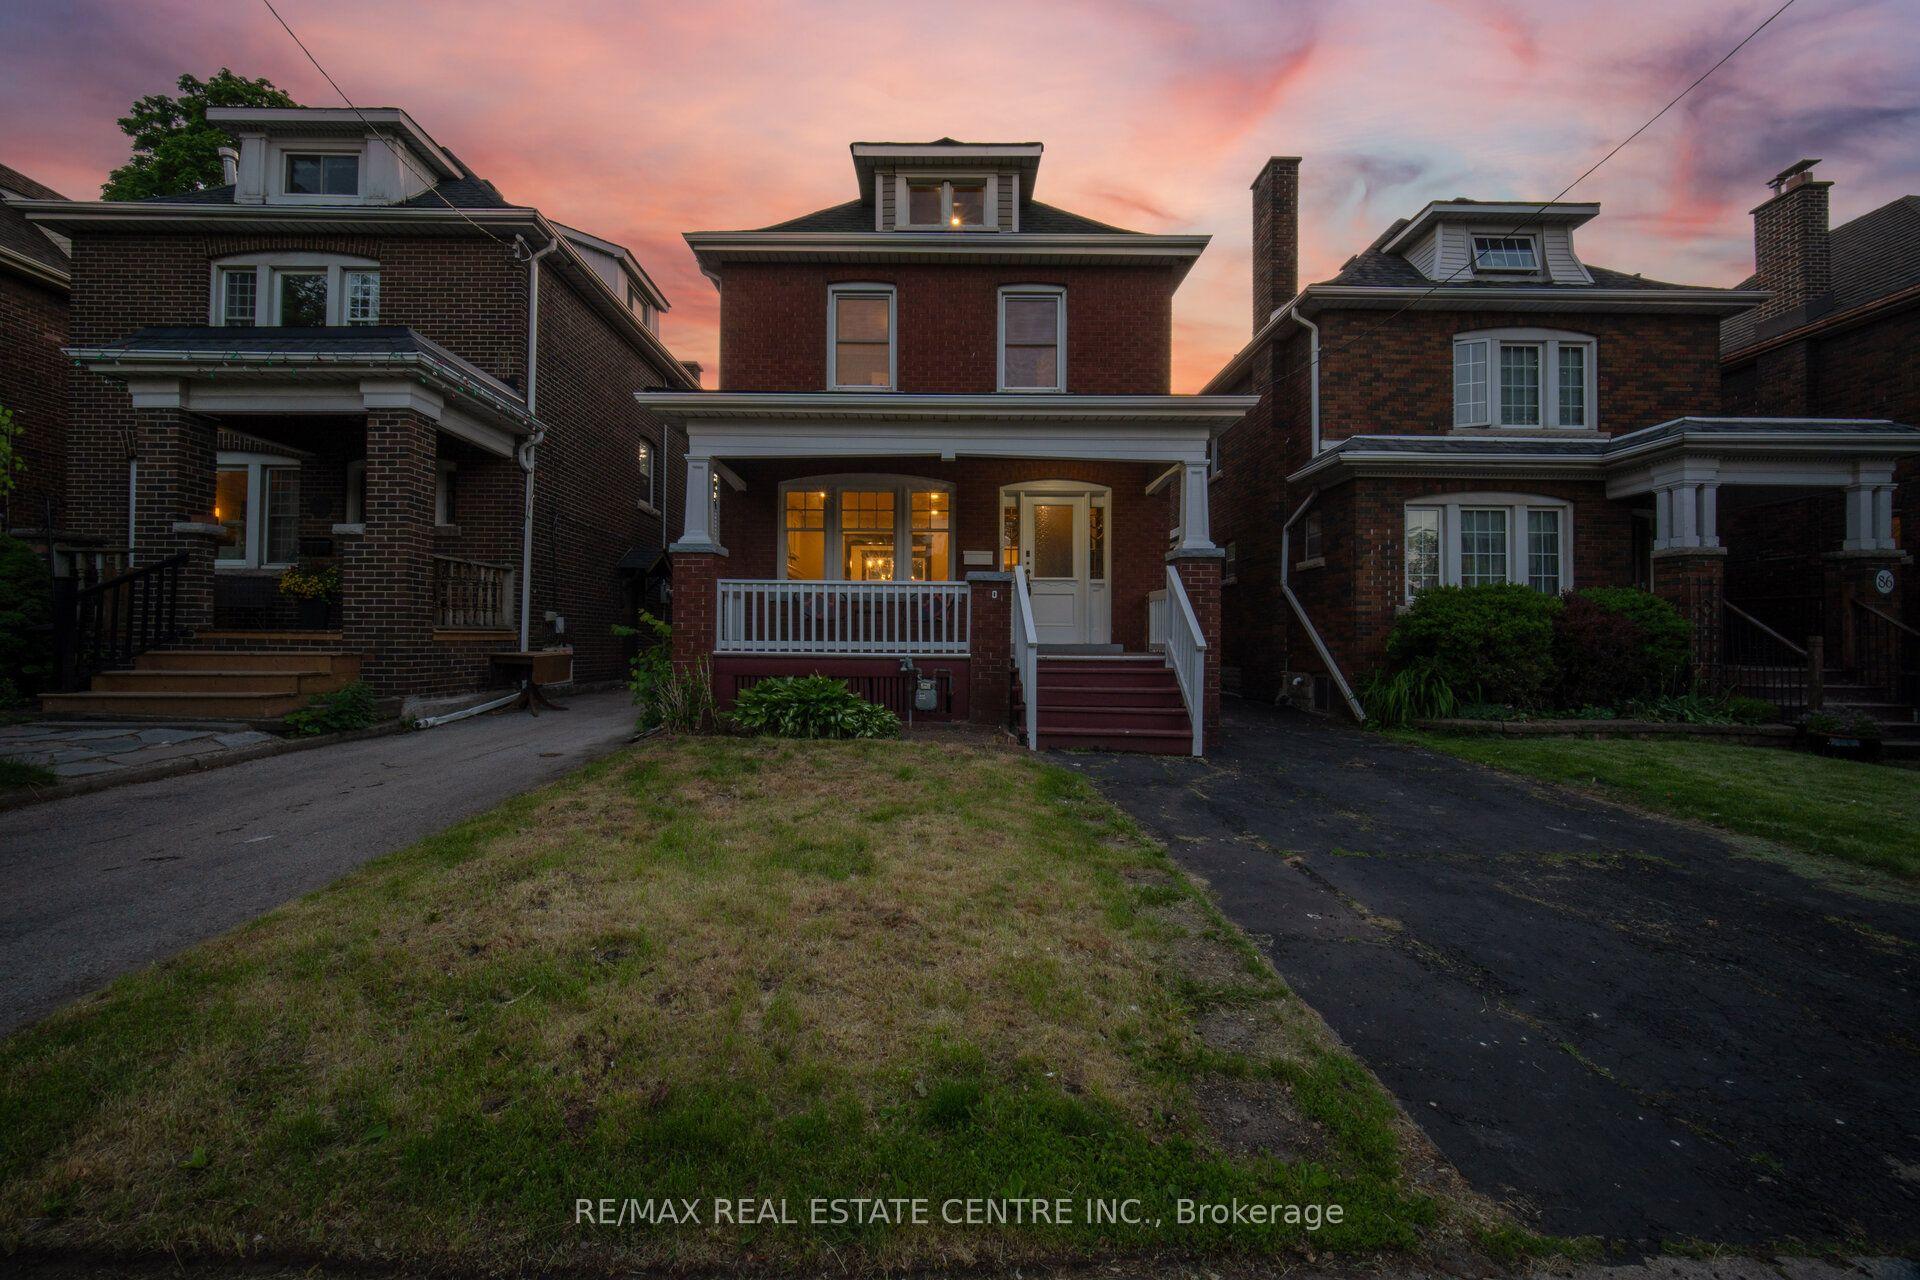
For Sale11 days ago
$729,900
Detached
est. $3,200/mo
90 Holton Avenue S, Gibson
Hamilton, ON
3+1 bd
3 ba
1,750
3
MLS# X13517260Re/Max Real Estate Centre Inc.
WhatsApp Aman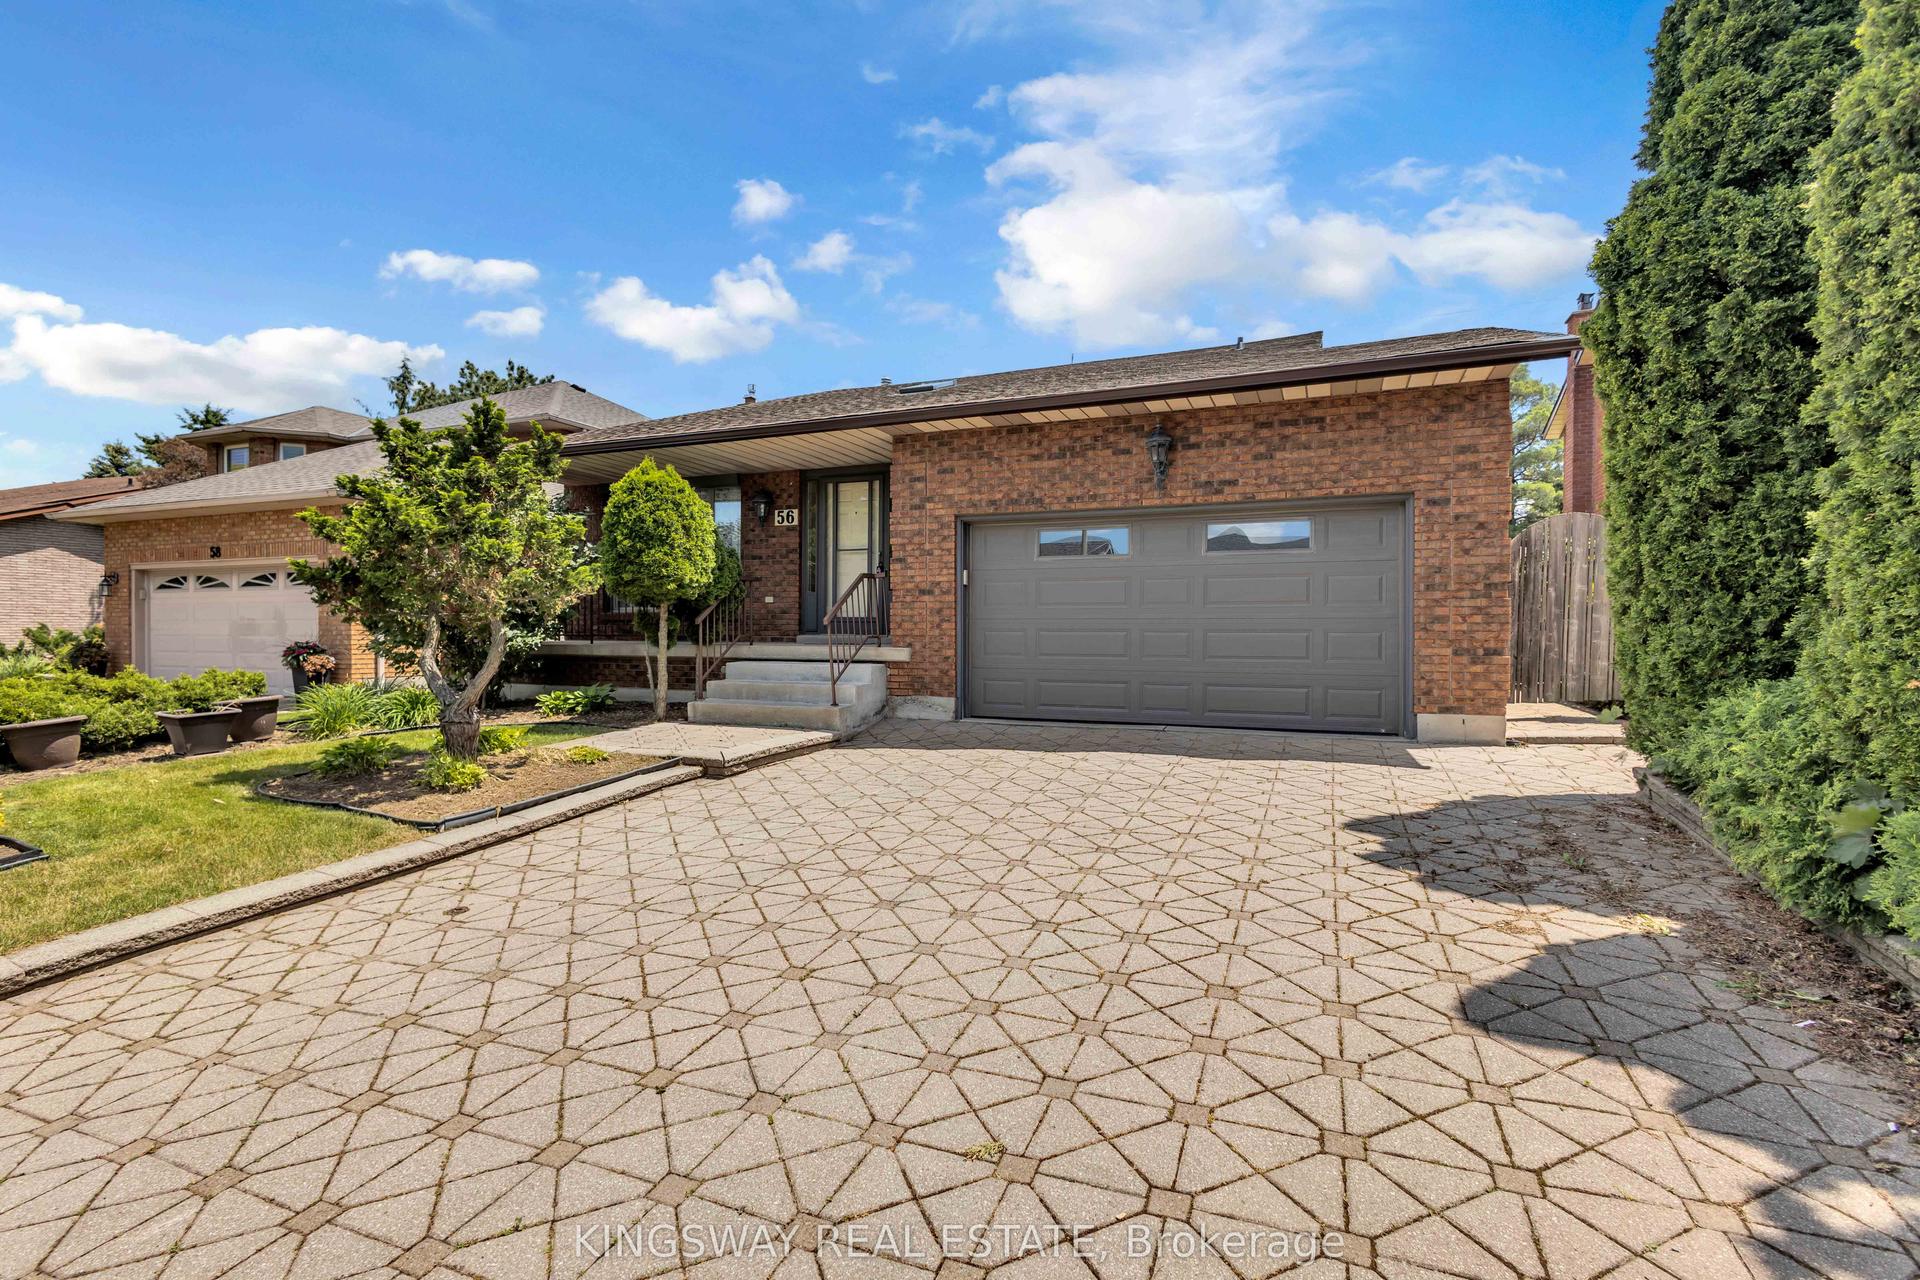
For Sale26 days ago
$899,000
Detached
est. $3,941/mo
56 Ben Tirran Crescent, Stoney Creek
Hamilton, ON
3 bd
3 ba
1,750
6
MLS# X13459522Kingsway Real Estate
WhatsApp Aman
