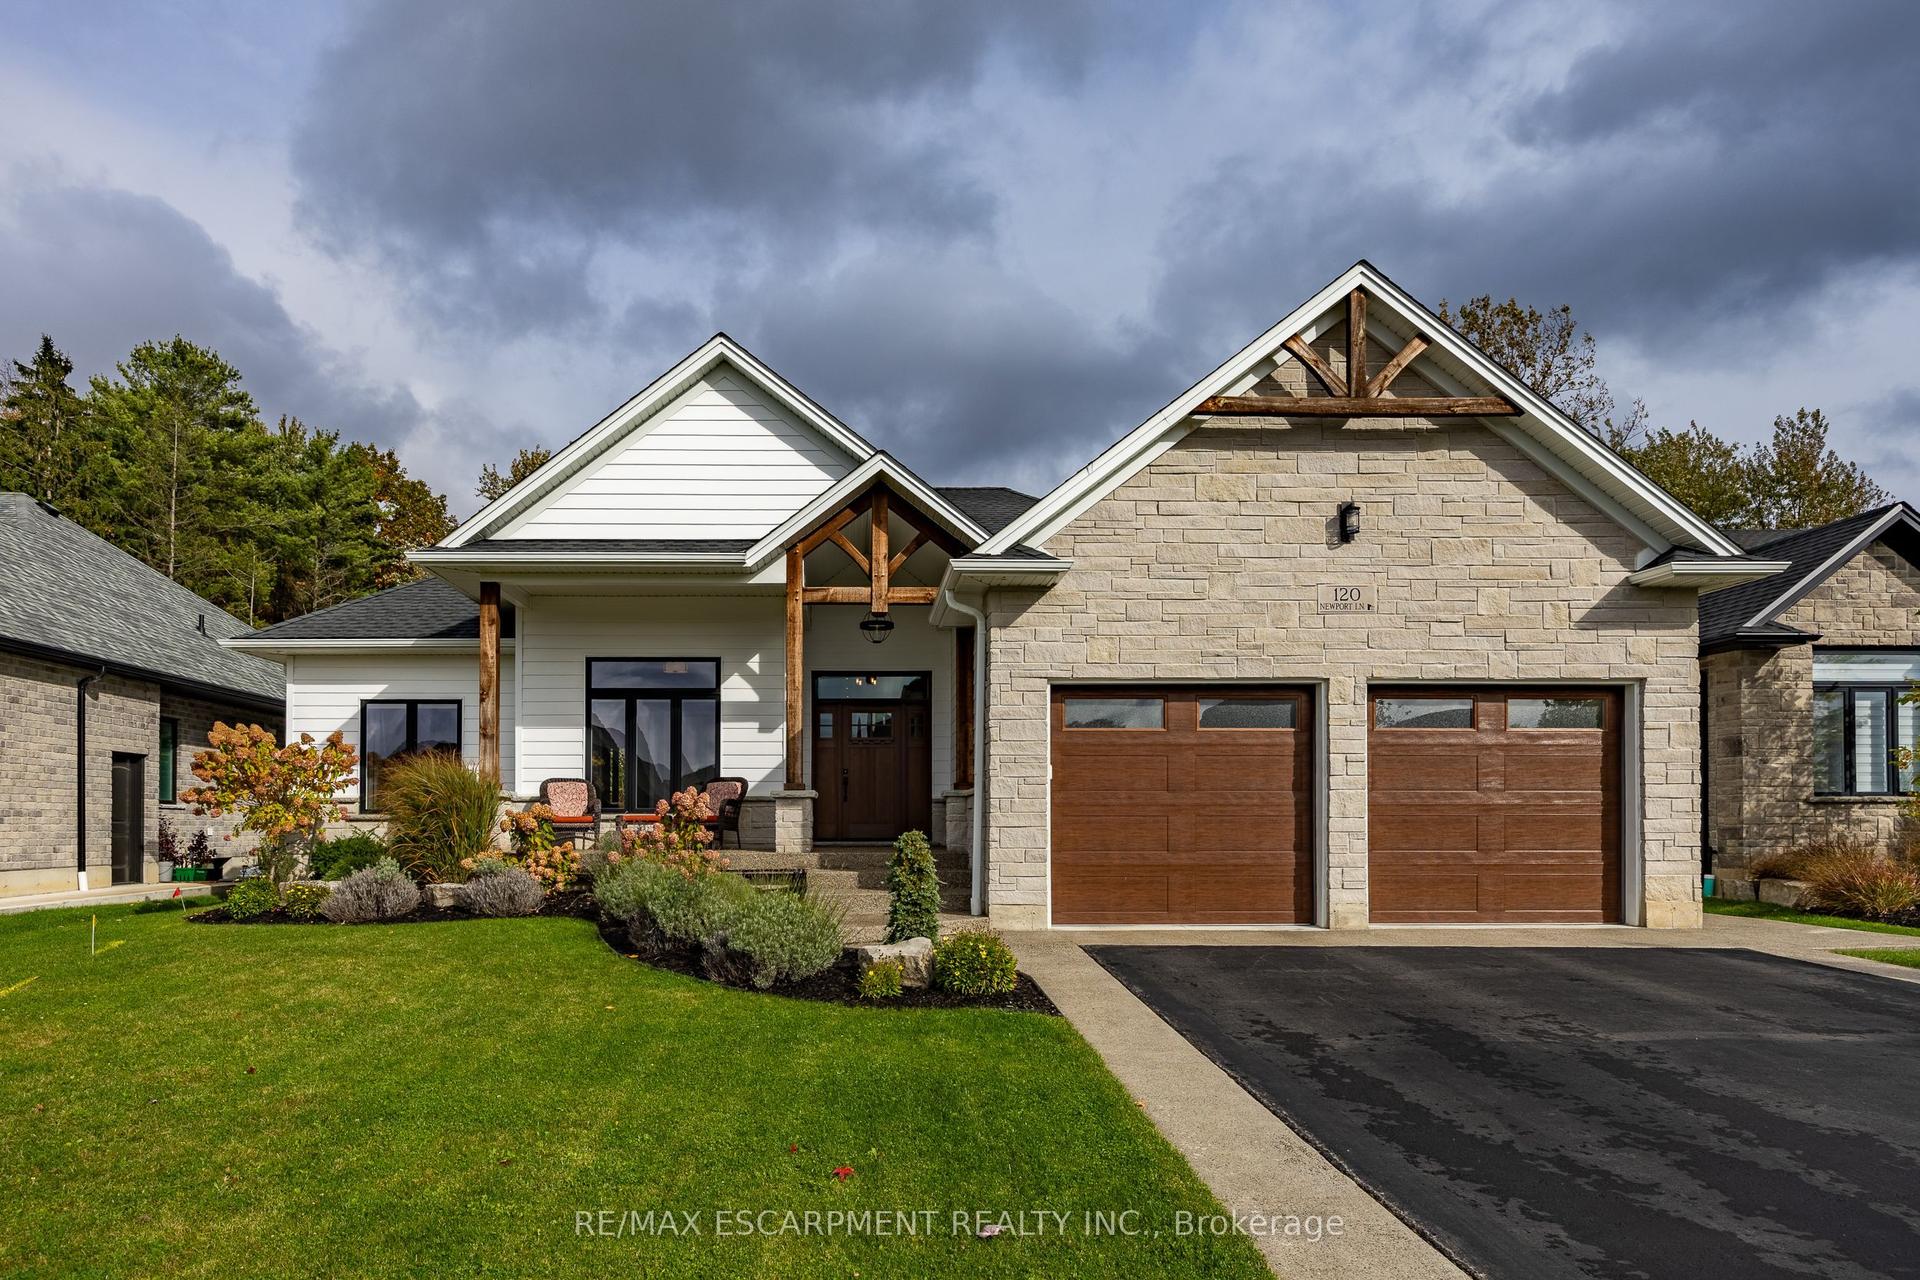
For Sale
Just Listed
27 Church Street E
Delhi, Norfolk, ON
$1,350,000
4+2Bd
3Ba
3,250+sqft
12Parking
148.33 x 154 ftlot
$415/sqft
DetachedMLS# X13558932Listed 2026-07-137 DOM
Cooling
Central Air
Basement
Finished
About this home
Welcome to this stunning home located at 27 Church Street in charming Delhi Ont. This home has close to 5000 sqft of useable living space across all three floors including the basement. Close walking distance to town, this home offers 6 spacious bedrooms and three bathrooms. The basement is a perfect in-law setup or potential 2 bedroom rental apartment. Beautiful pool size corner lot the yard awaits your personal touches. This home has been meticulously renovated so there is nothing to do accept place your furniture. Gorgeous open concept kitchen awaits you and your family. Cozy up by the wood fireplace in winter and for the contractor or handyman in the family a massive work shop is situated on the property measuring approximately 1800 sqft with two large doors on top of a solid separate detached two car garage. There is just too much to mention in this description, this home is a must see in person. Don't miss out!
PoolGarageRenovatedCorner LotFireplace
Rooms
Main Floor
| Living Room | 5.77 × 2.11 m | |
| Dining Room | 4.52 × 4.11 m | |
| Kitchen | 3.30 × 2.74 m | |
| Sunroom | 6.68 × 3.05 m | |
| Primary Bedroom | 4.60 × 3.66 m | |
| Bedroom | 3.45 × 3.25 m | |
| Bedroom | 4.27 × 3.51 m |
Basement
| Kitchen | 6.25 × 4.44 m | |
| Recreation | 7.52 × 5.72 m | |
| Laundry | 3.25 × 2.29 m |
Features
- Auto Garage Door Remote
- Finished
- Central Air
- 1 1/2 Storey
Financials
Annual Taxes
$4,225.36
Estimated Rental Income
Entire property$4,000 – $6,500/mo
Basement apartment$1,800 – $2,500/mo
Rental yield3.6% – 5.8%
*Estimates based on comparable rentals in the area. Actual income may vary.
Market Data — Norfolk
Days on market7 days
Buyer's MarketSeller's Market
Based on active listings in Norfolk. Data updates daily.
Our estimate for this home
Estimated range
$1.82M – $2.12M
Mid-point $1.97M · ~$606/sqft
How this listing compares
$1.82MList · $1.35M$2.12M
High confidence·Based on 16852 gta-wide comparables
Estimated range is generated automatically from active comparables and is for informational purposes only. Not an appraisal — contact Aman for a full comparative market analysis that factors in condition, renovations, and positioning.
Getting around
How walkable, bikeable, and transit-friendly this neighbourhood is.
59
/ 100
Walk Score
Somewhat Walkable
42
/ 100
Transit Score
Some Transit
39
/ 100
Bike Score
Somewhat Bikeable
Scores are estimates based on neighbourhood data and are for informational purposes only.
MLS® data courtesy of the Toronto Regional Real Estate Board (TRREB).
The information provided herein must only be used by consumers that have a bona fide interest in the purchase, sale, or lease of real estate and may not be used for any commercial purpose or any other purpose. Listing information is deemed reliable but is not guaranteed accurate by the Toronto Regional Real Estate Board, the listing brokerage, or this website. The trademarks REALTOR®, REALTORS® and the REALTOR® logo are controlled by The Canadian Real Estate Association (CREA) and identify real estate professionals who are members of CREA. MLS®, Multiple Listing Service®, and the associated logos are owned by CREA. Not intended to solicit properties currently listed for sale or buyers under contract.
You may also like
More homes in Norfolk
Hand-picked listings with a similar price range and style.
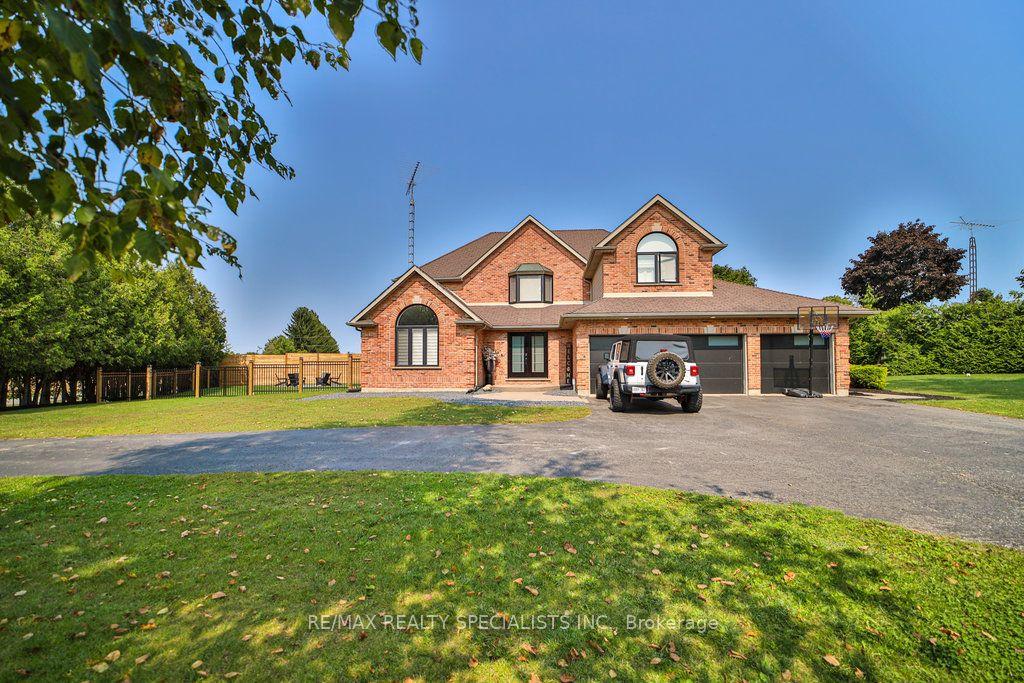
For Sale4 days ago
$1,249,000
Detached
est. $5,476/mo
1467 Norfolk County 19 Road, Vanessa
Norfolk, ON
5 bd
3 ba
2,750
11
MLS# X13574022Re/Max Realty Specialists Inc.
WhatsApp Aman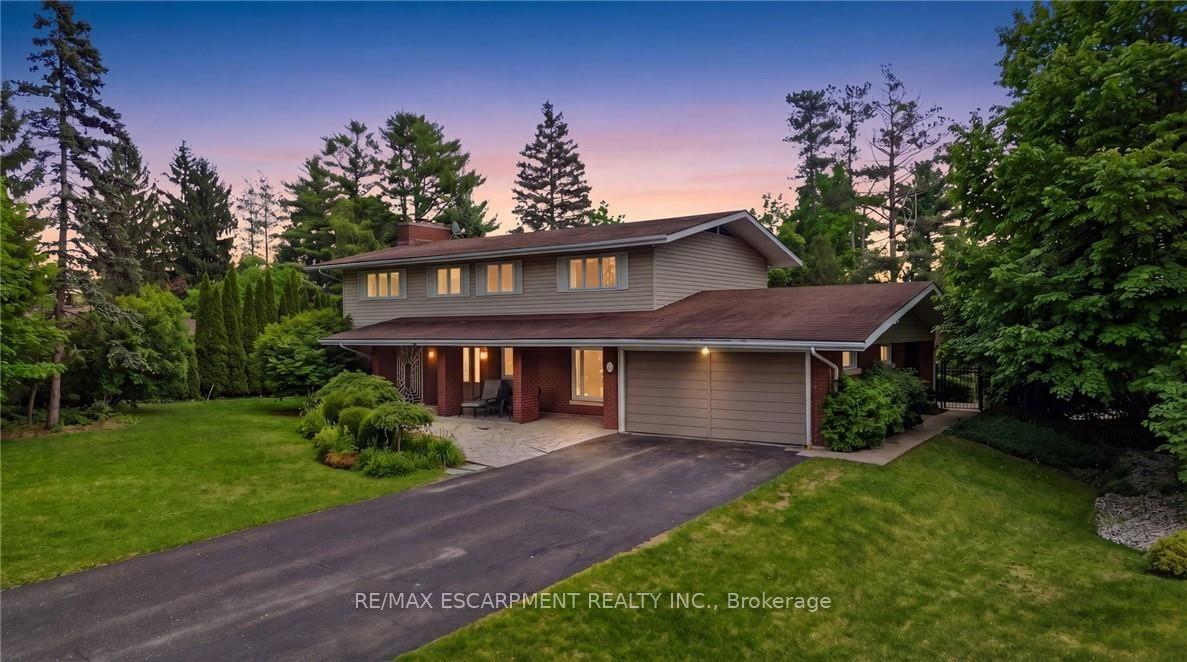
For Sale4 days ago
$1,069,000
Detached
est. $4,687/mo
6 Summit Circle, Simcoe
Norfolk, ON
5 bd
3 ba
2,750
12
MLS# X13572212Re/Max Escarpment Realty Inc.
WhatsApp Aman