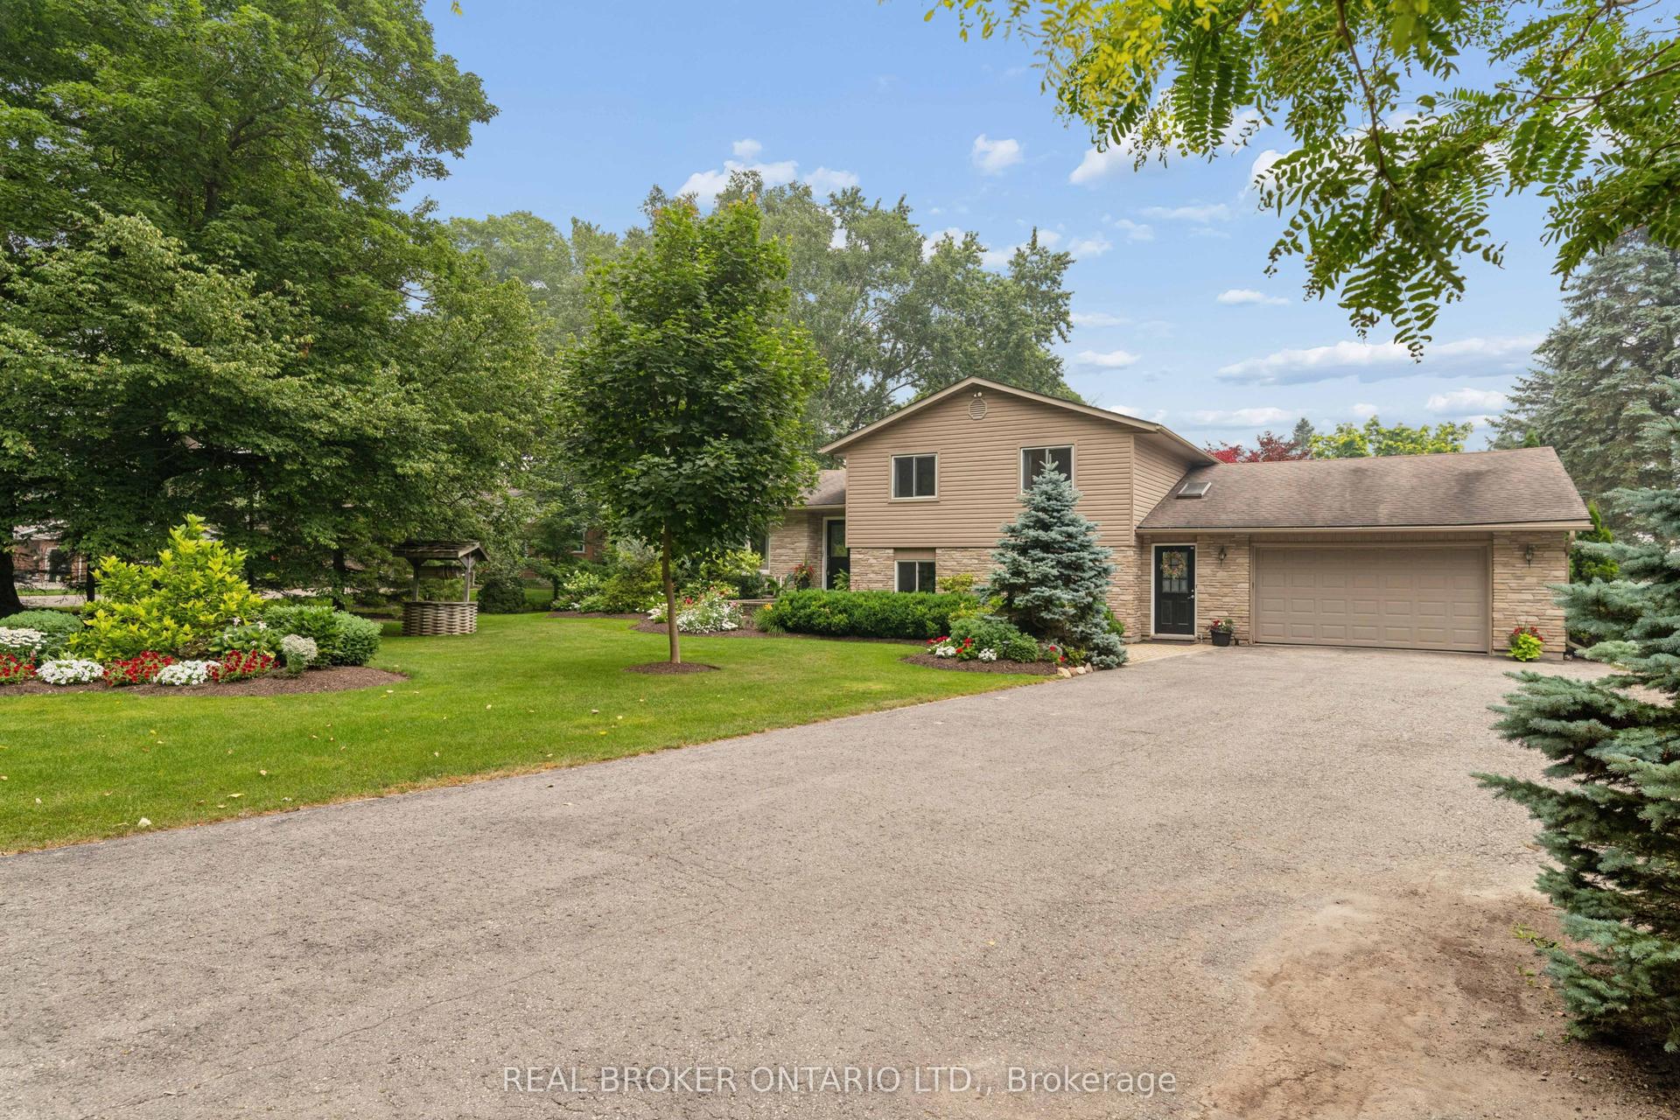
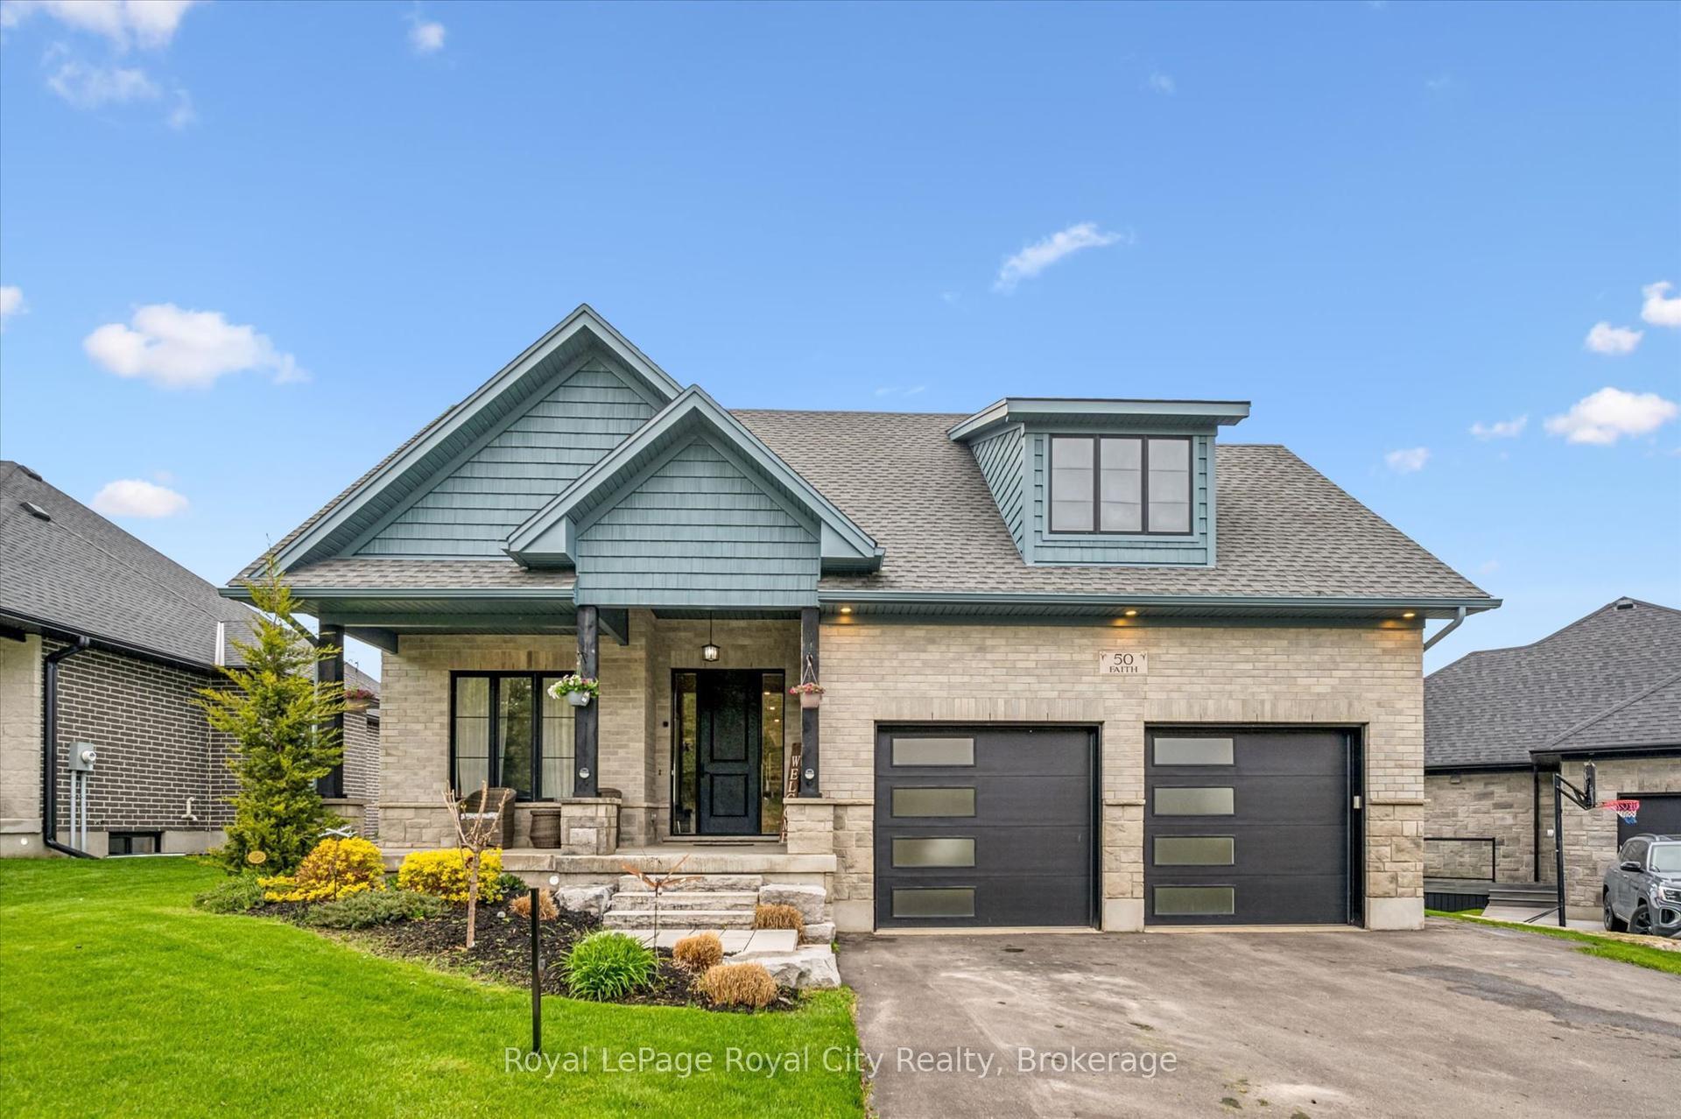
For Sale
129 Sharron Court
Rural Mapleton, Mapleton, ON
$1,307,900
3Bd
3Ba
2,250+sqft
9Parking
147.95 x 291.9 ftlot
$581/sqft
DetachedMLS# X13559230Listed 2026-07-1337 DOM
Heating
Water Heater Owned
Cooling
Air Exchanger
Basement
Unfinished
On the market for 37 days — longer than average. The seller may be open to negotiation.
About this home
Welcome to 129 Sharron Court, Wyandot - where custom craftsmanship meets the peace of country subdivision living. Nestled on a sprawling 1.134 acre lot, this spectacular 3+ bedroom, 2 1/2 bath home delivers an unmatched blend of style, space, and modern luxury. Stepping inside, the open concept design immediately impresses, flooded with beautiful natural light. The heart of the home boasts an expansive living area, anchored by a magnificent floor-to-ceiling propane fireplace that serves as a stunning architectural focal point. It flows seamlessly into a chef's style dream kitchen, completely outfitted with premium quartz countertops, elegant shaker-style cabinetry, and an oversized layout that makes hosting effortless. Transition perfectly from indoor to outdoor living as the main space opens up to an expansive 450+ square foot deck providing your private oasis for summer BBQs, evening drinks, and large scale entertaining. Complete with a massive attached 3 car garage offering plenty of room for vehicles and toys, as well as an unfinished basement this country estate offers the premium lifestyle you've been waiting for. Call Your REALTOR to View Your New Country Estate at 129 Sharron Court.
GarageFireplace
Rooms
Main Floor
| Bedroom | 4.52 × 3.17 m | |
| Office | 3.43 × 3.23 m | |
| Foyer | 3.92 × 2.97 m | |
| Bedroom | 3.41 × 3.06 m | |
| Bathroom | 3.41 × 2.39 m | 5 Pc Bath |
| Bathroom | 1.62 × 2.15 m | 2 Pc Bath |
| Bedroom | 3.46 × 4.27 m | |
| Bathroom | 3.41 × 4.09 m | 5 Pc Ensuite |
| Living Room | 5.10 × 5.24 m | Floor/Ceil Fireplace |
| Kitchen | 6.04 × 5.92 m | |
| Dining Room | 4.77 × 2.96 m | Walk-Out |
Basement
| Other | 17.90 × 13.91 m | |
| Other | 5.85 × 3.41 m |
Features
- Air Exchanger
- Auto Garage Door Remote
- ERV/HRV
- Primary Bedroom - Main Floor
- Sump Pump
- Water Heater Owned
- Unfinished
- Central Air
- Bungalow
Financials
Annual Taxes
$9,600
Estimated Rental Income
Entire property$3,200 – $4,800/mo
Basement apartment$1,800 – $2,500/mo
Rental yield2.9% – 4.4%
*Estimates based on comparable rentals in the area. Actual income may vary.
Market Data — Mapleton
Days on market37 days
Buyer's MarketSeller's Market
Based on active listings in Mapleton. Data updates daily.
Getting around
How walkable, bikeable, and transit-friendly this neighbourhood is.
57
/ 100
Walk Score
Somewhat Walkable
38
/ 100
Transit Score
Some Transit
51
/ 100
Bike Score
Bikeable
Scores are estimates based on neighbourhood data and are for informational purposes only.
MLS® data courtesy of the Toronto Regional Real Estate Board (TRREB).
The information provided herein must only be used by consumers that have a bona fide interest in the purchase, sale, or lease of real estate and may not be used for any commercial purpose or any other purpose. Listing information is deemed reliable but is not guaranteed accurate by the Toronto Regional Real Estate Board, the listing brokerage, or this website. The trademarks REALTOR®, REALTORS® and the REALTOR® logo are controlled by The Canadian Real Estate Association (CREA) and identify real estate professionals who are members of CREA. MLS®, Multiple Listing Service®, and the associated logos are owned by CREA. Not intended to solicit properties currently listed for sale or buyers under contract.
You may also like
More homes in Mapleton
Hand-picked listings with a similar price range and style.
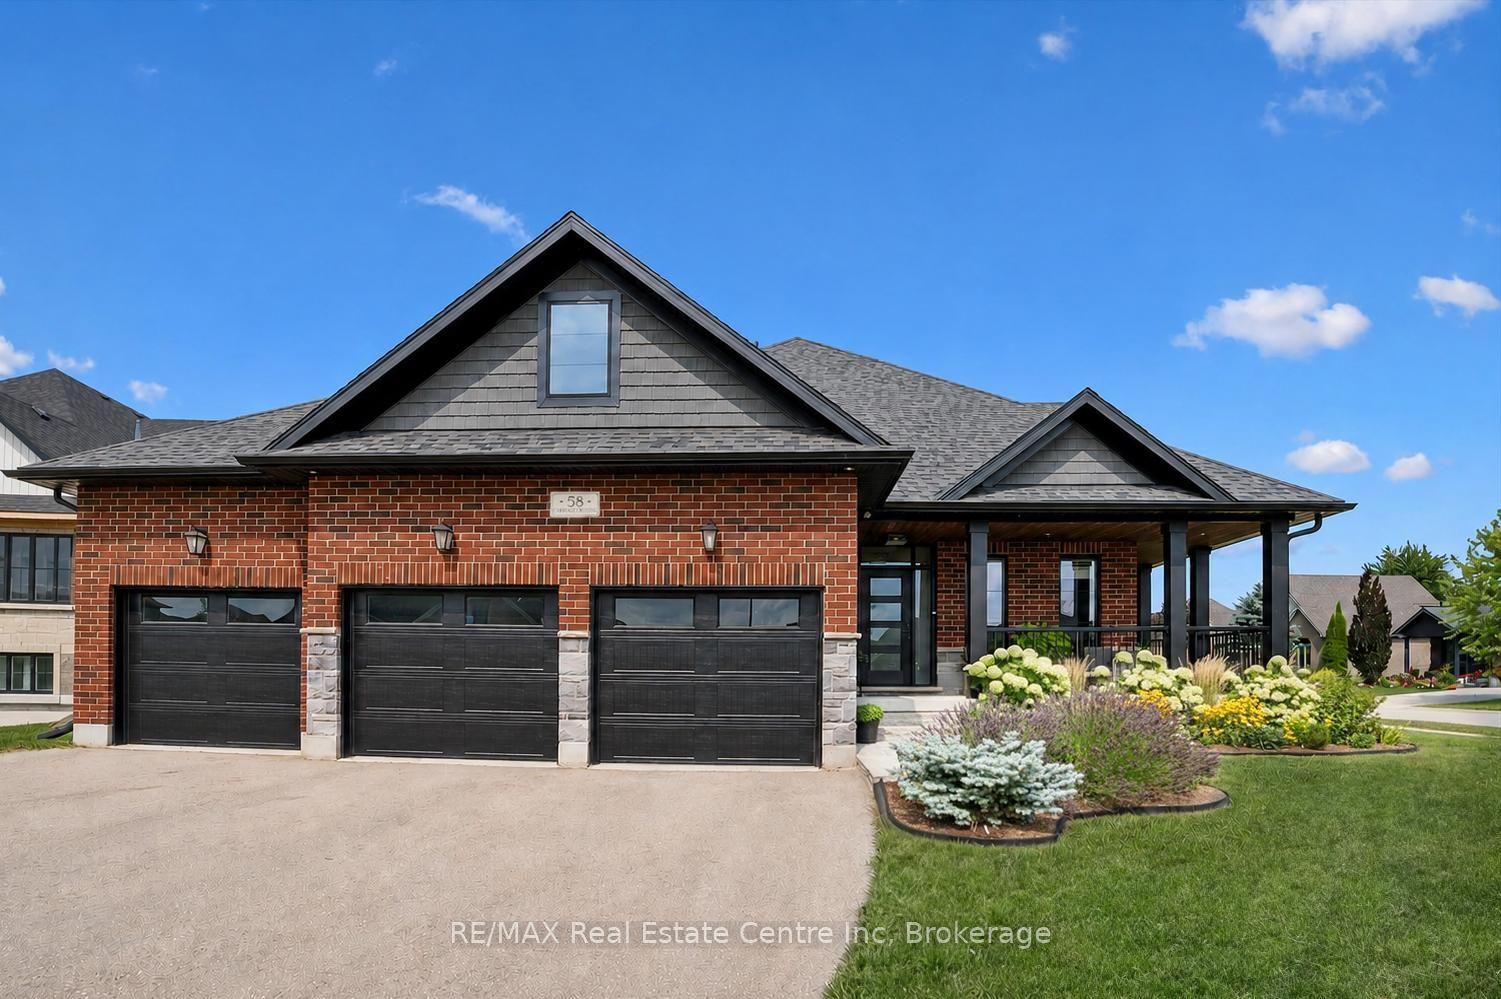
For Sale7 days ago
$1,250,000
Detached
est. $5,480/mo
58 Carriage Crossing, Rural Mapleton
Mapleton, ON
4 bd
3 ba
2,250
9
MLS# X13673436RE/MAX Real Estate Centre Inc
WhatsApp Aman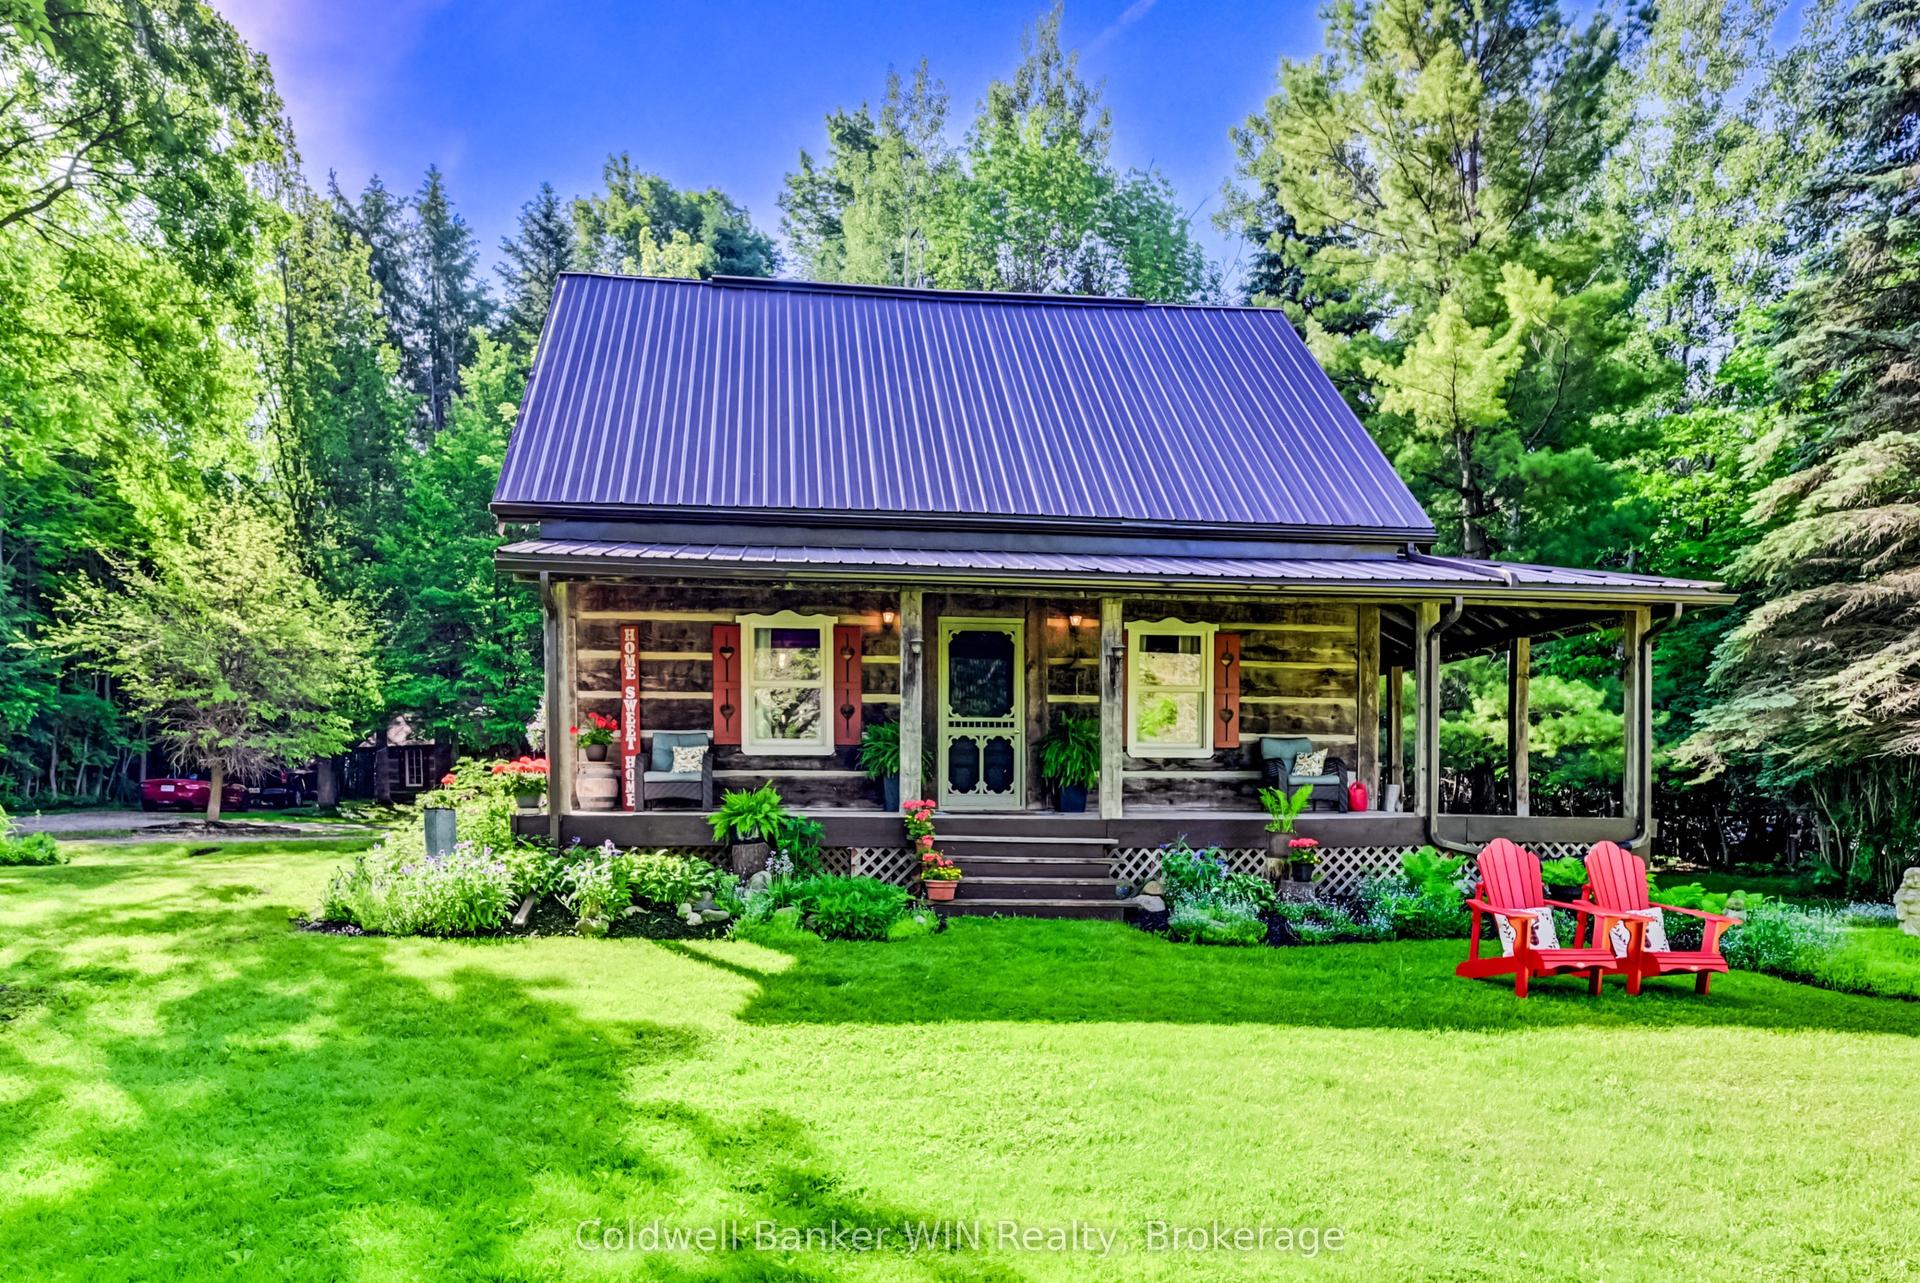
For Sale2 months ago
$1,299,000
Detached
est. $5,695/mo
7341 Sideroad 12, Rural Mapleton
Mapleton, ON
3+1 bd
2 ba
2,750
6
MLS# X13422550Coldwell Banker WIN Realty
WhatsApp Aman