For Sale
Just Listed
19 Amy Street
8202 - Stittsville (Central), Stittsville - Munster - Richmond, ON
$799,900
3Bd
2Ba
1,750+sqft
6Parking
49.21 x 103.31 ftlot
$457/sqft
DetachedMLS# X13559338Listed 2026-07-130 DOM
Cooling
Central Air
Basement
Unfinished
Just listed! New listings in Stittsville - Munster - Richmond often receive offers within the first week.
About this home
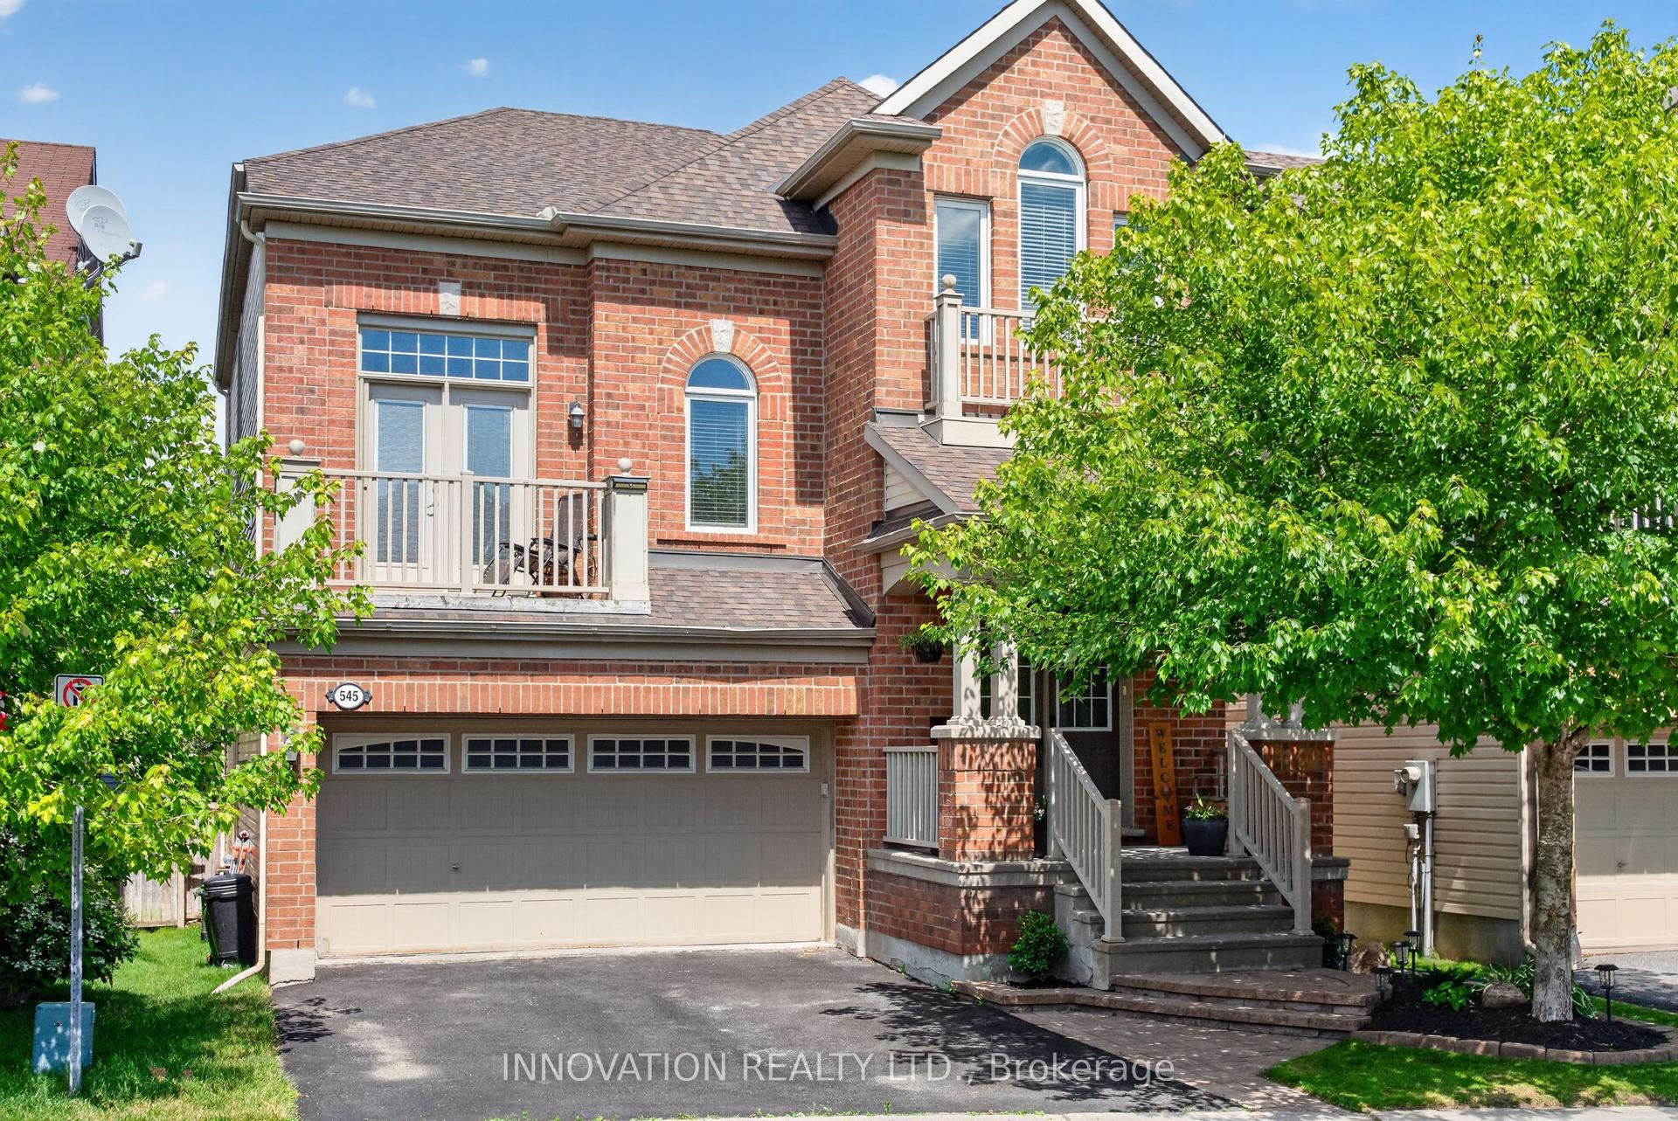
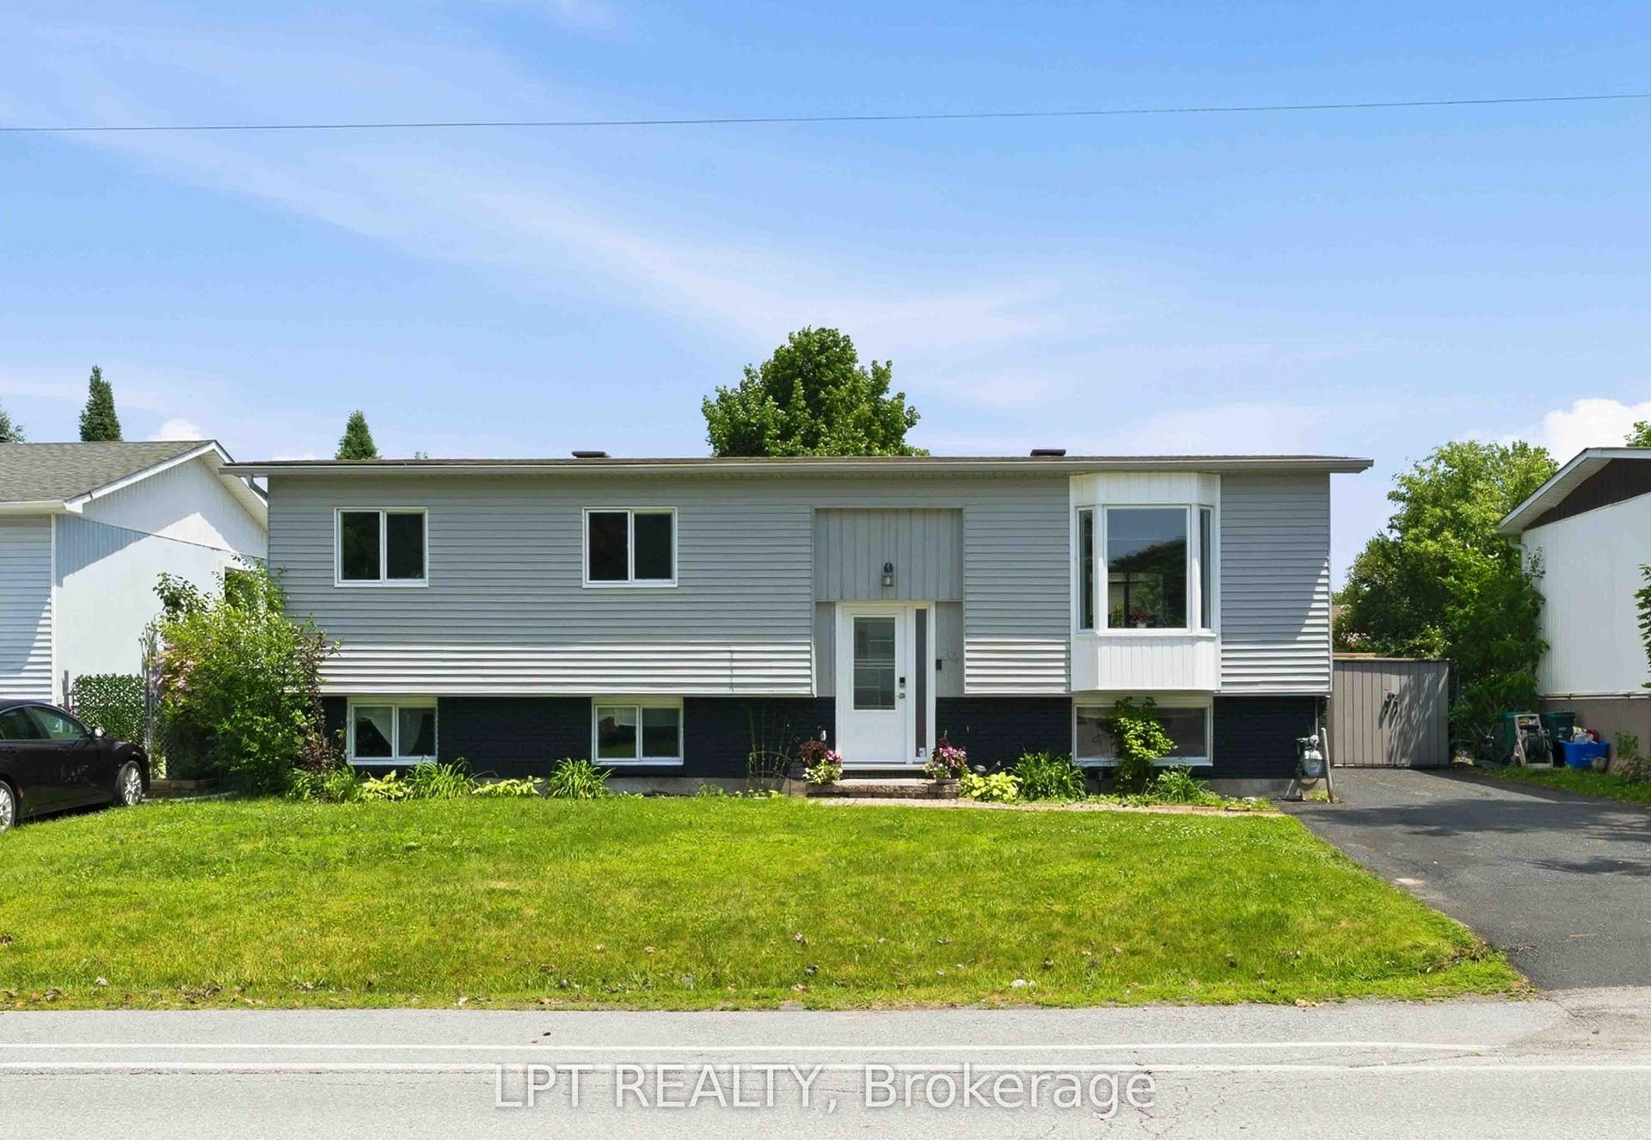
Extensively renovated and beautifully appointed, this exceptional family home sits on an oversized pie-shaped lot with a heated inground pool, offering the perfect blend of sophisticated finishes, functional living spaces, and an incredible backyard retreat. Move-in ready, it combines stylish interiors with exceptional outdoor living. The thoughtfully designed main floor features formal living and dining rooms, while the inviting family room is anchored by a charming wood-burning fireplace and overlooks the private backyard. At the heart of the home, the beautifully renovated kitchen is highlighted by a stunning quartz island, designer backsplash, and stainless steel appliances. Hardwood flooring flows throughout the main living areas, adding warmth and timeless appeal. Upstairs, the spacious primary suite offers a fully customized walk-in closet with built-in organizers. Two additional bedrooms provide comfortable accommodation for family or guests, while the beautifully renovated main bathroom features quartz countertops and a sleek glass shower. The unfinished basement includes a bathroom rough-in and offers the opportunity to create additional living space tailored to your family's needs. Step outside to your own private backyard retreat. Surrounded by mature trees, the oversized pie-shaped lot is home to a heated inground pool, expansive deck, and generous green space, creating the perfect setting for entertaining, relaxing, or spending time with family and friends. Located on a quiet street in one of Stittsville's most sought-after family neighbourhoods, this home is ideally situated beside a park and playground, with schools, recreation, shopping, restaurants, and everyday amenities all close at hand. Check out the virtual tour and book your private showing today.
PoolRenovatedHardwoodFireplace
Rooms
Main Floor
| Foyer | 1.99 × 1.52 m | Ceramic Floor |
| Living Room | 3.31 × 4.10 m | Hardwood Floor |
| Dining Room | 2.85 × 3.08 m | Hardwood Floor |
| Kitchen | 3.13 × 2.34 m | Quartz Counter Custom Backsplash Stainless Steel Appl |
| Breakfast | 2.33 × 3.34 m | |
| Family Room | 4.64 × 3.34 m | Hardwood Floor Fireplace |
| Bathroom | 0.83 × 1.88 m | 2 Pc Bath Ceramic Floor |
| Mud Room | 1.01 × 1.15 m | Ceramic Floor |
Second Floor
| Primary Bedroom | 4.67 × 3.35 m | Walk-In Closet(s) |
| Bathroom | 2.35 × 2.78 m | Quartz Counter Ceramic Floor |
| Bedroom | 2.99 × 3.32 m | |
| Bedroom | 3.00 × 2.85 m |
Features
- None
- Unfinished
- Central Air
- 2-Storey
Financials
Annual Taxes
$5,012.11
Estimated Rental Income
Entire property$3,200 – $4,800/mo
Rental yield4.8% – 7.2%
*Estimates based on comparable rentals in the area. Actual income may vary.
Market Data — Stittsville - Munster - Richmond
Days on market0 days
Buyer's MarketSeller's Market
Based on active listings in Stittsville - Munster - Richmond. Data updates daily.
Our estimate for this home
Estimated range
$999K – $1.16M
Mid-point $1.08M · ~$617/sqft
How this listing compares
$999KList · $800K$1.16M
High confidence·Based on 13140 gta-wide comparables
Estimated range is generated automatically from active comparables and is for informational purposes only. Not an appraisal — contact Aman for a full comparative market analysis that factors in condition, renovations, and positioning.
Getting around
How walkable, bikeable, and transit-friendly this neighbourhood is.
62
/ 100
Walk Score
Somewhat Walkable
39
/ 100
Transit Score
Some Transit
40
/ 100
Bike Score
Somewhat Bikeable
Scores are estimates based on neighbourhood data and are for informational purposes only.
MLS® data courtesy of the Toronto Regional Real Estate Board (TRREB).
The information provided herein must only be used by consumers that have a bona fide interest in the purchase, sale, or lease of real estate and may not be used for any commercial purpose or any other purpose. Listing information is deemed reliable but is not guaranteed accurate by the Toronto Regional Real Estate Board, the listing brokerage, or this website. The trademarks REALTOR®, REALTORS® and the REALTOR® logo are controlled by The Canadian Real Estate Association (CREA) and identify real estate professionals who are members of CREA. MLS®, Multiple Listing Service®, and the associated logos are owned by CREA. Not intended to solicit properties currently listed for sale or buyers under contract.
You may also like
More homes in Stittsville - Munster - Richmond
Hand-picked listings with a similar price range and style.
For Sale2 months ago
$874,900
Detached
est. $3,836/mo
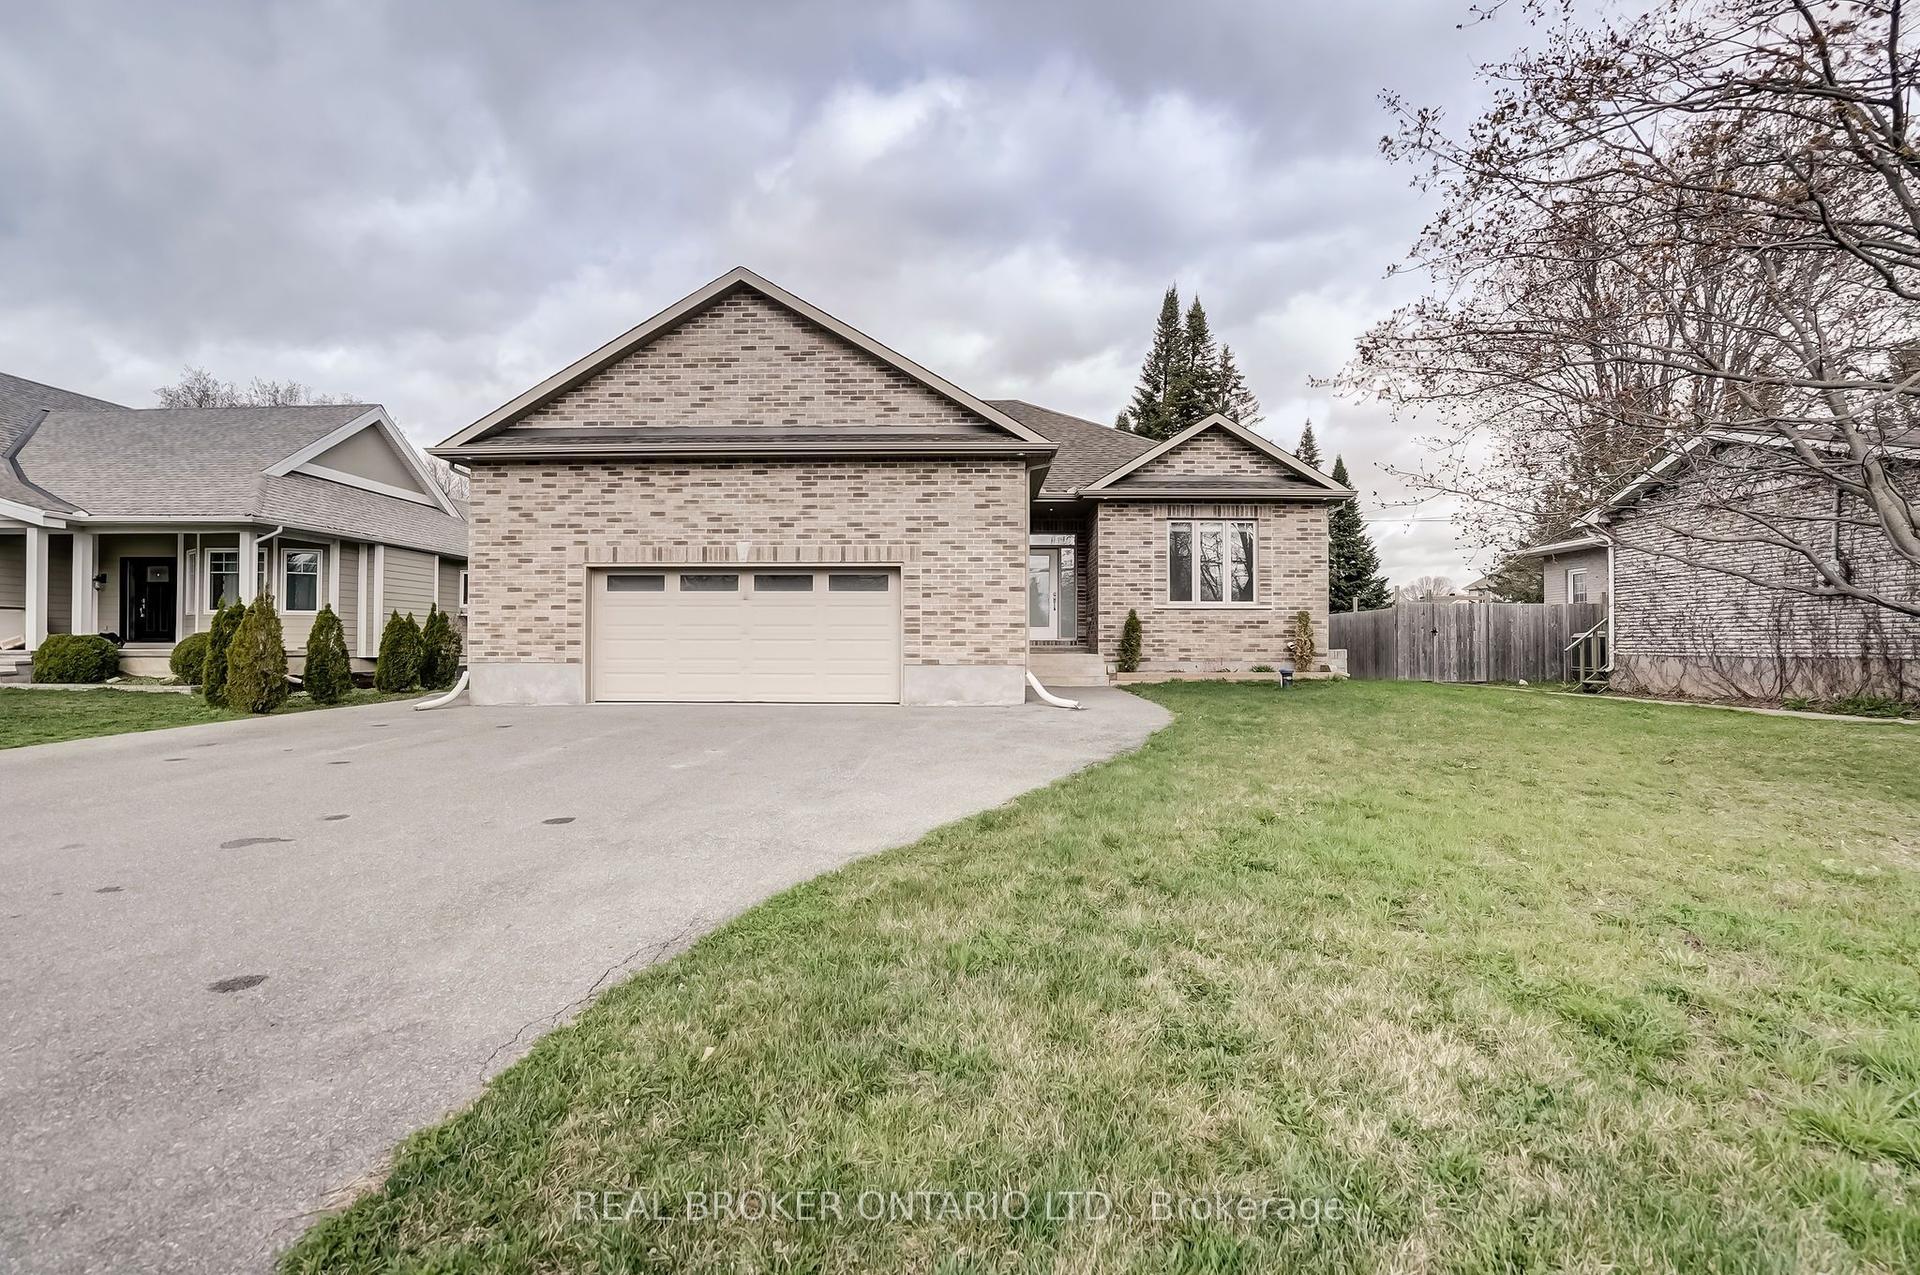
6237 Perth Street, 8204 - Richmond
Stittsville - Munster - Richmond, ON
3+2 bd
3 ba
1,750
6
MLS# X13182670Real Broker Ontario Ltd.
WhatsApp Aman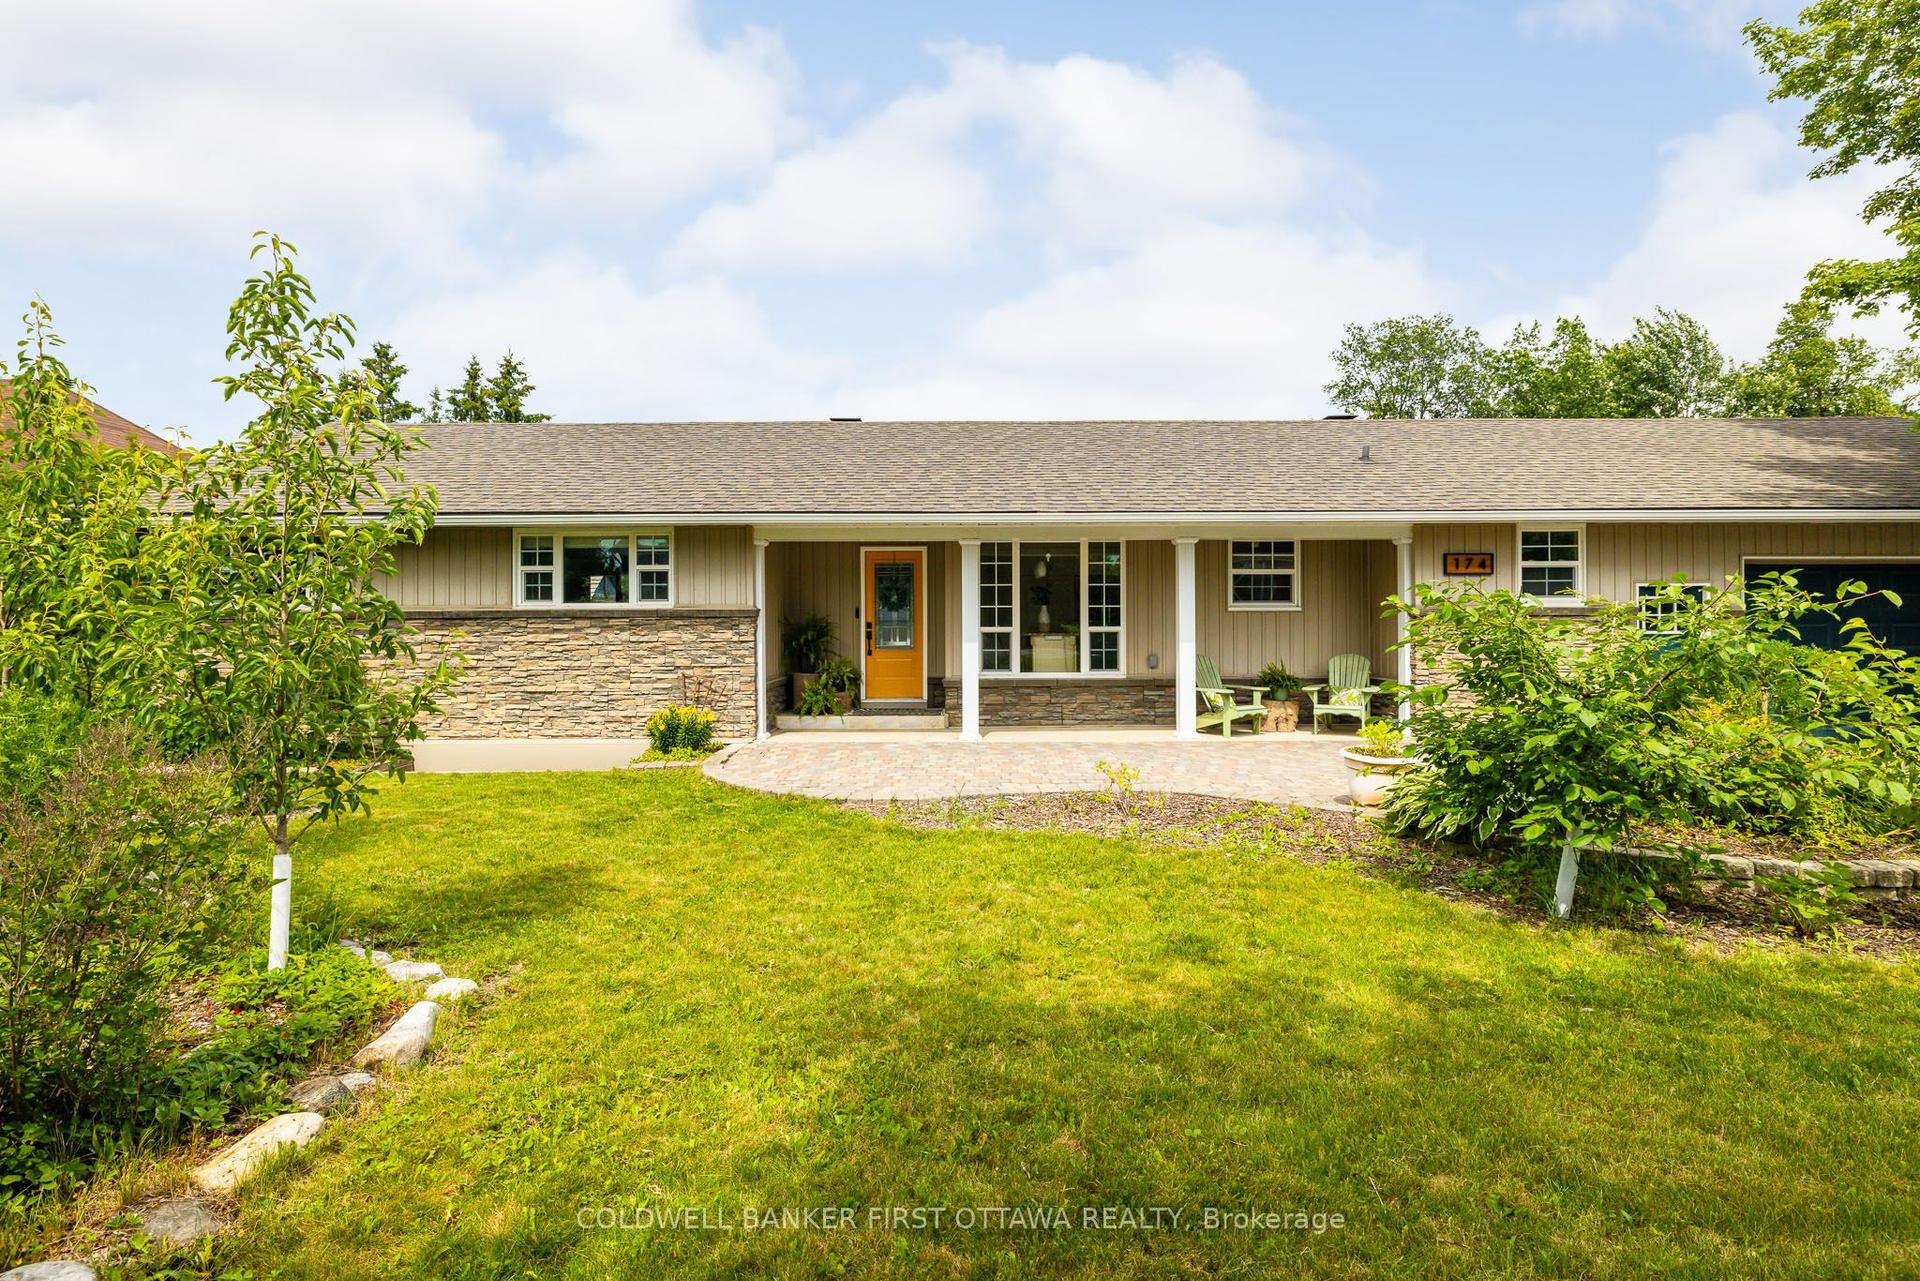
For Sale18 days ago
$779,000
Detached
est. $3,415/mo
174 Lloydalex Crescent, 8211 - Stittsville (North)
Stittsville - Munster - Richmond, ON
4 bd
2 ba
1,300
8
MLS# X13496392Coldwell Banker First Ottawa Real…
WhatsApp Aman