For Sale
Just Listed
107 ROGER Street 501 #501
Waterloo, ON
$395,900
2Bd
1Ba
850+sqft
1Parking
$466/sqft
CondoMLS# X13559900Listed 2026-07-140 DOM
Heating
Water Heater
Cooling
Central Air
Just listed! New listings in Waterloo often receive offers within the first week.
About this home
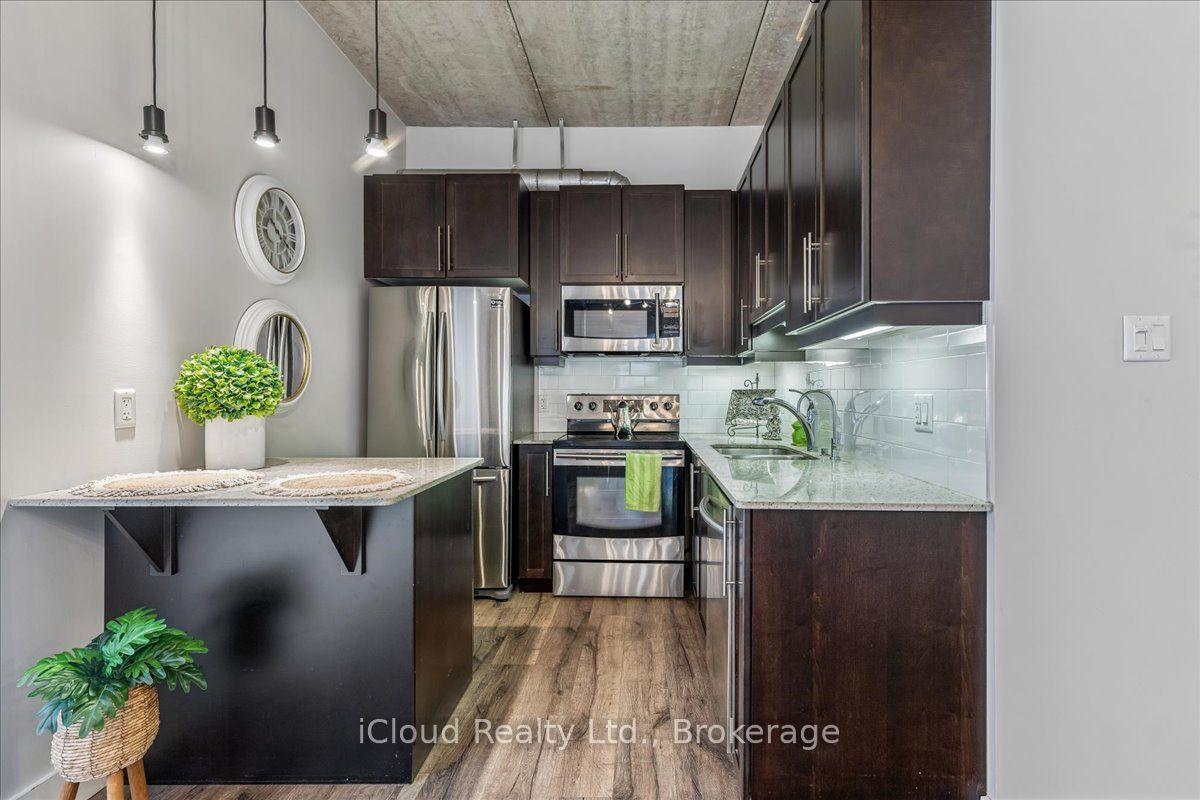
Welcome to this bright and stylish 2-bedroom, 1-bathroom condo in the sought-after Spur Line Common community in Uptown Waterloo. Offering just over 800 sq. ft. of thoughtfully designed living space, this suite features an open-concept layout, 9 ft. ceilings, floor-to-ceiling windows, modern flooring, and a sleek kitchen with quartz countertops, stainless steel appliances, backsplash, and an island with breakfast bar. Both bedrooms are generously sized, offering flexibility for a home office, guest room, or growing family. Enjoy the convenience of in-suite laundry, underground parking, visitor parking, bicycle storage, and a party/meeting room. Ideally located just steps to the LRT, Spur Line Trail, parks, restaurants, shopping, and entertainment, and minutes from Grand River Hospital, the GO Station, Google's Innovation Hub, University of Waterloo, Wilfrid Laurier University, and Conestoga College. A fantastic opportunity for first-time buyers, downsizers, professionals, students, or investors looking for location, lifestyle, and value in Uptown Waterloo.
Rooms
Other
| Living Room | 5.79 × 2.39 m | |
| Kitchen | 3.73 × 1.22 m | |
| Primary Bedroom | 3.63 × 2.97 m | |
| Bedroom 2 | 3.05 × 3.28 m | |
| Utility Room | 2.01 × 1.86 m |
Features
- Water Heater
- None
- Central Air
- Apartment
Financials
Annual Taxes
$4,440.01
Estimated Rental Income
Entire property$2,600 – $3,500/mo
Rental yield7.9% – 10.6%
*Estimates based on comparable rentals in the area. Actual income may vary.
Market Data — Waterloo
Days on market0 days
Buyer's MarketSeller's Market
Based on active listings in Waterloo. Data updates daily.
Our estimate for this home
Estimated range
$435K – $506K
Mid-point $471K · ~$554/sqft
How this listing compares
$435KList · $396K$506K
High confidence·Based on 187 waterloo comparables
Estimated range is generated automatically from active comparables and is for informational purposes only. Not an appraisal — contact Aman for a full comparative market analysis that factors in condition, renovations, and positioning.
Getting around
How walkable, bikeable, and transit-friendly this neighbourhood is.
78
/ 100
Walk Score
Very Walkable
61
/ 100
Transit Score
Good Transit
53
/ 100
Bike Score
Bikeable
Scores are estimates based on neighbourhood data and are for informational purposes only.
MLS® data courtesy of the Toronto Regional Real Estate Board (TRREB).
The information provided herein must only be used by consumers that have a bona fide interest in the purchase, sale, or lease of real estate and may not be used for any commercial purpose or any other purpose. Listing information is deemed reliable but is not guaranteed accurate by the Toronto Regional Real Estate Board, the listing brokerage, or this website. The trademarks REALTOR®, REALTORS® and the REALTOR® logo are controlled by The Canadian Real Estate Association (CREA) and identify real estate professionals who are members of CREA. MLS®, Multiple Listing Service®, and the associated logos are owned by CREA. Not intended to solicit properties currently listed for sale or buyers under contract.
You may also like
More homes in Waterloo
Hand-picked listings with a similar price range and style.
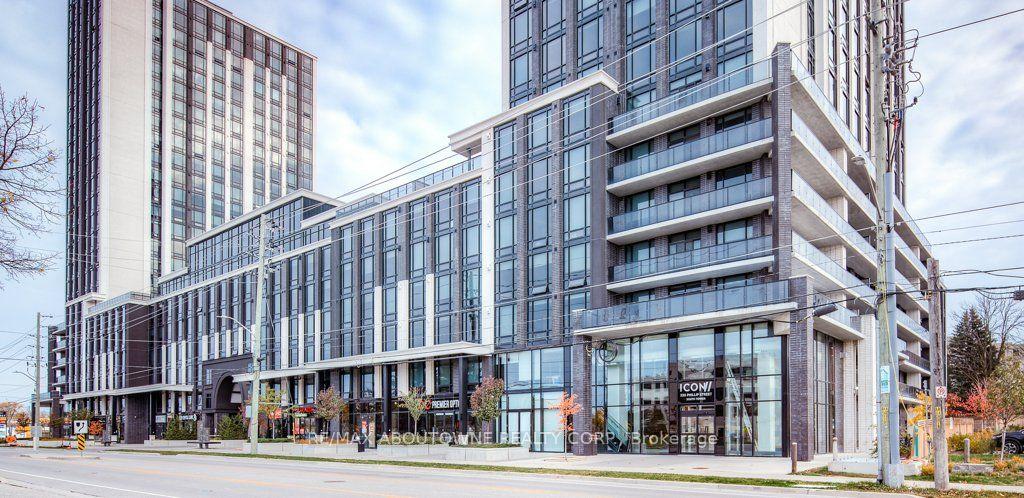
For Sale3 months ago
$450,000
Condo
est. $1,973/mo
330 Phillip Street S110 #S110
Waterloo, ON
1+1 bd
1 ba
550
0
MLS# X13062072Re/Max Aboutowne Realty Corp.
WhatsApp Aman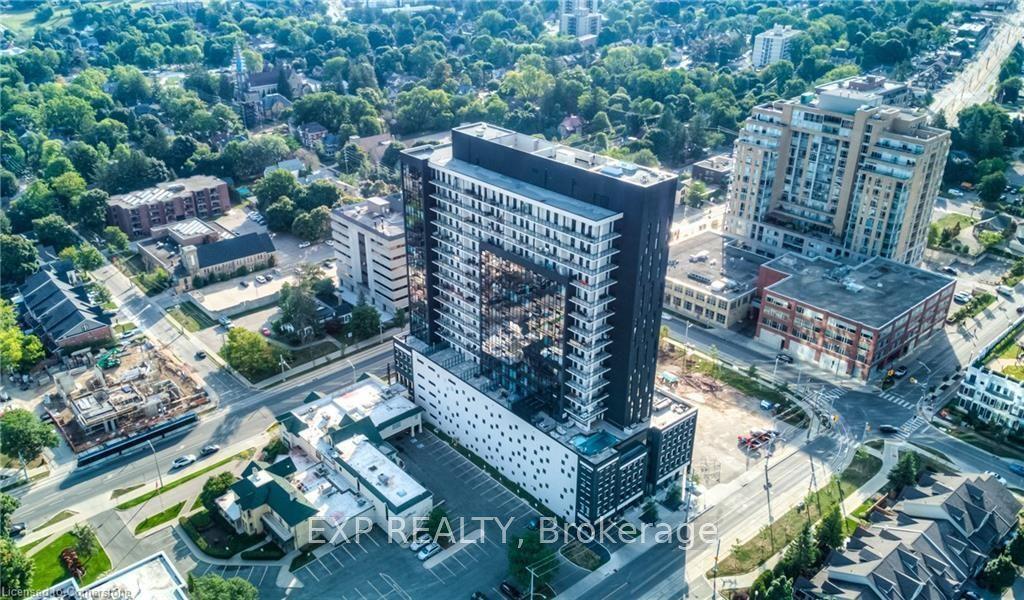
For Sale1 day ago
$474,999
Condo
est. $2,082/mo
181 King Street S 710 #710
Waterloo, ON
1 bd
1 ba
750
1
MLS# X13556282Exp Realty
WhatsApp Aman