8 Birchview Road Main Fl #Main Fl
About this home
This well-maintained 3 bedroom with One full bathrooms bungalow (FIRST floor only) is located in a quiet neighbourhood. It is the perfect choice for a family. Easy commute to all west, east, and south directions in rush hours on 417/416. 900m to the Baseline bus station. Steps away from Algonquin College. Close to Queensway Carleton Hospital. Close to all amenities. Updated windows bring plenty of natural light. The eat-in kitchen offers plenty of quality cabinets, with granite counters, skylights, quality tile floors, and newer appliances. Large primary bedroom having updated 4-piece bath with granite counters & 2 undermount sinks. - Large living room with two bright windows- Large kitchen with all appliances - Washer & dryer machines in the basement. Driveway parking (2) and Garage parking (1)- Fully fenced backyard with wood decks. Available: Sep. 1st,2026. All utilities are paid by tenants. No Pets, No smoking, No Airbnb, and not for rooming *For Additional Property Details Click The Brochure Icon Below*
Rooms
| Bedroom | 3.94 × 3.73 m | |
| Bedroom 2 | 3.48 × 3.23 m | |
| Bedroom 3 | 2.79 × 2.74 m | |
| Kitchen | 5.28 × 3.73 m | |
| Bathroom | 2.70 × 1.50 m | |
| Living Room | 5.90 × 3.84 m | |
| Dining Room | 3.76 × 3.07 m | |
| Bedroom 4 | 3.70 × 3.00 m |
| Bedroom | 5.03 × 2.95 m | |
| Family Room | 7.47 × 4.53 m | |
| Other | 5.18 × 2.12 m |
| Bathroom | 1.80 × 1.80 m |
Features
- Central Vacuum
- Finished
- Central Air
- Bungalow
Financials
Estimated Rental Income
*Estimates based on comparable rentals in the area. Actual income may vary.
Market Data — Meadowlands - Crestview and Area
Based on active listings in Meadowlands - Crestview and Area. Data updates daily.
Similar rentals in Meadowlands - Crestview and Area
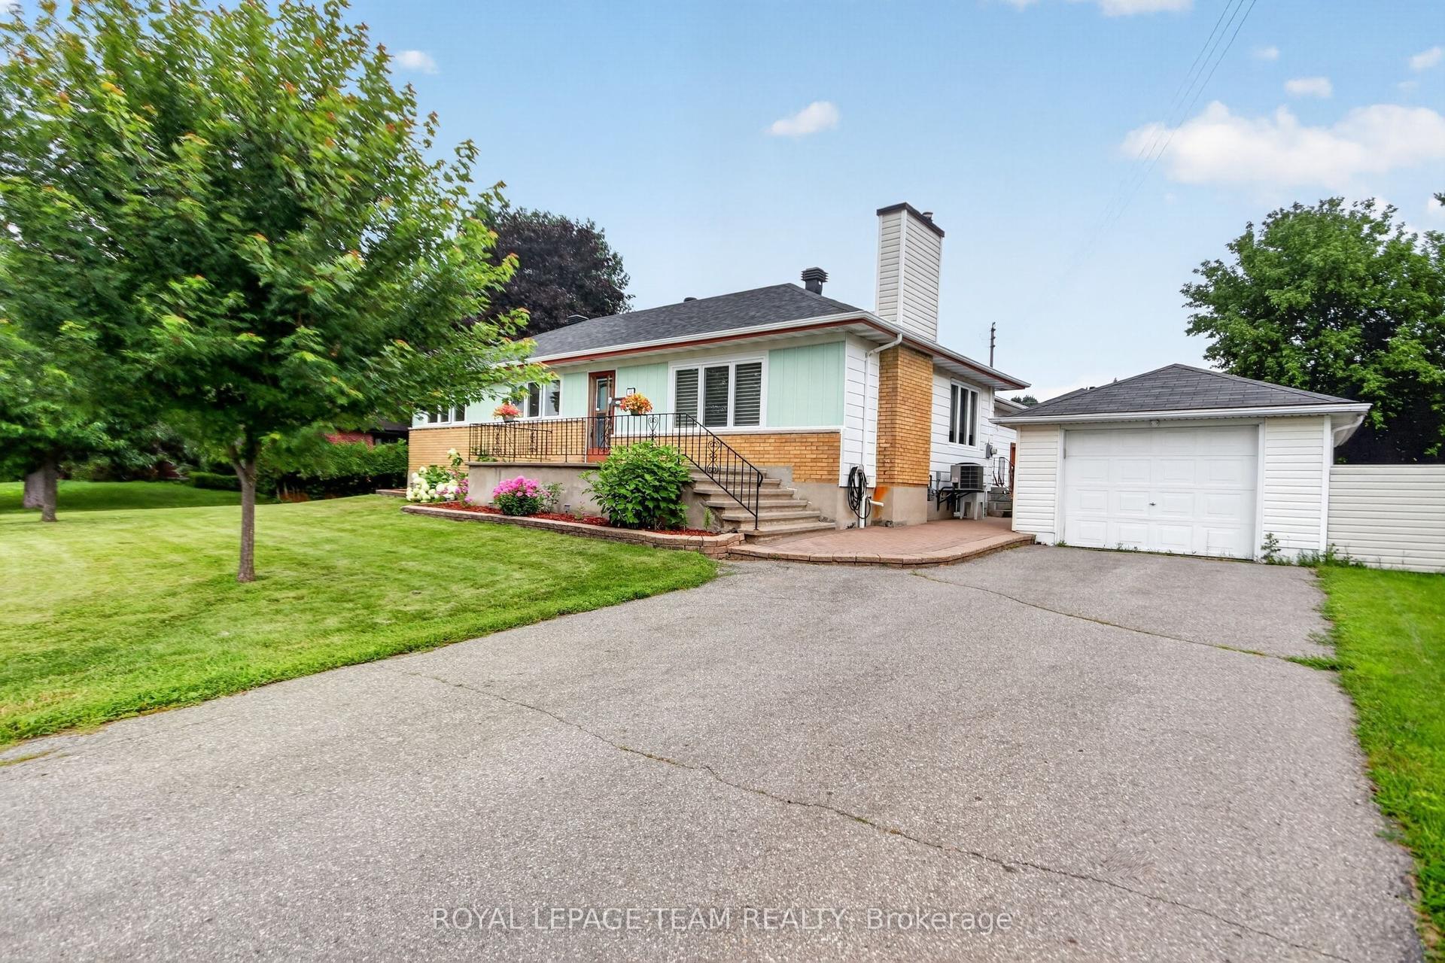
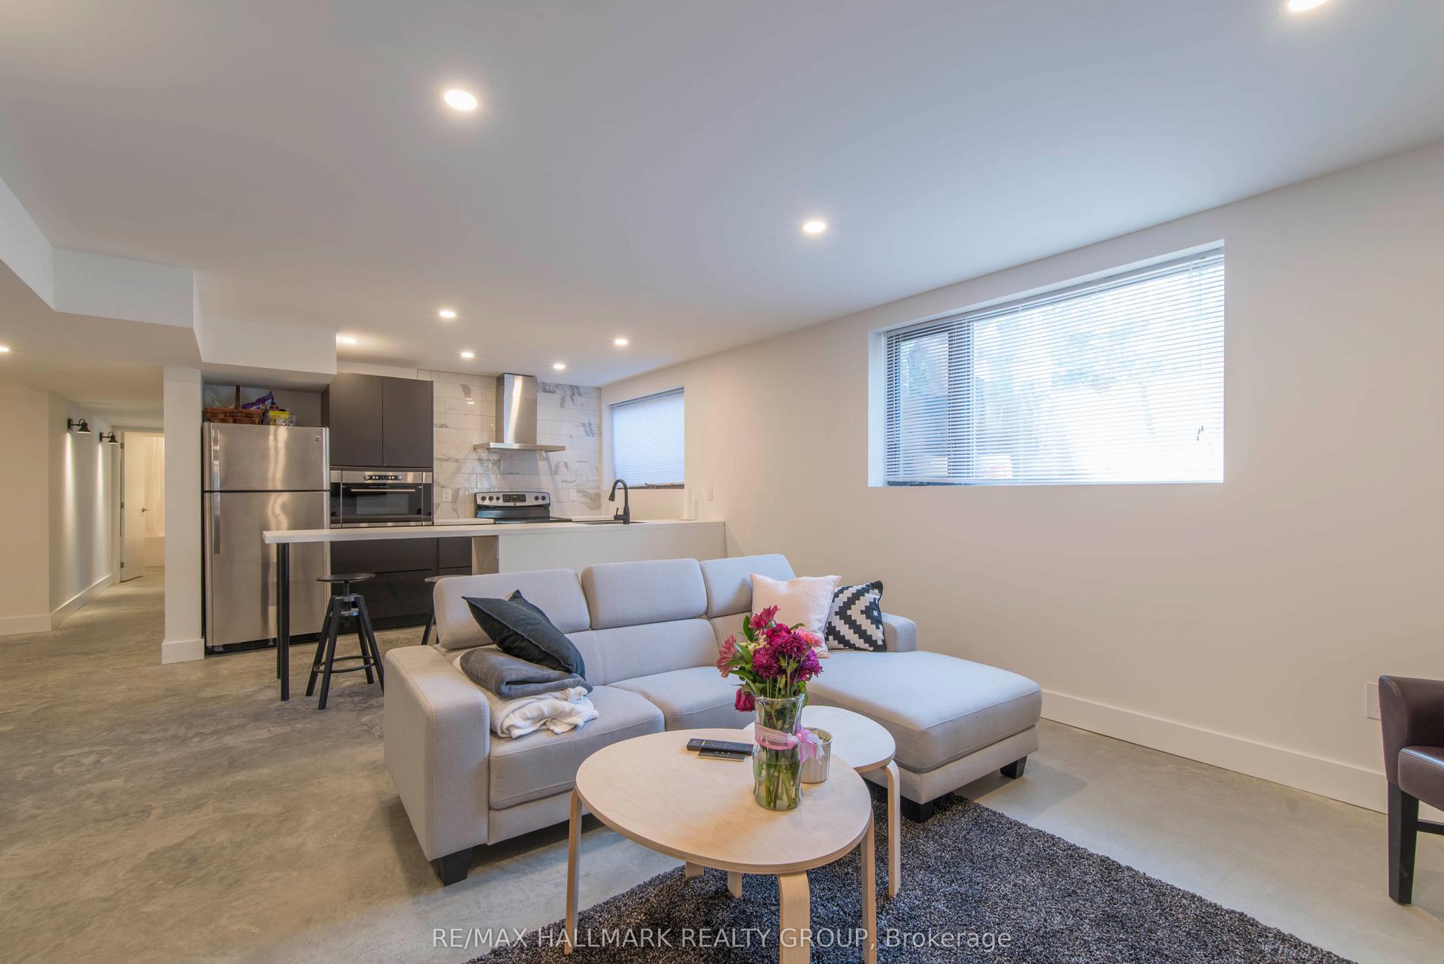
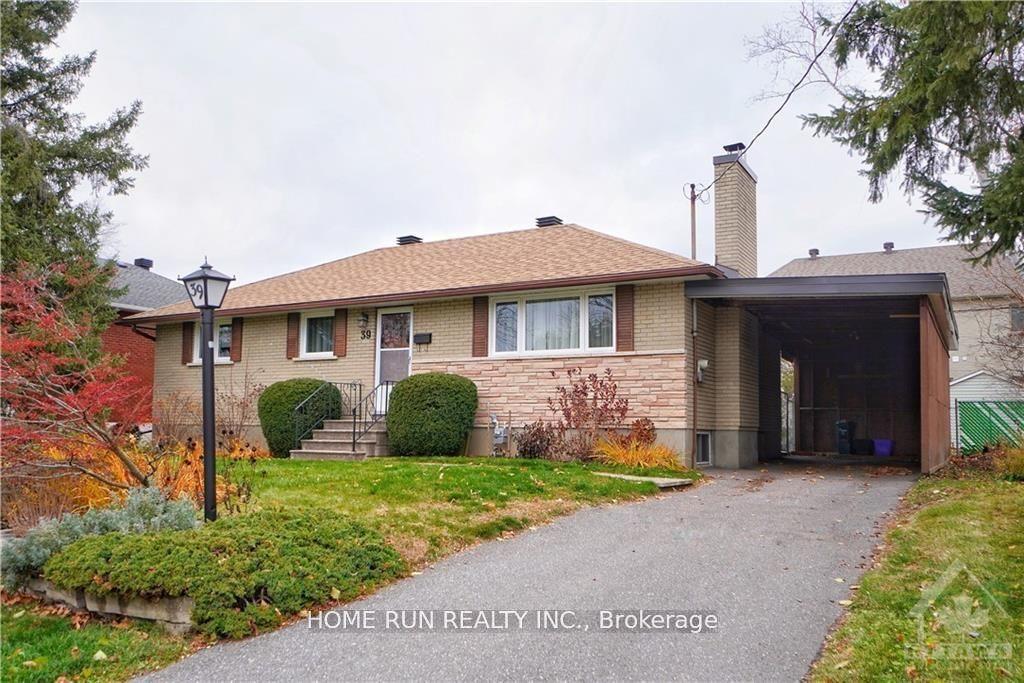
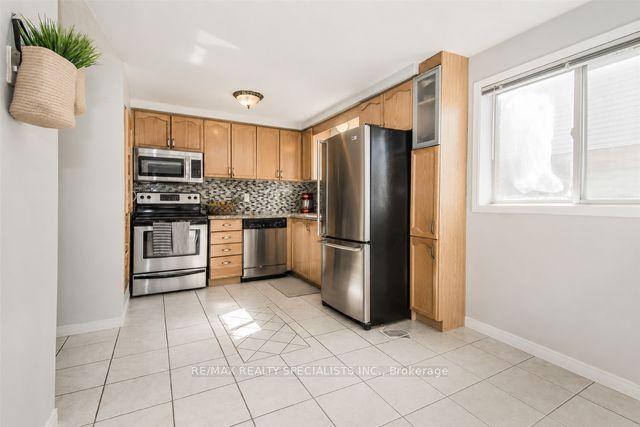
Same property type, similar price, similar size — currently for rent.
Getting around
How walkable, bikeable, and transit-friendly this neighbourhood is.
Scores are estimates based on neighbourhood data and are for informational purposes only.
MLS® data courtesy of the Toronto Regional Real Estate Board (TRREB).
The information provided herein must only be used by consumers that have a bona fide interest in the purchase, sale, or lease of real estate and may not be used for any commercial purpose or any other purpose. Listing information is deemed reliable but is not guaranteed accurate by the Toronto Regional Real Estate Board, the listing brokerage, or this website. The trademarks REALTOR®, REALTORS® and the REALTOR® logo are controlled by The Canadian Real Estate Association (CREA) and identify real estate professionals who are members of CREA. MLS®, Multiple Listing Service®, and the associated logos are owned by CREA. Not intended to solicit properties currently listed for sale or buyers under contract.