For Sale
Just Listed
404683 Grey Road 4 N/A
West Grey, West Grey, ON
$1,399,000
5Bd
3Ba
2,250+sqft
25Parking
642 x 3243 ftlot
$622/sqft
DetachedMLS# X13560208Listed 2026-07-147 DOM
Basement
Unfinished
About this home
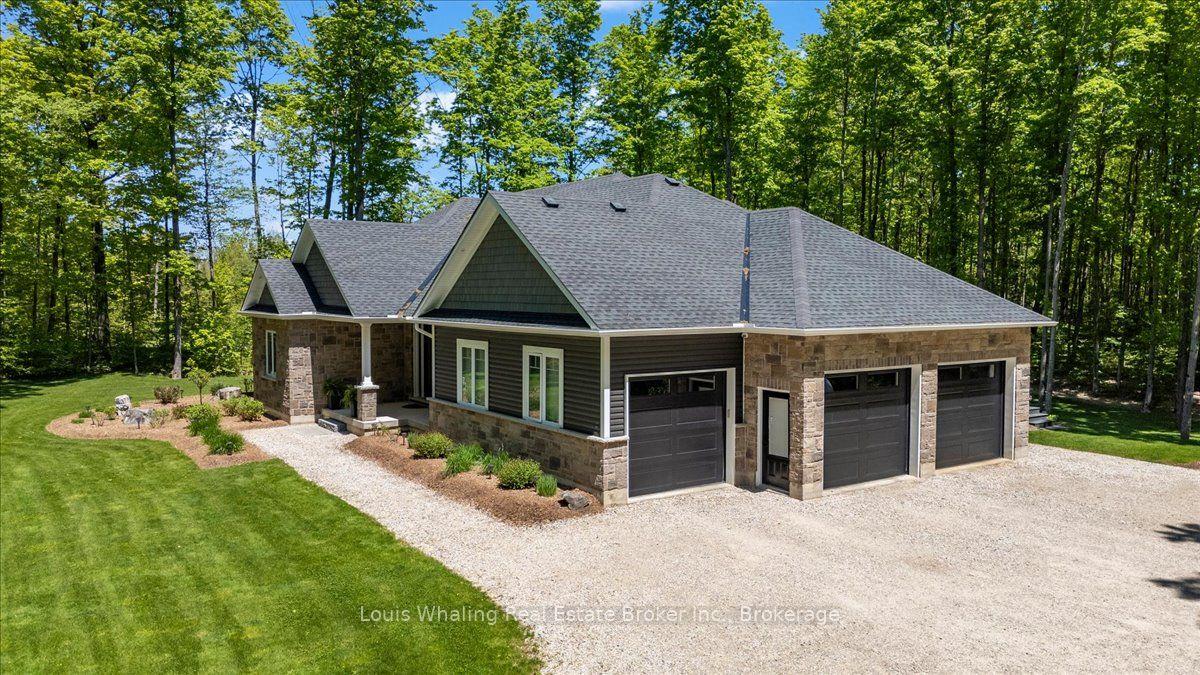
50 acre farm in a picturesque setting with a 2.5 storey brick home and 42x50 bank barn. Set back from the paved road, the stately home is well maintained and features a traditional covered front porch, spacious kitchen and dining area, pocket doors between the living room and sitting room and a powder room on the main level. The second level features 4 bedrooms, all with closets and a full 4 piece bath. The fully finished 3rd floor is a more modern bedroom suite (approximately 24x30) with bath and closet. Original wood floors, trim and period features remain throughout the home. There are fenced paddocks and a riding area, 4 stalls and hay storage in the barn. The land consists of approximately 24 acres of farmland with the balance being in mixed bush with private trails and the Saugeen River crossing the north east portion of the property. Located in an agricultural community just outside Priceville in West Grey and only 15 minutes to Durham, Markdale or Flesherton.
Rooms
Main Floor
| Mud Room | 1.57 × 2.13 m | |
| Kitchen | 3.51 × 8.58 m | Combined w/Dining Hardwood Floor |
| Living Room | 4.04 × 4.17 m | Wood Stove |
| Family Room | 4.17 × 4.04 m | Pocket Doors |
| Bathroom | 0.00 × 0.00 m | 2 Pc Bath |
Second Floor
| Bedroom | 3.68 × 3.25 m | |
| Bedroom | 3.20 × 3.66 m | |
| Bedroom | 3.28 × 3.86 m | |
| Bedroom | 3.66 × 4.01 m | |
| Bathroom | 0.00 × 0.00 m | 4 Pc Bath |
Third Floor
| Primary Bedroom | 7.31 × 9.14 m | 4 Pc Ensuite Closet |
| Bathroom | 0.00 × 0.00 m | 4 Pc Ensuite |
Features
- Other
- Water Softener
- Deck
- Private Pond
- Privacy
- Year Round Living
- Full
- Unfinished
- None
- 2 1/2 Storey
Financials
Annual Taxes
$6,830.81
Estimated Rental Income
Entire property$4,500 – $7,000/mo
Rental yield3.9% – 6.0%
*Estimates based on comparable rentals in the area. Actual income may vary.
Market Data — West Grey
Days on market7 days
Buyer's MarketSeller's Market
Based on active listings in West Grey. Data updates daily.
Our estimate for this home
Estimated range
$1.25M – $1.45M
Mid-point $1.35M · ~$598/sqft
How this listing compares
$1.25MList · $1.40M$1.45M
High confidence·Based on 14864 gta-wide comparables
Estimated range is generated automatically from active comparables and is for informational purposes only. Not an appraisal — contact Aman for a full comparative market analysis that factors in condition, renovations, and positioning.
Getting around
How walkable, bikeable, and transit-friendly this neighbourhood is.
58
/ 100
Walk Score
Somewhat Walkable
45
/ 100
Transit Score
Some Transit
54
/ 100
Bike Score
Bikeable
Scores are estimates based on neighbourhood data and are for informational purposes only.
MLS® data courtesy of the Toronto Regional Real Estate Board (TRREB).
The information provided herein must only be used by consumers that have a bona fide interest in the purchase, sale, or lease of real estate and may not be used for any commercial purpose or any other purpose. Listing information is deemed reliable but is not guaranteed accurate by the Toronto Regional Real Estate Board, the listing brokerage, or this website. The trademarks REALTOR®, REALTORS® and the REALTOR® logo are controlled by The Canadian Real Estate Association (CREA) and identify real estate professionals who are members of CREA. MLS®, Multiple Listing Service®, and the associated logos are owned by CREA. Not intended to solicit properties currently listed for sale or buyers under contract.
You may also like
More homes in West Grey
Hand-picked listings with a similar price range and style.
For Sale7 days ago
$1,049,900
Detached
est. $4,603/mo
421194 Concession 6 NDR N/A, West Grey
West Grey, ON
4 bd
3 ba
3,250
12
MLS# X13561898Royal LePage Real Estate Associat…
WhatsApp Aman
For Sale29 days ago
$1,499,000
Detached
est. $6,572/mo
211269 Baseline Road, West Grey
West Grey, ON
2+2 bd
4 ba
2,250
12
MLS# X13473192Coldwell Banker WIN Realty
WhatsApp Aman