For Sale
Just Listed
260 Shinleaf Crescent
2013 - Mer Bleue/Bradley Estates/Anderson Park, Orleans - Convent Glen and Area, ON
$995,000
4Bd
3Ba
2,750+sqft
6Parking
35.01 x 100.07 ftlot
$362/sqft
DetachedMLS# X13560294Listed 2026-07-142 DOM
Cooling
Air Exchanger
Basement
Unfinished
Just listed! New listings in Orleans - Convent Glen and Area often receive offers within the first week.
About this home
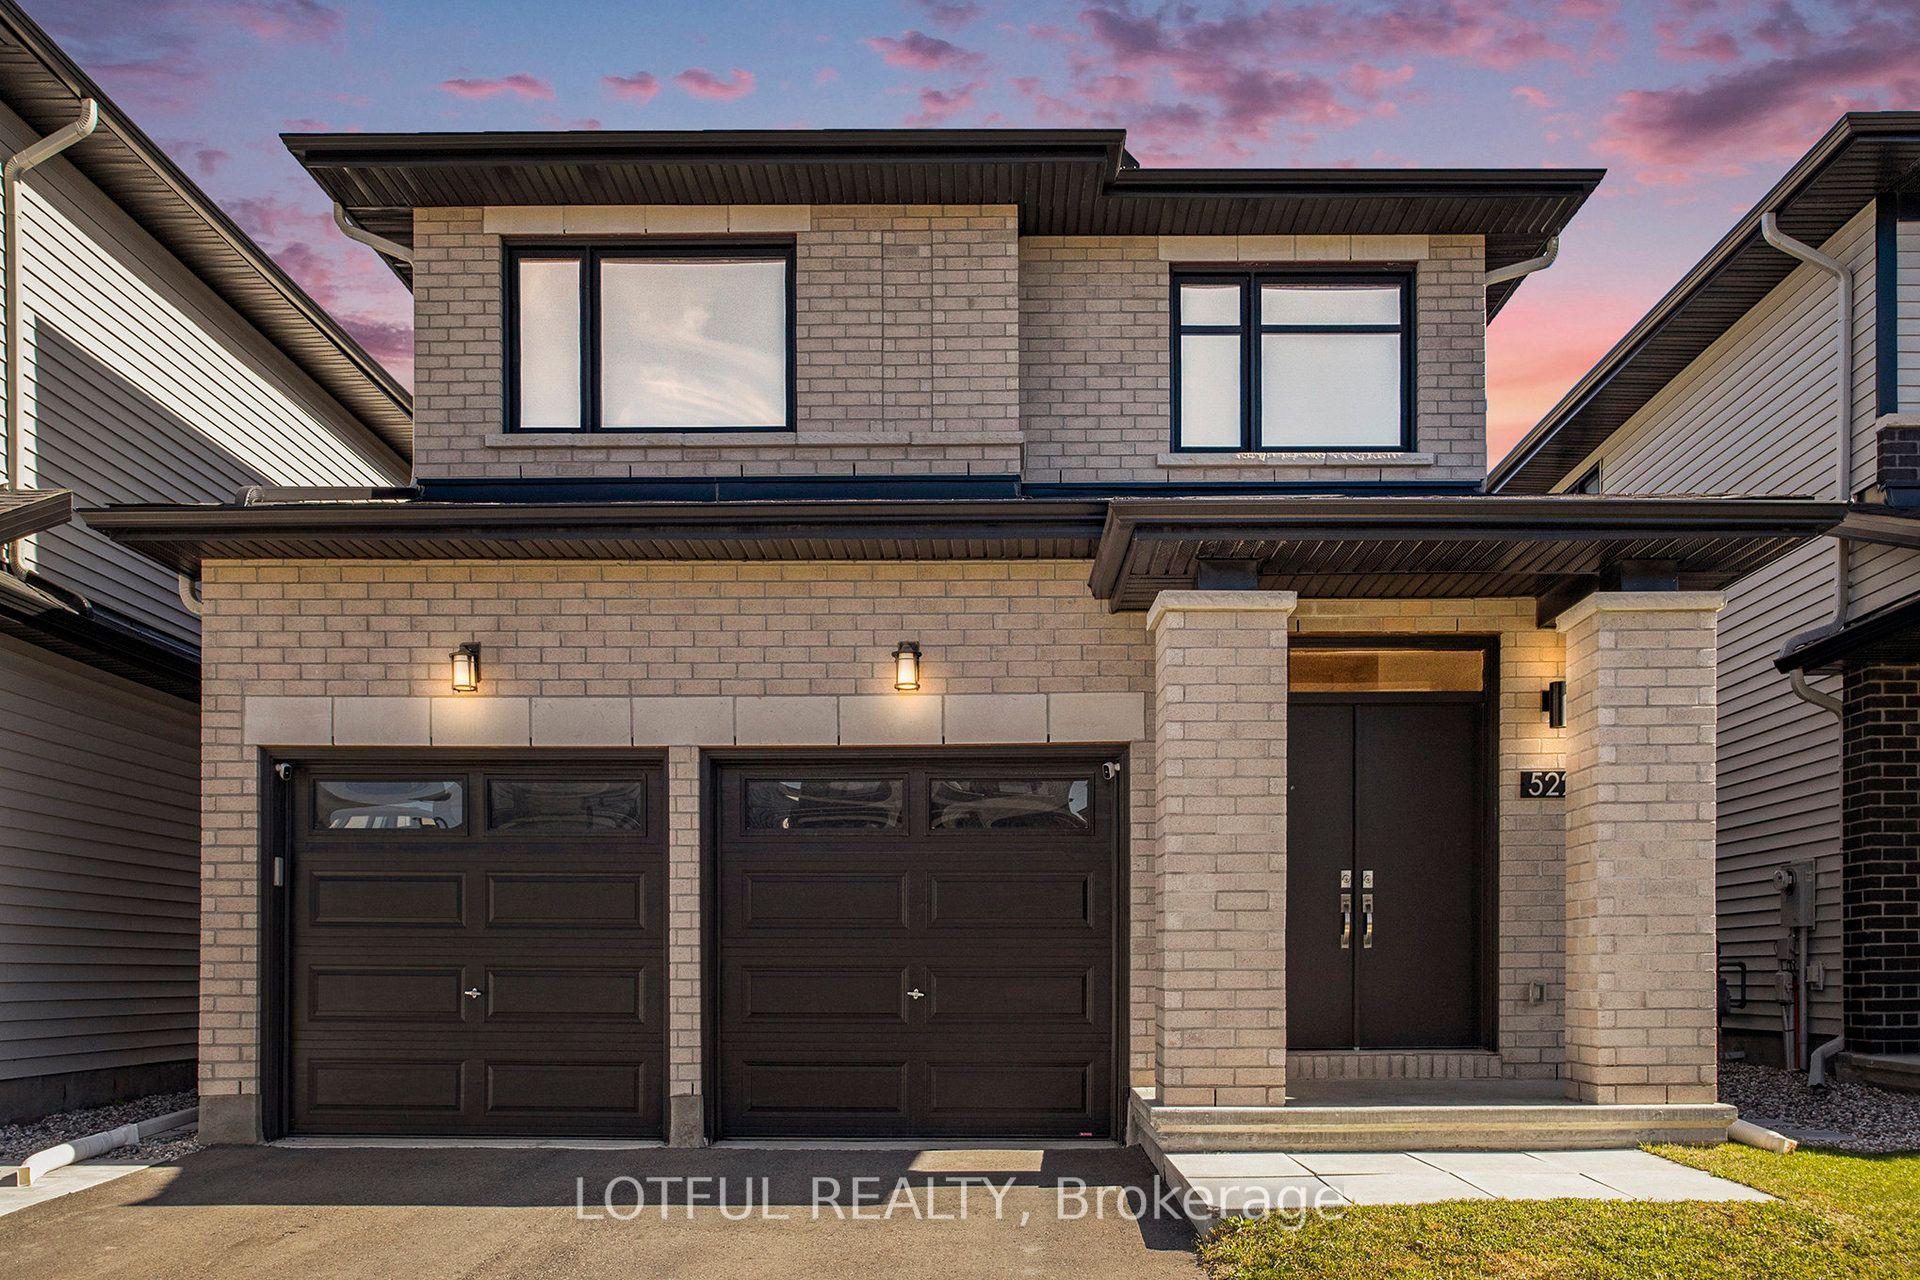
Better than new & loaded w/premium builder upgrades, this stunning Richcraft home offers turnkey living in one of Orléans' most desirable family communities. Impeccably maintained, this home truly looks & feels new. Step inside to a bright open-concept main flr featuring rich HW flooring, soaring vaulted ceiling, oversized windows that flood the space w/natural light, & striking gas FP finished w/elegant herringbone tile. The private main-flr office provides the perfect work-from-home spc. At the heart of the home is the impressive chef-inspired kitchen, thoughtfully upgraded w/an abundance of ceiling-height cabinetry, oversized quartz island w/seating for 4, quartz countertops, stylish honeycomb backsplash, premium SS appliances including gas dbl-oven range. The functional layout continues w/spacious mudroom off the fully insulated garage, complete w/built-in bench & additional storage, while the 2nd-floor laundry room adds everyday convenience. Upstairs you'll find 4 generously sized bedrms, including a spacious primary retreat w/3 lrg windows, custom WIC w/premium built-ins, & a luxurious 5-pc ensuite w/quartz counters, dbl vanity, soaker tub, glass shower w/classic white subway tile & private water closet. One of the secondary bedrooms also features its own WIC, while ceiling fans & generous room sizes make every bedroom comfortable & functional. A dbl vanity in the secondary bathroom is perfect for growing families. Outside, enjoy professionally landscaped front & rear yards designed for low-maintenance living. The fully fenced backyard offers an ideal entertaining space w/interlock stonework, walkways & gazebo, while the front landscaping extends the driveway & creates an inviting stone entrance. Additional highlights include LeafGuard gutter protection, an unfinished basement w/bathroom rough-in & countless builder upgrades throughout. A truly move-in ready home where every detail has already been completed-simply unpack & enjoy.
Garage
Rooms
Main Floor
| Foyer | 2.49 × 1.51 m | |
| Mud Room | 3.09 × 1.73 m | |
| Office | 3.01 × 3.59 m | |
| Dining Room | 3.54 × 4.09 m | |
| Kitchen | 6.43 × 3.77 m | |
| Living Room | 4.29 × 4.17 m |
Second Floor
| Primary Bedroom | 4.42 × 5.16 m | Walk-In Closet(s) 5 Pc Ensuite |
| Bedroom 2 | 3.51 × 3.48 m | Walk-In Closet(s) |
| Bedroom 3 | 3.18 × 4.69 m | |
| Bedroom 4 | 3.03 × 4.24 m |
Features
- Air Exchanger
- Landscaped
- Patio
- Paved Yard
- Full
- Unfinished
- Central Air
- 2-Storey
Financials
Annual Taxes
$7,047.53
Estimated Rental Income
Entire property$4,000 – $6,500/mo
Rental yield4.8% – 7.8%
*Estimates based on comparable rentals in the area. Actual income may vary.
Market Data — Orleans - Convent Glen and Area
Days on market2 days
Buyer's MarketSeller's Market
Based on active listings in Orleans - Convent Glen and Area. Data updates daily.
Our estimate for this home
Estimated range
$1.54M – $1.79M
Mid-point $1.67M · ~$606/sqft
How this listing compares
$1.54MList · $995K$1.79M
High confidence·Based on 16818 gta-wide comparables
Estimated range is generated automatically from active comparables and is for informational purposes only. Not an appraisal — contact Aman for a full comparative market analysis that factors in condition, renovations, and positioning.
Getting around
How walkable, bikeable, and transit-friendly this neighbourhood is.
51
/ 100
Walk Score
Somewhat Walkable
44
/ 100
Transit Score
Some Transit
43
/ 100
Bike Score
Somewhat Bikeable
Scores are estimates based on neighbourhood data and are for informational purposes only.
MLS® data courtesy of the Toronto Regional Real Estate Board (TRREB).
The information provided herein must only be used by consumers that have a bona fide interest in the purchase, sale, or lease of real estate and may not be used for any commercial purpose or any other purpose. Listing information is deemed reliable but is not guaranteed accurate by the Toronto Regional Real Estate Board, the listing brokerage, or this website. The trademarks REALTOR®, REALTORS® and the REALTOR® logo are controlled by The Canadian Real Estate Association (CREA) and identify real estate professionals who are members of CREA. MLS®, Multiple Listing Service®, and the associated logos are owned by CREA. Not intended to solicit properties currently listed for sale or buyers under contract.
You may also like
More homes in Orleans - Convent Glen and Area
Hand-picked listings with a similar price range and style.
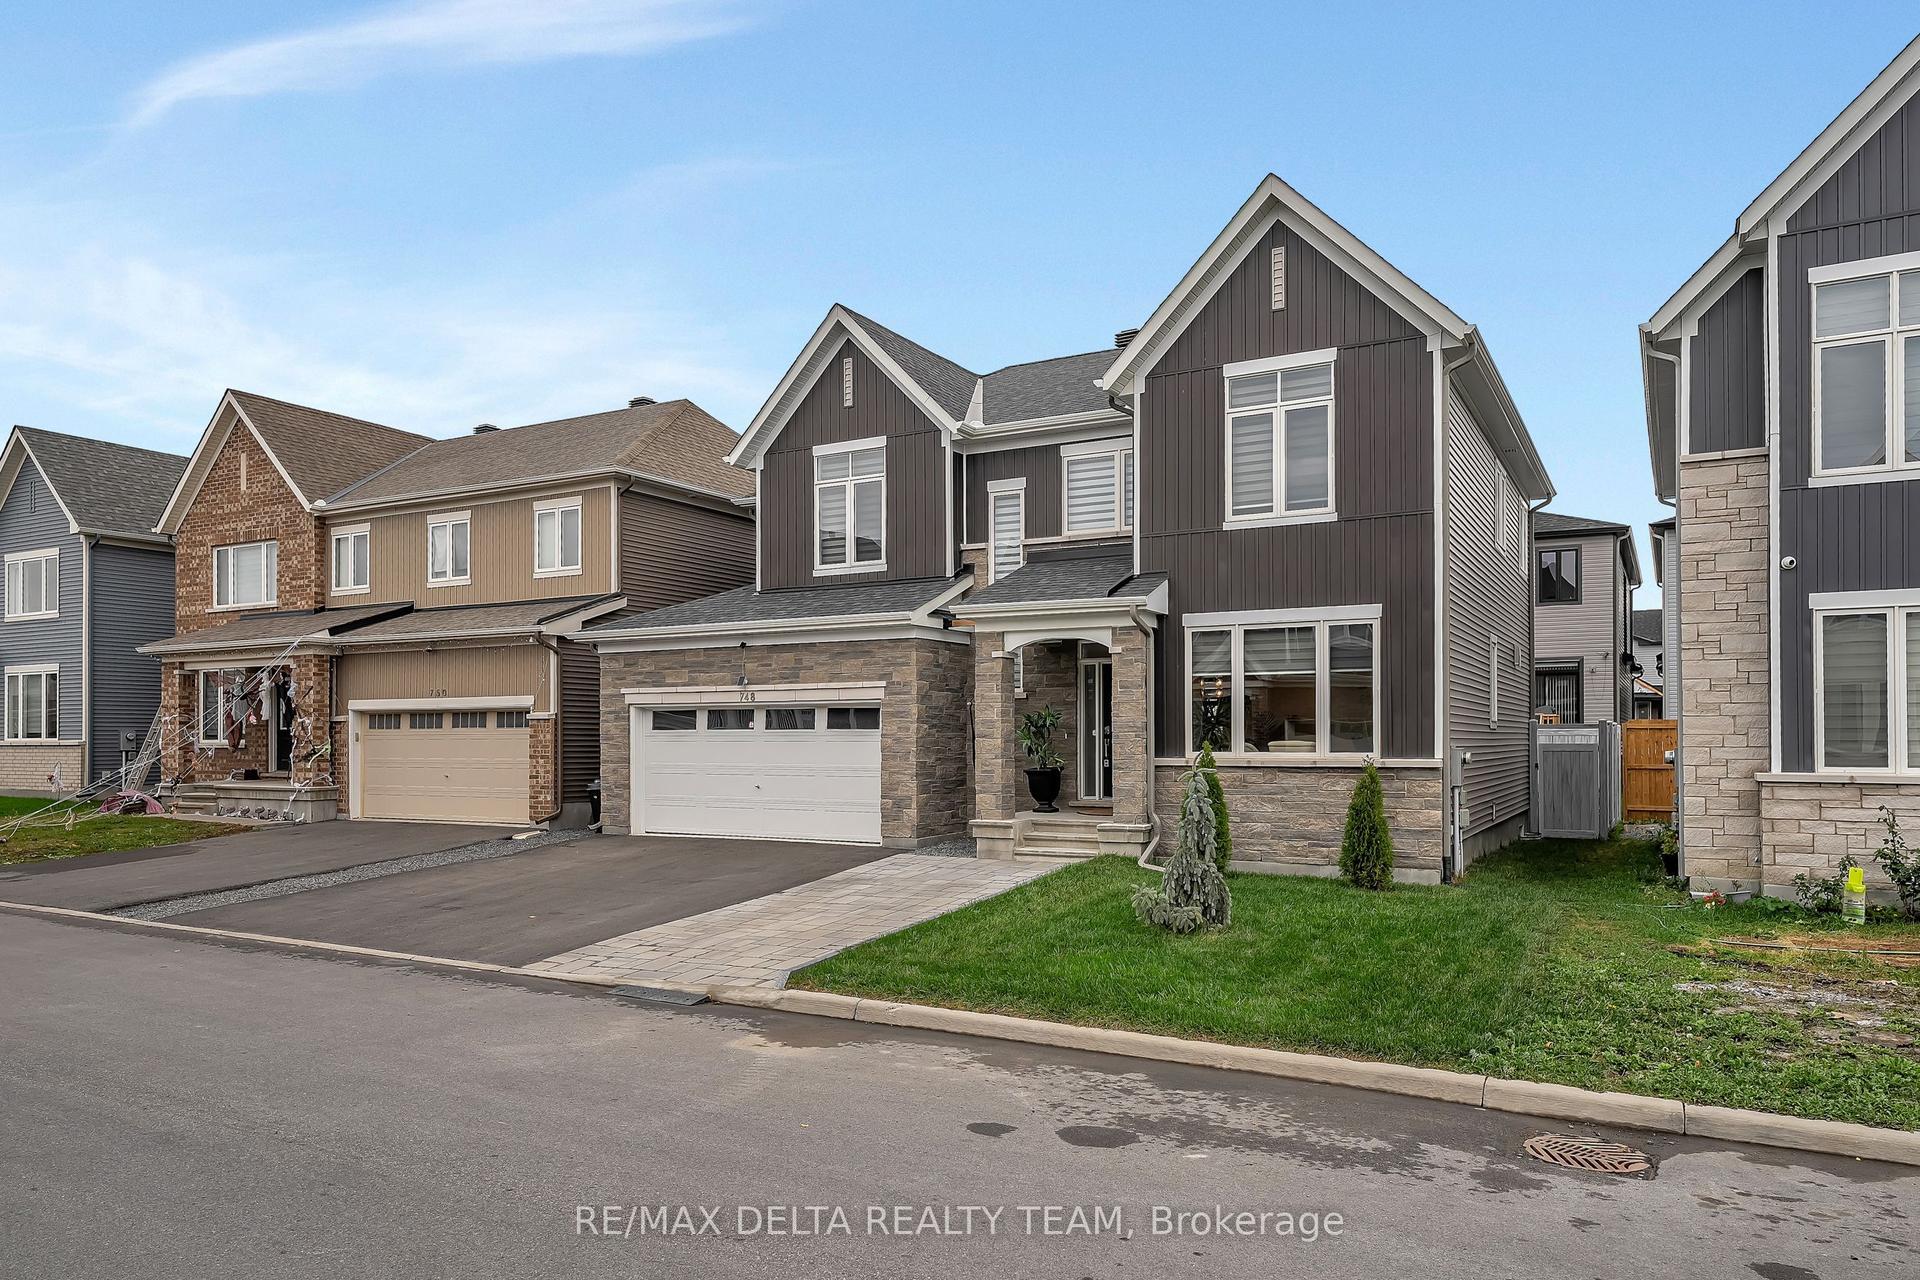
For Sale2 months ago
$994,900
Detached
est. $4,362/mo
748 Vennecy Terrace, 2012 - Chapel Hill South - Orleans Village
Orleans - Convent Glen and Area, ON
4 bd
4 ba
2,250
5
MLS# X13152680Re/Max Delta Realty Team
WhatsApp Aman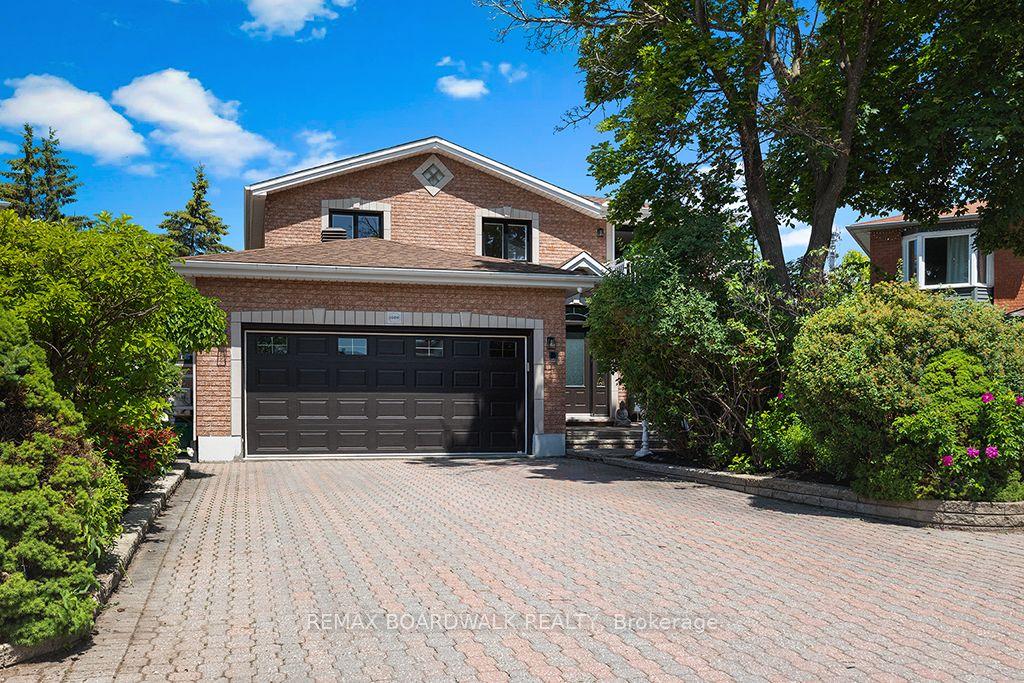
For Sale29 days ago
$1,097,000
Detached
est. $4,809/mo
1560 Montcerf Court, 2010 - Chateauneuf
Orleans - Convent Glen and Area, ON
4+1 bd
4 ba
2,750
6
MLS# X13462108Remax Boardwalk Realty
WhatsApp Aman