169 Emerald Street S
Just listed! New listings in Hamilton often receive offers within the first week.
About this home
Welcome to this charming 2-bedroom, 1.5-bath home in Hamilton's sought-after Stinson neighbourhood, where old-world character meets modern comfort. The main level features high ceilings, beautiful original wood trim, and a cozy gas fireplace in the living room, creating a warm and inviting atmosphere. Flexible living spaces offer room for a home office, reading area, or additional entertaining space to suit your lifestyle. Enjoy the convenience of in-suite laundry located in the basement, along with plenty of storage space to keep your home organized and half bath. Outside, you'll appreciate the beautifully landscaped front and rear yards, plus a welcoming covered front porch that's perfect for relaxing. Parking for two vehicles is included, featuring a detached garage with convenient rear alley access. Ideally situated in the desirable Stinson neighbourhood, you'll be just minutes from downtown Hamilton, parks, schools, public transit, restaurants, and major commuter routes. This charming rental offers the perfect blend of character, functionality, and location-an exceptional place to call home.
Rooms
| Living Room | 6.17 × 3.02 m | Fireplace |
| Kitchen | 6.17 × 3.00 m | |
| Dining Room | 4.04 × 3.45 m | |
| Bathroom | 2.67 × 2.03 m | 4 Pc Bath |
| Mud Room | 3.40 × 2.90 m |
| Bedroom | 4.04 × 3.61 m | |
| Bedroom 2 | 5.00 × 3.61 m |
| Room | — |
Features
- Auto Garage Door Remote
- Storage
- Workbench
- Unfinished
- Window Unit(s)
- 1 1/2 Storey
Financials
Estimated Rental Income
*Estimates based on comparable rentals in the area. Actual income may vary.
Market Data — Hamilton
Based on active listings in Hamilton. Data updates daily.
Demographics — Hamilton
Similar rentals in Hamilton
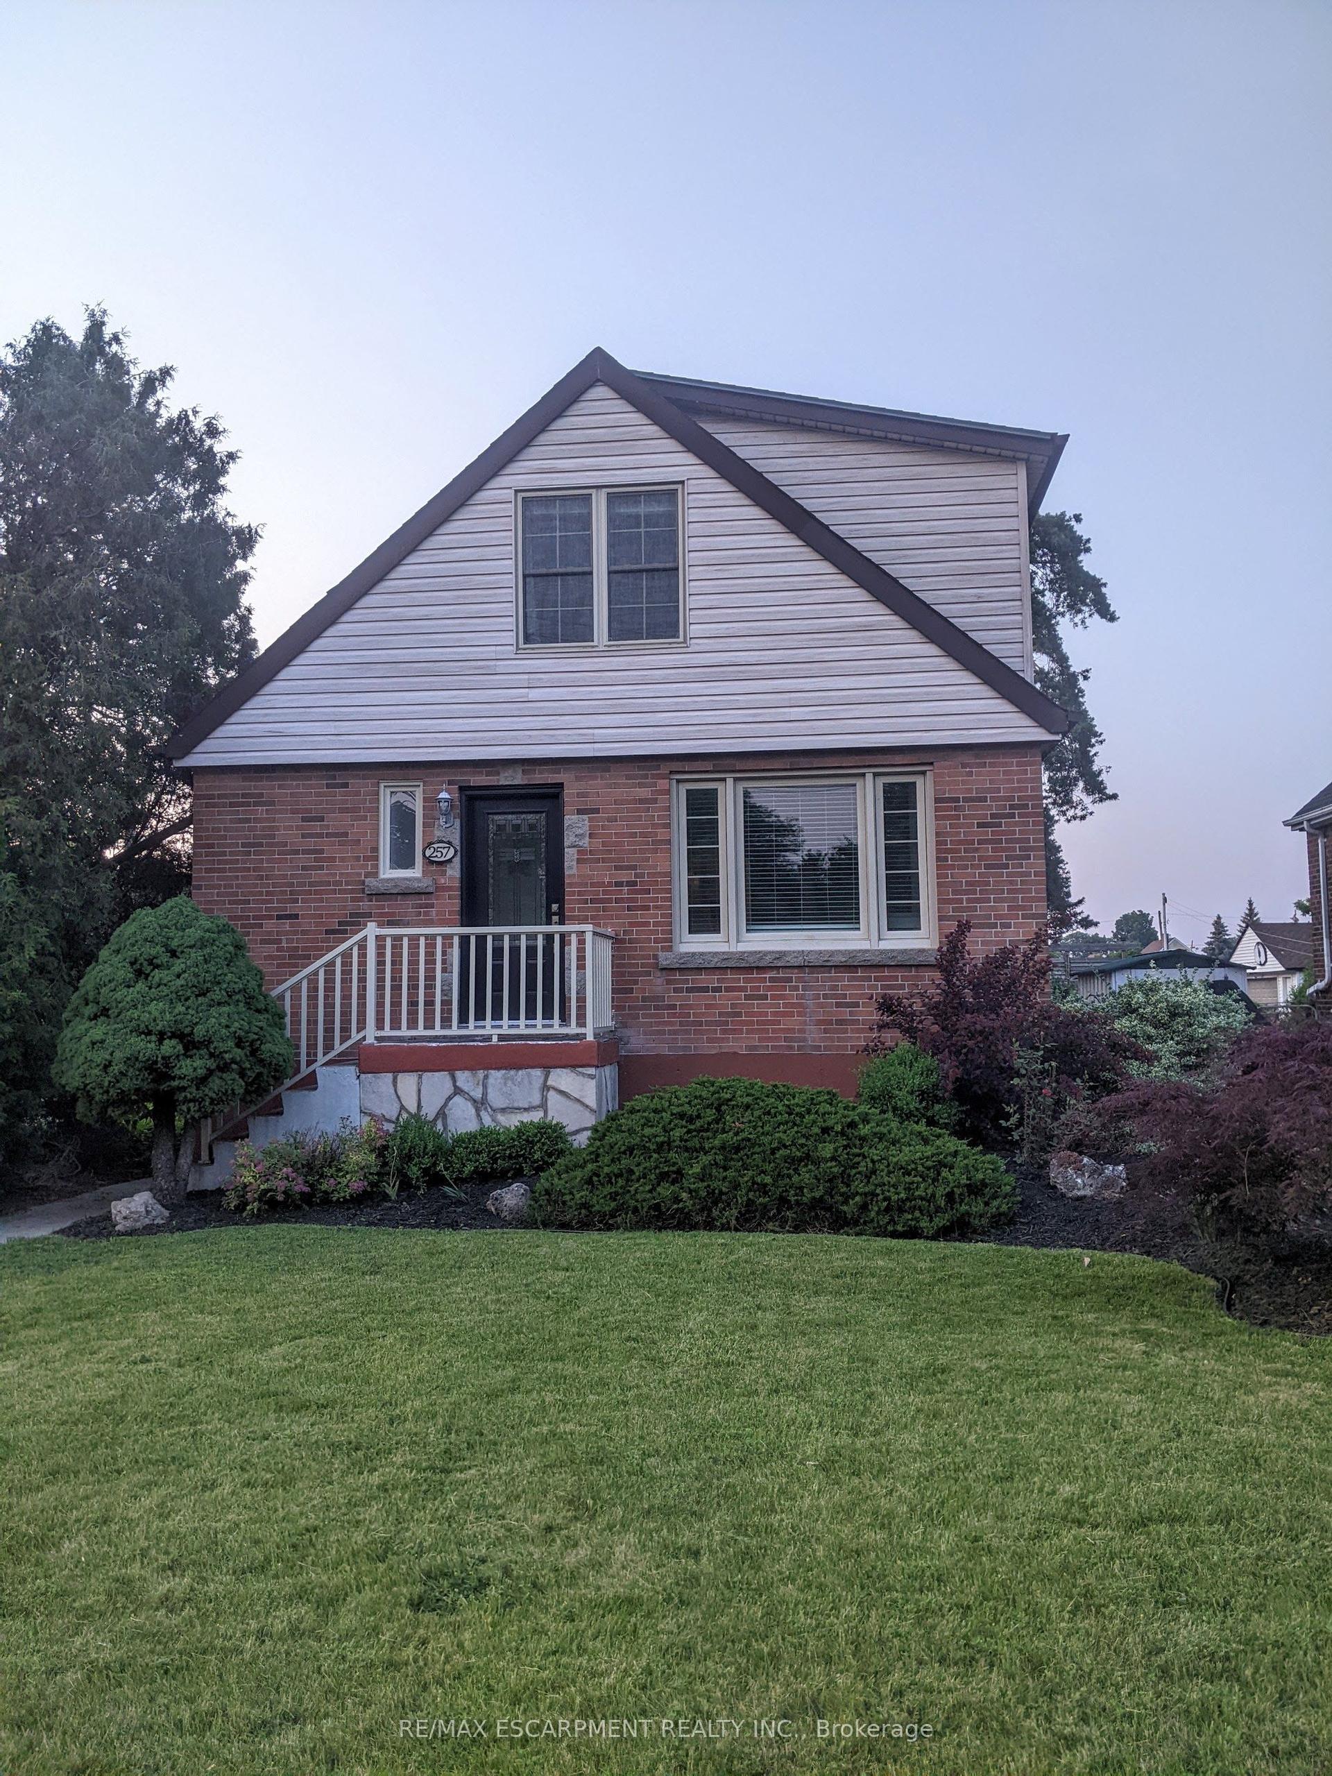
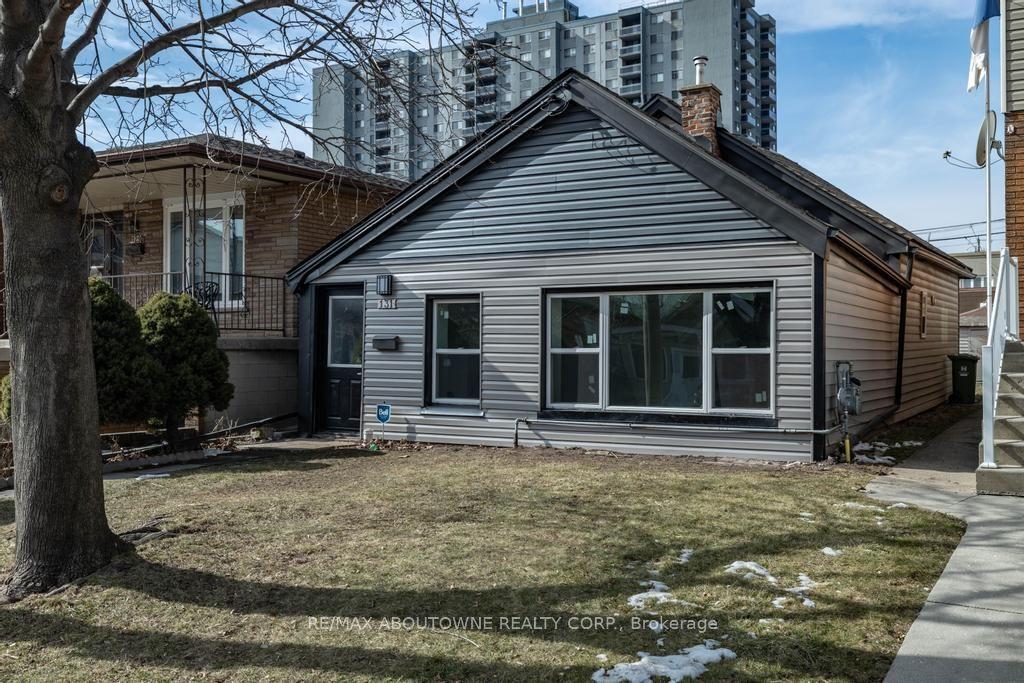
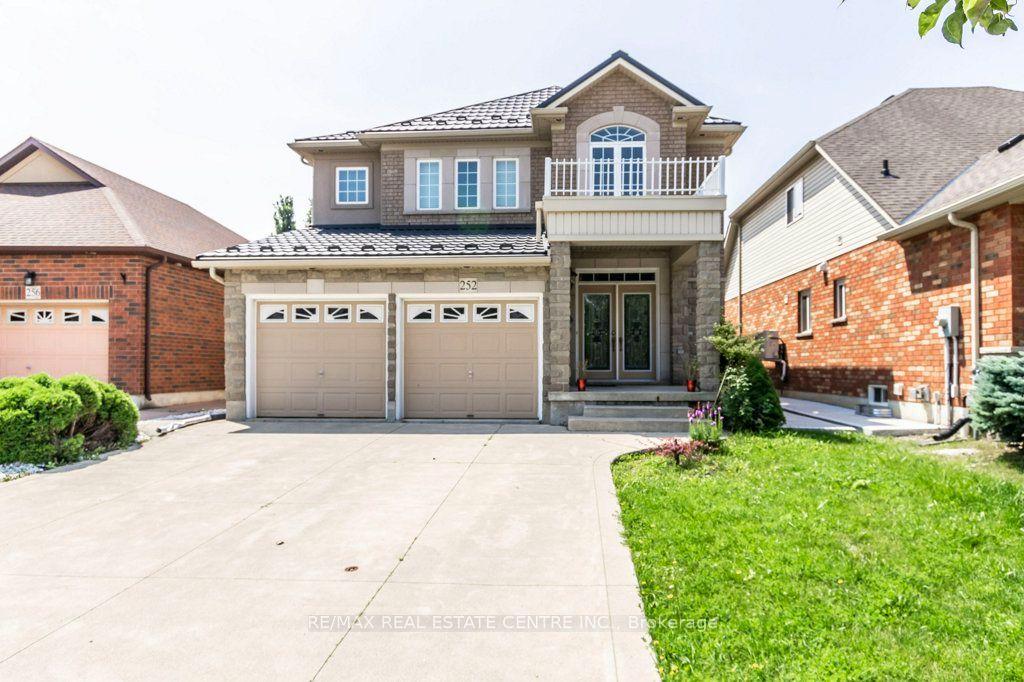
Same property type, similar price, similar size — currently for rent.
Getting around
How walkable, bikeable, and transit-friendly this neighbourhood is.
Scores are estimates based on neighbourhood data and are for informational purposes only.
MLS® data courtesy of the Toronto Regional Real Estate Board (TRREB).
The information provided herein must only be used by consumers that have a bona fide interest in the purchase, sale, or lease of real estate and may not be used for any commercial purpose or any other purpose. Listing information is deemed reliable but is not guaranteed accurate by the Toronto Regional Real Estate Board, the listing brokerage, or this website. The trademarks REALTOR®, REALTORS® and the REALTOR® logo are controlled by The Canadian Real Estate Association (CREA) and identify real estate professionals who are members of CREA. MLS®, Multiple Listing Service®, and the associated logos are owned by CREA. Not intended to solicit properties currently listed for sale or buyers under contract.