For Sale
Just Listed
Open House Sat 14:30–16
670 Reid Crescent
Listowel, North Perth, ON
$599,999
4+1Bd
4Ba
1,750+sqft
3Parking
45 x 100.07 ftlot
$343/sqft
DetachedMLS# X13560450Listed 2026-07-140 DOM
Heating
Water Heater
Cooling
Air Exchanger
Basement
Finished
Just listed! New listings in North Perth often receive offers within the first week.
About this home
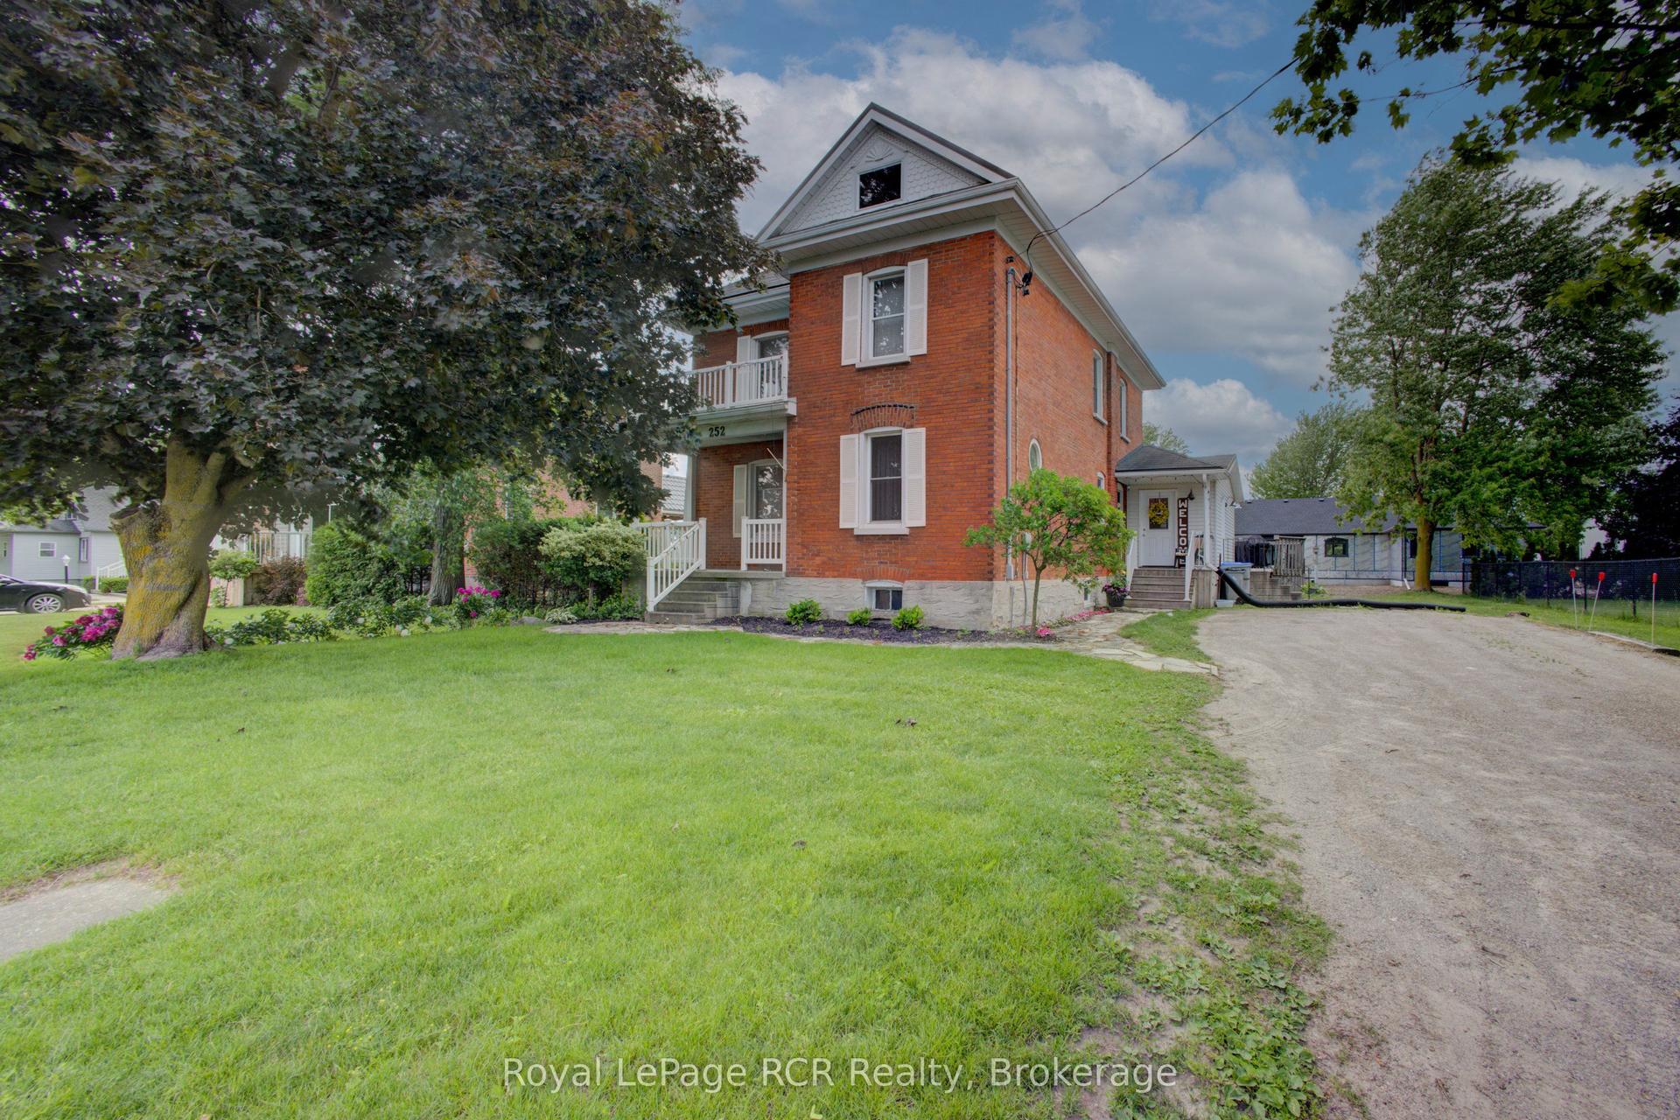
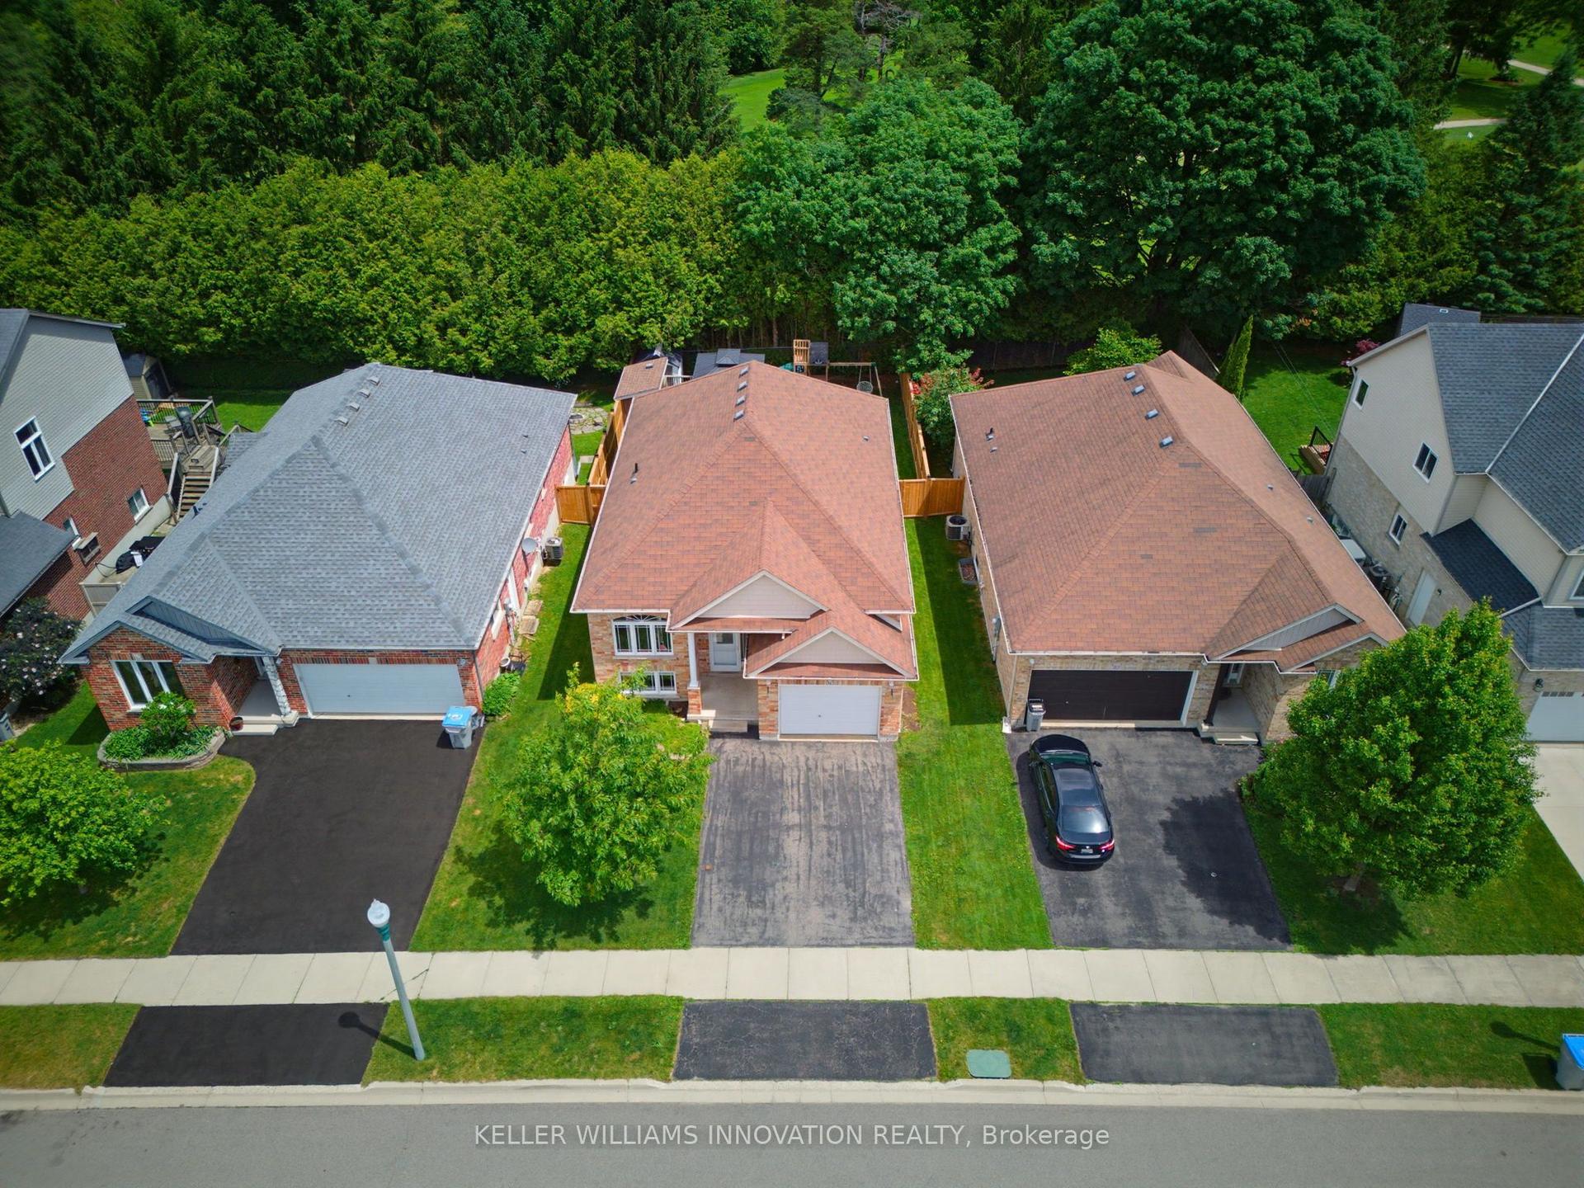
Imagine vaulted ceilings in your Great Room with kitchen/dining room view from above. Your primary bedroom and 4 piece ensuite is on its own 2nd floor. The children are steps away on the 3rd floor. In the lower level, there is a large recreation/games room, and in the basement, a teenager's dream - their own bedroom and bathroom! Welcome to 670 Reid Crescent - ideal family living in the heart of Listowel. Located on one of the town's most sought-after, family-friendly crescents, this beautifully maintained detached home is just steps from North Perth Westfield Elementary School, the Steve Kerr Complex, and Kinsmen Park. Offering 2,300 sq ft of finished living space across six levels, the home provides exceptional flexibility for growing or multi-generational families. With 5 spacious bedrooms and 4 bathrooms, there is plenty of room for everyone to live comfortably. Thoughtfully designed with versatility in mind, the layout includes the potential for a separate living area-perfect for in-laws, older children, guests, or private work-from-home spaces. The multi-level design creates distinct areas for both gathering and quiet retreat. Enjoy your own private backyard oasis, ideal for morning coffee on the deck, summer BBQs, or relaxing after a busy day. With Kinsmen Park just down the street, weekends can be filled with baseball games, arena activities, playground fun, and peaceful walks along nearby trails. Inside, soaring two-storey ceilings in the main living area create a bright and airy atmosphere, filled with natural light and perfect for both everyday living and entertaining. The kitchen flows seamlessly into the dining space and opens directly onto the deck, making indoor-outdoor living effortless. More than just a house, this is a place to truly feel at home.
Rooms
Main Floor
| Living Room | 5.42 × 4.16 m | 2 Pc Ensuite Laminate Vaulted Ceiling(s) |
| Foyer | 3.90 × 2.25 m | Access To Garage Double Closet Laminate |
| Bathroom | 2.25 × 1.39 m | 2 Pc Bath Window Laminate |
Second Floor
| Primary Bedroom | 3.59 × 6.09 m | Vaulted Ceiling(s) 5 Pc Ensuite Walk-In Closet(s) |
| Bathroom | 4.11 × 1.70 m | 5 Pc Ensuite Whirlpool Vinyl Floor |
Third Floor
| Bedroom 2 | 3.31 × 3.44 m | Ceiling Fan(s) Large Closet Large Window |
| Bedroom 3 | 3.05 × 3.35 m | Ceiling Fan(s) Large Closet Large Window |
| Bedroom 4 | 3.04 × 2.96 m | Combined w/Office Large Closet Large Closet |
| Bathroom | 4.11 × 1.70 m | 4 Pc Bath B/I Vanity Vinyl Floor |
Upper
| Kitchen | 3.64 × 3.90 m | B/I Dishwasher Combined w/Dining W/O To Deck |
| Dining Room | 3.64 × 3.90 m | Sliding Doors W/O To Deck Open Concept |
Lower
| Family Room | 6.04 × 3.70 m | Above Grade Window Broadloom Combined w/Game |
Basement
| Bedroom 5 | 3.80 × 2.85 m | B/I Closet |
| Utility Room | 2.60 × 5.64 m | Combined w/Laundry Laundry Sink |
| Bathroom | 2.30 × 1.21 m | 2 Pc Bath B/I Vanity Vinyl Floor |
Features
- Auto Garage Door Remote
- In-Law Capability
- Water Heater
- Air Exchanger
- Deck
- Porch
- Year Round Living
- Finished
- Full
- Central Air
- 3-Storey
Financials
Annual Taxes
$4,225
Estimated Rental Income
Entire property$4,000 – $6,500/mo
Basement apartment$1,800 – $2,500/mo
Rental yield8.0% – 13.0%
*Estimates based on comparable rentals in the area. Actual income may vary.
Market Data — North Perth
Days on market0 days
Buyer's MarketSeller's Market
Based on active listings in North Perth. Data updates daily.
Our estimate for this home
Estimated range
$940K – $1.09M
Mid-point $1.02M · ~$581/sqft
How this listing compares
$940KList · $600K$1.09M
High confidence·Based on 13170 gta-wide comparables
Estimated range is generated automatically from active comparables and is for informational purposes only. Not an appraisal — contact Aman for a full comparative market analysis that factors in condition, renovations, and positioning.
Getting around
How walkable, bikeable, and transit-friendly this neighbourhood is.
55
/ 100
Walk Score
Somewhat Walkable
46
/ 100
Transit Score
Some Transit
43
/ 100
Bike Score
Somewhat Bikeable
Scores are estimates based on neighbourhood data and are for informational purposes only.
MLS® data courtesy of the Toronto Regional Real Estate Board (TRREB).
The information provided herein must only be used by consumers that have a bona fide interest in the purchase, sale, or lease of real estate and may not be used for any commercial purpose or any other purpose. Listing information is deemed reliable but is not guaranteed accurate by the Toronto Regional Real Estate Board, the listing brokerage, or this website. The trademarks REALTOR®, REALTORS® and the REALTOR® logo are controlled by The Canadian Real Estate Association (CREA) and identify real estate professionals who are members of CREA. MLS®, Multiple Listing Service®, and the associated logos are owned by CREA. Not intended to solicit properties currently listed for sale or buyers under contract.
You may also like
More homes in North Perth
Hand-picked listings with a similar price range and style.
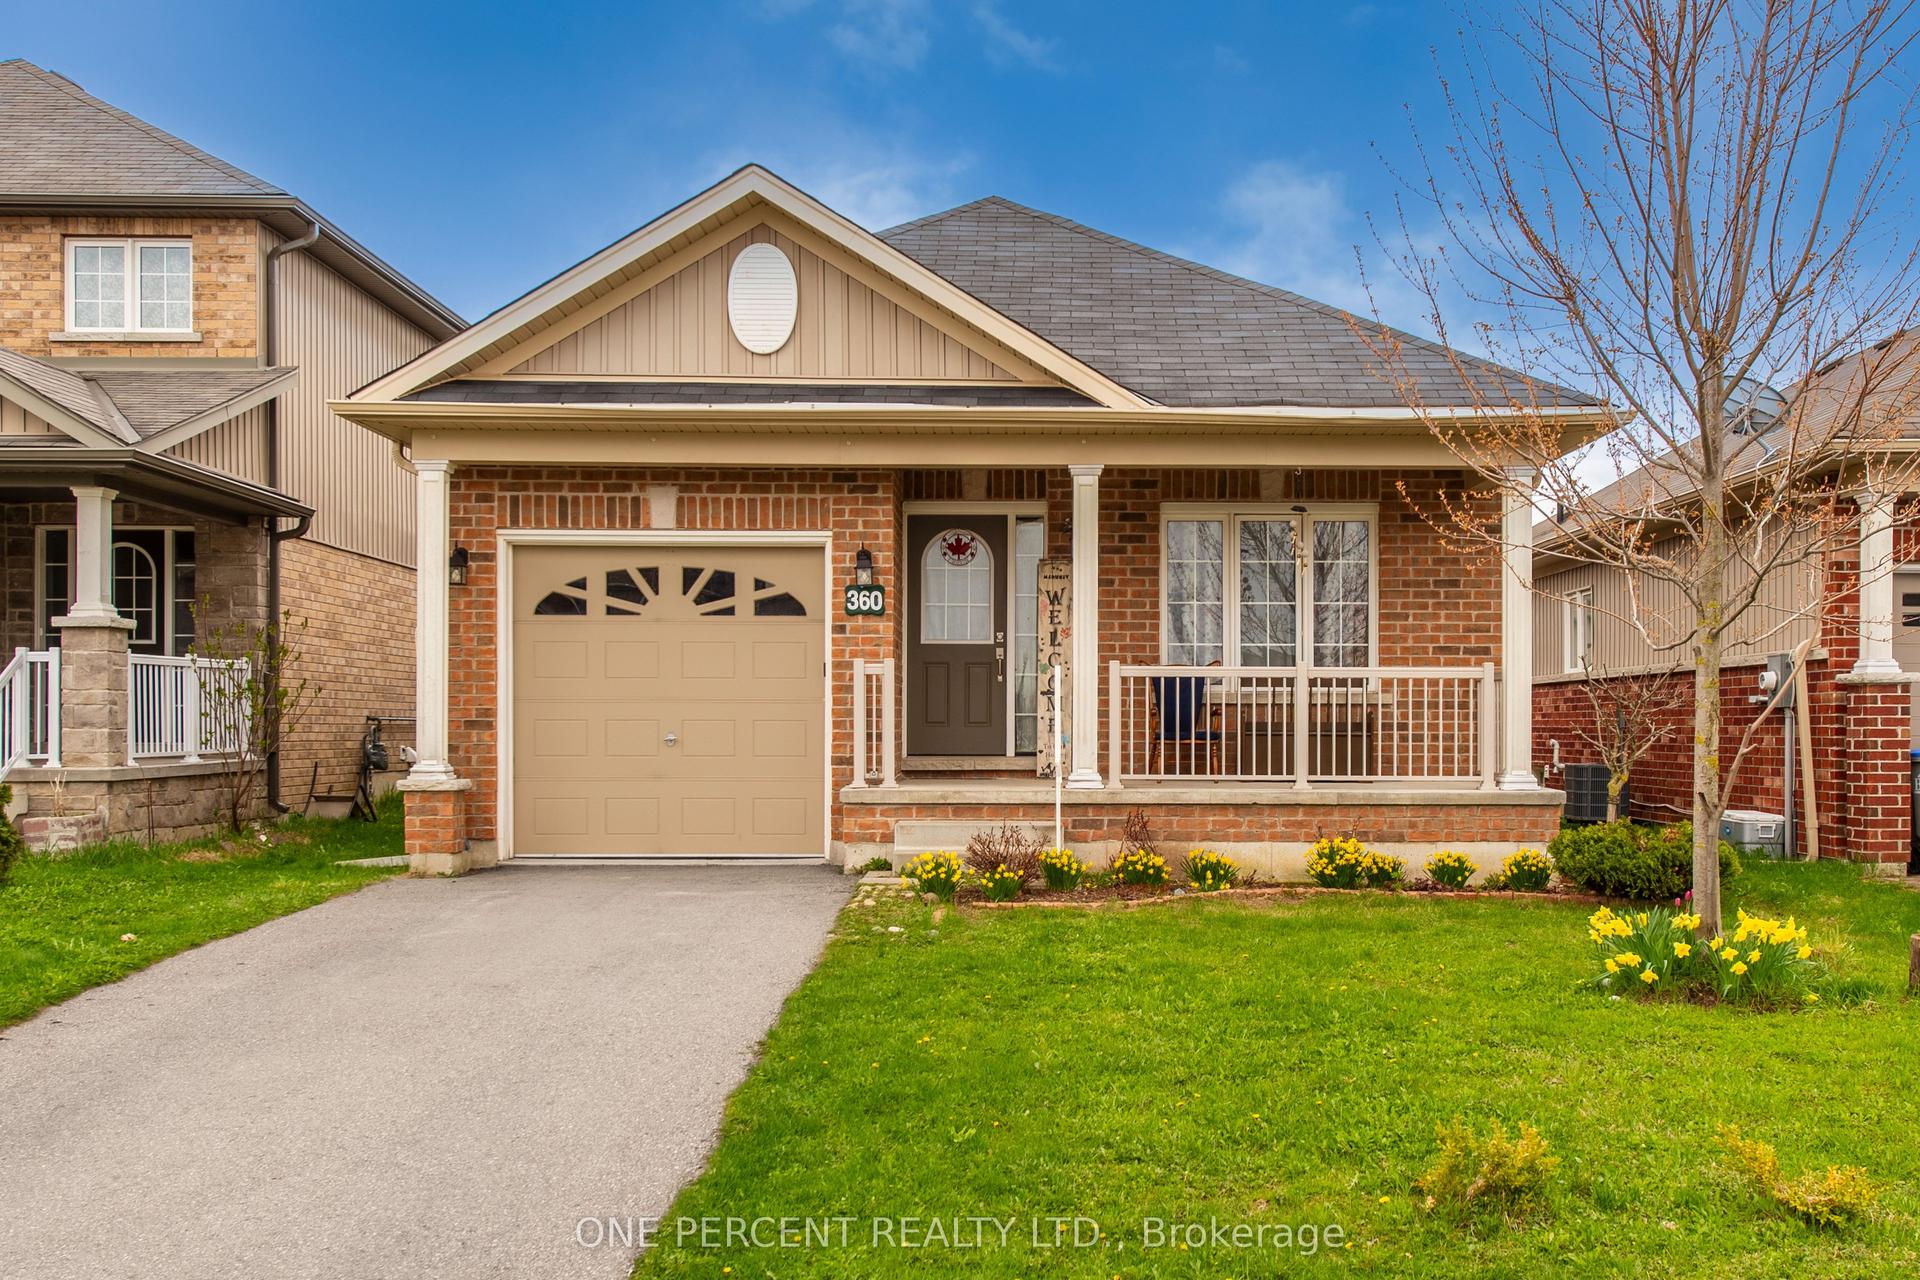
For Sale14 h ago
$567,900
Detached
est. $2,490/mo
360 Armstrong Street W, Listowel
North Perth, ON
2+1 bd
2 ba
1,300
3
MLS# X13563882One Percent Realty Ltd.
WhatsApp Aman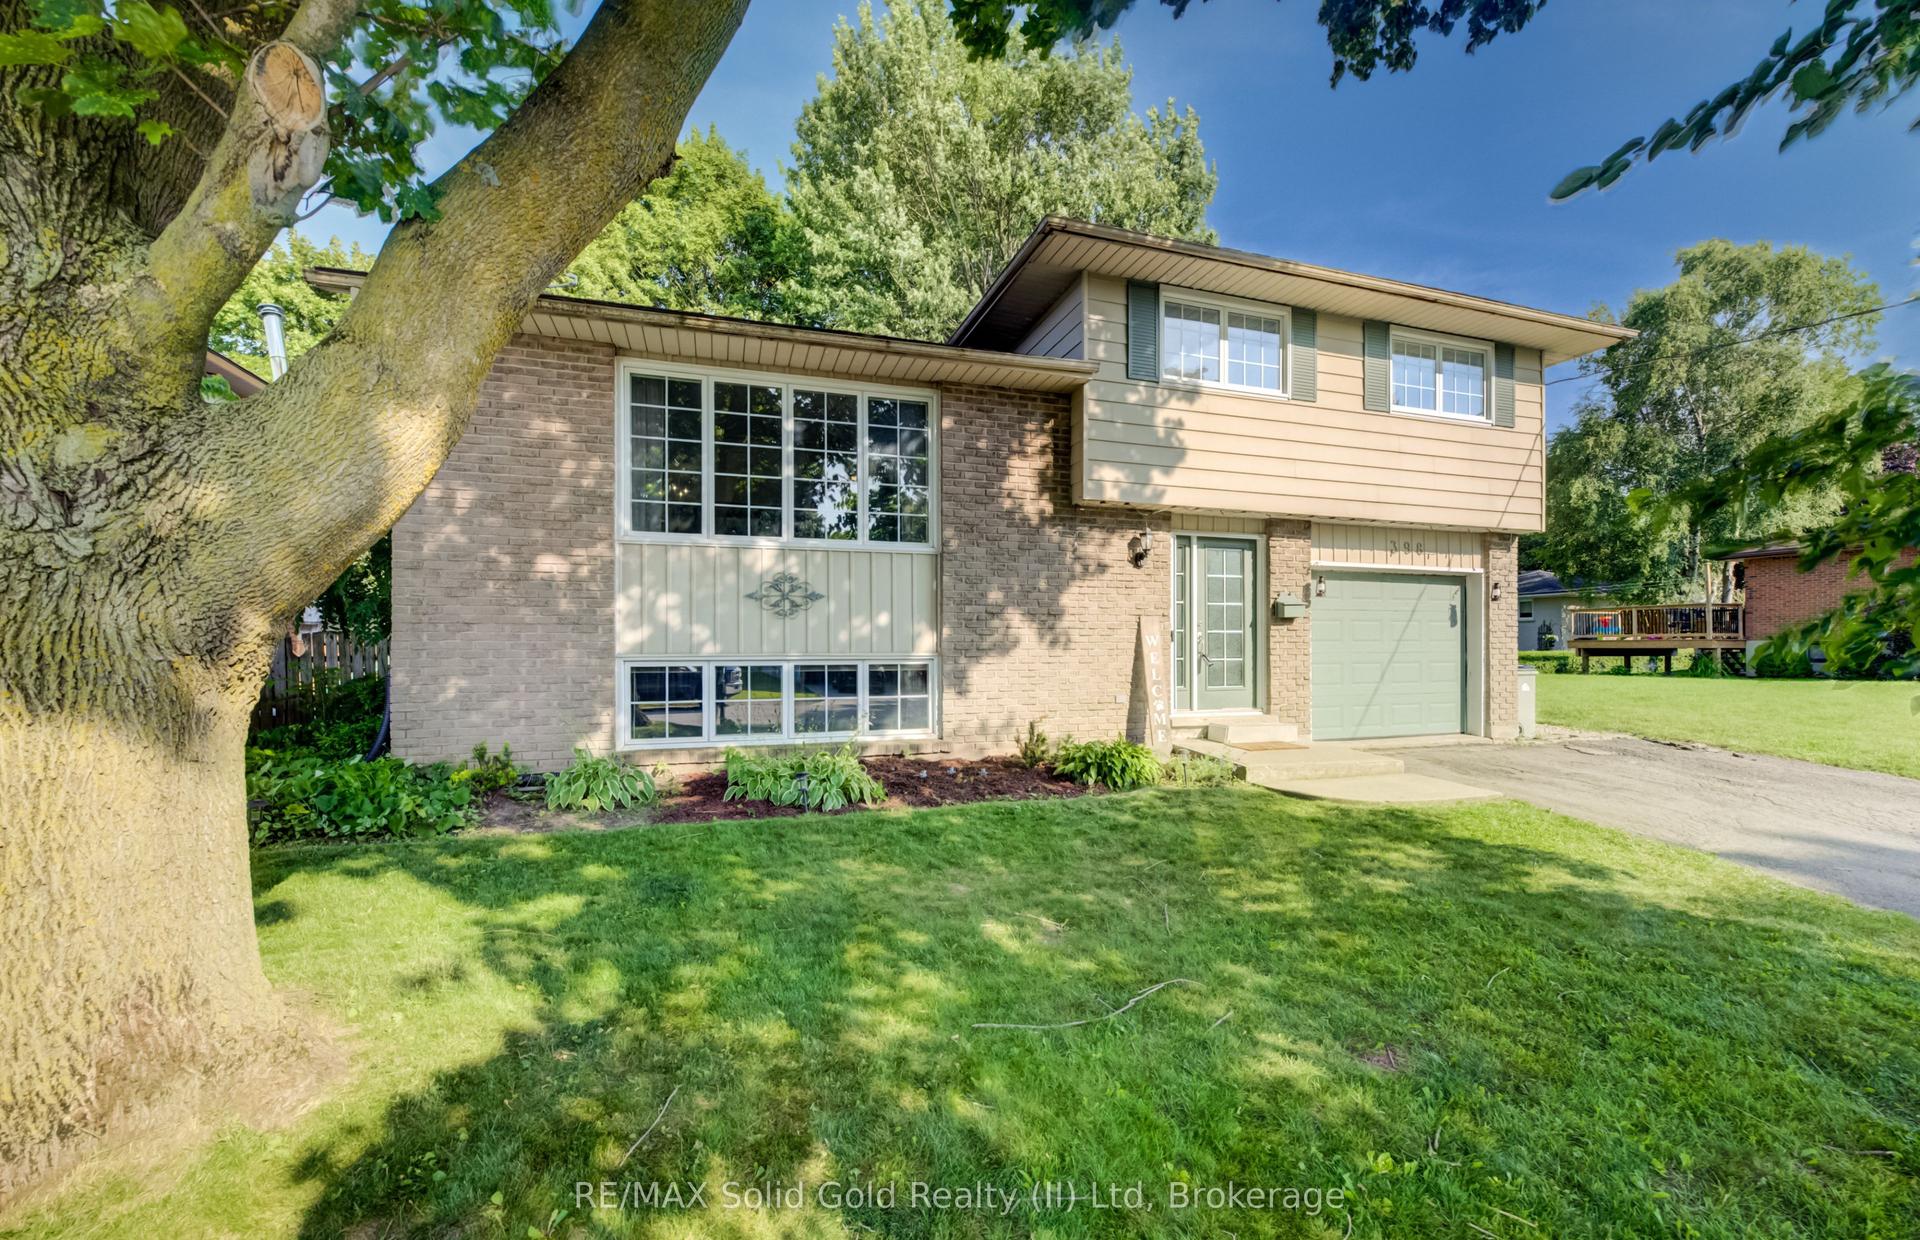
For Sale14 h ago
$589,900
Detached
est. $2,586/mo
398 Boyne Avenue, Listowel
North Perth, ON
3 bd
2 ba
1,300
5
MLS# X13562716RE/MAX Solid Gold Realty (II) Ltd
WhatsApp Aman