For Sale
340 Clarendon Drive
Ancaster, Hamilton, ON
$1,250,000
2Bd
3Ba
1,300+sqft
5Parking
50 x 105.76 ftlot
$962/sqft
DetachedMLS# X13560552Listed 2026-07-1424 DOM
Heating
Water Heater Owned
Cooling
Central Air
Basement
Finished
About this home
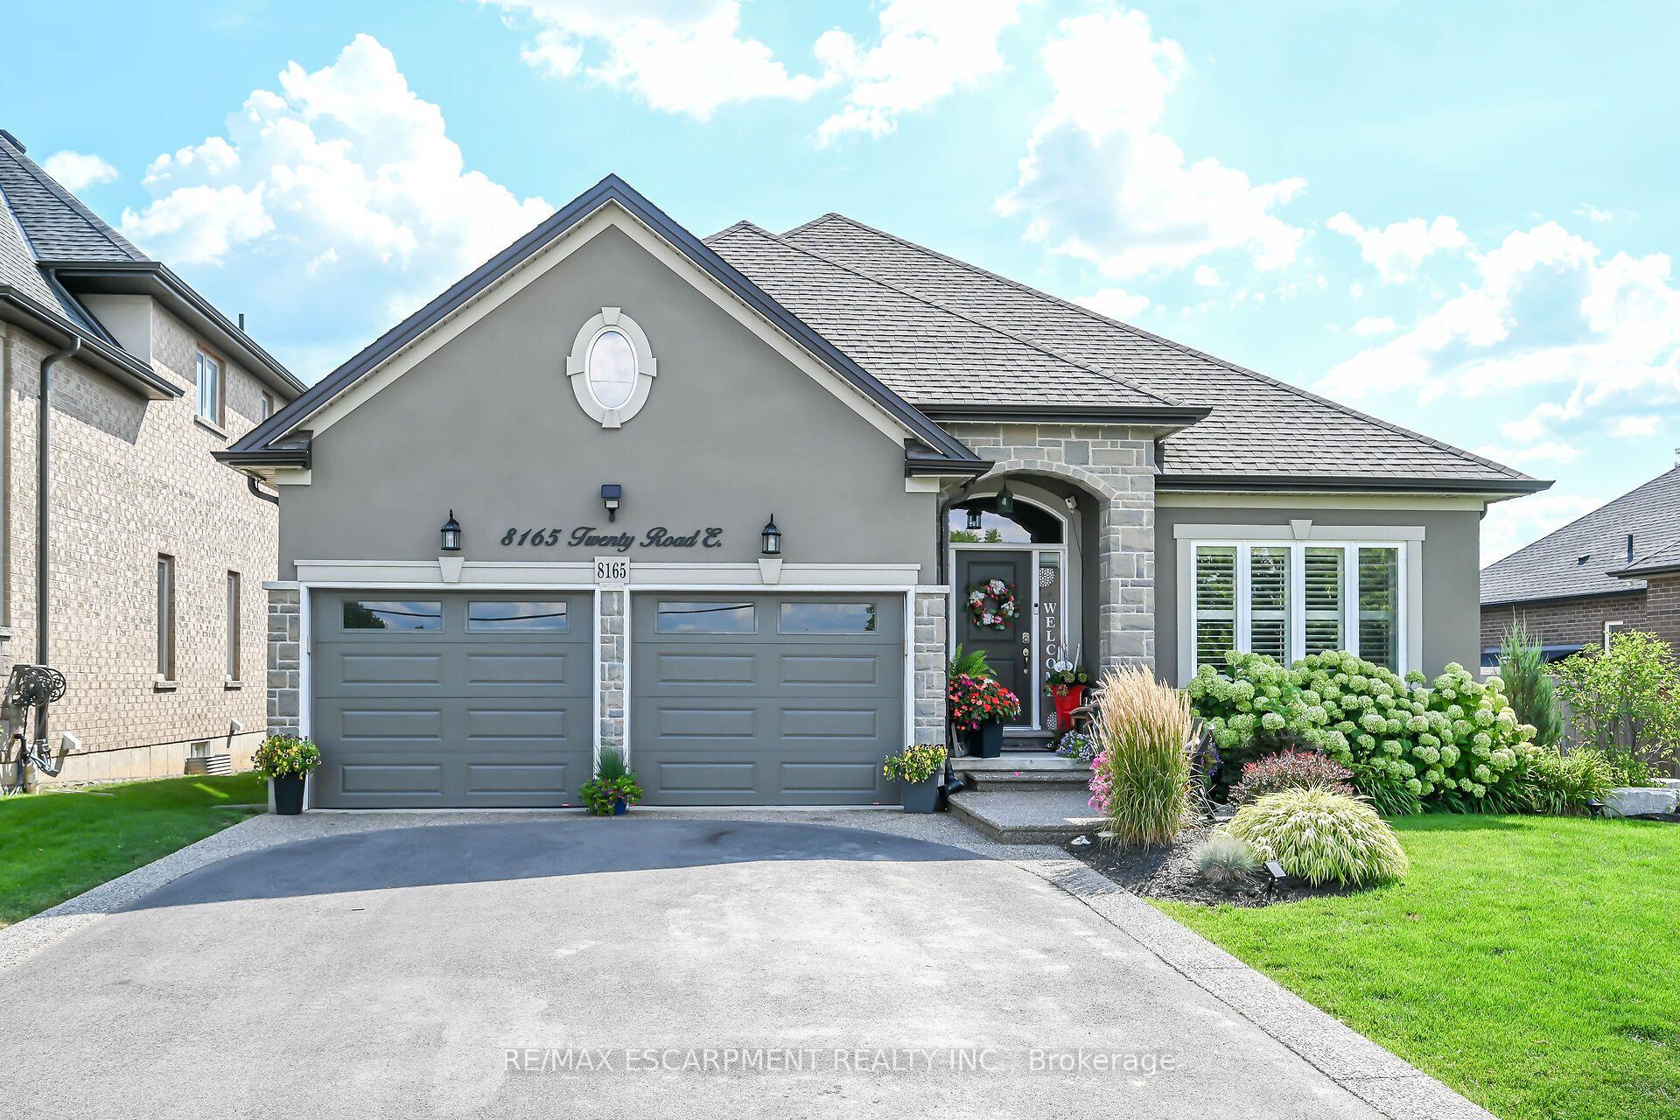
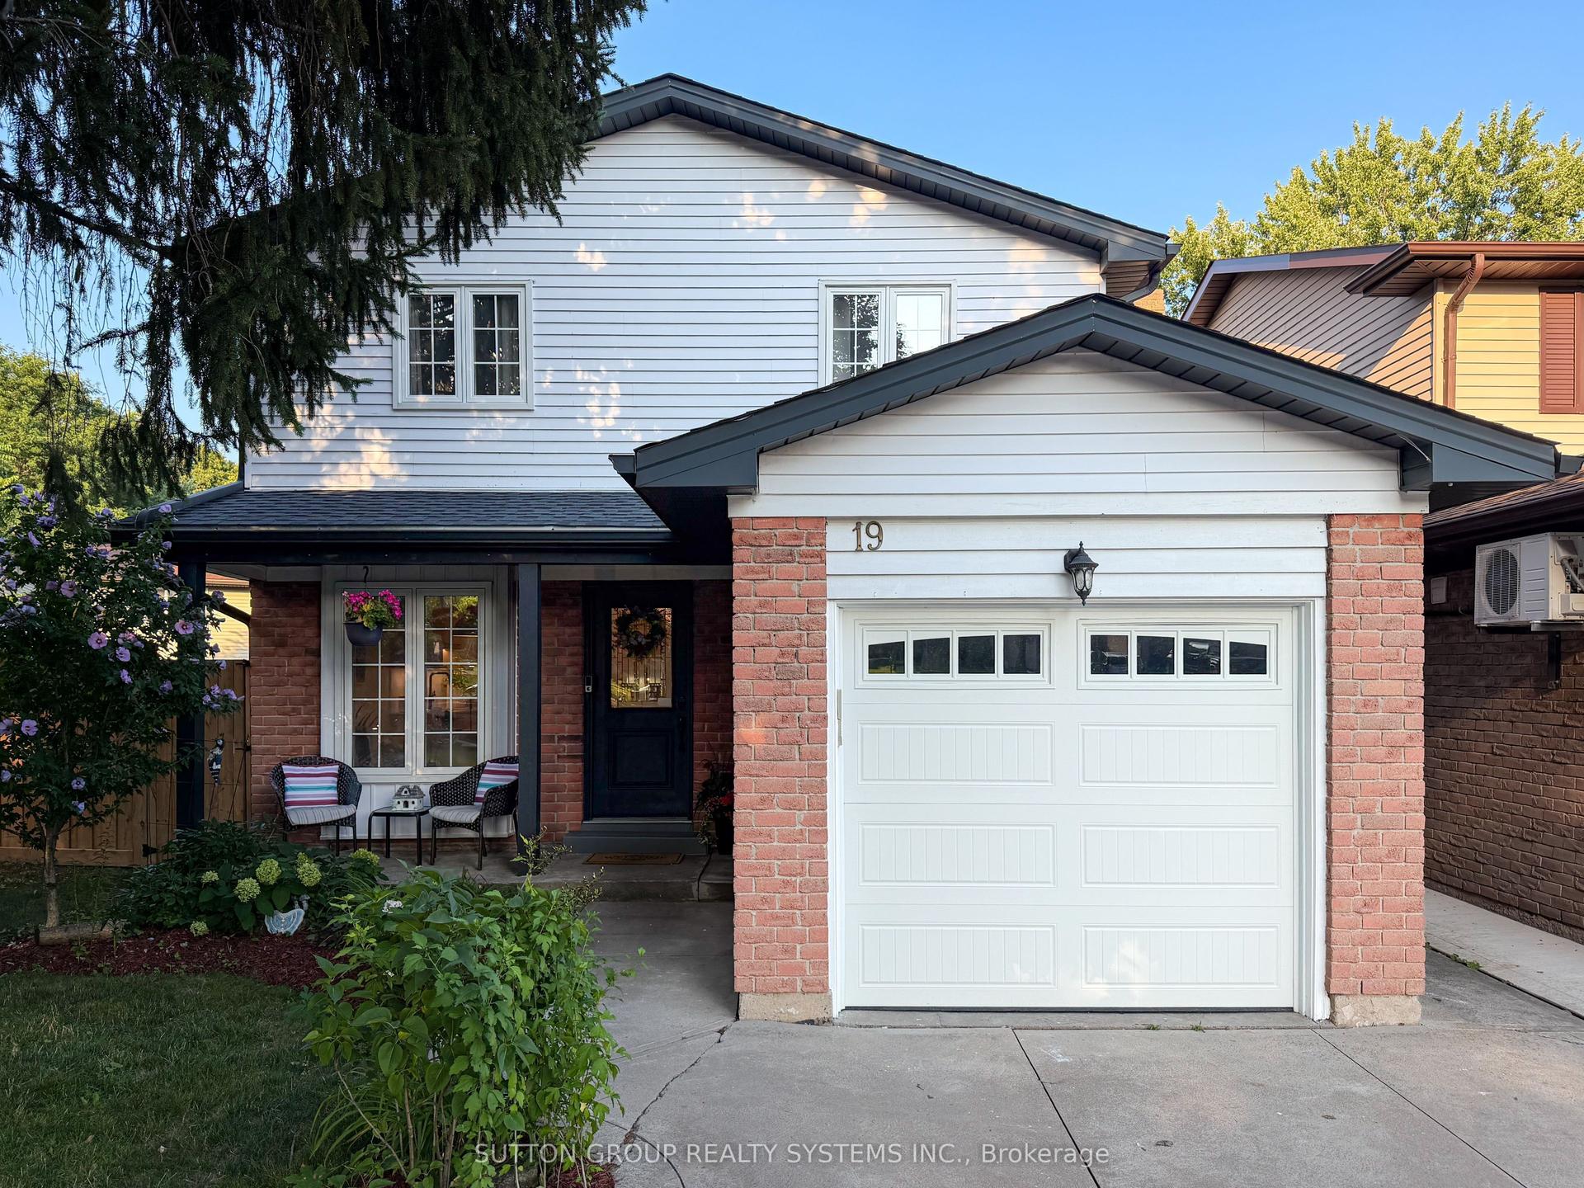
Nothing left to do. Renovated with no expense spared, offering nearly 2,500 sq ft of finished living space in downtown Ancaster. Every original mechanical system has been replaced: wiring & panel (2019), plumbing (2019), many new windows (2019), central air (2019), roof (2020). True plaster walls, stuccoed exterior, carpet-free (except stair runner). Front entry opens to a bright open-concept living/dining/kitchen anchored by a spectacular island and cozy gas fireplace. Sun room leads to the deck, stepping down to a stone patio with a 2021 hot tub under a covered gazebo. Two bedrooms on the main floor including a primary suite with spa-inspired ensuite, plus powder room with laundry tucked away. Hunter Douglas blinds, motorized in bedrooms. Finished lower level adds a full bath and generous living space - rec room, gym or home office - with a split back entrance. Insulated garage with epoxy floors and direct house/side-yard entry, plus a detached insulated workshop with hydro. The Ancaster Radial Trail is at your doorstep, linking to the Hamilton-Brantford Rail Trail and the Trans Canada Trail network. Walk to shops, cafés and restaurants. Owned hot water tank. Furnace 2008.
GarageRenovatedFireplace
Rooms
Main Floor
| Bedroom | 4.37 × 3.07 m | 5 Pc Ensuite |
| Bedroom 2 | 3.07 × 3.40 m | |
| Bathroom | 3.61 × 3.05 m | Combined w/Primary 5 Pc Ensuite |
| Powder Room | 2.29 × 1.91 m | 2 Pc Bath Combined w/Laundry |
| Living Room | 3.86 × 6.73 m | Gas Fireplace |
| Dining Room | 3.00 × 3.23 m | |
| Kitchen | 3.63 × 3.23 m | |
| Sunroom | 2.97 × 2.79 m | |
| Foyer | 1.96 × 1.55 m |
Lower
| Den | 3.40 × 3.68 m | |
| Bathroom | 2.24 × 2.16 m | 3 Pc Bath |
| Utility Room | 3.78 × 3.48 m | |
| Game Room | 7.44 × 3.96 m | |
| Exercise Room | 5.38 × 3.38 m |
Features
- Auto Garage Door Remote
- Carpet Free
- In-Law Capability
- Primary Bedroom - Main Floor
- Water Heater Owned
- Finished
- Walk-Up
- Central Air
- Bungalow
Financials
Annual Taxes
$5,764
Estimated Rental Income
Entire property$2,600 – $3,800/mo
Rental yield2.5% – 3.6%
*Estimates based on comparable rentals in the area. Actual income may vary.
Market Data — Hamilton
Days on market24 days
Buyer's MarketSeller's Market
Based on active listings in Hamilton. Data updates daily.
Demographics — Hamilton
Population
569,353
Avg Household Income
$90,000
Age Distribution
0-19
20%
20-34
21%
35-49
19%
50-64
20%
65+
20%
Ownership65% own · 35% rent
EnglishFrenchArabicItalianTagalog
Getting around
How walkable, bikeable, and transit-friendly this neighbourhood is.
72
/ 100
Walk Score
Very Walkable
66
/ 100
Transit Score
Good Transit
60
/ 100
Bike Score
Bikeable
Scores are estimates based on neighbourhood data and are for informational purposes only.
MLS® data courtesy of the Toronto Regional Real Estate Board (TRREB).
The information provided herein must only be used by consumers that have a bona fide interest in the purchase, sale, or lease of real estate and may not be used for any commercial purpose or any other purpose. Listing information is deemed reliable but is not guaranteed accurate by the Toronto Regional Real Estate Board, the listing brokerage, or this website. The trademarks REALTOR®, REALTORS® and the REALTOR® logo are controlled by The Canadian Real Estate Association (CREA) and identify real estate professionals who are members of CREA. MLS®, Multiple Listing Service®, and the associated logos are owned by CREA. Not intended to solicit properties currently listed for sale or buyers under contract.
You may also like
More homes in Hamilton
Hand-picked listings with a similar price range and style.
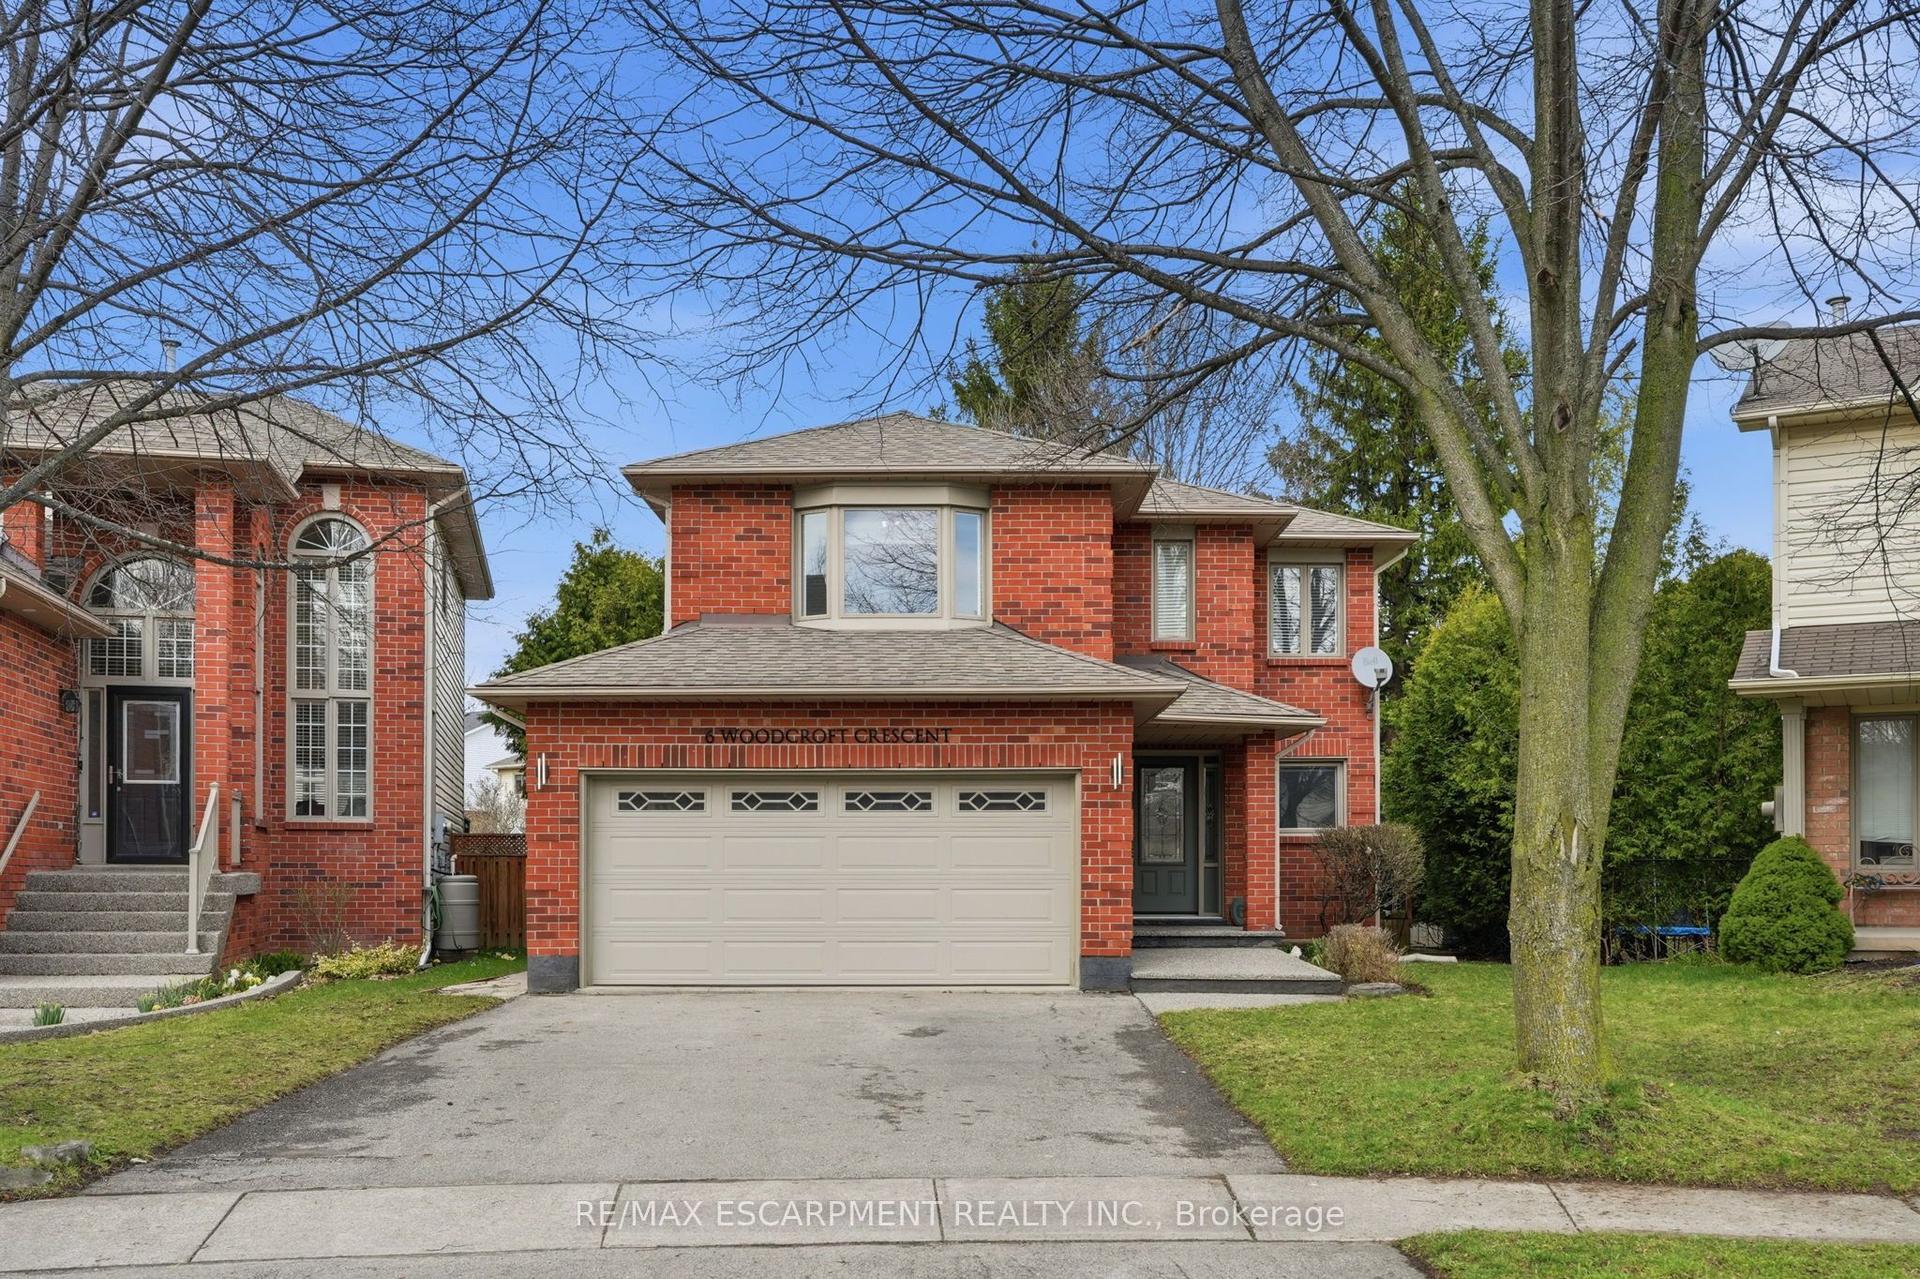
For Sale11 h ago
$999,900
Detached
est. $4,384/mo
6 WOODCROFT Crescent, Waterdown
Hamilton, ON
3 bd
3 ba
1,300
4
MLS# X13652618Re/Max Escarpment Realty Inc.
WhatsApp Aman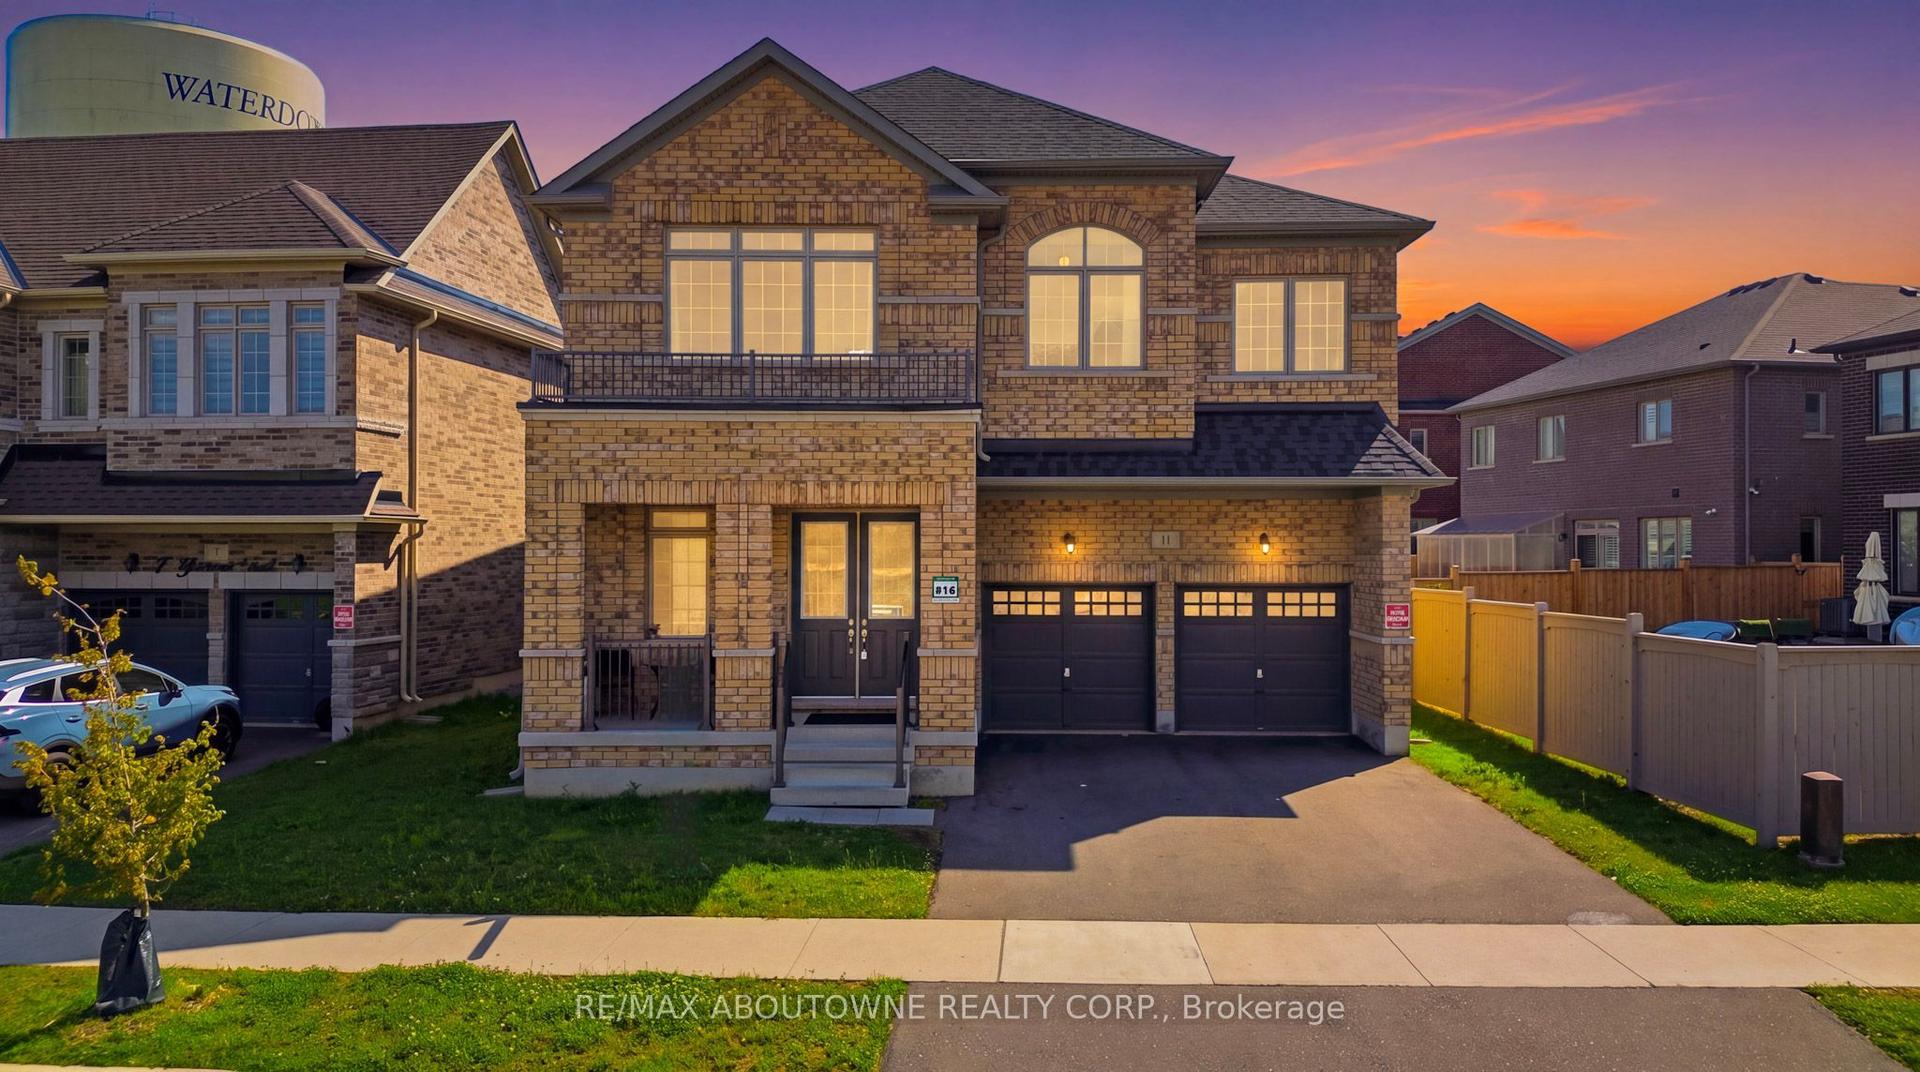
For Sale11 h ago
$1,395,000
Detached
est. $6,116/mo
11 Grierson Trail, Waterdown
Hamilton, ON
5 bd
4 ba
3,250
4
MLS# X13652268Re/Max Aboutowne Realty Corp.
WhatsApp Aman