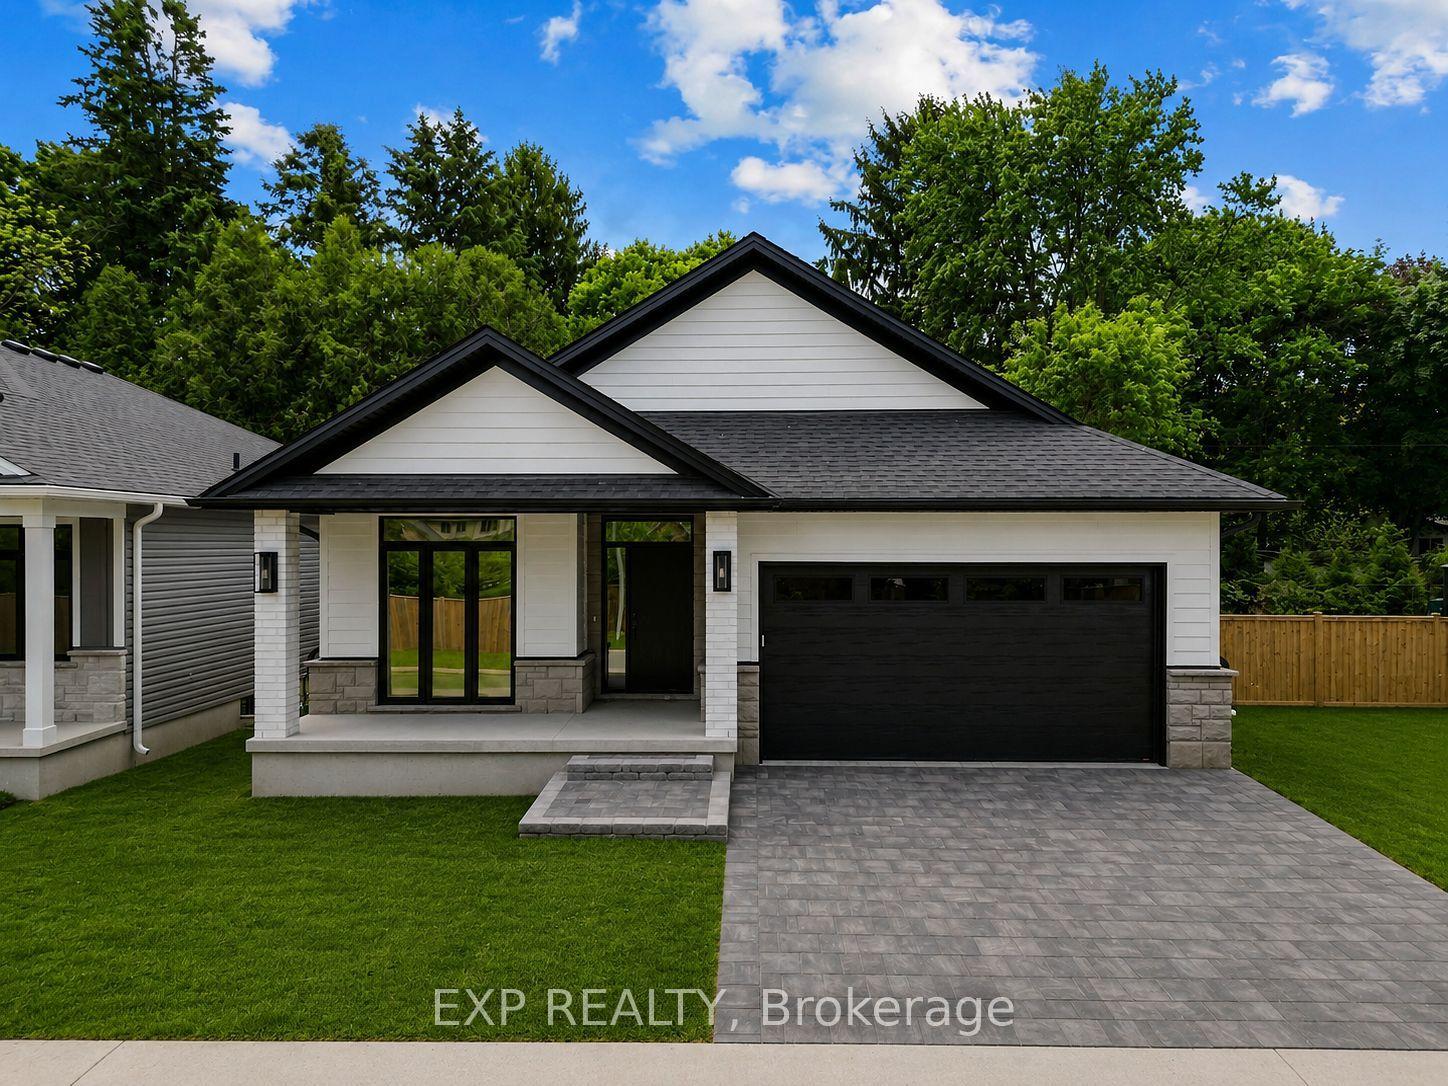
For Sale
149 Collins Way
SE, Strathroy-Caradoc, ON
$799,900
2+2Bd
3Ba
1,750+sqft
6Parking
49.98 x 112.34 ftlot
$457/sqft
DetachedMLS# X13560630Listed 2026-07-1415 DOM
Heating
On Demand Water Heater
Cooling
Central Air
Basement
Finished
About this home
Tucked away in South Grove Meadows, just steps away from Caradoc Sands Golf Course, this bungalow has been completely transformed with over $50,000 in upgrades, creating a residence that is as sophisticated & welcoming. Sunlight pours through windows, illuminating rich hardwood flooring, premium tile, plush designer carpeting & a carefully curated palette of luxurious finishes that create warmth & beauty throughout. The heart of the home is an exceptional chef-inspired kitchen where family & friends naturally gather. Showcasing stunning quartz countertops, stainless steel appliances, custom cabinetry & an open-concept design that flows gracefully into the bright dining & great room. A beautiful gas fireplace adds warmth & ambiance, creating the perfect setting for both intimate evenings & memorable celebrations. Retreat to the serene primary suite, your own private sanctuary featuring a beautiful ensuite with walk-in shower, double vanity & refined finishes that ignite the feeling of a luxury hotel. A second main-floor bedroom, currently styled as a home office, offers generous closet space & a large window with plenty of natural light. A beautifully redesigned 3-piece bath & oversized laundry/mudroom complete the main level. Heading to the fully finished lower, you're greeted by a large living space plus 2 generously sized bedrooms & another renovated 4-piece bath. The lower offers a space for movie nights, an in-home gym, or overnight guests. Surrounded by lush mature gardens, the fully fenced backyard invites the perfect private setting for relaxation & entertaining. Extra features include: Gemstone exterior lighting, in-ground sprinkler system & upgraded HRV system to enhance air quality & everyday comfort. Arguably the nicest home in this neighbourhood, this remarkable residence is more than simply move-in ready, it is a place where luxury feels effortless, every finish tells a story & every room invites you to slow down. This is your Happily Ever After!
RenovatedHardwoodFireplace
Rooms
Main Floor
| Bathroom | 1.51 × 4.40 m | |
| Bathroom | 2.44 × 6.60 m | |
| Dining Room | 4.24 × 2.81 m | |
| Foyer | 2.34 × 3.40 m | |
| Kitchen | 5.65 × 3.43 m | |
| Living Room | 5.08 × 4.29 m | |
| Mud Room | 2.13 × 2.97 m | |
| Bedroom 2 | 3.19 × 3.51 m | |
| Primary Bedroom | 4.53 × 4.28 m |
Lower
| Bathroom | 3.80 × 1.66 m | |
| Bedroom 3 | 4.46 × 4.17 m | |
| Bedroom 4 | 5.34 × 3.80 m | |
| Utility Room | 5.10 × 2.34 m | |
| Other | 5.38 × 3.77 m |
Features
- ERV/HRV
- On Demand Water Heater
- Ventilation System
- Primary Bedroom - Main Floor
- Auto Garage Door Remote
- Deck
- Lawn Sprinkler System
- Porch
- Lighting
- Landscaped
- Finished
- Central Air
- Bungalow
Financials
Annual Taxes
$4,855
Estimated Rental Income
Entire property$2,600 – $3,800/mo
Rental yield3.9% – 5.7%
*Estimates based on comparable rentals in the area. Actual income may vary.
Market Data — Strathroy-Caradoc
Days on market15 days
Buyer's MarketSeller's Market
Based on active listings in Strathroy-Caradoc. Data updates daily.
Our estimate for this home
Estimated range
$989K – $1.15M
Mid-point $1.07M · ~$611/sqft
How this listing compares
$989KList · $800K$1.15M
High confidence·Based on 15787 gta-wide comparables
Estimated range is generated automatically from active comparables and is for informational purposes only. Not an appraisal — contact Aman for a full comparative market analysis that factors in condition, renovations, and positioning.
Getting around
How walkable, bikeable, and transit-friendly this neighbourhood is.
53
/ 100
Walk Score
Somewhat Walkable
44
/ 100
Transit Score
Some Transit
43
/ 100
Bike Score
Somewhat Bikeable
Scores are estimates based on neighbourhood data and are for informational purposes only.
MLS® data courtesy of the Toronto Regional Real Estate Board (TRREB).
The information provided herein must only be used by consumers that have a bona fide interest in the purchase, sale, or lease of real estate and may not be used for any commercial purpose or any other purpose. Listing information is deemed reliable but is not guaranteed accurate by the Toronto Regional Real Estate Board, the listing brokerage, or this website. The trademarks REALTOR®, REALTORS® and the REALTOR® logo are controlled by The Canadian Real Estate Association (CREA) and identify real estate professionals who are members of CREA. MLS®, Multiple Listing Service®, and the associated logos are owned by CREA. Not intended to solicit properties currently listed for sale or buyers under contract.
You may also like
More homes in Strathroy-Caradoc
Hand-picked listings with a similar price range and style.
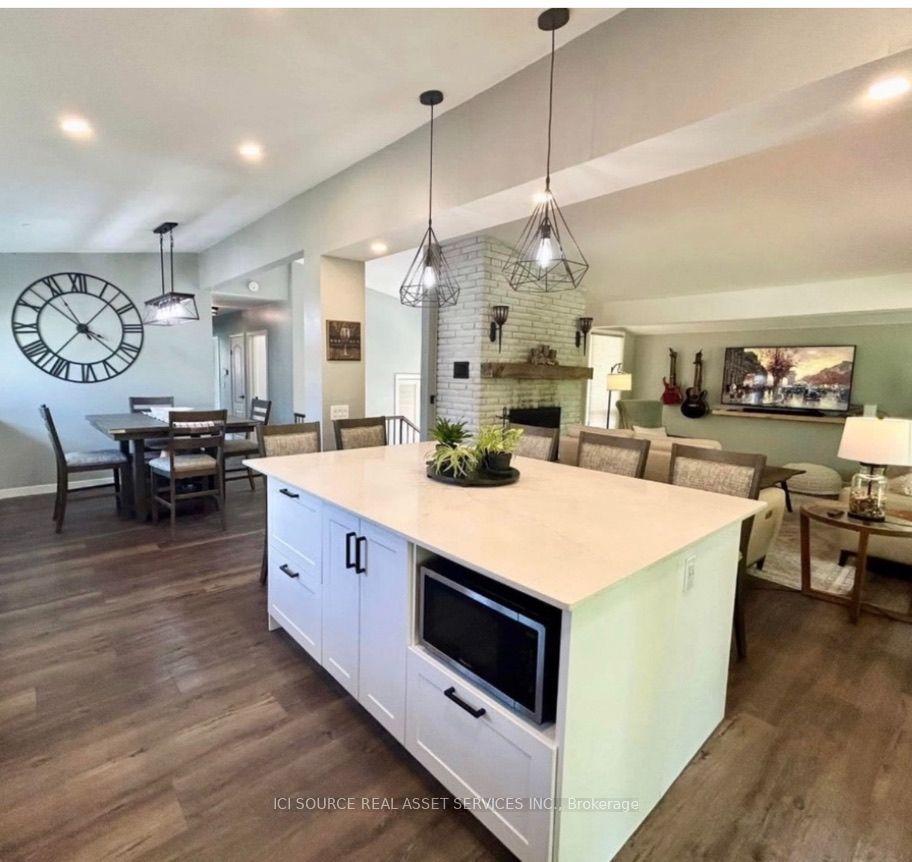
For Sale2 months ago
$745,000
Detached
est. $3,266/mo
273 Saulsbury Street, NW
Strathroy-Caradoc, ON
3+2 bd
2 ba
1,300
6
MLS# X13248630Ici Source Real Asset Services In…
WhatsApp Aman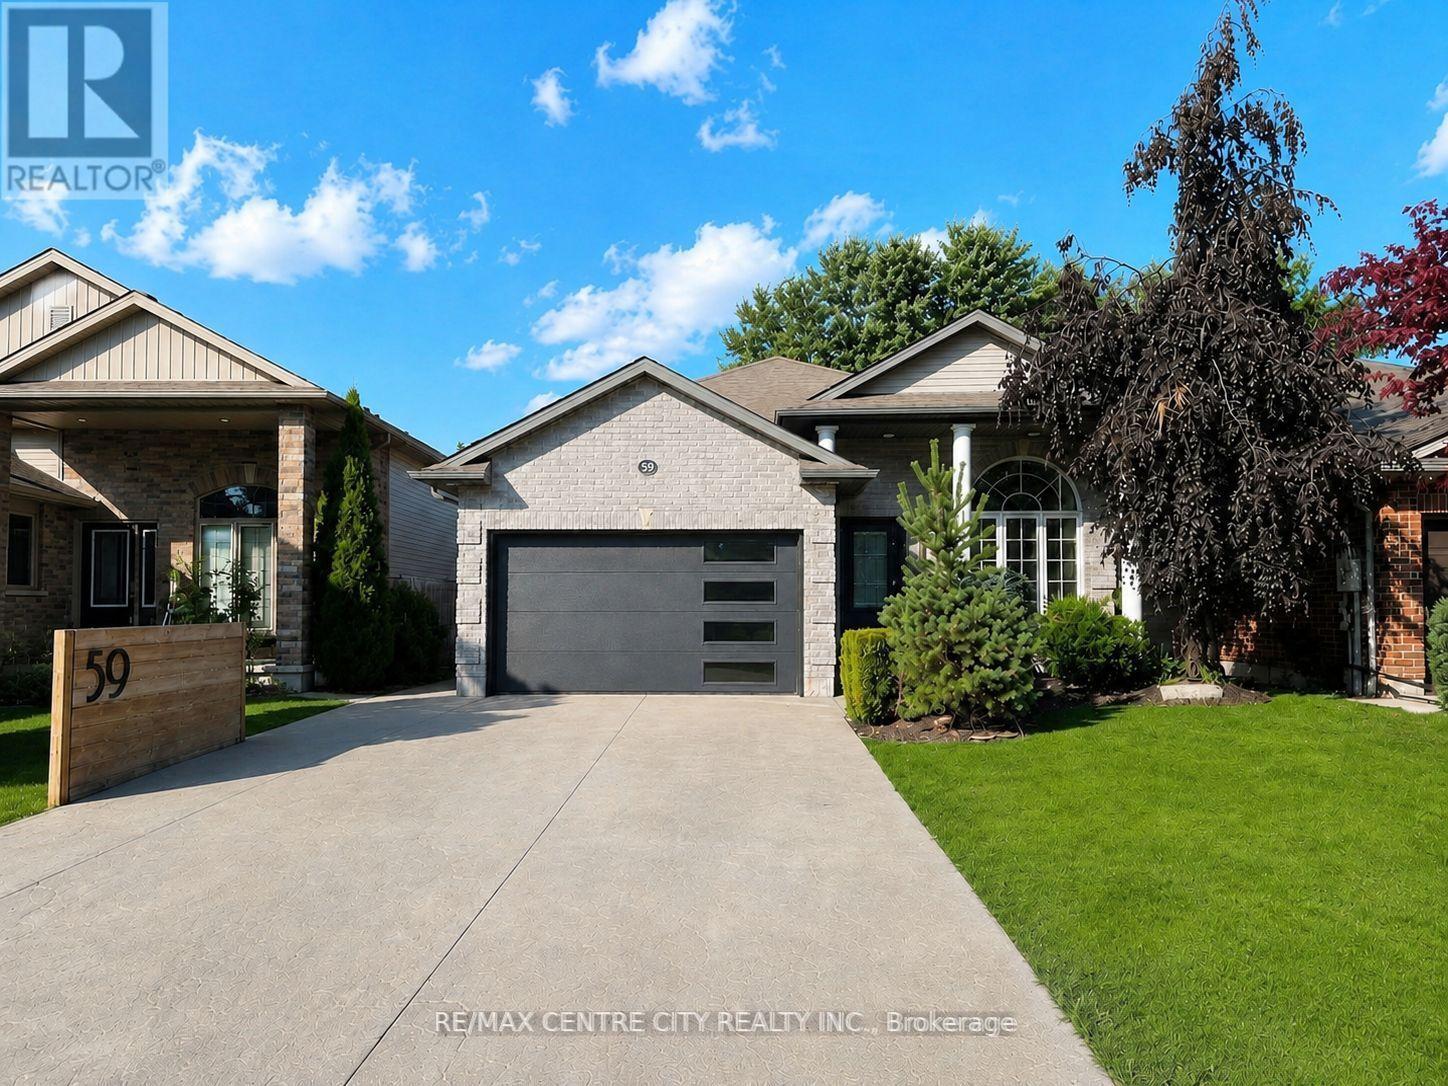
For Sale4 days ago
$729,900
Detached
est. $3,200/mo
59 Bridle Path, SW
Strathroy-Caradoc, ON
2 bd
2 ba
900
6
MLS# X13605378Re/Max Centre City Realty Inc.
WhatsApp Aman